
$124,000
7941 58th Avenue
St Petersburg, FL 33709
Listing updated: July 21, 2026 at 4:06 PM ET
Listing courtesy of Century 21 Re Champions · Melissa Vivenzio · MLS #TB8510668 · Active · 727-398-2774Property type
Year built
Price / sq ft
HOA dues
Days on market
Flood zone
About this home
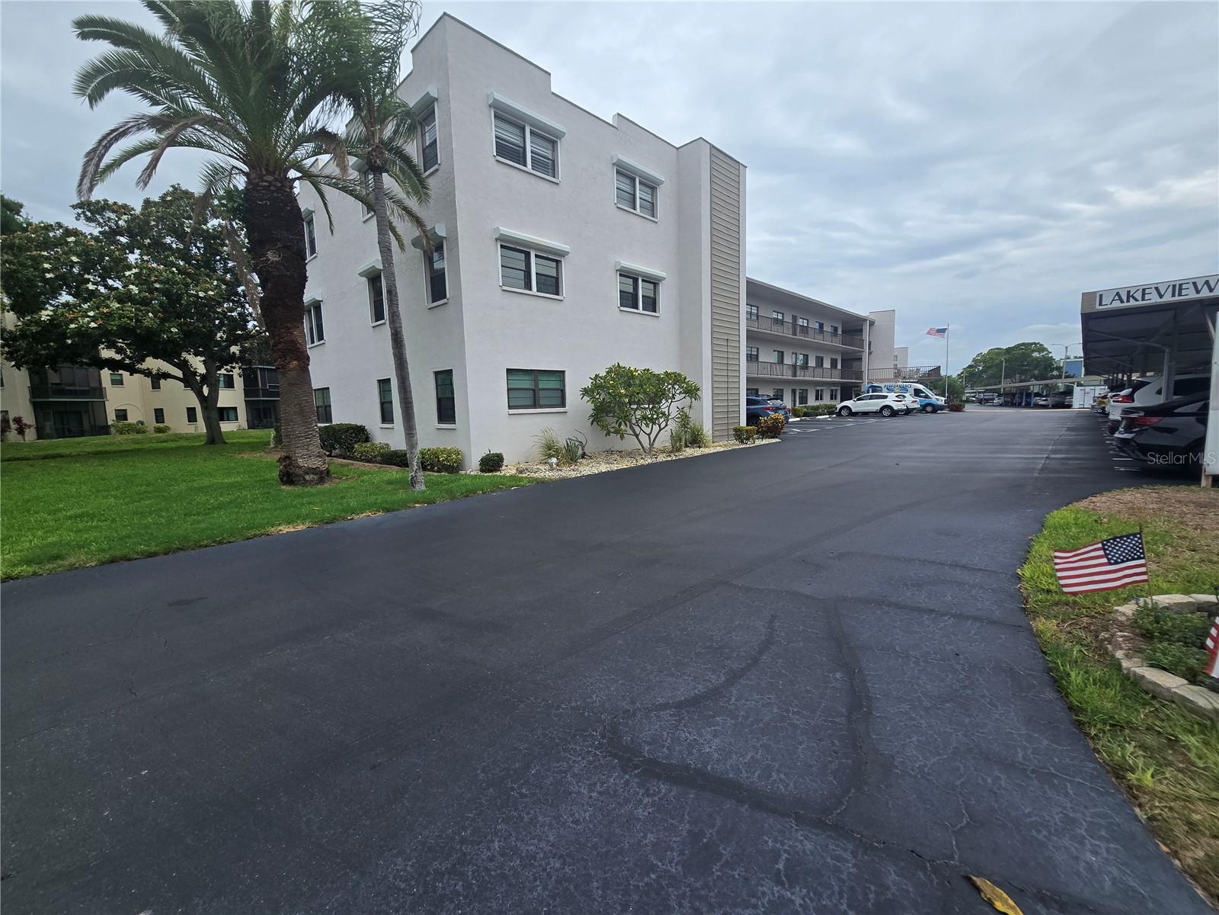
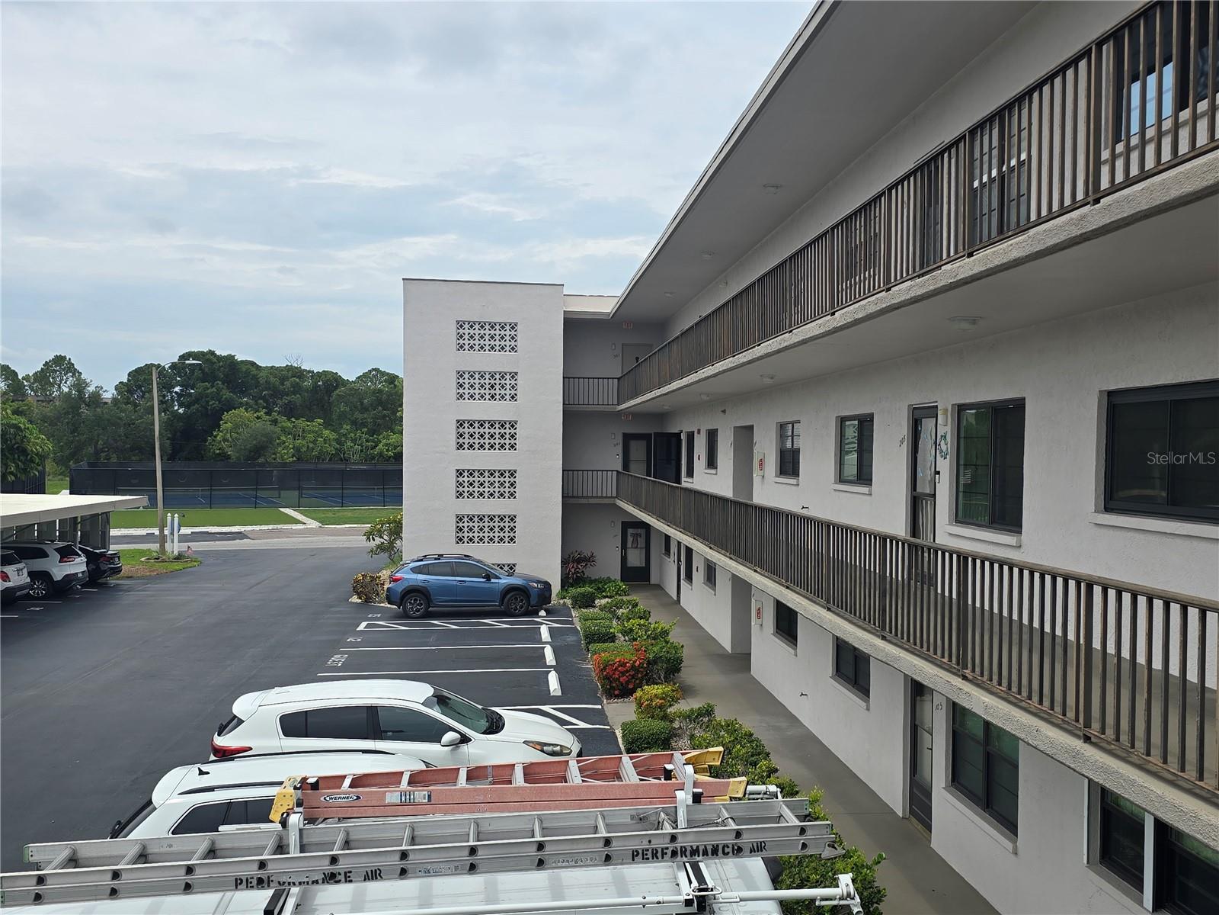
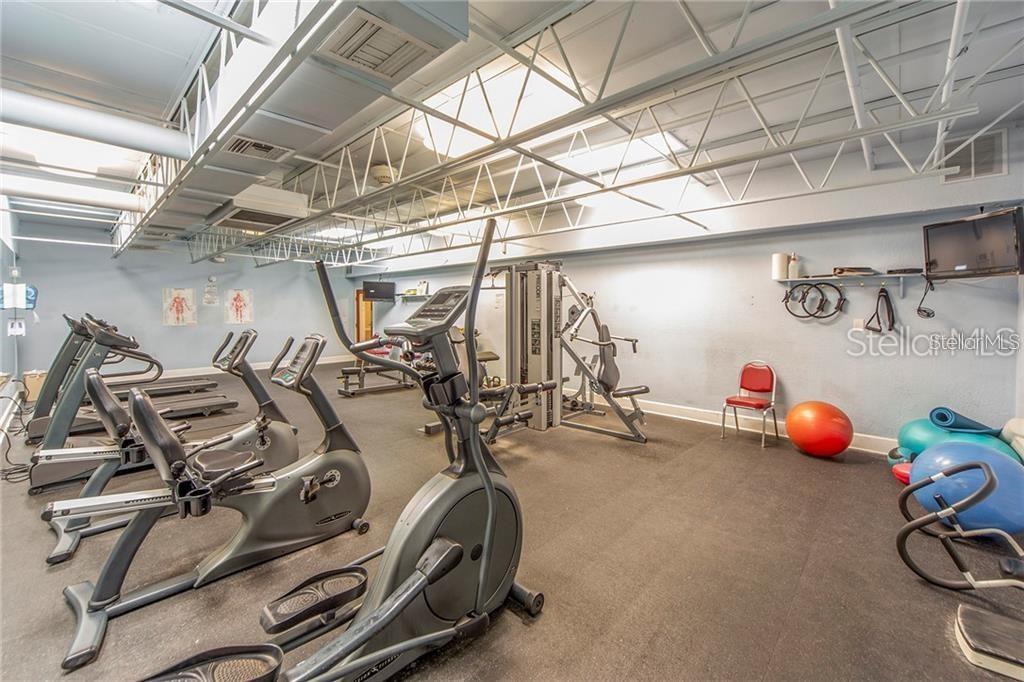
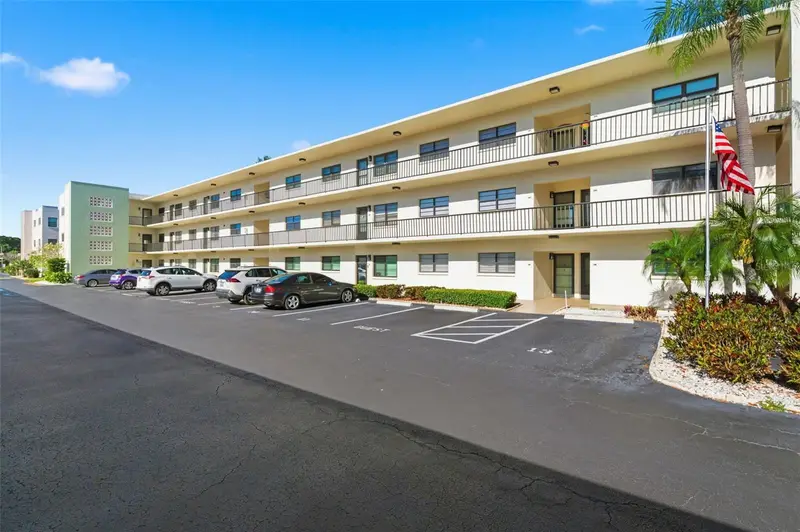
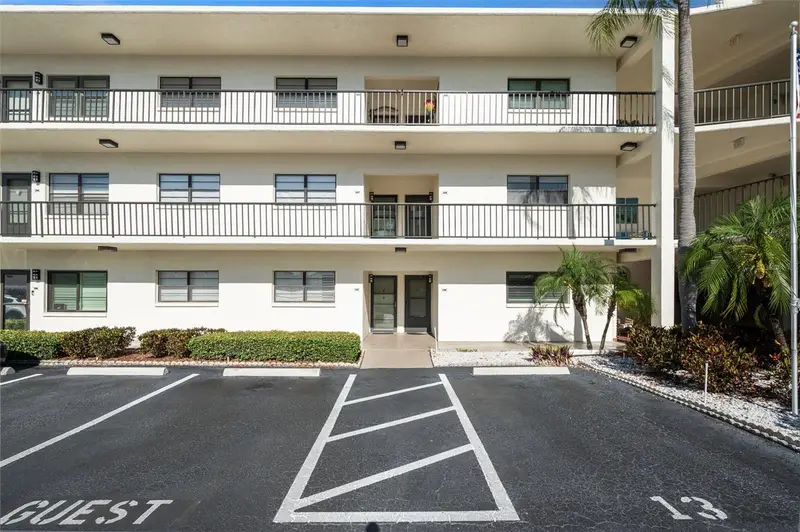
Welcome to Lakeview East #202, featuring serene pond views and 2 bedrooms, 2 baths with a smart split-bedroom layout. Enjoy coffee or evening breezes on the screened lanai, and a spacious living area perfect for relaxing or entertaining. The galley kitchen offers ample cabinetry and counter space. The primary suite includes a walk-in closet and en-suite bath with a step-in shower. Highlights include a brand-new HVAC system installed July 2026, updated electrical panel, replacement windows, attractive laminate flooring, and elegant chandeliers with adjustable lighting. Lakeview East residents enjoy a prime location directly across from the main clubhouse and pool, plus access to an additional pool, picnic area, and outdoor kitchen. Covered carport space #20 is near the entrance. The monthly fee of $777.53 includes cable, internet, natural gas, water, sewer, trash, and hot water, making life truly maintenance-free. The building has passed all required state inspections. Terrace Park at Five Towns offers an active 55-plus lifestyle with six pools, a hot tub, tennis, shuffleboard, walking paths, two clubhouses, fitness centers, libraries, card and billiards rooms, and a vibrant events calendar. Just 10 minutes from the Gulf beaches and 20 minutes to downtown St. Petersburg. Move-in ready and ideal as a year-round home or seasonal retreat.
Estimated monthly payment
Estimate only. Taxes use the listing's reported amount where available; insurance is a Florida-average estimate. Your actual payment will vary — run a full calculation or talk to a lender.
Price & listing history33 days on market
- Status: ActiveJul 7, 2026
- Listed$149,000Jun 5, 2026
- Price reduced$124,000
Facts & features
- Property type
- Residential
- Sub type
- Condominium
- Status
- Active
- Days on market
- 33
- Subdivision
- Terrace Park Of Five Towns
- County
- Pinellas
- Year built
- 1978
- Living area
- 1,135 sq ft
- Price/sq ft
- $109
- Lot size
- 0 sq ft
- Lot category
- Non-Applicable
- Flood zone
- AE (12103C0203J)
- Annual taxes
- $1,271 (2025)
- Parcel #
- 36-30-15-90317-000-2020
- MLS #
- TB8510668
Ask about this home
Have a question? Ask the broker directly.
Ryan Solberg answers personally — no call center, no spam. Your question goes straight to him.
Interior Details
- Bedrooms
- 2
- Full bathrooms
- 2
- Flooring
- Vinyl
- Appliances
- Dishwasher, Dryer, Range, Refrigerator, Washer
- Interior features
- Ceiling Fans(s), Living Room/Dining Room Combo, Split Bedroom, Walk-In Closet(s)
- Laundry
- Inside
- Stories / Levels
- One
- Direction faces
- East
Heating & Cooling
- Heating
- Natural Gas
- Cooling
- Central Air
Parking
- Carport
- Yes
HOA & Financial
- Total monthly fees
- $777/mo
- Total annual fees
- $9,324
- HOA name
- SELF MANAGED – Contact Sue Elliott for community m
- CDD
- No
- Homestead exemption
- Yes
- Min lease term
- 8-12 Months
- Listing terms
- Cash, Other
- Ownership
- Condominium
- Available for lease
- Yes
- Lease restrictions
- Yes
- Additional lease restrictions
- Limited number of rentals allowed; check with the Board of Directors for availability. Must have Board of Directors approval prior to leasing
- Approval process
- Verify with Condo Association.
Exterior & Construction
- Exterior features
- Balcony
- Construction materials
- Block
- Roof
- Built-Up, Membrane
- Foundation
- Slab
- Road surface
- Asphalt
Utilities
- Sewer
- Public Sewer
- Water source
- Public
- Utilities
- BB/HS Internet Available, Cable Connected, Natural Gas Connected, Sewer Connected, Water Connected
Community
- Pets allowed
- Cats OK
- Senior community
- Yes
Room Details
| Room | Level | Dimensions |
|---|---|---|
| Living Room | First | 13.5x17 |
| Dining Room | First | 7x10 |
| Kitchen | First | 7.5x11 |
| Primary Bedroom | First | 11.5x16 |
| Bedroom 2 | First | 12x13.5 |
| Balcony/Porch/Lanai | First | 5x11 |
Listing Details
- Listing date
- 2026-06-05
- On market date
- 2026-06-05
- Original list price
- $149,000
- Occupant type
- Vacant
- MLS area
- 33709 - St Pete/Kenneth City
- Listing AOR
- Suncoast Tampa
- Status changed
- 2026-07-07
- Tax legal description
- TERRACE PARK OF FIVE TOWNS NO 11 CONDO LAKEVIEW E BLDG, UNIT 202 TOGETHER WITH THE USE OF CARPORT 20
Flood risk
FEMA Special Flood Hazard Area (1% annual-chance / “100-year” floodplain). Flood insurance is generally required by mortgage lenders.
Source: FEMA flood zone reported on the listing. Confirm current designation at FEMA Flood Map Service Center.
Location
Directions
Enter the Five Towns community from 54th Avenue N at 80th Street N. Continue to 58th Avenue N and turn right between the Ivy and Jefferson buildings. Proceed past the Magnolia Sun clubhouse, then turn left into the parking lot for Shoreview East. Park in covered carport space 20, which belongs to unit 202, or in any available guest parking space.
More homes like this
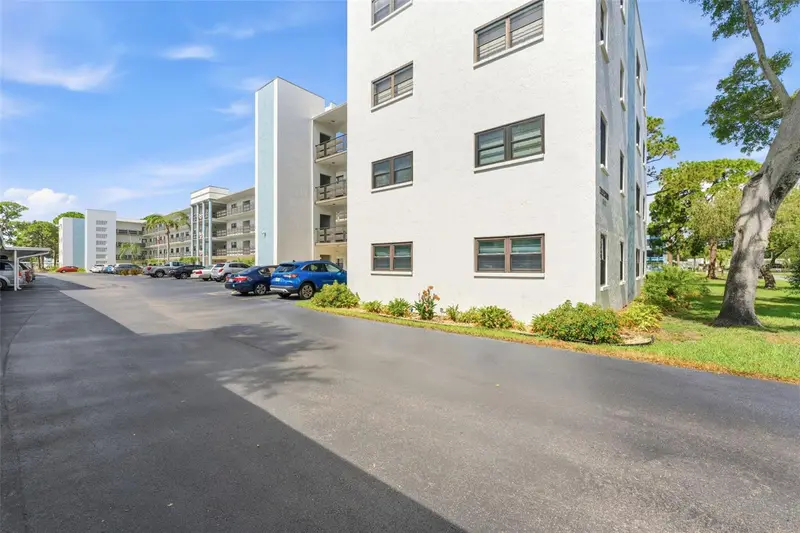
$70,000
5980 80th St N #308
St Petersburg, FL 33709
1 bd · 1 ba · 840 sqft
Terrace Park Of Five Towns
MLS ID #TB8527727, RE/MAX ACTION FIRST OF FLORIDA.
Listing provided by Stellar MLS
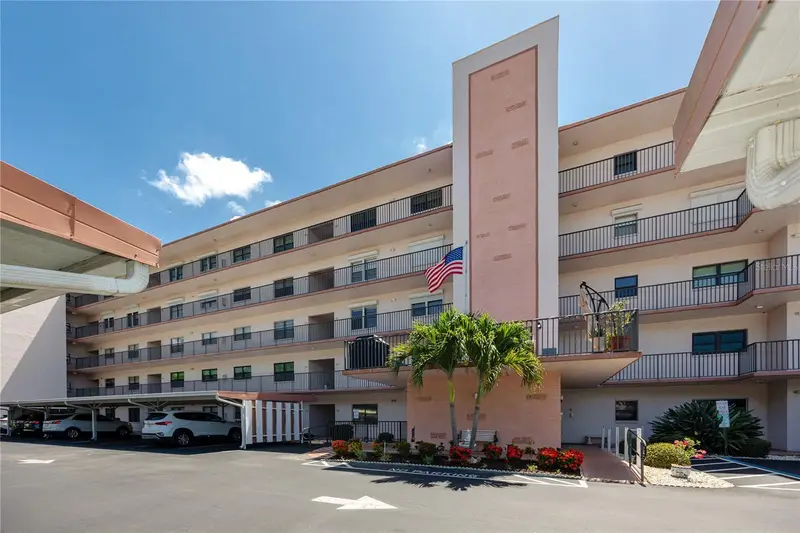
$99,000
8174 Terrace Garden Dr N #307
St Petersburg, FL 33709
2 bd · 2 ba · 1,235 sqft
Terrace Park Of Five Towns
MLS ID #TB8524287, KELLER WILLIAMS REALTY PORTFOLIO COLLECTION.
Listing provided by Stellar MLS
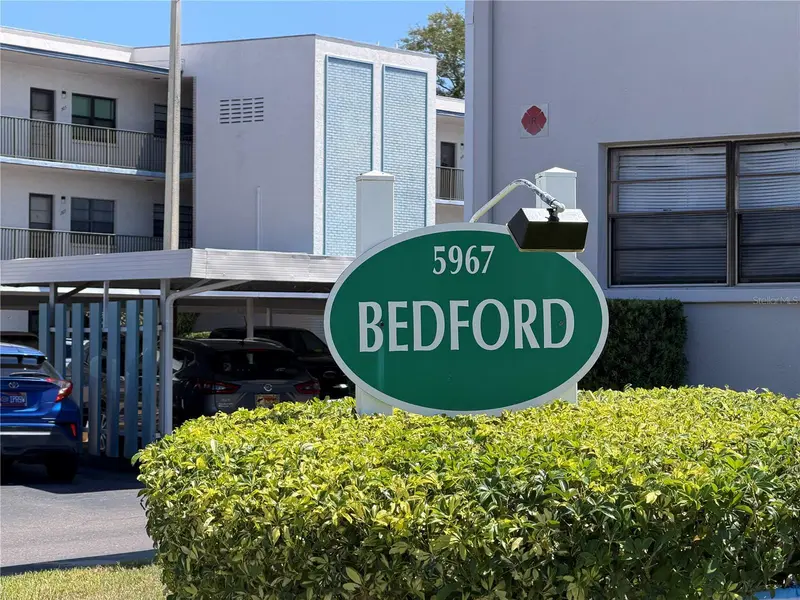
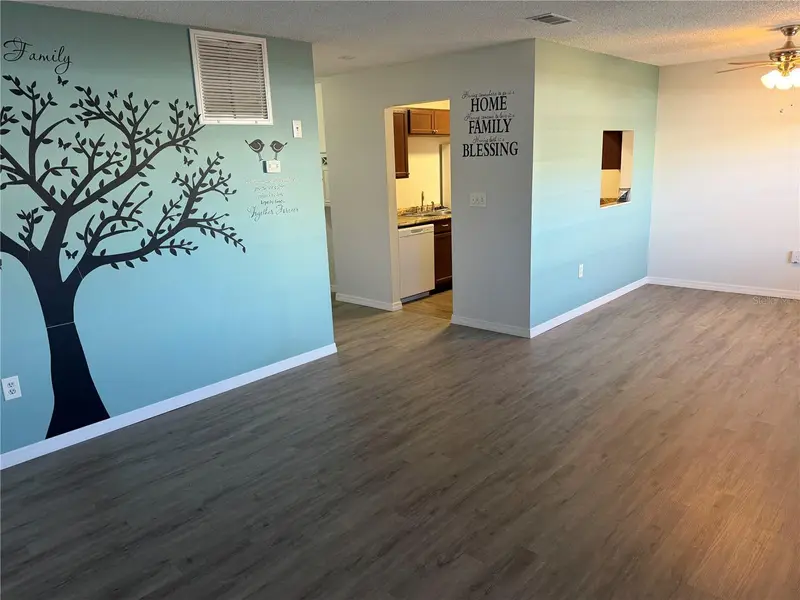
$104,500
5967 Terrace Park Dr N #104
St Petersburg, FL 33709
2 bd · 2 ba · 830 sqft
Terrace Park Of Five Towns
MLS ID #TB8498901, HUTCHESON REAL ESTATE.
Listing provided by Stellar MLS
$109,900
5980 Terrace Park Dr N #108
St Petersburg, FL 33709
1 bd · 1 ba · 840 sqft
Terrace Park Of Five Towns
MLS ID #TB8506187, DALTON WADE INC.
Listing provided by Stellar MLS

Listings courtesy of Stellar MLS as distributed by MLS GRID
IDX information is provided exclusively for consumers’ personal, non-commercial use and may not be used for any purpose other than to identify prospective properties consumers may be interested in purchasing.
Based on information submitted to the MLS GRID as of July 21, 2026 at 4:06 PM ET. All data is obtained from various sources and may not have been verified by broker or MLS GRID. Supplied Open House Information is subject to change without notice. All information should be independently reviewed and verified for accuracy. Properties may or may not be listed by the office/agent presenting the information.
All or a portion of the multiple listing information is provided by Stellar MLS, from a copyrighted compilation of listings. The compilation of listings and each individual listing are © 2026 Stellar MLS. All rights reserved.
Ryan Solberg, Broker · MaxLife Realty LLC · FL License #BK3354351 · Equal Housing Opportunity · Full disclaimer · DMCA