
$499,900
3883 Kingston Oaks Cove
Oviedo, FL 32765
Listing updated: August 26, 2026 at 4:01 PM ET
Listing courtesy of Re/Max Town & Country Realty · Allison Day · MLS #O6409493 · Active · 407-695-2066Property type
Year built
Lot size
Price / sq ft
HOA dues
Days on market
Garage spaces
Flood zone
About this home
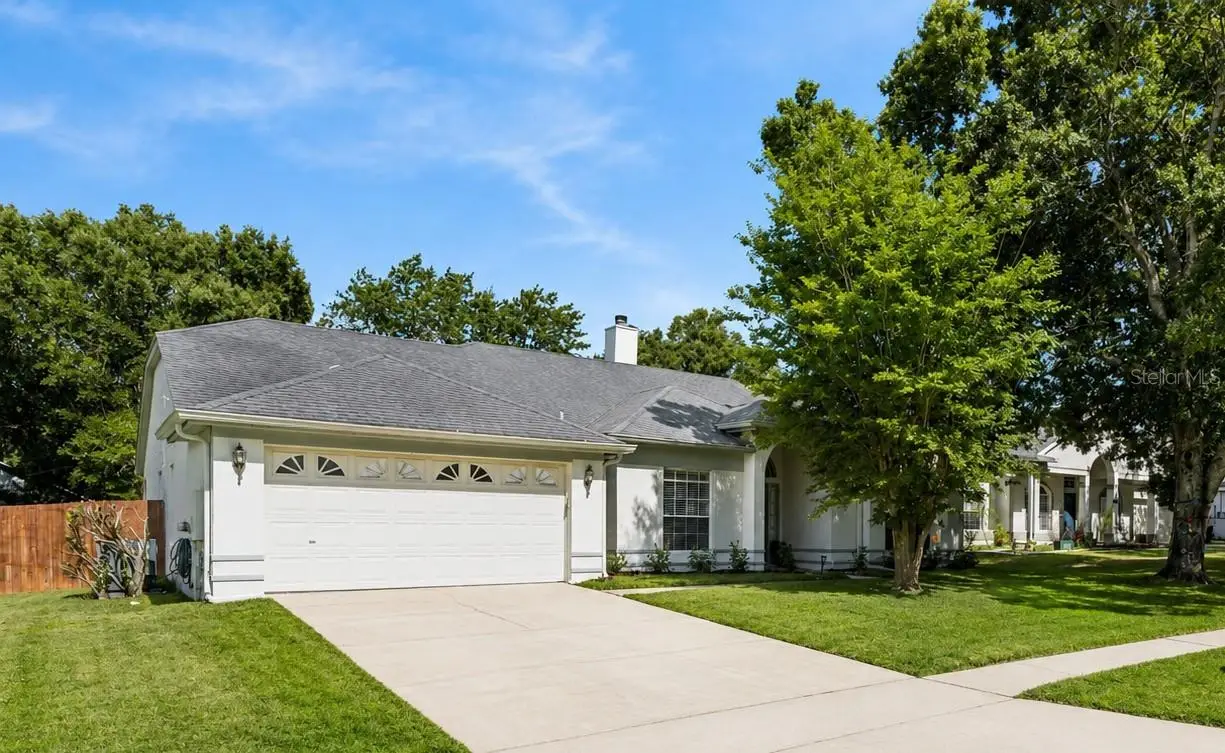
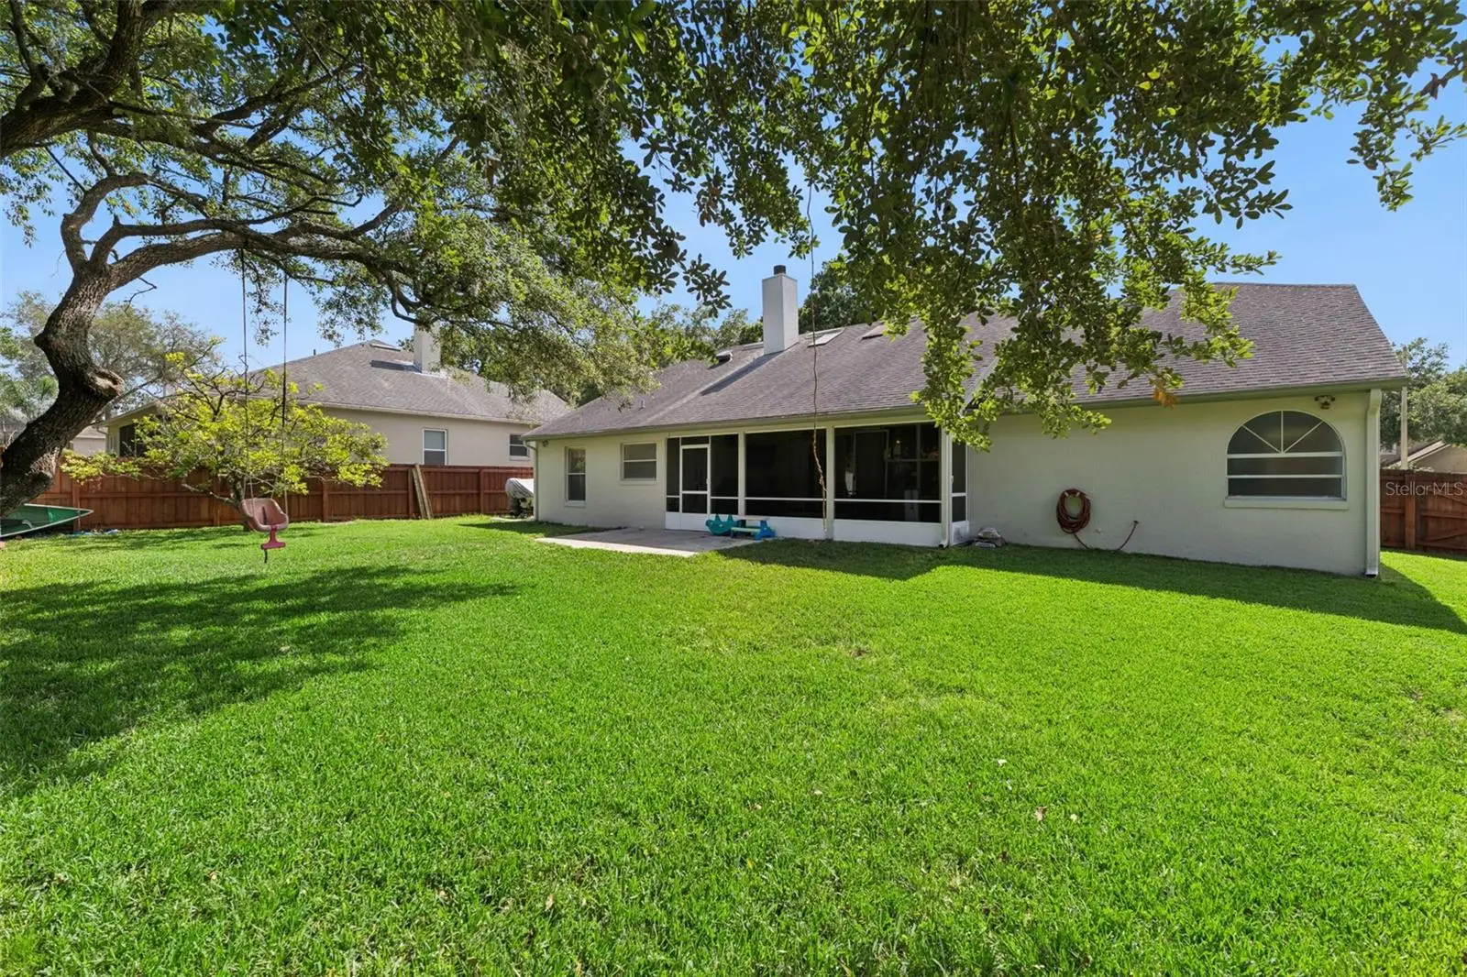
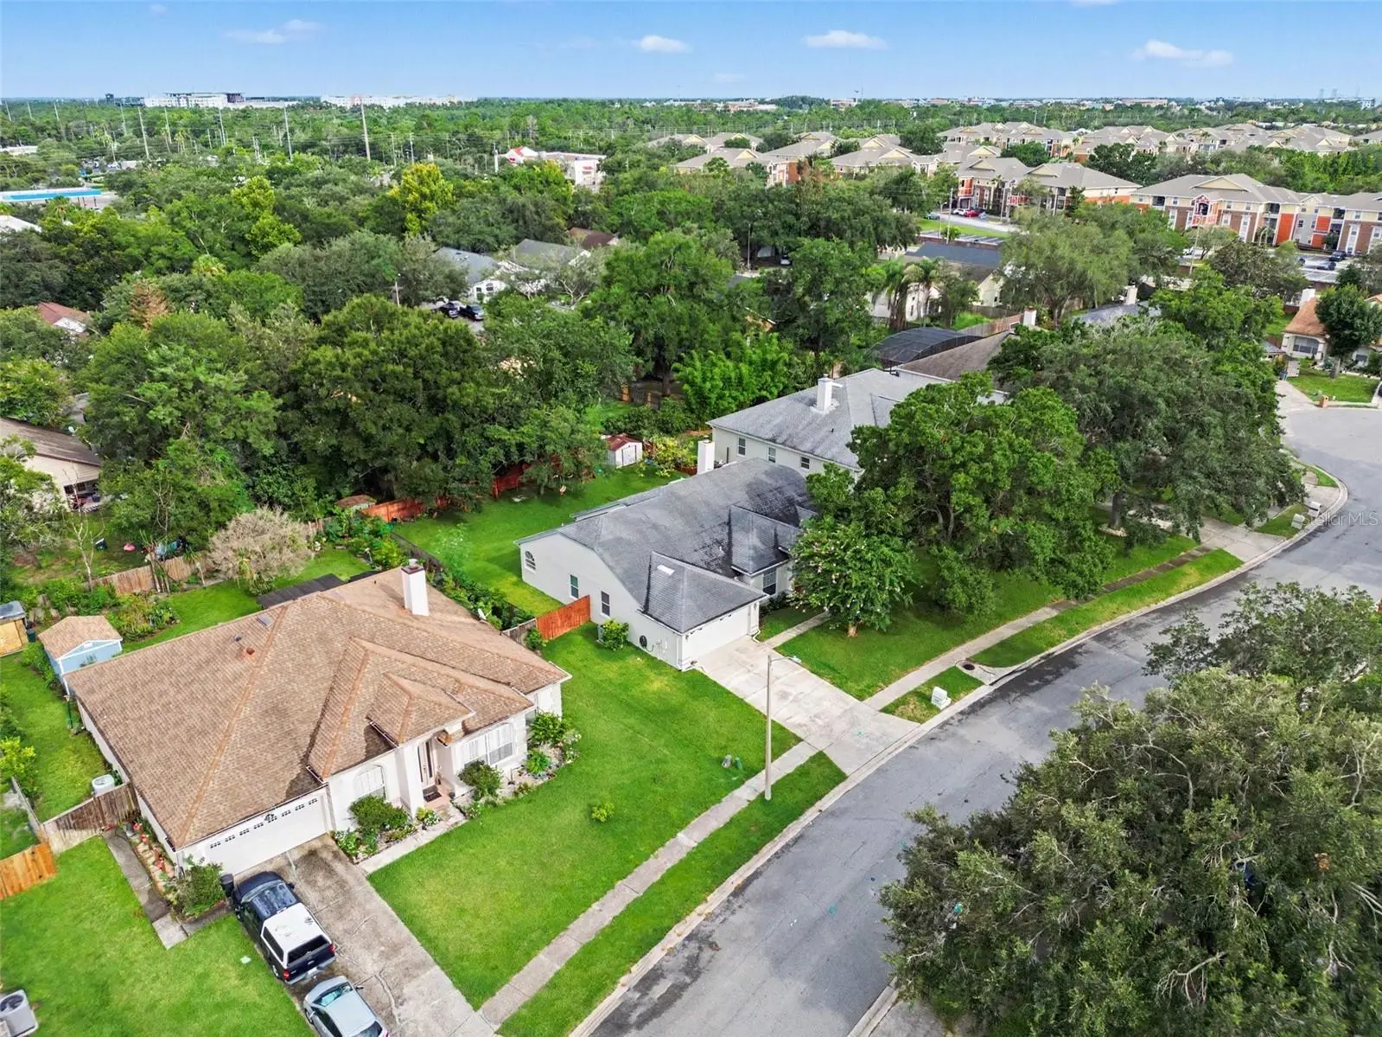
MOVE-IN READY in one of Oviedo’s hidden gems! Tucked aback on a quiet cul-de-sac in an intimate neighborhood with of just 26 homes, this beautifully maintained 4-bedroom, 2-bath home offers easy living with bamboo wood flooring and ceramic tile throughout — NO CARPET — plus vaulted ceilings, abundant natural light, and notable updates such as: an updated HVAC system, updated water heater and plumbing, and Roof with 6+ years of remaining useful life as documented by a recent transferable 4-point inspection report. With a flexible floor plan, exceptional storage, and an oversized fenced backyard, this home is as functional as it is inviting. Natural light pours in from oversized sliding doors, three skylights and a decorative glass entry door. The open layout and split bedroom plan plus separate living and dining rooms, and spacious family room provide plenty of flexibility for everyday life, entertaining, working from home, or hosting guests. The well-designed kitchen offers Corian countertops, stainless steel appliances, abundant cabinetry with slide-outs and custom dividers, a walk-in pantry, built-in desk, breakfast bar, and sunny eat-in dining space. The oversized primary suite features two walk-in closets and a spacious ensuite bath with dual sinks, garden tub, separate shower, and direct lanai access. Nine closets provide exceptional storage throughout, while additional features include knockdown ceilings, an inside laundry room with utility sink and storage, 2-inch faux wood blinds, a wood-burning fireplace, and impressive 9-foot triple sliding doors connecting the family room to the outdoor living space. Step outside to a covered and screened lanai overlooking the expansive fenced backyard, complete with mature landscaping, storage shed, and a wide side gate with room for boat storage. Exterior paint was completed in 2025, adding to the home’s well-maintained, move-in-ready appeal. Kingston Oaks offers the best of both worlds: a small, tucked-away neighborhood with quiet streets and an established residential feel, yet convenient to top-rated Seminole County schools, shopping, dining, UCF, Research Park, and SR-417. Rental restrictions also help preserve the neighborhood’s residential character. If you’re looking for a spacious Oviedo home with bamboo wood flooring, no carpet, vaulted ceilings, natural light, updated major systems, a private fenced backyard, abundant storage, and easy indoor-outdoor living in a peaceful neighborhood close to everything, this one deserves a closer look.
Estimated monthly payment
Estimate only. Taxes use the listing's reported amount where available; insurance is a Florida-average estimate. Your actual payment will vary — run a full calculation or talk to a lender.
Price & listing history97 days on market
- Status: ActiveMay 21, 2026
- Listed$525,000May 21, 2026
- Price reduced$499,900
Facts & features
- Property type
- Residential
- Sub type
- Single Family Residence
- Status
- Active
- Days on market
- 97
- Subdivision
- Kingston Oaks
- County
- Seminole
- Year built
- 1993
- Living area
- 2,297 sq ft
- Price/sq ft
- $218
- Building area
- 3,014 sq ft (Public Records)
- Lot size
- 12,100 sq ft
- Lot category
- 1/4 to less than 1/2
- Flood zone
- X (12117C0280F)
- Garage
- 2 spaces
- Annual taxes
- $3,136 (2025)
- Parcel #
- 34-21-31-507-0000-0180
- Zoning
- PUD
- MLS #
- O6409493
Ask about this home
Have a question? Ask the broker directly.
Ryan Solberg answers personally — no call center, no spam. Your question goes straight to him.
Interior Details
- Bedrooms
- 4
- Full bathrooms
- 2
- Flooring
- Ceramic Tile, Wood
- Appliances
- Dishwasher, Disposal, Electric Water Heater, Microwave, Refrigerator, Water Softener
- Interior features
- Ceiling Fans(s), Eat-in Kitchen, High Ceilings, Open Floorplan, Solid Surface Counters, Split Bedroom, Vaulted Ceiling(s), Walk-In Closet(s)
- Laundry
- Inside
- Stories / Levels
- One
- Direction faces
- West
- Fireplace
- Yes
Heating & Cooling
- Heating
- Central, Electric
- Cooling
- Central Air
Parking
- Garage spaces
- 2
- Attached garage
- Yes
- Parking features
- Boat, Driveway, Garage Door Opener, RV Access/Parking
HOA & Financial
- HOA fee
- $350 / Annually
- Monthly HOA
- $29/mo
- Total monthly fees
- $29/mo
- Total annual fees
- $350
- HOA name
- KINGTON OAKS HOA
- CDD
- No
- Homestead exemption
- Yes
- Min lease term
- 8-12 Months
- Listing terms
- Cash, Conventional, FHA, VA Loan
- Ownership
- Fee Simple
- Available for lease
- Yes
- Lease restrictions
- No
- Additional lease restrictions
- No fractional rentals allowed. All tenants must be related.
- Approval process
- See HOA Docs.
Exterior & Construction
- Exterior features
- Lighting
- Construction materials
- Block, Concrete, Stucco
- Roof
- Shingle
- Foundation
- Slab
- Road surface
- Paved
Utilities
- Sewer
- Public Sewer
- Water source
- Public
- Utilities
- BB/HS Internet Available, Cable Available, Electricity Connected, Public, Sewer Connected, Sprinkler Well, Water Connected
Community
- Pets allowed
- Yes
Schools
Letter grades: Florida DOE 2024–25 school grades (Orange, Seminole, Lake, Osceola, Brevard). Assigned schools from the listing agent — verify enrollment with the district.
Room Details
| Room | Level | Dimensions |
|---|---|---|
| Bedroom 2 | First | 11x10 |
| Bedroom 3 | First | 11x11 |
| Bedroom 4 | First | 12x11 |
| Dining Room | First | 14x13 |
| Bonus Room | First | 14x19 |
| Kitchen | First | 11x10 |
| Dinette | First | 9x11 |
| Primary Bedroom | First | 17x14 |
| Living Room | First | 17x14 |
| Utility Room | First |
Listing Details
- Listing date
- 2026-05-21
- On market date
- 2026-05-21
- Original list price
- $525,000
- Occupant type
- Owner
- MLS area
- 32765 - Oviedo
- Listing AOR
- Orlando Regional
- Status changed
- 2026-05-21
- Tax legal description
- LEG LOT 18 KINGSTON OAKS PB 45 PGS 92 THRU 94
Flood risk
Minimal-risk area outside the mapped floodplain. Flood insurance is optional and typically low-cost.
Source: FEMA flood zone reported on the listing. Confirm current designation at FEMA Flood Map Service Center.
Location
Directions
From Oviedo go south on Alafaya Trail to Right on Palm Valley to Kingston Oaks. House is on the left.
More homes like this
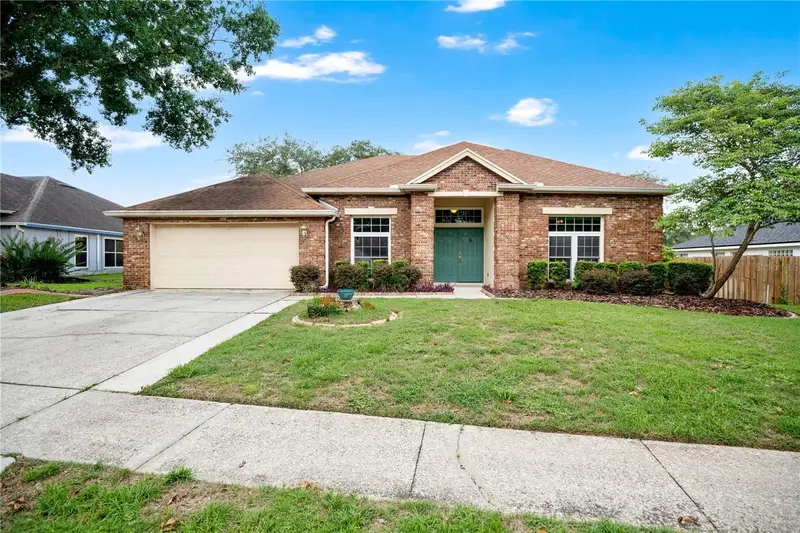
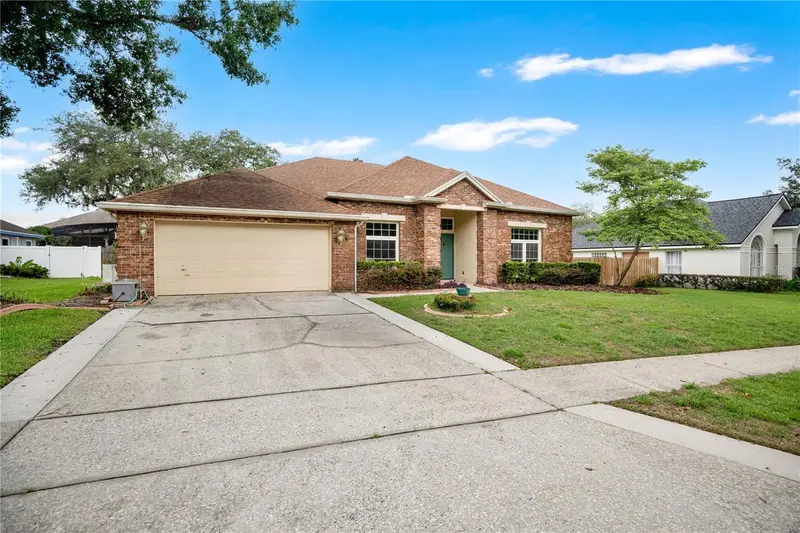
$599,900
3886 Kingston Oaks Cv
Oviedo, FL 32765
4 bd · 4 ba · 2,405 sqft
Kingston Oaks
MLS ID #O6420411, UNITED REAL ESTATE PREFERRED.
Listing provided by Stellar MLS
$315,000
2200 Rose Brook Ct
Orlando, FL 32817
3 bd · 2 ba · 1,059 sqft
Oak Grove Circle
MLS ID #O6416693, KARDOSH REALTY.
Listing provided by Stellar MLS
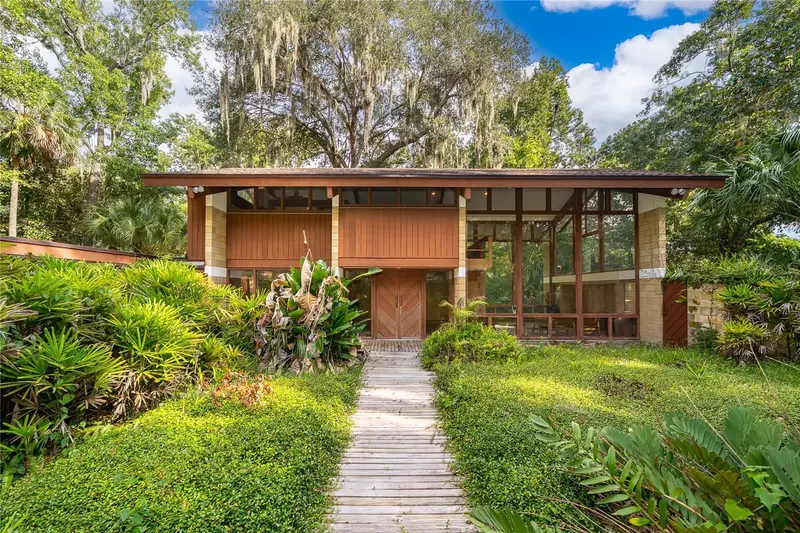
$675,000
291 Maple Ct
Oviedo, FL 32765
2 bd · 2 ba · 2,266 sqft
Mead Manor Unit 4
MLS ID #O6436712, OPTIMA REAL ESTATE.
Listing provided by Stellar MLS
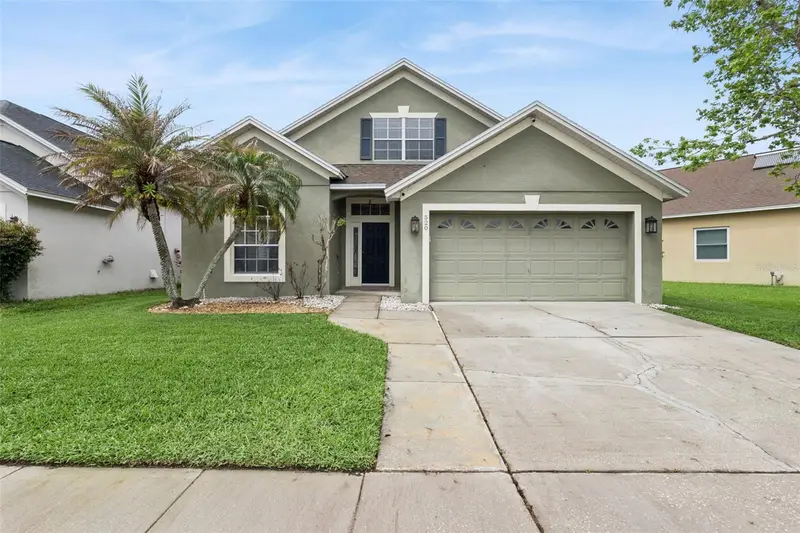
$529,900
520 Tuten Trl
Orlando, FL 32828
4 bd · 3 ba · 2,482 sqft
Villages 02 At Eastwood Ph 02
MLS ID #O6397646, COLDWELL BANKER REALTY.
Listing provided by Stellar MLS

Listings courtesy of Stellar MLS as distributed by MLS GRID
IDX information is provided exclusively for consumers’ personal, non-commercial use and may not be used for any purpose other than to identify prospective properties consumers may be interested in purchasing.
Based on information submitted to the MLS GRID as of August 26, 2026 at 4:01 PM ET. All data is obtained from various sources and may not have been verified by broker or MLS GRID. Supplied Open House Information is subject to change without notice. All information should be independently reviewed and verified for accuracy. Properties may or may not be listed by the office/agent presenting the information.
All or a portion of the multiple listing information is provided by Stellar MLS, from a copyrighted compilation of listings. The compilation of listings and each individual listing are © 2026 Stellar MLS. All rights reserved.
Ryan Solberg, Broker · MaxLife Realty LLC · FL License #BK3354351 · Equal Housing Opportunity · Full disclaimer · DMCA