
$400,000
5548 Cedar Street
St Petersburg, FL 33703
Listing updated: July 24, 2026 at 4:29 PM ET
Listing courtesy of Future Home Realty Inc · Joanie Parker · MLS #TB8510648 · Active · 813-855-4982Property type
Year built
Lot size
Price / sq ft
HOA dues
Days on market
Garage space
Flood zone
About this home
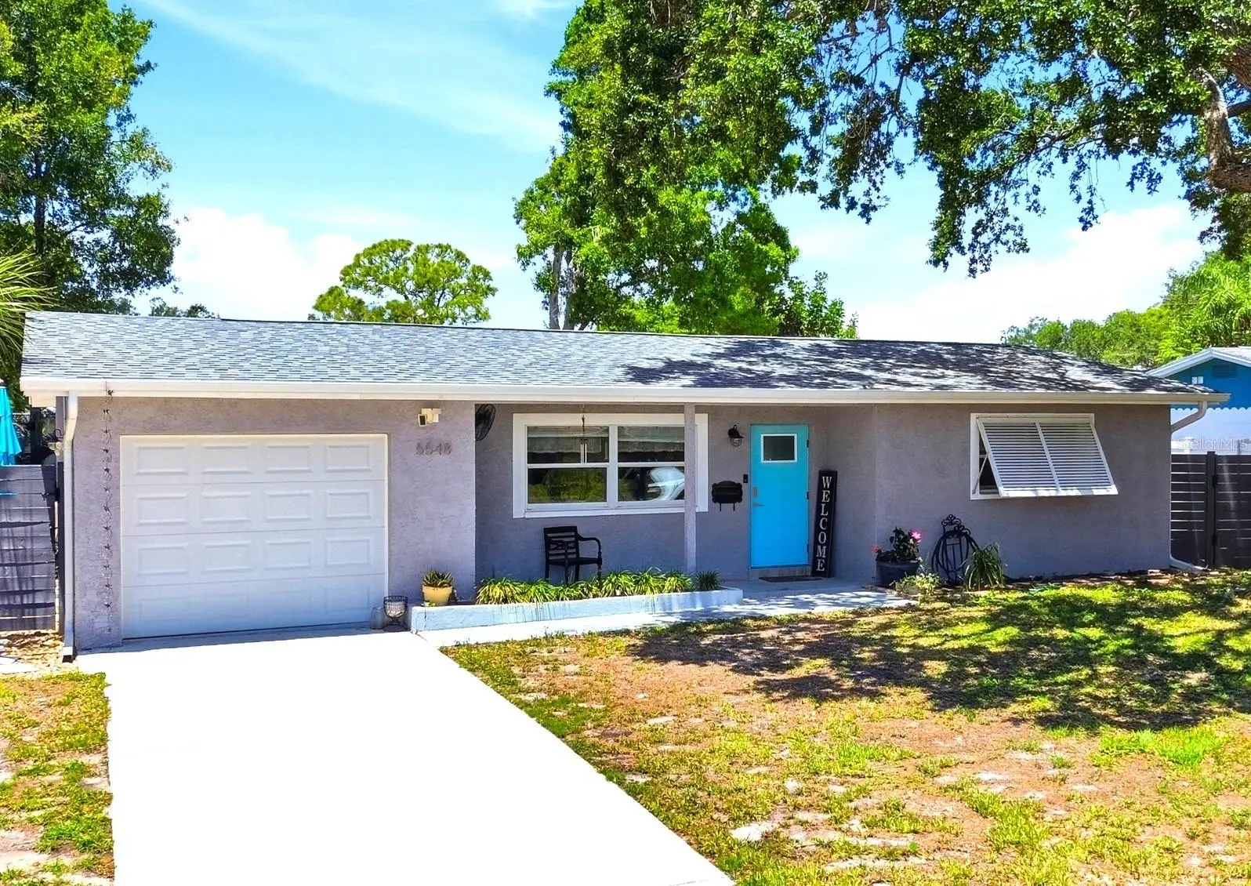
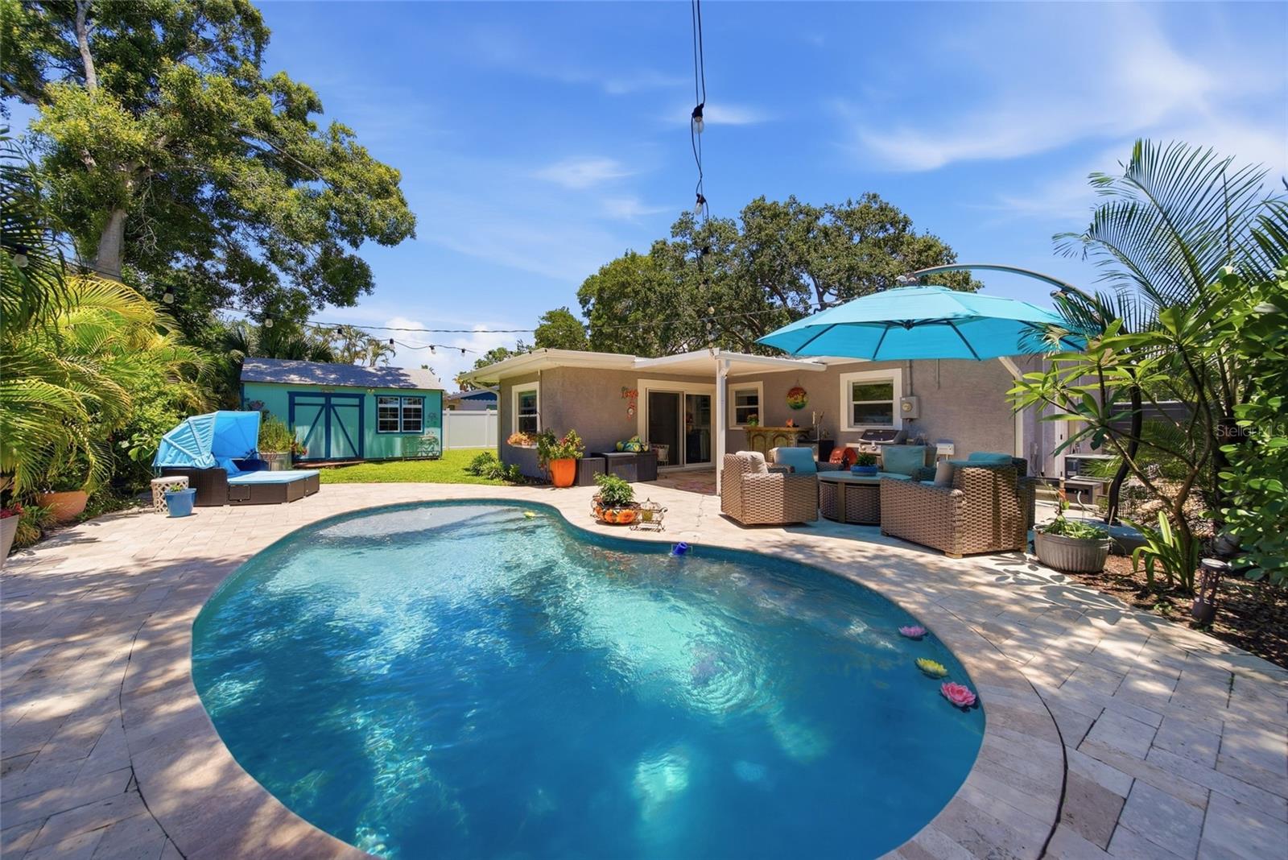
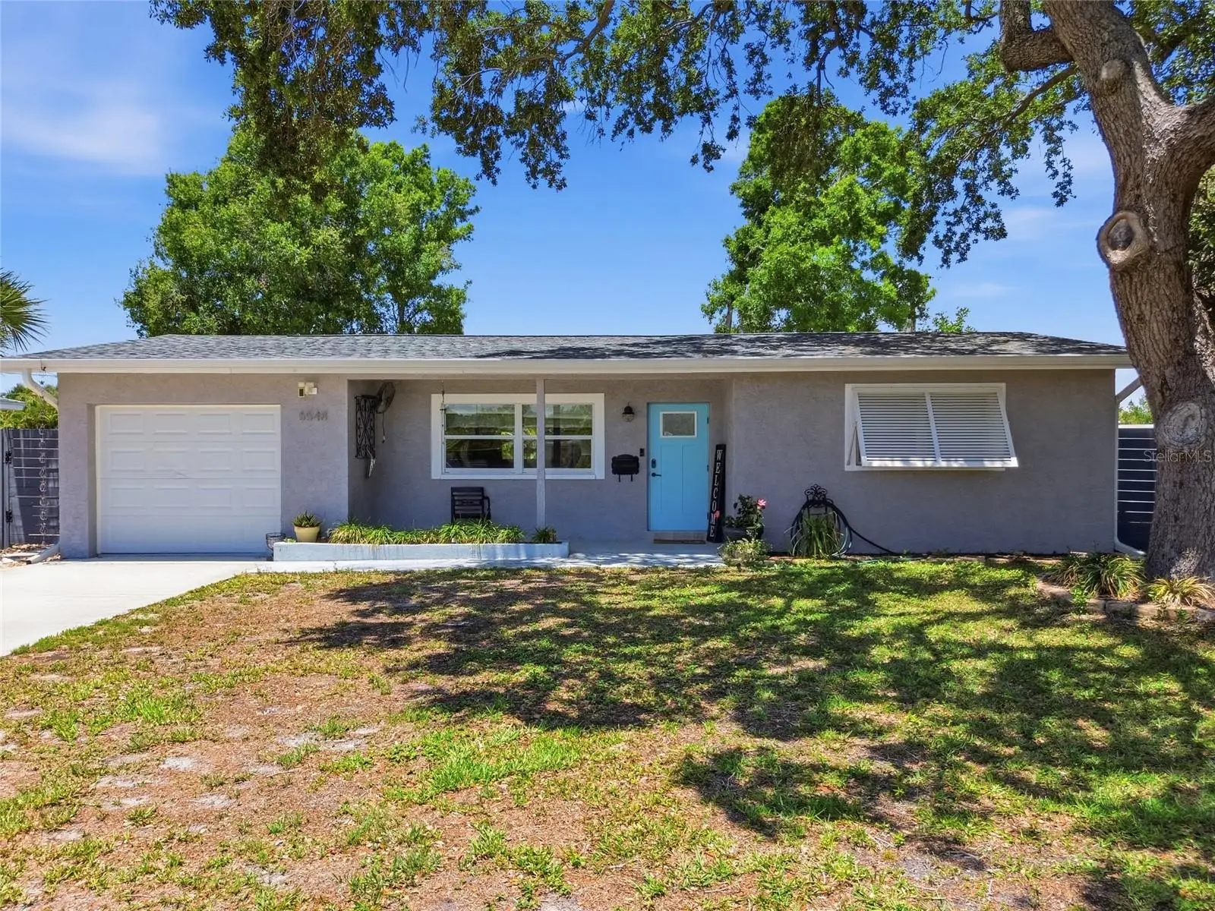
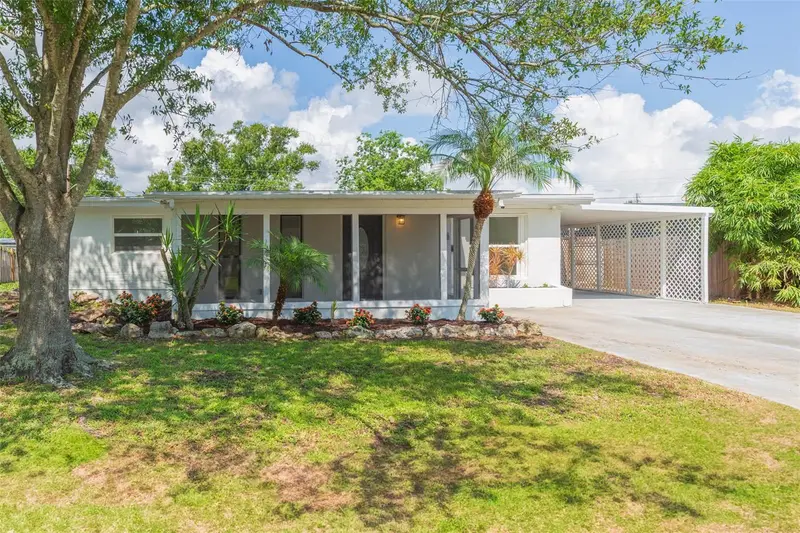
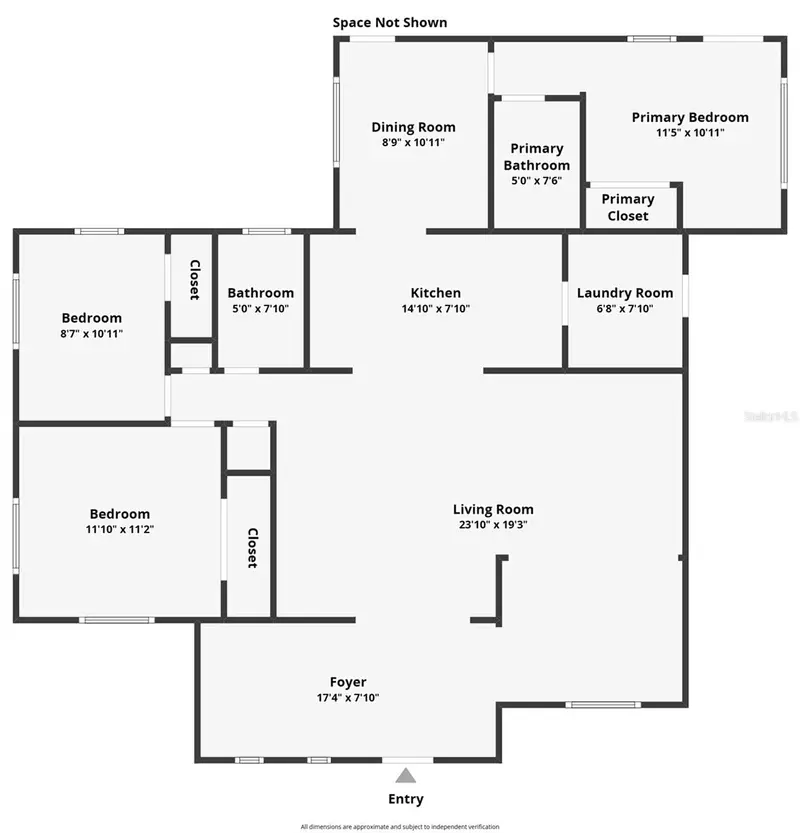
From the moment you step inside, you’ll fall in love with the open floor plan and beautifully updated kitchen featuring quartz countertops and a spacious peninsula—perfect for entertaining. The charming covered front porch and shade tree adds great curb appeal and a welcoming first impression. This home offers a one-car garage and a convenient enclosed laundry room just off the kitchen. Step outside to your private backyard oasis featuring a new pool installed in 2022, a large patio ideal for relaxing or hosting gatherings, and a fully fenced yard for added privacy. Need extra space? The powered shed provides endless possibilities—workshop, craft room, additional storage, or hobby space. Major updates provide peace of mind, including: Roof (2022) Pool (2022) Updated kitchen Updated bathroom Updated water heater New interior and exterior doors throughout Perfectly located with easy access to the interstate, downtown, beaches, shopping, restaurants, and parks. Move-in ready and packed with upgrades—schedule your private showing today!
Estimated monthly payment
Estimate only. Taxes use the listing's reported amount where available; insurance is a Florida-average estimate. Your actual payment will vary — run a full calculation or talk to a lender.
Price & listing history41 days on market
- Status: ActiveJun 29, 2026
- Listed$400,000May 22, 2026
- Price increased$400,000
Facts & features
- Property type
- Residential
- Sub type
- Single Family Residence
- Status
- Active
- Days on market
- 41
- Subdivision
- Edgemoor Estates Rep
- County
- Pinellas
- Year built
- 1959
- Living area
- 1,012 sq ft
- Price/sq ft
- $395
- Building area
- 1,521 sq ft (Public Records)
- Lot size
- 7,566 sq ft
- Lot category
- 0 to less than 1/4
- Flood zone
- AE (12103C0209H)
- Garage
- 1 spaces
- Pool
- Private pool
- Annual taxes
- $4,291 (2025)
- Parcel #
- 31-30-17-24876-006-0170
- MLS #
- TB8510648
Ask about this home
Have a question? Ask the broker directly.
Ryan Solberg answers personally — no call center, no spam. Your question goes straight to him.
Interior Details
- Bedrooms
- 3
- Full bathrooms
- 1
- Flooring
- Terrazzo, Tile
- Appliances
- Dishwasher, Microwave, Range
- Interior features
- Eat-in Kitchen, Living Room/Dining Room Combo, Open Floorplan, Primary Bedroom Main Floor, Window Treatments
- Laundry
- Laundry Room
- Stories / Levels
- One
- Direction faces
- East
Heating & Cooling
- Heating
- Electric
- Cooling
- Central Air
Parking
- Garage spaces
- 1
- Attached garage
- Yes
- Parking features
- Driveway, On Street
HOA & Financial
- Total monthly fees
- $0/mo
- Total annual fees
- $0
- CDD
- No
- Homestead exemption
- Yes
- Min lease term
- 1 Month
- Listing terms
- Cash, Conventional, FHA, VA Loan
- Ownership
- Fee Simple
- Available for lease
- Yes
- Lease restrictions
- No
- Additional lease restrictions
- Buyer to verify leasing restriction with city ordinance.
- Approval process
- Buyer to verify leasing restriction with city ordinance.
Exterior & Construction
- Exterior features
- Lighting
- Construction materials
- Block
- Roof
- Shingle
- Foundation
- Slab
- Pool
- Private pool
- Road surface
- Paved
Utilities
- Sewer
- Public Sewer
- Water source
- Public
- Utilities
- Cable Available, Electricity Available, Electricity Connected, Phone Available, Sewer Available, Sewer Connected, Water Available, Water Connected
Community
- Pets allowed
- Yes
Schools
Letter grades: Florida DOE 2024–25 school grades (Orange, Seminole, Lake, Osceola, Brevard). Assigned schools from the listing agent — verify enrollment with the district.
Room Details
| Room | Level | Dimensions |
|---|---|---|
| Kitchen | First | |
| Living Room | First | |
| Primary Bedroom | First | |
| Bedroom 2 | First |
Listing Details
- Listing date
- 2026-05-22
- On market date
- 2026-05-22
- Original list price
- $400,000
- Occupant type
- Owner
- MLS area
- 33703 - St Pete
- Listing AOR
- Suncoast Tampa
- Status changed
- 2026-06-29
- Tax legal description
- EDGEMOOR ESTATES REPLAT BLK 6, LOT 17
Flood risk
FEMA Special Flood Hazard Area (1% annual-chance / “100-year” floodplain). Flood insurance is generally required by mortgage lenders.
Source: FEMA flood zone reported on the listing. Confirm current designation at FEMA Flood Map Service Center.
Location
Directions
South on 4th St N to 62nd Ave NE and head East (left) on 62nd to 1st St N. Turn South (right) on 1st St N to 55th Ave NE. Turn East (left)on 55th Ave NE to Cedar St NE. Turn North (left) on Cedar St. NE. 3rd house on the left or West side of the street.
More homes like this
$299,000
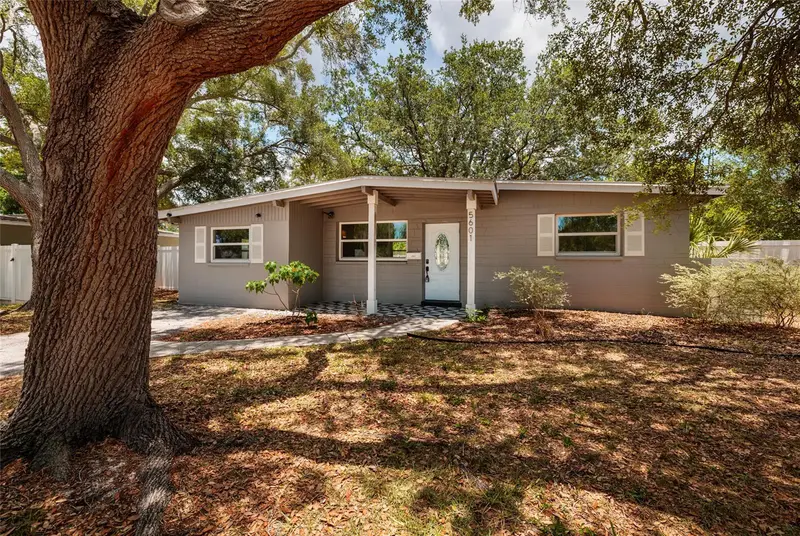
5601 Cedar St Ne
St Petersburg, FL 33703
3 bd · 1 ba · 948 sqft
Edgemoor Estates Rep
MLS ID #TB8523464, KELLER WILLIAMS ST PETE REALTY.
Listing provided by Stellar MLS
$347,800
5640 Cedar St Ne
St Petersburg, FL 33703
3 bd · 2 ba · 1,426 sqft
Edgemoor Estates Rep
MLS ID #TB8418636, KELLER WILLIAMS RLTY NEW TAMPA.
Listing provided by Stellar MLS
$339,000
2042 14th St S
St Petersburg, FL 33705
4 bd · 2 ba · 1,242 sqft
Euclid Heights
MLS ID #TB8532514, EXP REALTY LLC.
Listing provided by Stellar MLS
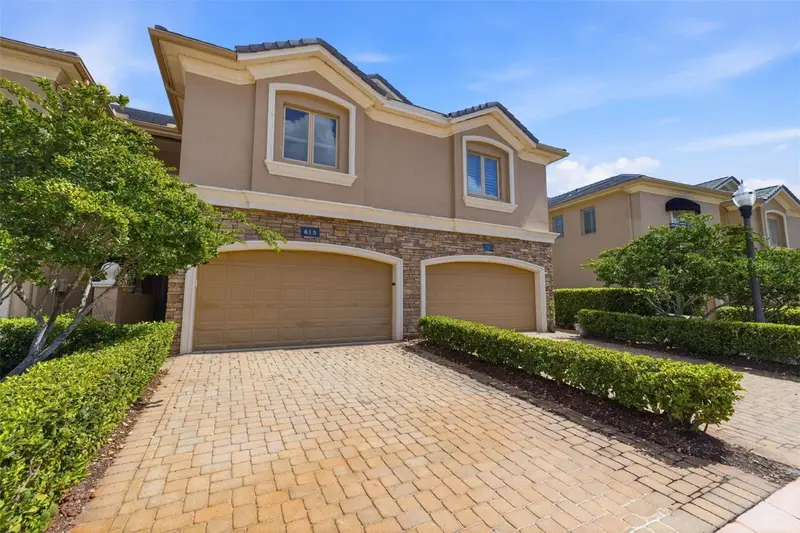
$598,500
615 Saxony Blvd
St Petersburg, FL 33716
3 bd · 4 ba · 2,942 sqft
Saxony Place At Carillon
MLS ID #TB8503002, COMPASS FLORIDA LLC.
Listing provided by Stellar MLS

Listings courtesy of Stellar MLS as distributed by MLS GRID
IDX information is provided exclusively for consumers’ personal, non-commercial use and may not be used for any purpose other than to identify prospective properties consumers may be interested in purchasing.
Based on information submitted to the MLS GRID as of July 24, 2026 at 4:29 PM ET. All data is obtained from various sources and may not have been verified by broker or MLS GRID. Supplied Open House Information is subject to change without notice. All information should be independently reviewed and verified for accuracy. Properties may or may not be listed by the office/agent presenting the information.
All or a portion of the multiple listing information is provided by Stellar MLS, from a copyrighted compilation of listings. The compilation of listings and each individual listing are © 2026 Stellar MLS. All rights reserved.
Ryan Solberg, Broker · MaxLife Realty LLC · FL License #BK3354351 · Equal Housing Opportunity · Full disclaimer · DMCA