
$525,000
104 Riverside Drive
Cocoa, FL 32922
Listing updated: May 21, 2026 at 6:52 AM ET
Listing courtesy of Pastermack Real Estate · Toni Pastermack · MLS #O6409445 · Active · 321-452-7785Property type
Year built
Lot size
Price / sq ft
HOA dues
Day on market
Garage space
Flood zone
About this home
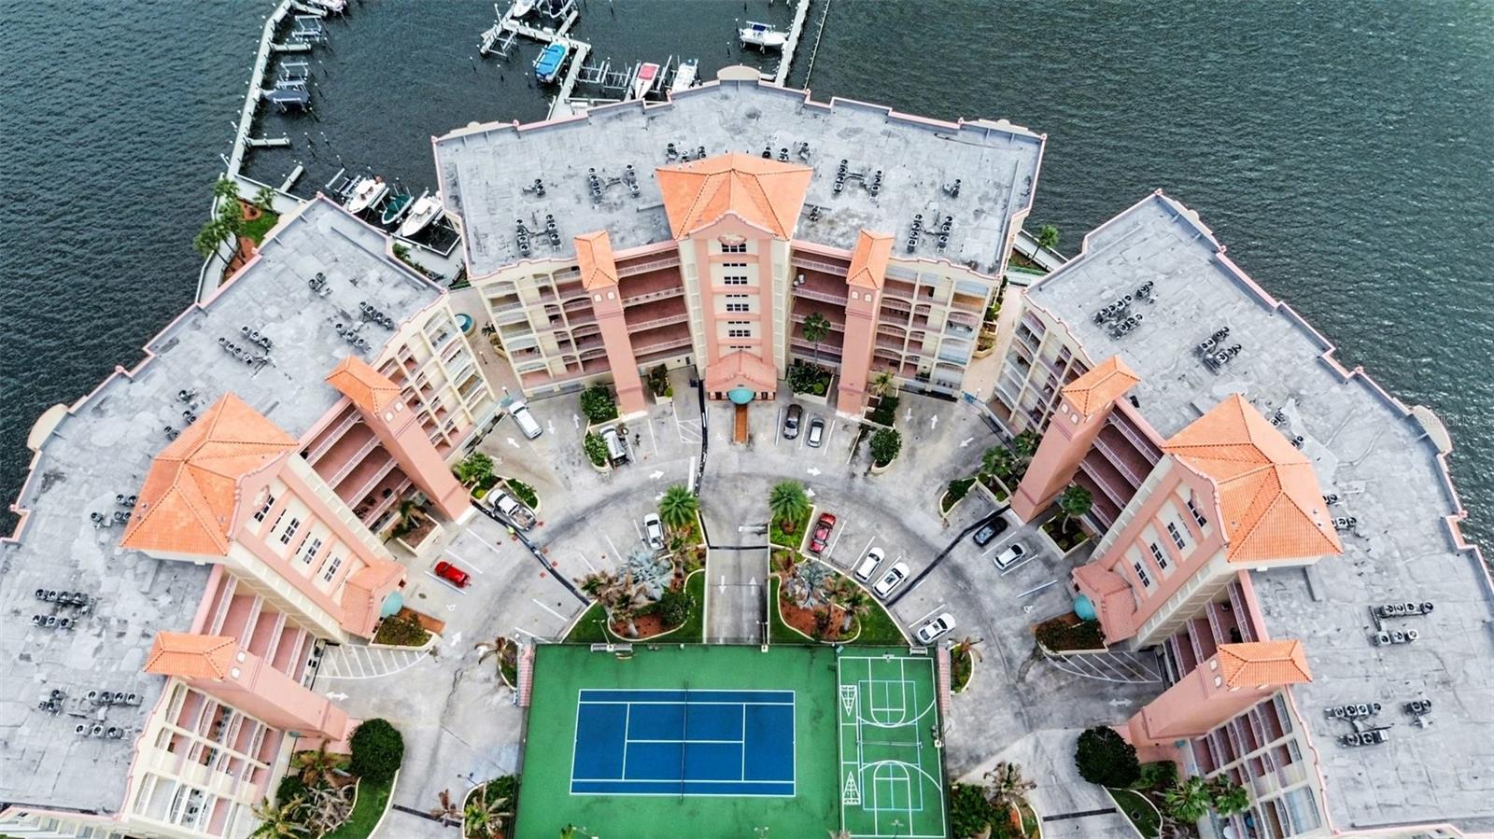
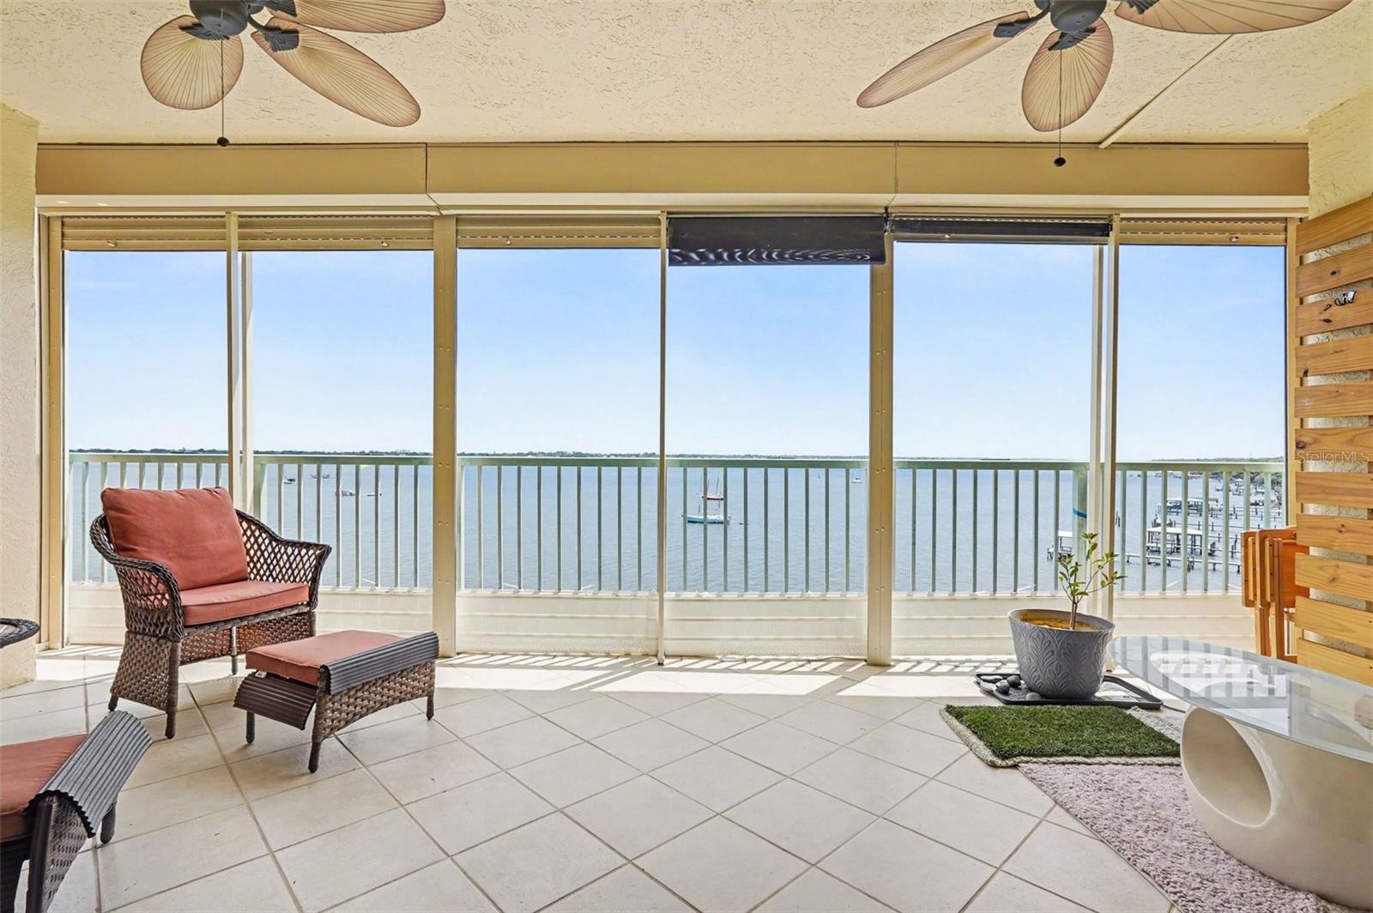
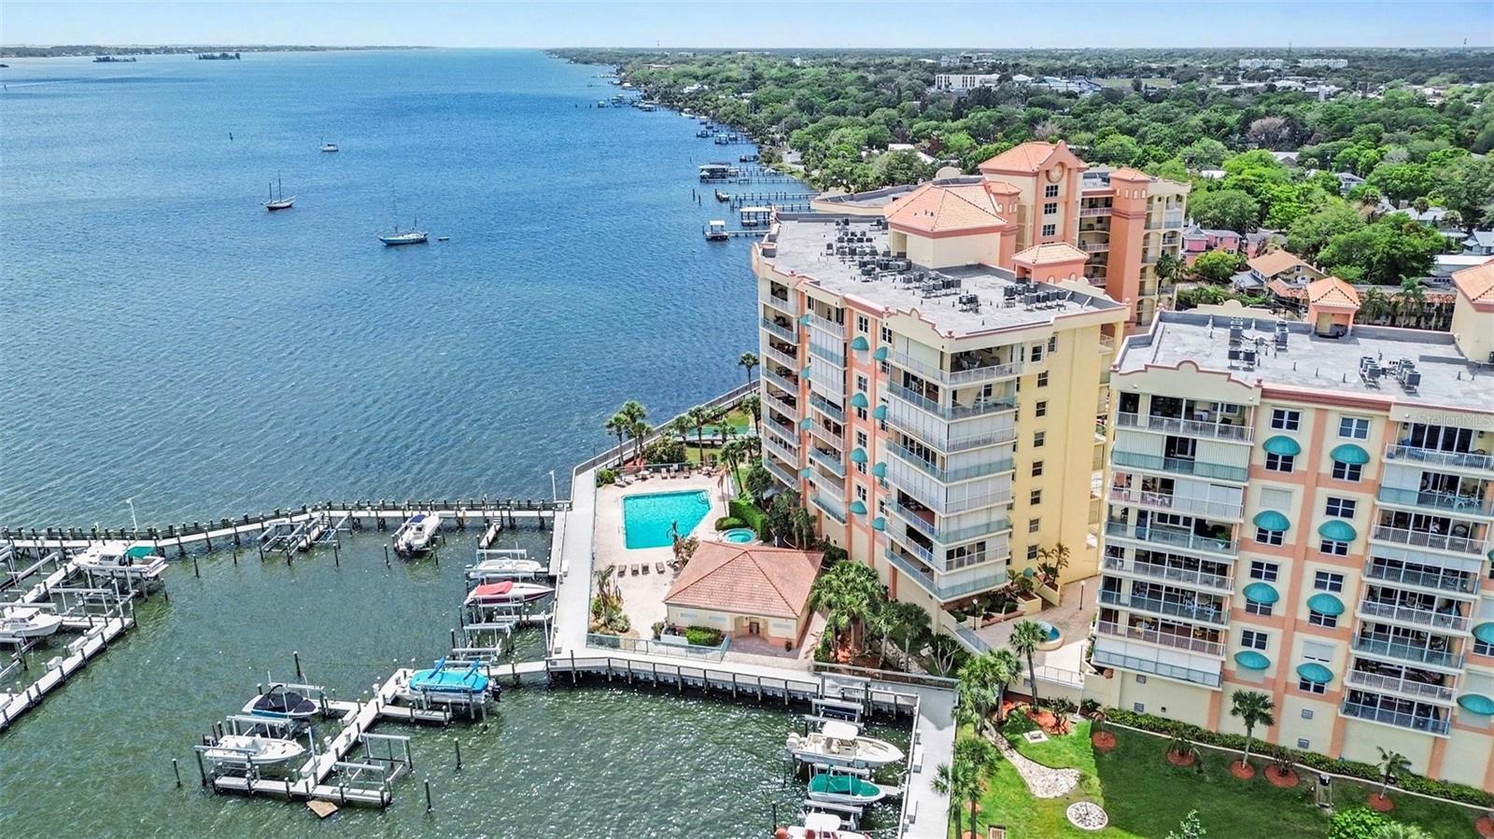
Stunning 6th floor Direct Indian River Views. In the heart of Historic Cocoa Village shops, restaurants & Cocoa Village Playhouse. A private boat slip with lift conveys (#25)! Spacious 2 bed, 2 full bath split plan. Remodeled kitchen, quartz counters, soft close cabinets, beautiful stainless refrigerator, dishwasher & microwave, glass top stove, breakfast nook & breakfast bar. Full size washer & dryer. Primary bedroom overlooks river, separate entrance to patio, double closets & pampering bath: double sinks, Whirlpool tub, & walk-in shower. Generous living space exits through double sliders to amazing private balcony with TV. New wood floors in all living areas. Unit fully protected by hurricane shutters, sprinkles, smoke detectors & sound resistant insulation. 1 car private garage. Luxury amenities including Heated Swimming Pool & Hot Tub, Sauna, Tennis/Pickleball Courts, Large Deck and Party Room w/Full Kitchen, Game Room, Library, Exercise Room & Central Continuous Hot Water.
Local Insight
At $325/sqft for a 1999 waterfront condo with direct water access, this is pricing that reflects the age and HOA burden ($950/month is substantial), but you're getting legitimate Indian River frontage in Cocoa where that's genuinely scarce—Cocoa Beach waterfront runs two to three times this price. The real question is whether the condo's bones are solid; at 25 years old with what appears to be standard original construction, you'll want a thorough inspection before committing, especially given the HOA costs that'll eat into any equity upside. Location-wise, you're right in the middle of Cocoa's revitalized downtown core with walkable access to the Village, but you're betting on continued community momentum rather than sitting on something already fully appreciated.
AI-generated insight based on listing data and neighborhood context. Verify independently.
Estimated monthly payment
Estimate only. Taxes use the listing's reported amount where available; insurance is a Florida-average estimate. Your actual payment will vary — run a full calculation or talk to a lender.
Price & listing history1 days on market
- Status: ActiveMay 20, 2026
- Listed$525,000May 20, 2026
- Price increased$525,000
Facts & features
- Property type
- Residential
- Sub type
- Condominium
- Status
- Active
- Days on market
- 1
- Subdivision
- Oleander Pointe Condo Ph 02
- County
- Brevard
- Year built
- 1999
- Living area
- 1,616 sq ft
- Price/sq ft
- $325
- Lot size
- 31,440 sq ft
- Flood zone
- X (12009C0426H)
- Garage
- 1 spaces
- Annual taxes
- $8,830 (2025)
- Parcel #
- 24 3633-89-*-26
- Zoning
- RU 2-25
- MLS #
- O6409445
Ask about this home
Have a question? Ask the broker directly.
Ryan Solberg answers personally — no call center, no spam. Your question goes straight to him.
Interior Details
- Bedrooms
- 2
- Full bathrooms
- 2
- Flooring
- Carpet, Tile, Wood
- Appliances
- Convection Oven, Dishwasher, Disposal, Dryer, Microwave, Refrigerator, Washer
- Interior features
- Ceiling Fans(s), Open Floorplan, Split Bedroom, Walk-In Closet(s)
- Laundry
- Electric Dryer Hookup, Inside, Laundry Closet, Washer Hookup
- Stories / Levels
- One
- Direction faces
- North
Heating & Cooling
- Heating
- Central, Electric
- Cooling
- Central Air
Parking
- Garage spaces
- 1
- Attached garage
- Yes
- Parking features
- Assigned, Common, Deeded, Garage Door Opener, Guest, Open, Basement
HOA & Financial
- HOA fee
- $950 / Monthly
- Monthly HOA
- $950/mo
- Total monthly fees
- $1,075/mo
- Total annual fees
- $12,900
- HOA name
- Oleander Pointe
- CDD
- No
- Min lease term
- 1-2 Years
- Listing terms
- Cash, Conventional, VA Loan
- Ownership
- Condominium
- Available for lease
- Yes
- Lease restrictions
- Yes
- Additional lease restrictions
- see HOA docs
- Approval process
- see HOA docs
Exterior & Construction
- Exterior features
- Balcony, Hurricane Shutters, Sliding Doors
- Construction materials
- Concrete, Stucco
- Roof
- Concrete, Membrane
- Foundation
- Stem Wall
- Water access
- Yes
- Water view
- Yes
- Road surface
- Asphalt
Utilities
- Sewer
- Public Sewer
- Water source
- Public
- Utilities
- Cable Connected, Electricity Connected, Sewer Connected, Water Connected
Community
- Pets allowed
- Number Limit, Size Limit, Yes
Room Details
| Room | Level | Dimensions |
|---|---|---|
| Living Room | First | |
| Kitchen | First | |
| Primary Bedroom | First | |
| Bedroom 2 | First |
Listing Details
- Listing date
- 2026-05-20
- On market date
- 2026-05-20
- Original list price
- $525,000
- Occupant type
- Owner
- MLS area
- 32922 - Cocoa
- Listing AOR
- Orlando Regional
- Status changed
- 2026-05-20
- Tax legal description
- OLEANDER POINTE PH II UNIT 602 AS DESC IN ORB 3964 PAGE 854 AND ALL AMENDMENTS THERETO
Flood risk
Minimal-risk area outside the mapped floodplain. Flood insurance is optional and typically low-cost.
Source: FEMA flood zone reported on the listing. Confirm current designation at FEMA Flood Map Service Center.
Location
Directions
South of 520 on Brevard Ave though the Cocoa Village to East on Derby St. Enter the complex through the North entrance on Riverside Dr. Park under the tennis/pickleball courts or in front of the right building (104). Community Party Room in Bldg 102, Library/Game room in Bldg 100, and Exercise Room in Bldg 104.
More homes like this
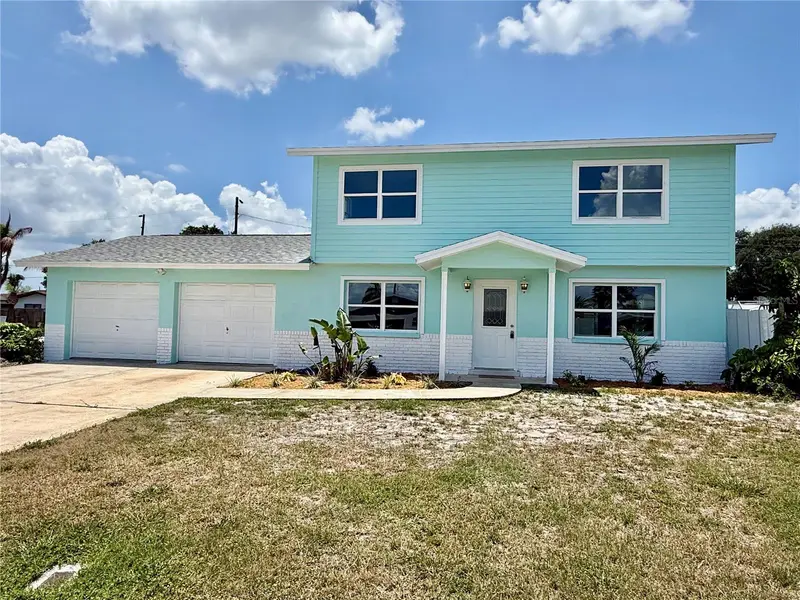
$385,000
505 Belair Ave
Merritt Island, FL 32953
3 bd · 2 ba · 1,538 sqft
Hampton Homes Unit 08
MLS ID #O6418610, ITS REALTY.
Listing provided by Stellar MLS
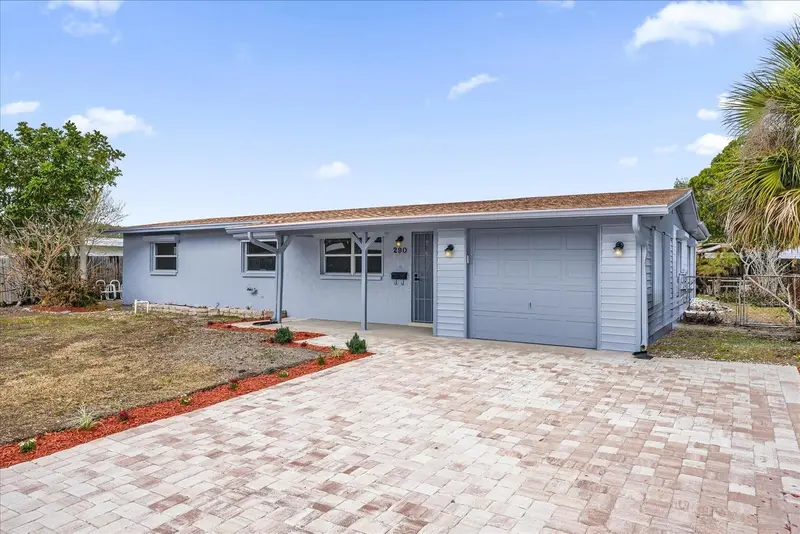
$375,995
290 Patrick Ave
Merritt Island, FL 32953
3 bd · 2 ba · 1,620 sqft
Hampton Homes Unit 07
MLS ID #S5143954, RESOURCE ONE REALTY.
Listing provided by Stellar MLS
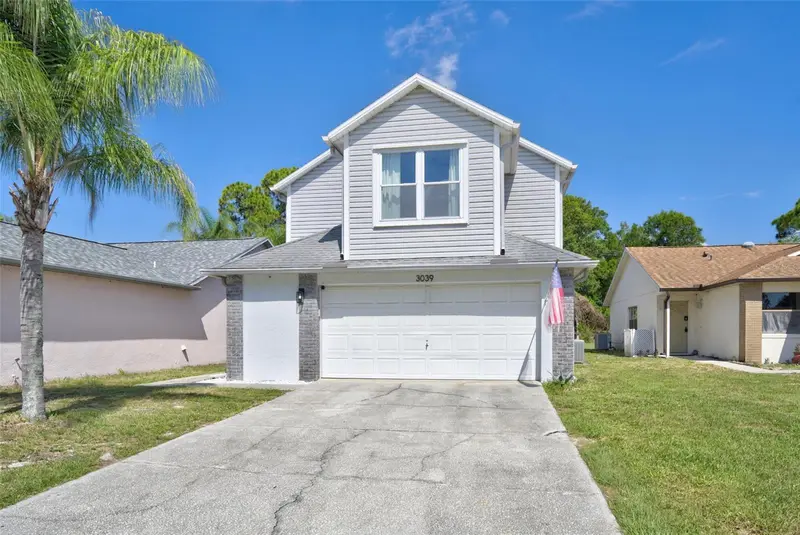
$335,000
3039 Dunhill Dr
Cocoa, FL 32926
3 bd · 3 ba · 1,567 sqft
Coventry Cocoa Rep
MLS ID #S5151912, LPT REALTY, LLC.
Listing provided by Stellar MLS
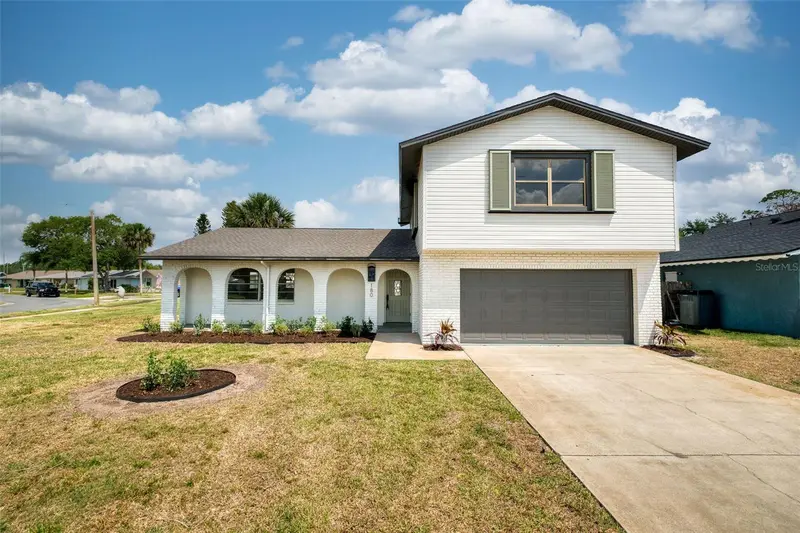
$439,900
180 Florida Blvd
Merritt Island, FL 32953
3 bd · 3 ba · 1,847 sqft
Waterway Manor Unit 01
MLS ID #S5149747, 365 REALTY, INC..
Listing provided by Stellar MLS

Listings courtesy of Stellar MLS as distributed by MLS GRID
IDX information is provided exclusively for consumers’ personal, non-commercial use and may not be used for any purpose other than to identify prospective properties consumers may be interested in purchasing.
Based on information submitted to the MLS GRID as of May 21, 2026 at 6:52 AM ET. All data is obtained from various sources and may not have been verified by broker or MLS GRID. Supplied Open House Information is subject to change without notice. All information should be independently reviewed and verified for accuracy. Properties may or may not be listed by the office/agent presenting the information.
Ryan Solberg, Broker · MaxLife Realty LLC · FL License #BK3354351 · Equal Housing Opportunity · Full disclaimer · DMCA