
$1,399,000
5580 Mulligan Way
Lakewood Ranch, FL 34211
Listing updated: August 22, 2026 at 10:32 AM ET
Listing courtesy of Fine Properties · Vincent Vizzaccaro, PA · MLS #A4694307 · Active · 941-782-0000Property type
Year built
Lot size
Price / sq ft
HOA dues
Days on market
Garage spaces
Flood zone
About this home
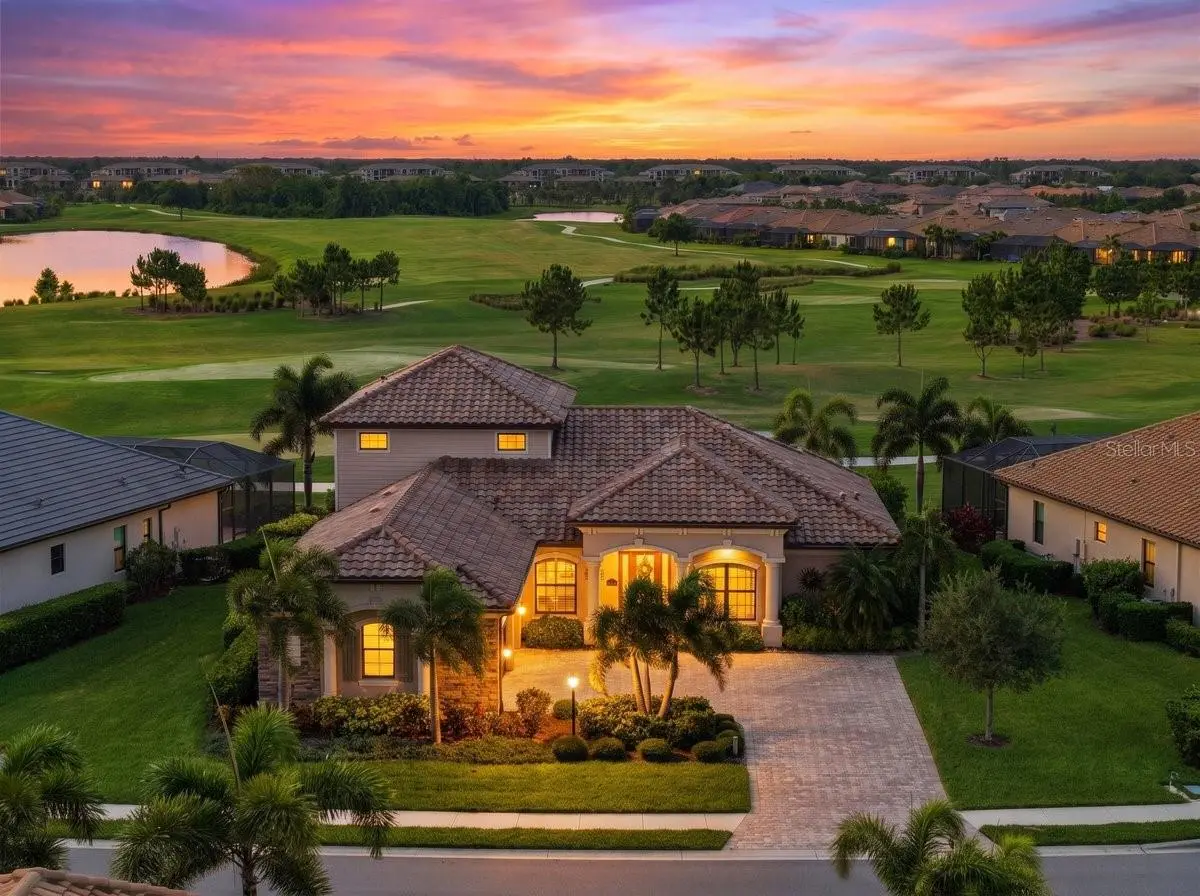
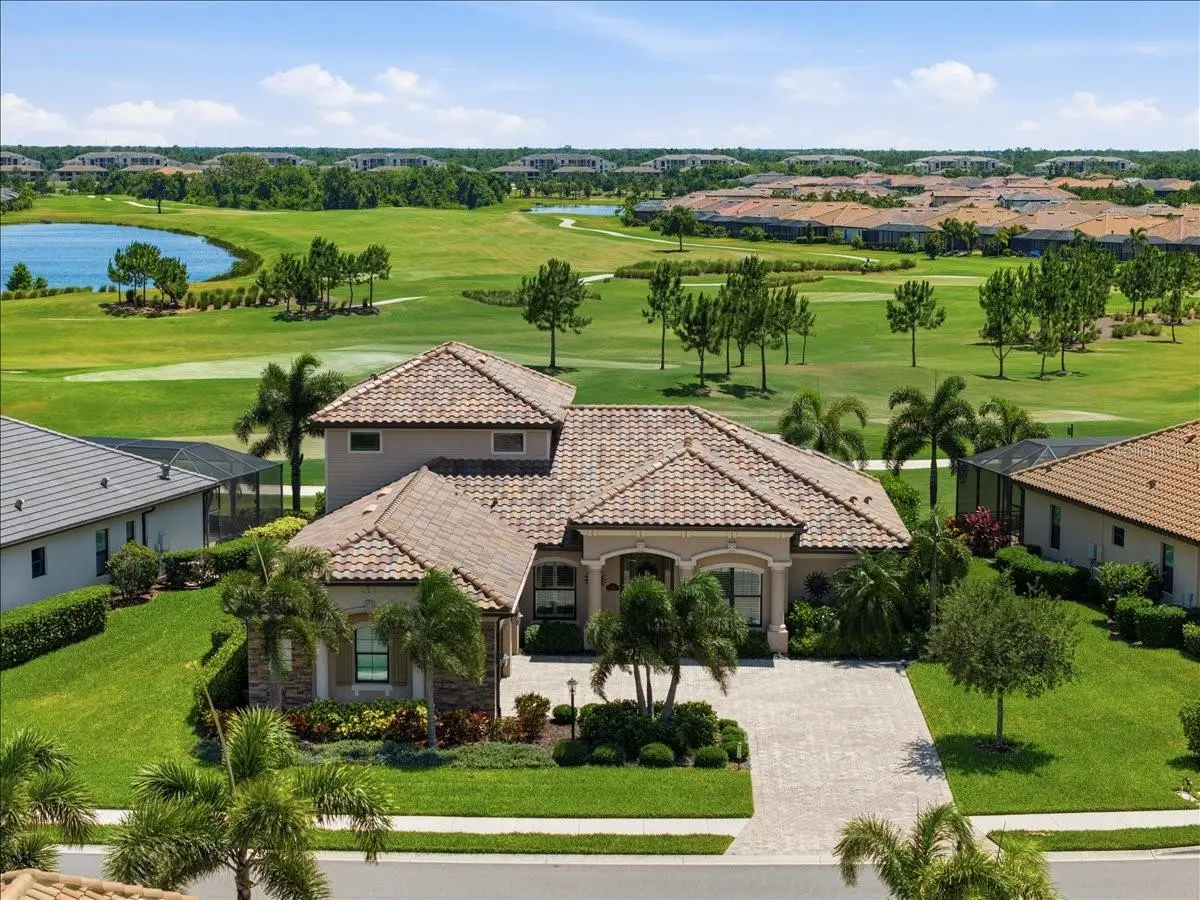
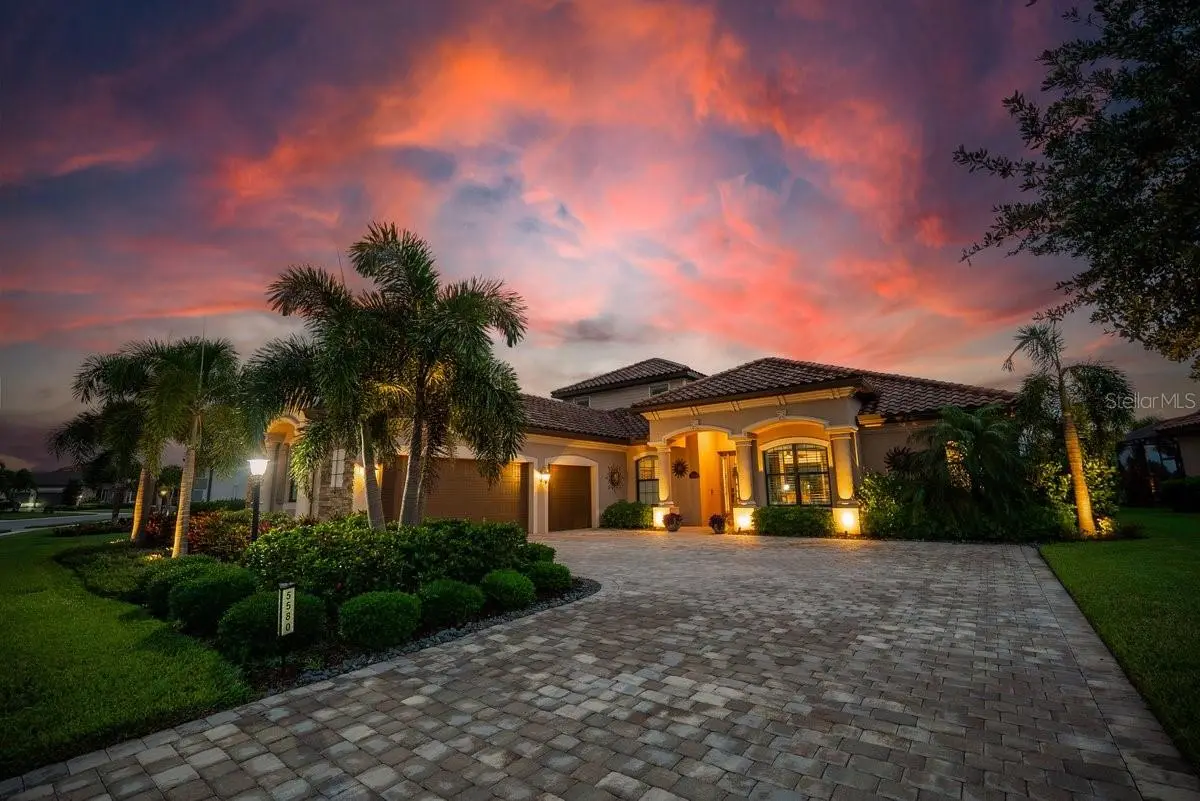
This exceptional ESTATE HOME in Lakewood National Golf Club blends timeless elegance with seamless indoor-outdoor living. Sweeping golf course views, abundant natural light, and spectacular seasonal sunsets create a serene, inviting setting. From the moment you arrive, the professionally landscaped grounds, paver driveway, and impressive curb appeal set the stage for what awaits inside. Offering four bedrooms, three-and-a-half baths, and a three-car garage, the home features an open-concept floor plan that flows effortlessly from one beautifully appointed space to the next. Soaring 10-foot ceilings, HURRICANE-IMPACT WINDOWS, porcelain tile flooring, plantation shutters, crown molding, elegant tray ceilings, and a dramatic custom coffered wood ceiling create an elegant yet welcoming atmosphere while expansive windows frame the golf course beyond. At the heart of the home, the gourmet kitchen features GE MONOGRAM stainless steel appliances, honed granite countertops, hazelnut cabinetry, an oversized island, pantry, and designer finishes. Just beyond, the custom entertaining bar with dual beverage refrigerators creates the perfect gathering space for family and friends. Designed to embrace Florida's year-round lifestyle, the outdoor living space is every bit as impressive as the home's beautifully appointed interior. Picture yourself enjoying morning coffee overlooking the golf course or relaxing beside the HEATED SALTWATER POOL AND SPA while taking in peaceful fairway views. Thoughtfully placed landscaping enhances privacy while preserving golf course views. The screened lanai features a fully equipped OUTDOOR KITCHEN, wood-plank ceiling, remote-controlled retractable hurricane screen, pool bath access, ambient landscape lighting, and inviting spaces for dining or relaxing. While the photographs capture the beauty of the home, its setting, views, and outdoor living experience are truly best appreciated in person. The primary suite offers a peaceful retreat with golf course views and direct lanai access. A spa-inspired bath with dual vanities, a soaking tub, rainfall shower, and a spacious walk-in closet completes the experience. The bonus room offers expansive golf course views and serves as a private guest retreat, media room, executive office, fitness space, or multi-generational living area complete with a full bath, wet bar, and wine refrigerator. The fourth bedroom, currently configured as a study with a closet, provides additional flexibility for guests or those working from home. Additional highlights include custom closet systems throughout, luxury vinyl plank flooring in the primary suite and bonus room, an updated guest bath with a frameless glass shower enclosure, a tankless water heater, and negotiable furnishings. Ownership includes BUNDLED GOLF on 36 ARNOLD PALMER-DESIGNED CHAMPIONSHIP GOLF HOLES, along with Lakewood National Golf Club's exceptional amenities, including a resort-style pool with a Tiki Bar & Café, state-of-the-art fitness center, full-service spa, tennis, pickleball, bocce, exceptional clubhouse dining, and an active year-round social lifestyle. Conveniently located within the award-winning Lakewood Ranch master-planned community, you'll enjoy easy access to shopping, dining, top-rated schools, medical facilities, and Florida's renowned Gulf Coast beaches. Come discover why this home is even more impressive in person.
Estimated monthly payment
Estimate only. Taxes use the listing's reported amount where available; insurance is a Florida-average estimate. Your actual payment will vary — run a full calculation or talk to a lender.
Price & listing history88 days on market
- Status: ActiveJun 2, 2026
- Listed$1,499,990May 22, 2026
- Price reduced$1,399,000
Facts & features
- Property type
- Residential
- Sub type
- Single Family Residence
- Status
- Active
- Days on market
- 88
- Subdivision
- Lakewood National Golf Club Ph Ii-K1
- County
- Manatee
- Year built
- 2021
- Living area
- 3,078 sq ft
- Price/sq ft
- $455
- Building area
- 4,143 sq ft (Public Records)
- Lot size
- 11,840 sq ft
- Lot category
- 1/4 to less than 1/2
- Flood zone
- X (12081C0355E)
- Garage
- 3 spaces
- Pool
- Private pool
- Annual taxes
- $11,373 (2025)
- Parcel #
- 581590959
- Zoning
- RES
- MLS #
- A4694307
Ask about this home
Have a question? Ask the broker directly.
Ryan Solberg answers personally — no call center, no spam. Your question goes straight to him.
Interior Details
- Bedrooms
- 4
- Full bathrooms
- 3
- Half bathrooms
- 1
- Flooring
- Carpet, Luxury Vinyl, Tile, Wood
- Appliances
- Bar Fridge, Built-In Oven, Convection Oven, Cooktop, Dishwasher, Disposal, Dryer, Exhaust Fan, Gas Water Heater, Microwave, Refrigerator, Tankless Water Heater, Washer
- Interior features
- Ceiling Fans(s), Coffered Ceiling(s), Crown Molding, Eat-in Kitchen, High Ceilings, In Wall Pest System, Kitchen/Family Room Combo, Open Floorplan, Primary Bedroom Main Floor, Smart Home, Solid Wood Cabinets, Split Bedroom, Stone Counters, Thermostat, Tray Ceiling(s), Walk-In Closet(s), Wet Bar, Window Treatments
- Laundry
- Electric Dryer Hookup, Gas Dryer Hookup, Inside, Laundry Room
- Stories / Levels
- Two
- Direction faces
- Northeast
Heating & Cooling
- Heating
- Central, Heat Pump
- Cooling
- Central Air
Parking
- Garage spaces
- 3
- Attached garage
- Yes
- Parking features
- Driveway, Garage Door Opener, Garage Faces Side, Golf Cart Parking, Oversized
HOA & Financial
- HOA fee
- $11,025 / Annually
- Monthly HOA
- $919/mo
- Total monthly fees
- $919/mo
- Total annual fees
- $11,025
- HOA name
- Morgan Klein, CAM
- CDD
- Yes
- Homestead exemption
- Yes
- Min lease term
- 1 Month
- Listing terms
- Cash, Conventional, FHA, VA Loan
- Ownership
- Fee Simple
- Available for lease
- Yes
- Lease restrictions
- Yes
- Additional lease restrictions
- 30 day or 1 month minimum, $642 fee to transfer amenities to tenant. See HOA Rules.
Exterior & Construction
- Exterior features
- Hurricane Shutters, Lighting, Outdoor Kitchen, Sidewalk, Sliding Doors
- Construction materials
- Block, Stucco
- Roof
- Tile
- Foundation
- Slab
- Pool
- Private pool
- Road surface
- Paved
Utilities
- Sewer
- Public Sewer
- Water source
- Canal/Lake For Irrigation, Public
- Utilities
- BB/HS Internet Available, Cable Connected, Electricity Connected, Fire Hydrant, Natural Gas Connected, Public, Sewer Connected, Sprinkler Recycled, Underground Utilities, Water Connected
Community
- Pets allowed
- Breed Restrictions, Cats OK, Dogs OK
Schools
Letter grades: Florida DOE 2024–25 school grades (Orange, Seminole, Lake, Osceola, Brevard). Assigned schools from the listing agent — verify enrollment with the district.
Room Details
| Room | Level | Dimensions |
|---|---|---|
| Living Room | First | 21x18 |
| Kitchen | First | 11x15 |
| Dining Room | First | 12x15 |
| Primary Bedroom | First | 13x18 |
| Bedroom 2 | First | 11x13 |
| Bedroom 3 | First | 11x12 |
| Den | First | 10x12 |
| Bonus Room | Second | 23x23 |
Listing Details
- Listing date
- 2026-05-21
- On market date
- 2026-05-22
- Original list price
- $1,499,990
- Occupant type
- Owner
- MLS area
- 34211 - Bradenton/Lakewood Ranch Area
- Listing AOR
- Sarasota - Manatee
- Status changed
- 2026-06-02
- Tax legal description
- LOT 509, LAKEWOOD NATIONAL GOLF CLUB PH II-K PI#5815.9095/9
Flood risk
Minimal-risk area outside the mapped floodplain. Flood insurance is optional and typically low-cost.
Source: FEMA flood zone reported on the listing. Confirm current designation at FEMA Flood Map Service Center.
Location
Directions
From I-75, take Exit 217 and head east on State Road 70. Turn left onto Uihlein Road and continue north to the entrance of Lakewood National Golf Club. Proceed through the main guard gate and continue on Lakewood National Parkway. Turn left onto Mulligan Way. The home will be on the left. Please do not attempt to enter through the back gate off Bourneside Boulevard, as that entrance is accessible to residents only.
More homes like this
$1,499,000
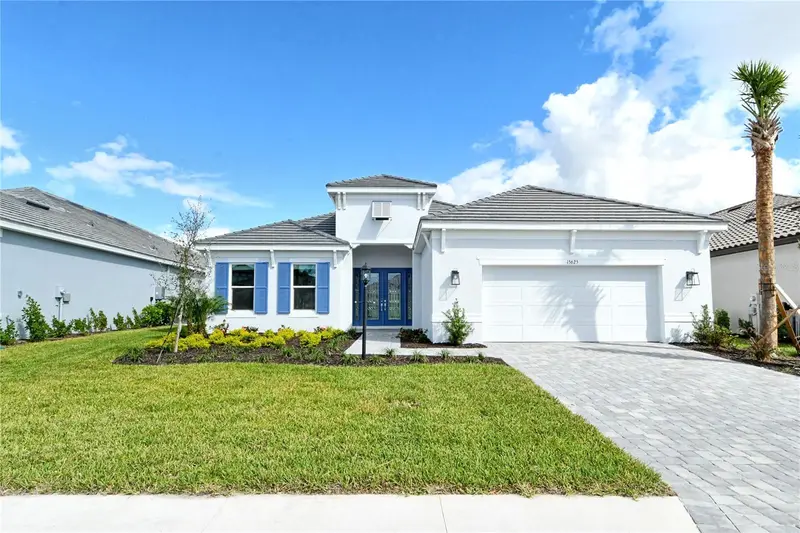
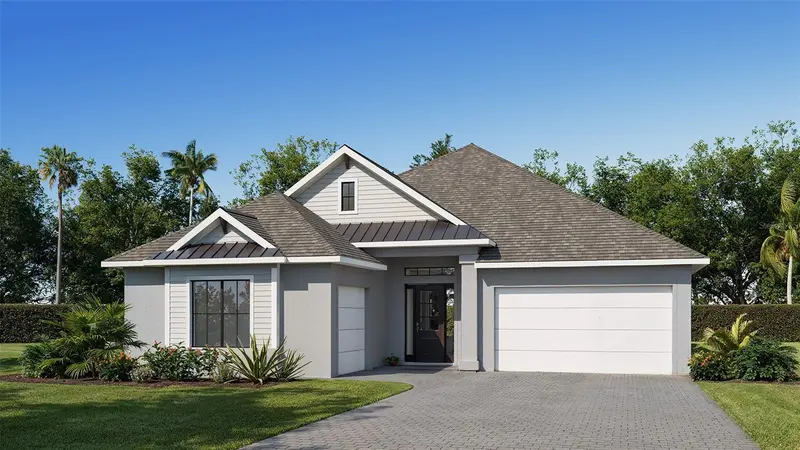
15625 San Lazzaro Ave
Bradenton, FL 34211
3 bd · 3 ba · 2,928 sqft
Azario Esplanade
MLS ID #A4628391, IMPERIAL PROPERTY GROUP LLC.
Listing provided by Stellar MLS
$1,079,900
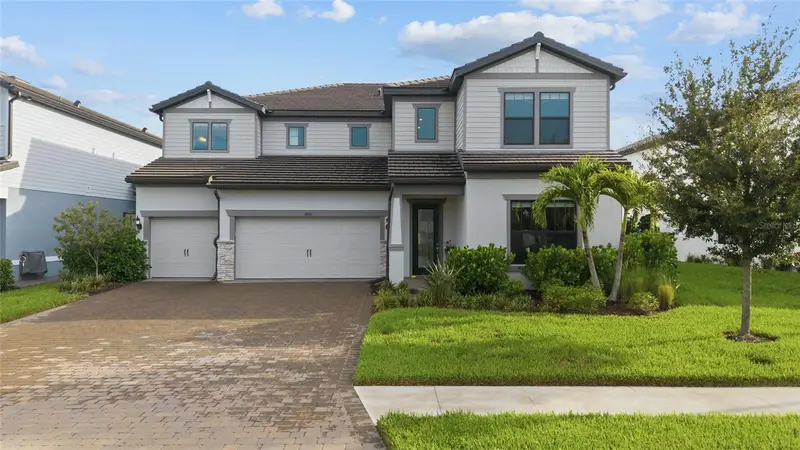
3723 Country View Ct
Bradenton, FL 34211
4 bd · 3 ba · 2,844 sqft
Star Farms At Lakewood Ranch
MLS ID #TB8541509, PERRY HOMES.
Listing provided by Stellar MLS
$1,095,000
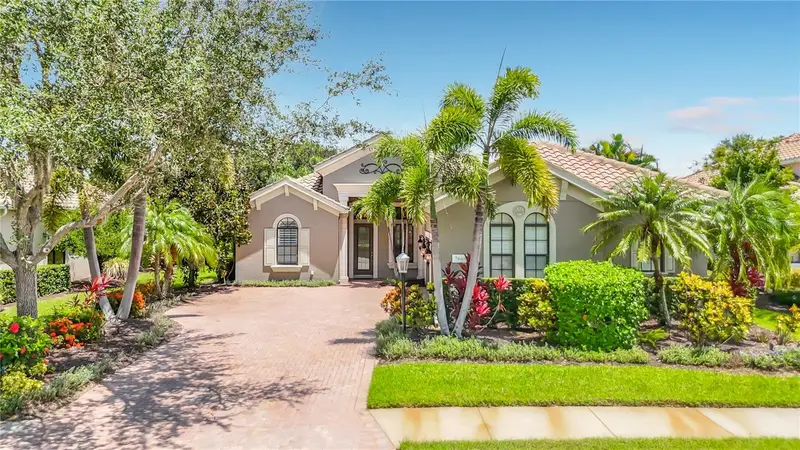
5855 Silverside Pine Ct
Bradenton, FL 34211
5 bd · 5 ba · 4,404 sqft
Sapphire Point Ph I & Ii Subph 1a, 1b, 1
MLS ID #A4703767, KW SUNCOAST.
Listing provided by Stellar MLS
$1,125,000
7668 Silverwood Ct
Lakewood Ranch, FL 34202
3 bd · 3 ba · 2,624 sqft
Lakewood Ranch
MLS ID #TB8540407, RE/MAX REALTY UNLIMITED.
Listing provided by Stellar MLS

Listings courtesy of Stellar MLS as distributed by MLS GRID
IDX information is provided exclusively for consumers’ personal, non-commercial use and may not be used for any purpose other than to identify prospective properties consumers may be interested in purchasing.
Based on information submitted to the MLS GRID as of August 22, 2026 at 10:32 AM ET. All data is obtained from various sources and may not have been verified by broker or MLS GRID. Supplied Open House Information is subject to change without notice. All information should be independently reviewed and verified for accuracy. Properties may or may not be listed by the office/agent presenting the information.
All or a portion of the multiple listing information is provided by Stellar MLS, from a copyrighted compilation of listings. The compilation of listings and each individual listing are © 2026 Stellar MLS. All rights reserved.
Ryan Solberg, Broker · MaxLife Realty LLC · FL License #BK3354351 · Equal Housing Opportunity · Full disclaimer · DMCA