
$385,000
2209 68th Drive
Ellenton, FL 34222
Listing updated: August 6, 2026 at 3:56 PM ET
Listing courtesy of Re/Max Alliance Group · Ryan Brown · MLS #A4694238 · Active · 941-954-5454Property type
Year built
Lot size
Price / sq ft
HOA dues
Days on market
Garage space
Flood zone
About this home
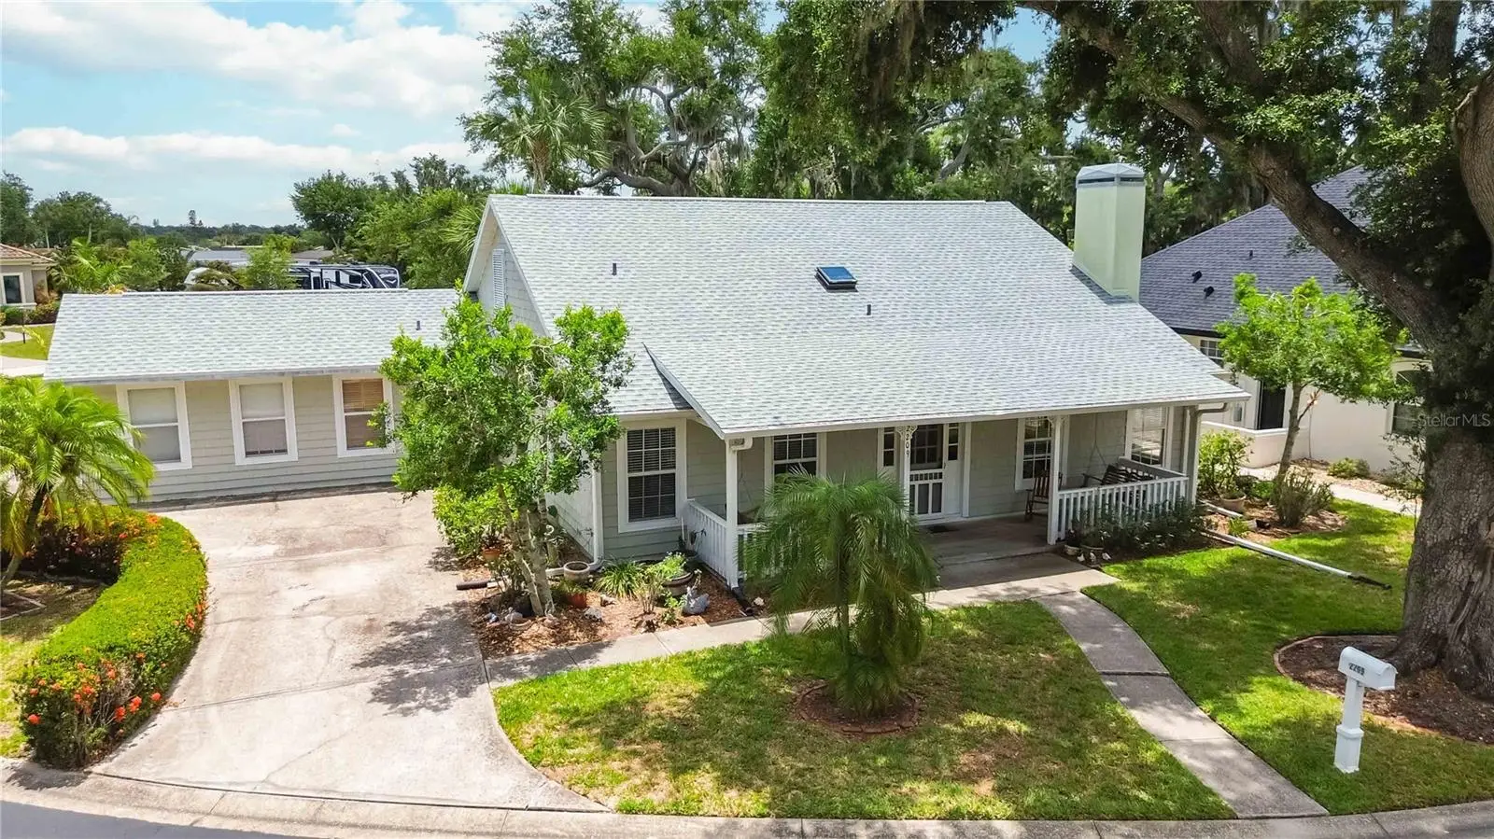
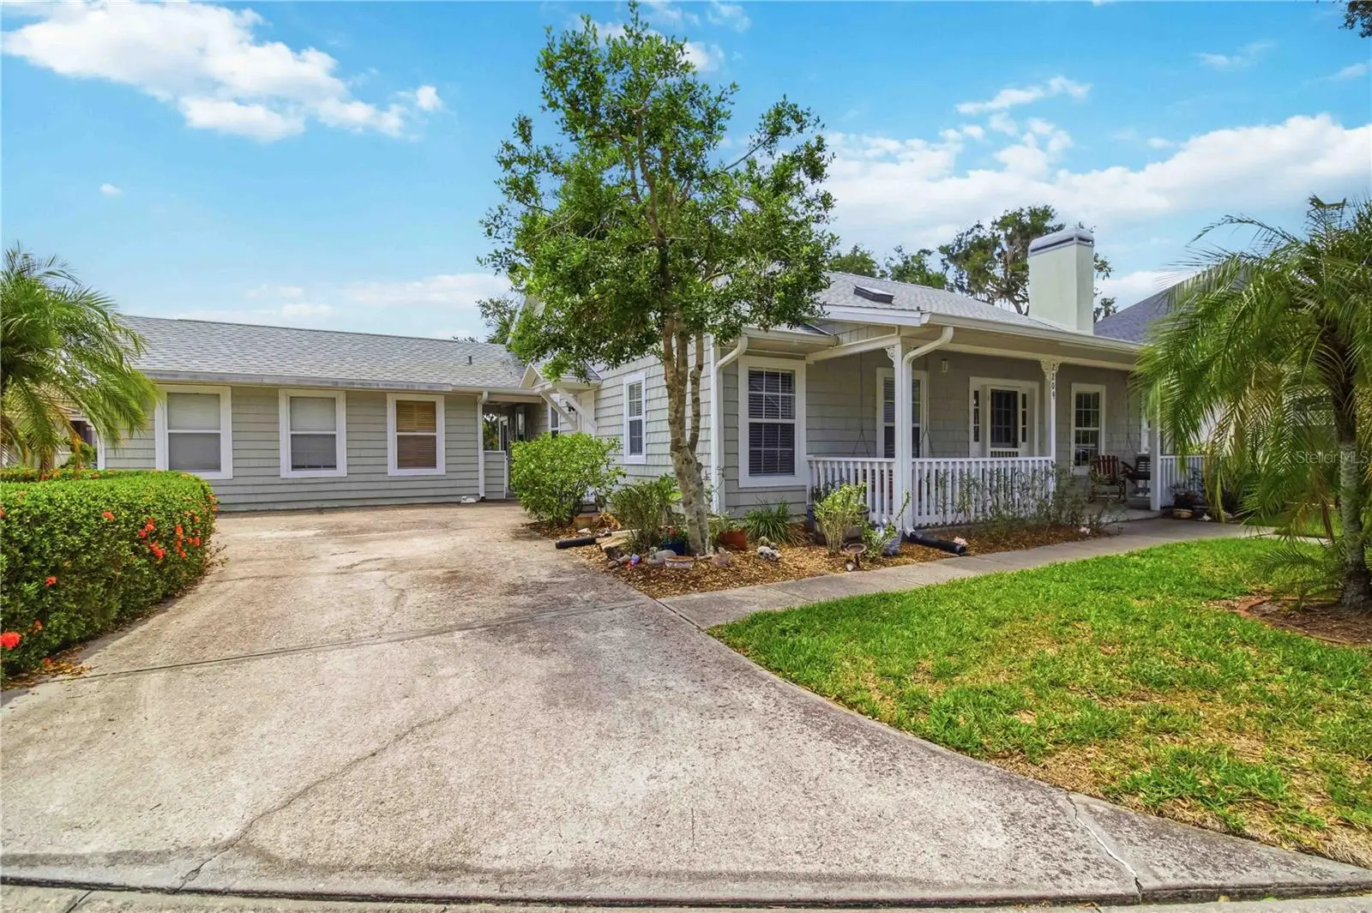
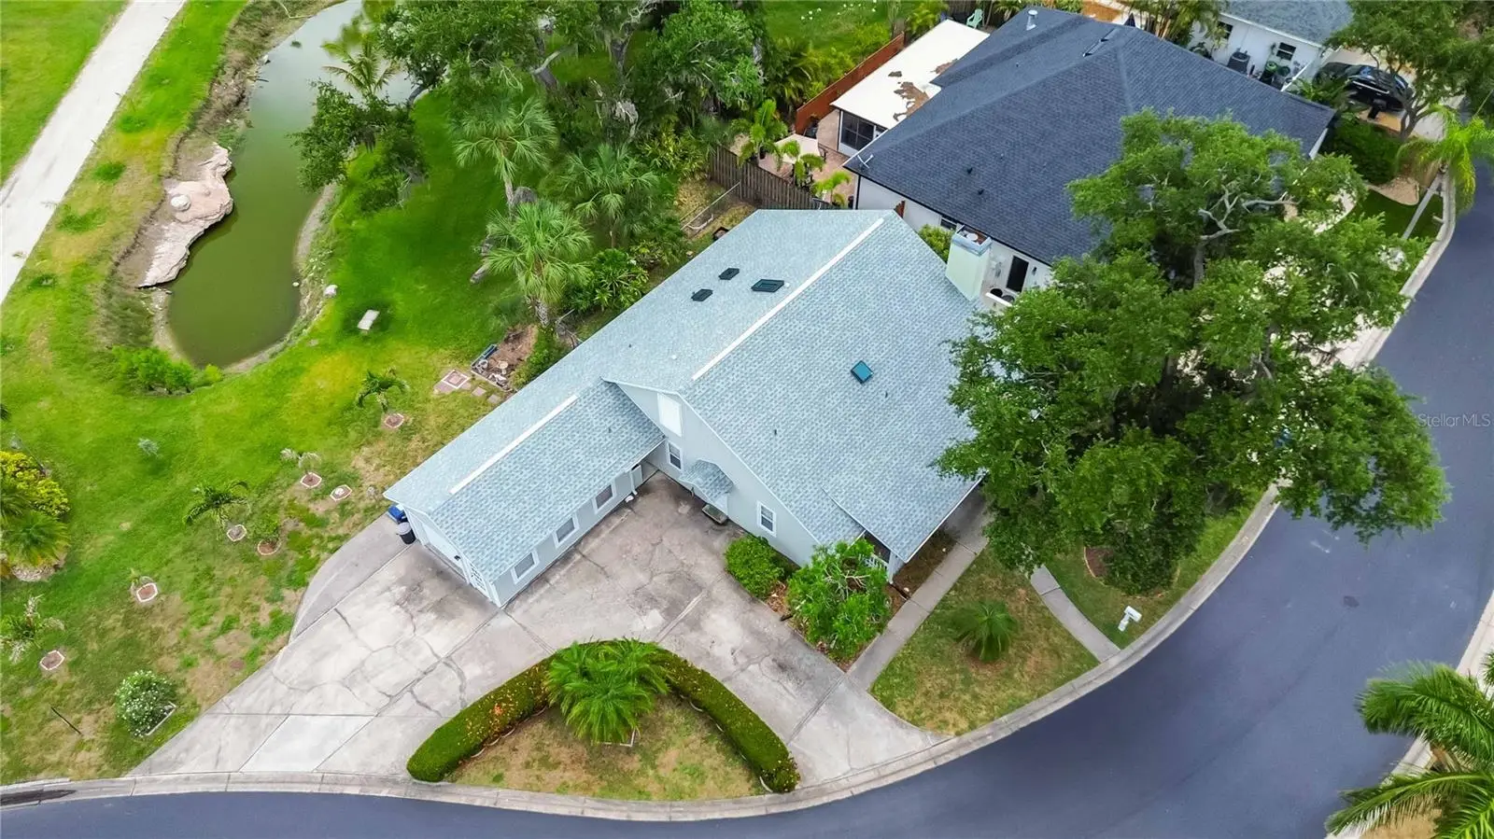
This is the one * NO FLOOD INSURANCE REQUIRED * NEW ROOF MARCH 2026 * Don't miss your opportunity to own this CHARMING CAPE COD INSPIRED HOME in Raintree Inlet * This small, quiet neighborhood is a hidden gem * Relax on your front porch and enjoy the peace & quiet * 2 Bedrooms & 2 Baths with a 25x13 LOFT that could be a 3rd & 4th Bedroom * The Primary Suite and the Guest Suite are both downstairs * Beautiful Living Room with 2 STORY HIGH CEILINGS and featuring a BRICK WOOD-BURNING FIREPLACE * Inside Utility Room The OVERSIZED GARAGE HAS BEEN USED AS AN OFFICE IN THE PAST AND HAS A/C * Immaculately maintained by current owner * NEW ROOF MARCH 2026 * NEW HOT WATER HEATER AUGUST 2026 * NEW A/C 2019 * Solid Wood Floors in traffic areas * A 22x12 Florida Room * Seller has plans to remodel the Florida Room into a main living area * The Kitchen is open with a center island and is next to the Dining Room area * The community has a kayak launch. Located close to the Ellenton Outlet mall, multiple local waterfront dining spots, and close to I-75 or the Skyway Bridge for an easy commute. Do yourself a favor and book your private showing today as this home has it all & more!
Estimated monthly payment
Estimate only. Taxes use the listing's reported amount where available; insurance is a Florida-average estimate. Your actual payment will vary — run a full calculation or talk to a lender.
Price & listing history13 days on market
- Status: ActiveJul 30, 2026
- Listed$385,000May 20, 2026
- Price increased$385,000
Facts & features
- Property type
- Residential
- Sub type
- Single Family Residence
- Status
- Active
- Days on market
- 13
- Subdivision
- Raintree Inlet
- County
- Manatee
- Year built
- 1988
- Living area
- 1,829 sq ft
- Price/sq ft
- $211
- Building area
- 2,825 sq ft (Public Records)
- Lot size
- 7,680 sq ft
- Lot category
- 0 to less than 1/4
- Flood zone
- X500 (12081C0186F)
- Garage
- 1 spaces
- Annual taxes
- $2,022 (2025)
- Parcel #
- 836600106
- Zoning
- RSF6
- MLS #
- A4694238
Ask about this home
Have a question? Ask the broker directly.
Ryan Solberg answers personally — no call center, no spam. Your question goes straight to him.
Interior Details
- Bedrooms
- 2
- Full bathrooms
- 2
- Flooring
- Carpet, Tile, Wood
- Appliances
- Dishwasher, Disposal, Dryer, Microwave, Range, Washer
- Interior features
- Cathedral Ceiling(s), Ceiling Fans(s), Eat-in Kitchen, High Ceilings, Open Floorplan, Solid Surface Counters, Solid Wood Cabinets, Split Bedroom, Vaulted Ceiling(s), Window Treatments
- Laundry
- Inside, Laundry Room
- Stories / Levels
- Two
- Direction faces
- West
- Fireplace
- Yes
Heating & Cooling
- Heating
- Central
- Cooling
- Central Air
Parking
- Garage spaces
- 1
- Attached garage
- Yes
- Parking features
- Circular Driveway, Driveway, Garage Faces Side, Oversized
HOA & Financial
- HOA fee
- $900 / Annually
- Monthly HOA
- $75/mo
- Total monthly fees
- $75/mo
- Total annual fees
- $900
- HOA name
- SUSAN HUBBARD
- CDD
- No
- Homestead exemption
- Yes
- Listing terms
- Cash, Conventional
- Ownership
- Fee Simple
- Available for lease
- No
- Additional lease restrictions
- NO RENTALS ALLOWED IN NEIGHBORHOOD. BUYER/BUYER AGENT TO VERIFY W/ HOA CONTACT
- Approval process
- NO RENTALS/LEASES.
Exterior & Construction
- Exterior features
- Private Yard, Rain Gutters
- Construction materials
- Frame, Wood Siding
- Roof
- Shingle
- Foundation
- Slab
- Road surface
- Asphalt
Utilities
- Sewer
- Public Sewer
- Water source
- Public
- Utilities
- Cable Connected, Electricity Connected, Sewer Connected, Water Connected
Community
- Pets allowed
- Yes
Schools
Letter grades: Florida DOE 2024–25 school grades (Orange, Seminole, Lake, Osceola, Brevard). Assigned schools from the listing agent — verify enrollment with the district.
Room Details
| Room | Level | Dimensions |
|---|---|---|
| Primary Bedroom | First | 14x14 |
| Bedroom 2 | First | 13x11 |
| Kitchen | First | 12x12 |
| Living Room | First | 17x17 |
| Florida Room | Second | 22x12 |
| Dining Room | First | 11x7 |
| Loft | Second | 25x13 |
| Utility Room | First | 8x6 |
| Balcony/Porch/Lanai | First | 17x6 |
Listing Details
- Listing date
- 2026-05-20
- On market date
- 2026-05-20
- Original list price
- $385,000
- Occupant type
- Vacant
- MLS area
- 34222 - Ellenton
- Listing AOR
- Sarasota - Manatee
- Status changed
- 2026-07-30
- Tax legal description
- LOT 1 RAINTREE INLET SUB PI#8366.0010/6
Flood risk
Moderate-risk area (0.2% annual-chance / “500-year” floodplain). Flood insurance is recommended but usually not required.
Source: FEMA flood zone reported on the listing. Confirm current designation at FEMA Flood Map Service Center.
Location
Directions
US301 TOWARD ELLENTON/PARRISH TO R ON 68TH (GOODWILL IS ON THE CORNER). FOLLOW INTO NEIGHBORHOOD, HOME ON LEFT.
More homes like this
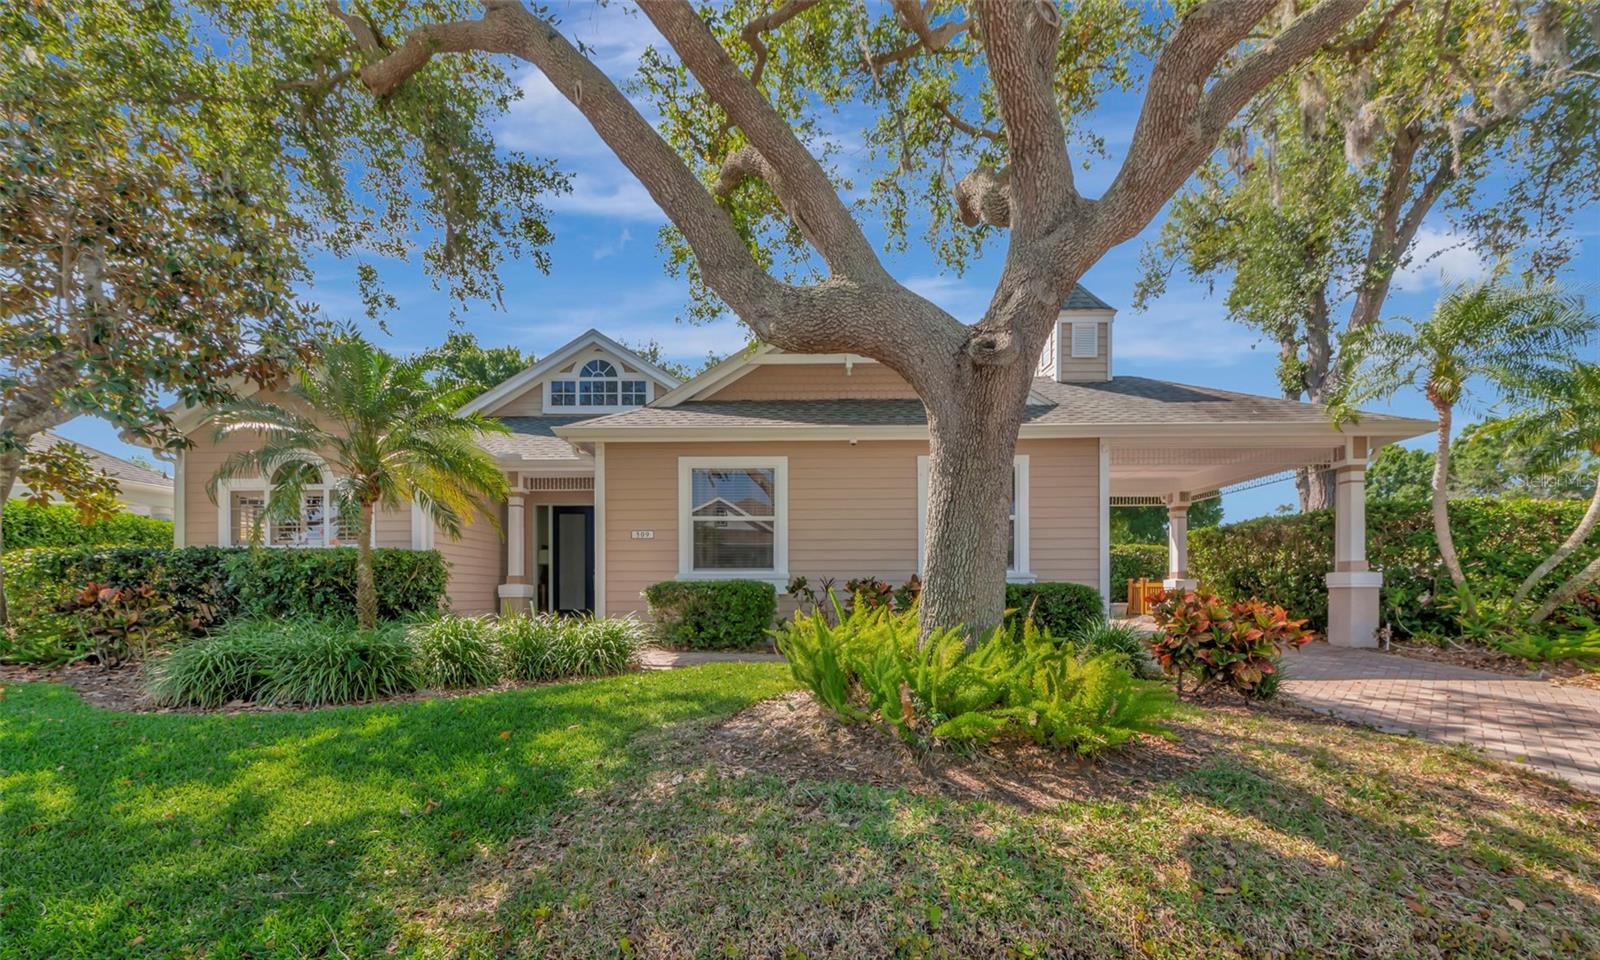
$575,000
309 Americas Cup Blvd
Bradenton, FL 34208
3 bd · 3 ba · 2,046 sqft
Riverdale Rev
MLS ID #N6144036, RE/MAX ALLIANCE GROUP.
Listing provided by Stellar MLS
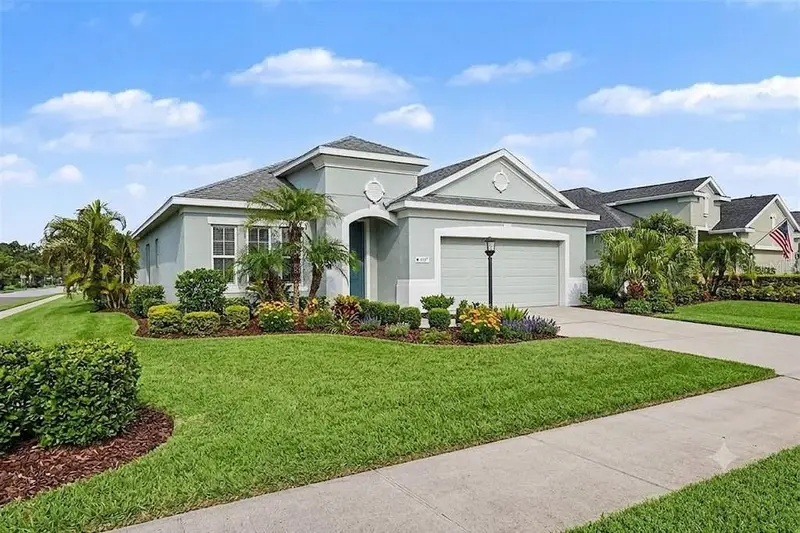
$359,990
4107 Pine Meadow Dr
Parrish, FL 34219
3 bd · 2 ba · 1,744 sqft
Silverleaf Ph I-B
MLS ID #O6415590, MARK SPAIN REAL ESTATE.
Listing provided by Stellar MLS
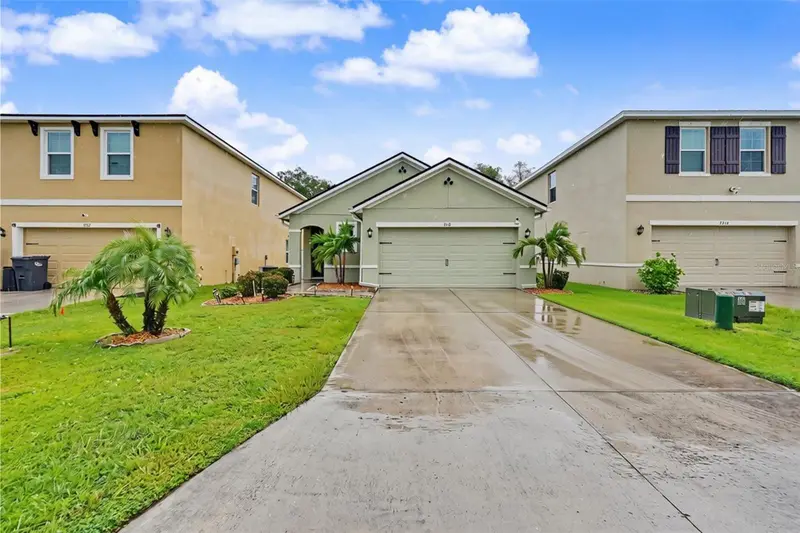
$315,000
3918 Willow Hammock Dr
Palmetto, FL 34221
3 bd · 2 ba · 1,529 sqft
Willow Hammock Ph 1a & 1b
MLS ID #TB8535711, EXP REALTY LLC.
Listing provided by Stellar MLS
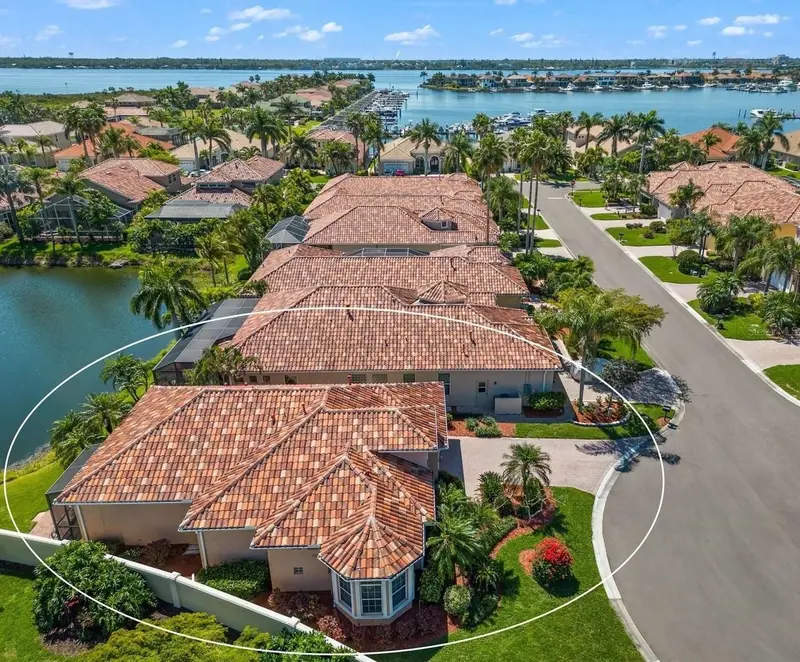
$579,900
312 11th Ave E
Palmetto, FL 34221
2 bd · 2 ba · 1,714 sqft
Northshore At Riviera Dunes Ph 1-A
MLS ID #A4685327, LIST FOR LESS, LLC.
Listing provided by Stellar MLS

Listings courtesy of Stellar MLS as distributed by MLS GRID
IDX information is provided exclusively for consumers’ personal, non-commercial use and may not be used for any purpose other than to identify prospective properties consumers may be interested in purchasing.
Based on information submitted to the MLS GRID as of August 6, 2026 at 3:56 PM ET. All data is obtained from various sources and may not have been verified by broker or MLS GRID. Supplied Open House Information is subject to change without notice. All information should be independently reviewed and verified for accuracy. Properties may or may not be listed by the office/agent presenting the information.
All or a portion of the multiple listing information is provided by Stellar MLS, from a copyrighted compilation of listings. The compilation of listings and each individual listing are © 2026 Stellar MLS. All rights reserved.
Ryan Solberg, Broker · MaxLife Realty LLC · FL License #BK3354351 · Equal Housing Opportunity · Full disclaimer · DMCA