
$669,990
1613 Bellagio Loop
Tavares, FL 32778
Listing updated: July 24, 2026 at 5:23 PM ET
Listing courtesy of Maltbie Realty Group · Bill Maltbie · MLS #W7885896 · Active · 813-819-5255Property type
Year built
Lot size
Price / sq ft
HOA dues
Days on market
Garage spaces
Flood zone
About this home
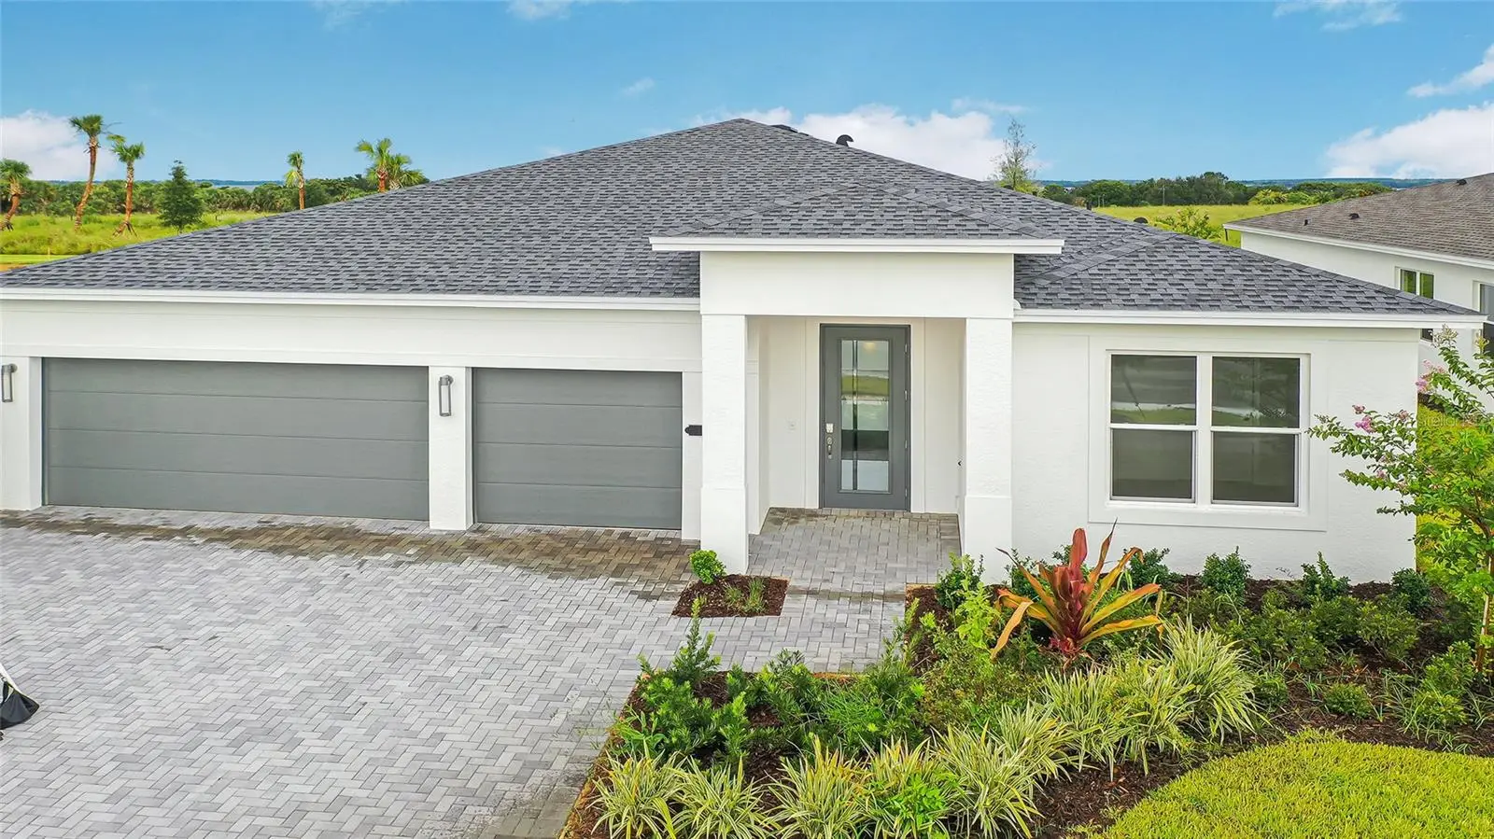
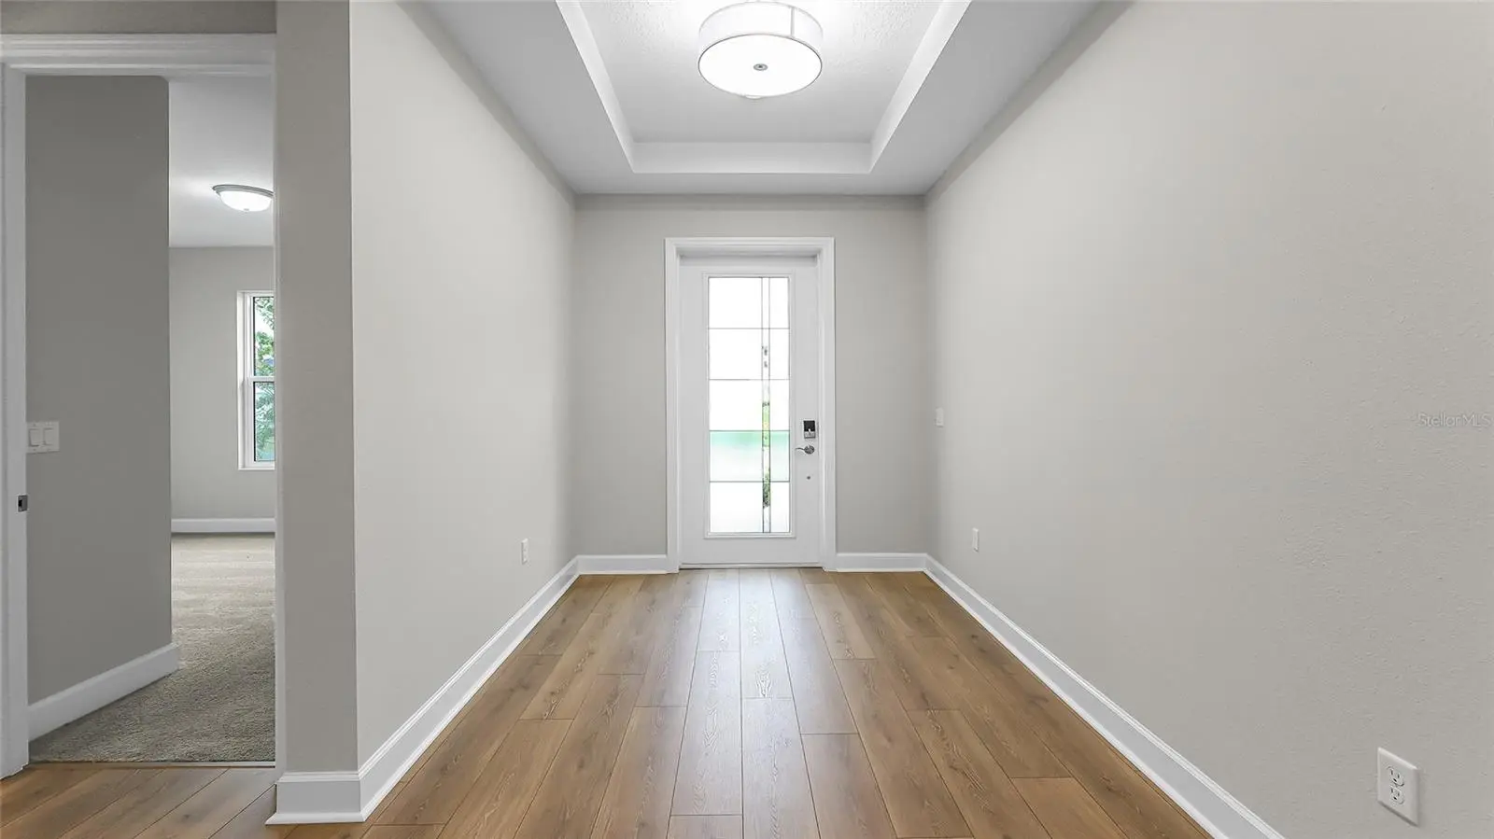
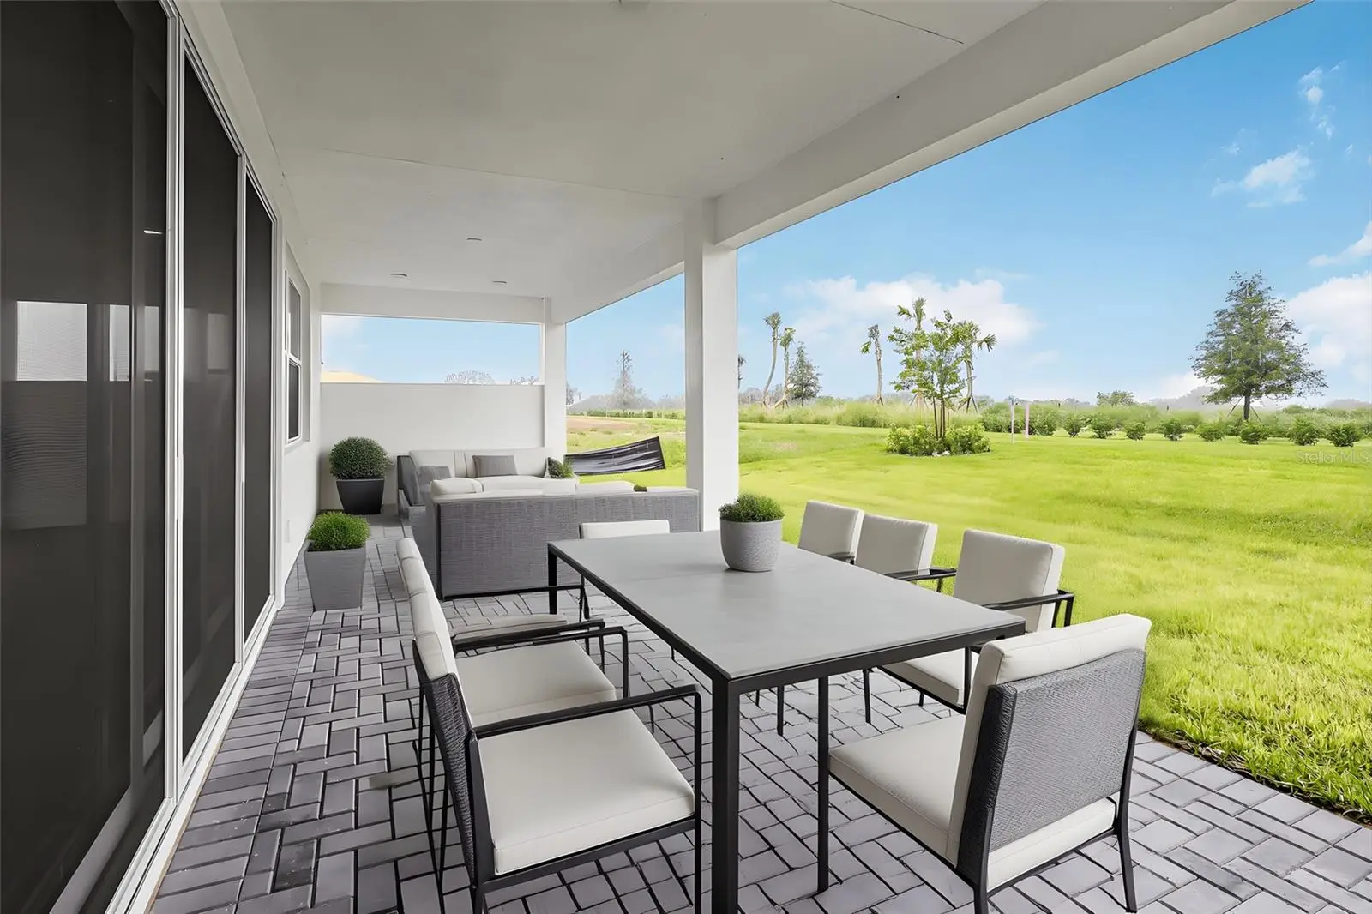
One or more photo(s) has been virtually staged. Move-in Ready Pearl floorplan—a beautifully appointed single-family home nestled within a prestigious, fully gated community, ensuring exceptional privacy, enhanced security, and a sophisticated lifestyle. Designed to meet the needs of modern families and discerning buyers, this expansive residence features 3 spacious bedrooms and 3 full bathrooms, including a versatile Bedroom 3 Suite—ideal as a guest retreat, home office, or multigenerational living space. An open-concept family room seamlessly connects to a flexible bonus area, providing an inviting space for relaxation, work, or entertainment. The heart of the home is a gourmet kitchen, expertly crafted for culinary enthusiasts and social gatherings. Enjoy premium Level 2 cabinetry, a convenient pot-and-pan cabinet, and an upgraded 24" deep cabinet above the refrigerator for extra storage. The kitchen boasts a luxury quartz countertop, artisan tile backsplash, chimney-style exhaust hood, and top-of-the-line GE stainless steel appliances—including a 30" gas cooktop, under-cabinet hood, wall oven, built-in microwave with trim kit, and dishwasher. Elegant crown molding and modern finishes create a truly upscale cooking experience, making this kitchen a standout feature for any homebuyer searching for a luxury kitchen. The owner’s suite offers a tranquil retreat, highlighted by a deluxe extended frameless glass shower and tile-to-the-ceiling finishes for a spa-like ambiance. All bathrooms feature designer tile, upgraded fixtures, and elegant frameless enclosures, ensuring both style and convenience. Laminate wood plank flooring runs throughout the main living areas, flex room, laundry, owner’s suite, and walk-in closet, blending durability with contemporary style. Additional highlights include a striking 16-foot wide by 8-foot tall sliding glass door leading to a covered lanai with a 5-foot privacy wall—perfect for indoor-outdoor living and entertaining. The spacious three-car garage offers abundant storage, while a designer glass front door and practical laundry room with direct walk-in closet access add daily convenience. This Pearl home epitomizes refined living, blending timeless elegance, modern amenities, and premium upgrades—making it the ideal choice for buyers seeking a secure, luxurious, and functional home in a prime location. Residents of Cresswind at Lake Harris enjoy exclusive amenities, including 8 championship pickleball courts, a grand clubhouse with state-of-the-art fitness center, a resort-style swimming pool with lakefront views, and marina access to the pristine Lake Harris. Nestled on a peninsula in between Lake Harrs and Lake Dora, this location puts you right in the center of the Chain Of Lakes area and all it has to offer. Experience privacy, security, and an active lifestyle in a highly desirable location. Club Cresswind will overlook the lake and feature a wide range of indoor and outdoor amenities such as Cresswind SmartFIT Training Center powered by EGYM. To learn about all the ways you can have this home, contact a Cresswind at Lake Harris New Home Guide.
Estimated monthly payment
Estimate only. Taxes use the listing's reported amount where available; insurance is a Florida-average estimate. Your actual payment will vary — run a full calculation or talk to a lender.
Price & listing history66 days on market
- Status: ActiveMay 19, 2026
- Listed$674,990May 19, 2026
- Price reduced$669,990
Facts & features
- Property type
- Residential
- Sub type
- Single Family Residence
- Status
- Active
- Days on market
- 66
- Subdivision
- Cresswind At Lake Harris
- County
- Lake
- Year built
- 2025
- Living area
- 2,490 sq ft
- Price/sq ft
- $269
- Building area
- 3,511 sq ft (Builder)
- Lot size
- 9,172 sq ft
- Lot category
- 0 to less than 1/4
- Flood zone
- X
- Garage
- 3 spaces
- Parcel #
- 35-19-25-0010-000-03100
- MLS #
- W7885896
Ask about this home
Have a question? Ask the broker directly.
Ryan Solberg answers personally — no call center, no spam. Your question goes straight to him.
Interior Details
- Bedrooms
- 3
- Full bathrooms
- 3
- Flooring
- Carpet, Laminate, Tile
- Appliances
- Built-In Oven, Cooktop, Dishwasher, Disposal, Microwave, Range
- Interior features
- Crown Molding, Living Room/Dining Room Combo, Primary Bedroom Main Floor, Stone Counters, Thermostat, Tray Ceiling(s), Walk-In Closet(s)
- Laundry
- Inside
- Stories / Levels
- One
- Direction faces
- East
- New construction
- Yes
Heating & Cooling
- Heating
- Central
- Cooling
- Central Air
Parking
- Garage spaces
- 3
- Attached garage
- Yes
- Parking features
- Driveway, Garage Door Opener
HOA & Financial
- HOA fee
- $465 / Monthly
- Monthly HOA
- $465/mo
- Total monthly fees
- $465/mo
- Total annual fees
- $5,580
- HOA name
- Cresswind at Lake Harris Homeowners Association
- CDD
- Yes
- Min lease term
- 8-12 Months
- Listing terms
- Cash, Conventional, FHA, VA Loan
- Ownership
- Fee Simple
- Available for lease
- Yes
- Lease restrictions
- Yes
- Additional lease restrictions
- See HOA docs
- Approval process
- See HOA docs
Exterior & Construction
- Exterior features
- Other, Sliding Doors
- Construction materials
- Block, Other
- Roof
- Shingle
- Foundation
- Slab
- Water access
- Yes
- Road surface
- Asphalt, Paved
Utilities
- Sewer
- Public Sewer
- Water source
- Public
- Utilities
- Cable Connected, Electricity Connected, Natural Gas Connected, Other, Sewer Connected, Sprinkler Meter, Underground Utilities, Water Connected
Community
- Pets allowed
- Yes
- Senior community
- Yes
Schools
Letter grades: Florida DOE 2024–25 school grades (Orange, Seminole, Lake, Osceola, Brevard). Assigned schools from the listing agent — verify enrollment with the district.
Room Details
| Room | Level | Dimensions |
|---|---|---|
| Great Room | First | 18x18 |
| Kitchen | First | 16x11 |
| Primary Bedroom | First | 15x16 |
| Bedroom 2 | First | 12x10 |
| Bedroom 3 | First | 12x10 |
| Bonus Room | First | 12x10 |
| Balcony/Porch/Lanai | First | 34x11 |
Listing Details
- Listing date
- 2026-05-19
- On market date
- 2026-05-19
- Original list price
- $674,990
- Occupant type
- Vacant
- MLS area
- 32778 - Tavares / Deer Island
- Listing AOR
- West Pasco
- Home warranty
- Yes
- Status changed
- 2026-05-19
- Tax legal description
- CRESSWIND AT LAKE HARRIS PHASE 1 PB 83 PG 36-42 LOT 31
Flood risk
Minimal-risk area outside the mapped floodplain. Flood insurance is optional and typically low-cost.
Source: FEMA flood zone reported on the listing. Confirm current designation at FEMA Flood Map Service Center.
Location
Directions
Merge onto FL-19N toward Howey-In-The-Hills/Tavares Turn Right onto FL-19 Turn Left onto N Eichelberger Rd Turn Left onto Lane Park Road Follow Lane Park around until you see a round-a-bout and you’ll see the entrance to the community on the left. Turn into the community and take your first left, parking lot is on the right, sales center is the first house next to the parking lot.
More homes like this
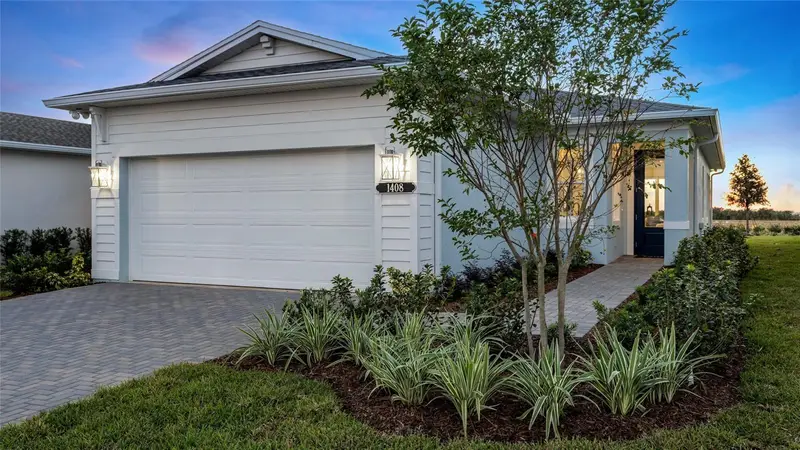
$376,990
1452 Santorini Way
Tavares, FL 32778
2 bd · 2 ba · 1,434 sqft
Cresswind At Lake Harris
MLS ID #W7886627, MALTBIE REALTY GROUP.
Listing provided by Stellar MLS
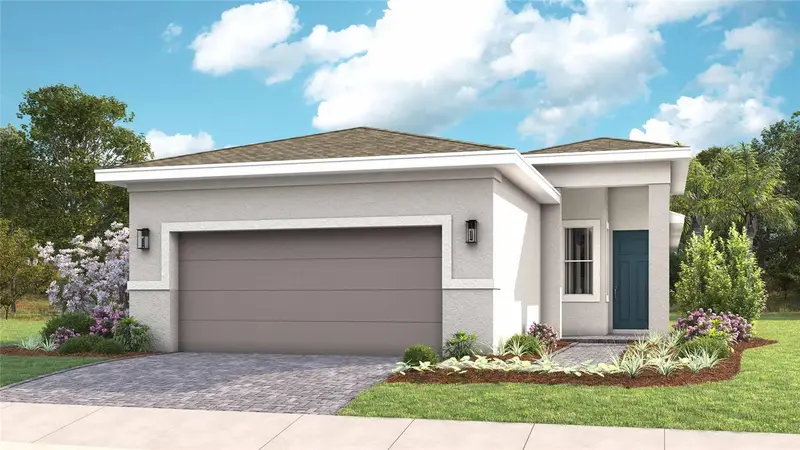
$404,990
1580 Bellagio Loop
Tavares, FL 32778
3 bd · 2 ba · 1,724 sqft
Cresswind At Lake Harris
MLS ID #W7886629, MALTBIE REALTY GROUP.
Listing provided by Stellar MLS
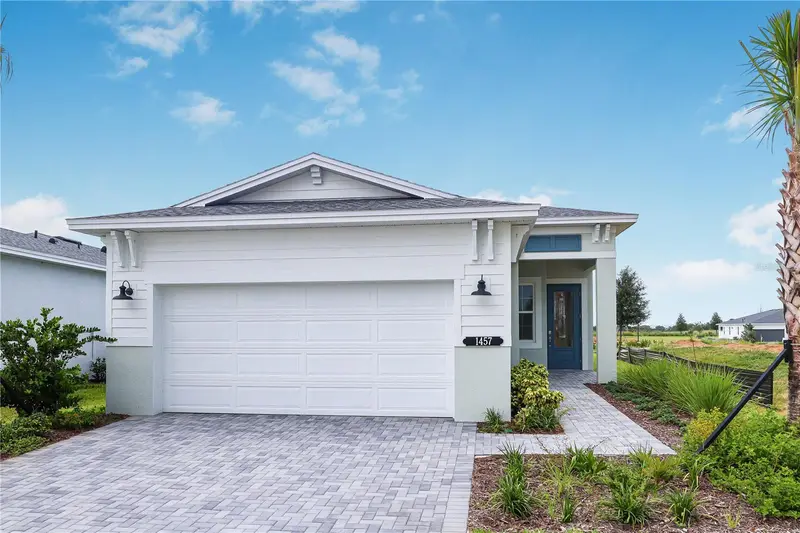
$449,990
1457 Santorini Way
Tavares, FL 32778
3 bd · 2 ba · 1,724 sqft
Cresswind At Lake Harris
MLS ID #W7887476, MALTBIE REALTY GROUP.
Listing provided by Stellar MLS
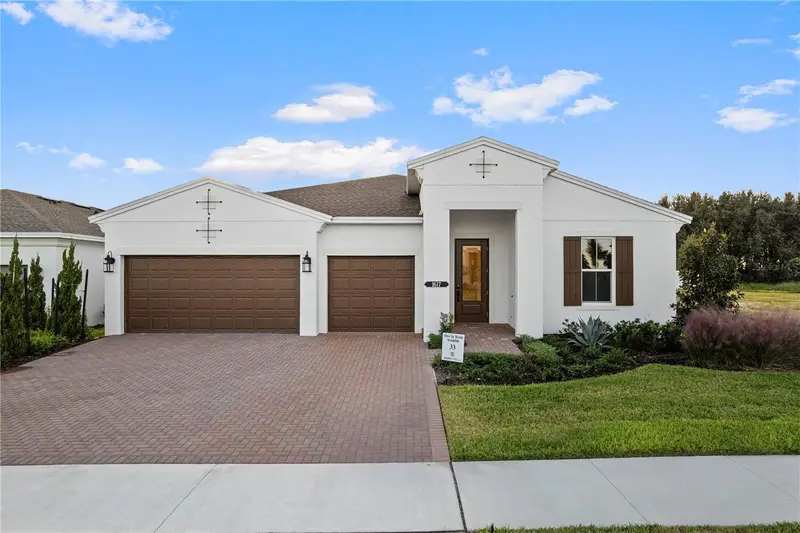
$669,990
1617 Bellagio Loop
Tavares, FL 32778
3 bd · 3 ba · 2,490 sqft
Cresswind At Lake Harris
MLS ID #W7886577, MALTBIE REALTY GROUP.
Listing provided by Stellar MLS

Listings courtesy of Stellar MLS as distributed by MLS GRID
IDX information is provided exclusively for consumers’ personal, non-commercial use and may not be used for any purpose other than to identify prospective properties consumers may be interested in purchasing.
Based on information submitted to the MLS GRID as of July 24, 2026 at 5:23 PM ET. All data is obtained from various sources and may not have been verified by broker or MLS GRID. Supplied Open House Information is subject to change without notice. All information should be independently reviewed and verified for accuracy. Properties may or may not be listed by the office/agent presenting the information.
All or a portion of the multiple listing information is provided by Stellar MLS, from a copyrighted compilation of listings. The compilation of listings and each individual listing are © 2026 Stellar MLS. All rights reserved.
Ryan Solberg, Broker · MaxLife Realty LLC · FL License #BK3354351 · Equal Housing Opportunity · Full disclaimer · DMCA