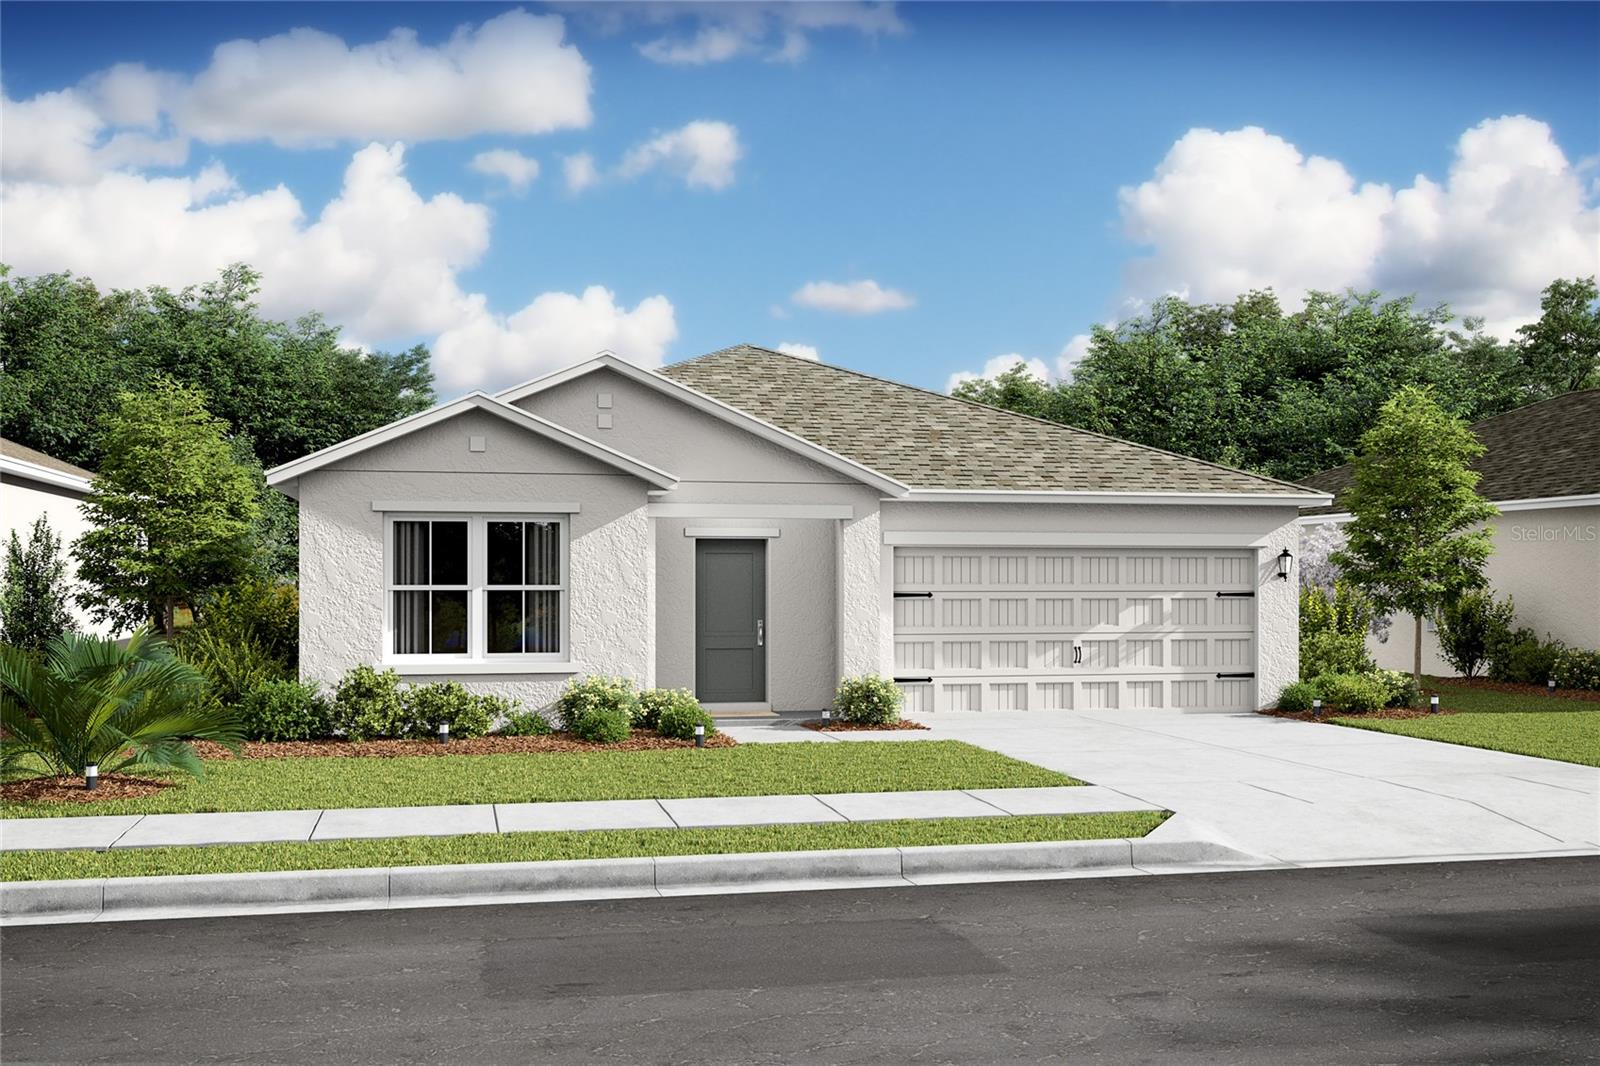

$279,990
8289 Travis
Dunnellon, FL 34434
Listing updated: June 18, 2026 at 4:40 PM ET
Listing courtesy of K Hovnanian Florida Realty · Richard Selikoff · MLS #O6409089 · Active · 321-263-2601Property type
Year built
Lot size
Price / sq ft
HOA dues
Days on market
Garage spaces
Flood zone
About this home
Under Construction. Welcome to this beautiful 3-bedroom, 2-bath home located in the desirable Pines community of Citrus Springs! Offering 1,684 square feet of thoughtfully designed living space, this home blends comfort, functionality, and Florida charm. Features include soaring 12' ceilings in the main living areas and a spacious kitchen with an oversized island, perfect for entertaining or everyday living. Enjoy the covered rear porch, ideal for relaxing and taking in Florida's peaceful surroundings. With NO HOA and NO CDD fees, you'll have the freedom to truly make this home your own, including room to add a pool! Conveniently located near shopping, dining, and outdoor recreation while still offering a quiet retreat.
Estimated monthly payment
Estimate only. Taxes use the listing's reported amount where available; insurance is a Florida-average estimate. Your actual payment will vary — run a full calculation or talk to a lender.
Price & listing history30 days on market
- Status: ActiveMay 19, 2026
- Listed$315,677May 19, 2026
- Price reduced$279,990
Facts & features
- Property type
- Residential
- Sub type
- Single Family Residence
- Status
- Active
- Days on market
- 30
- Subdivision
- Aspire At The Pines
- County
- Citrus
- Year built
- 2026
- Living area
- 1,684 sq ft
- Price/sq ft
- $166
- Building area
- 2,197 sq ft (Builder)
- Lot size
- 9,375 sq ft
- Lot category
- 0 to less than 1/4
- Flood zone
- X
- Garage
- 2 spaces
- Parcel #
- 18E17S100106600320
- Zoning
- RES
- MLS #
- O6409089
Ask about this home
Have a question? Ask the broker directly.
Ryan Solberg answers personally — no call center, no spam. Your question goes straight to him.
Interior Details
- Bedrooms
- 3
- Full bathrooms
- 2
- Flooring
- Carpet, Ceramic Tile
- Appliances
- Dishwasher, Disposal, Dryer, Electric Water Heater, Exhaust Fan, Microwave, Range, Washer
- Interior features
- Eat-in Kitchen, Kitchen/Family Room Combo, Living Room/Dining Room Combo, Open Floorplan, Split Bedroom, Stone Counters, Thermostat, Window Treatments
- Laundry
- Laundry Room
- Stories / Levels
- One
- Direction faces
- Southwest
- New construction
- Yes
Heating & Cooling
- Heating
- Central
- Cooling
- Central Air
Parking
- Garage spaces
- 2
- Attached garage
- Yes
HOA & Financial
- Total monthly fees
- $0/mo
- Total annual fees
- $0
- CDD
- No
- Listing terms
- Cash, Conventional, FHA, USDA Loan, VA Loan
- Ownership
- Fee Simple
- Available for lease
- No
Exterior & Construction
- Exterior features
- Lighting, Private Mailbox, Sliding Doors, Sprinkler Metered
- Construction materials
- Block
- Roof
- Shingle
- Foundation
- Slab
- Road surface
- Asphalt, Paved
Utilities
- Sewer
- Public Sewer
- Water source
- Public
- Utilities
- Cable Connected, Electricity Connected, Phone Available, Sewer Connected, Sprinkler Meter, Water Connected
Room Details
| Room | Level | Dimensions |
|---|---|---|
| Bedroom 3 | First | 10x11 |
| Bedroom 2 | First | 10x11 |
| Primary Bedroom | First | 12x14 |
| Great Room | First | 14x20 |
| Kitchen | First | 14x11 |
| Dining Room | First | 14x20 |
Listing Details
- Listing date
- 2026-05-19
- On market date
- 2026-05-19
- Original list price
- $315,677
- Occupant type
- Vacant
- MLS area
- 34434 - Dunnellon/Citrus Springs
- Listing AOR
- Orlando Regional
- Home warranty
- Yes
- Status changed
- 2026-05-19
- Tax legal description
- CITRUS SPRINGS Unit 24 BLK 1066 according to the plat therof, as recorded in plat book 7 page 134-146 of the public records of Citrus County, Fl
Flood risk
Minimal-risk area outside the mapped floodplain. Flood insurance is optional and typically low-cost.
Source: FEMA flood zone reported on the listing. Confirm current designation at FEMA Flood Map Service Center.
Location
Directions
From N Deltona Blvd turn onto W Walkertownn Dr. Turn onto N Travis Dr and continue north. Home will be on the right at 8298 N Travis DR, Citrus Springs, FL 34434. Look for K. hovnanian signage
More homes like this

Listings courtesy of Stellar MLS as distributed by MLS GRID
IDX information is provided exclusively for consumers’ personal, non-commercial use and may not be used for any purpose other than to identify prospective properties consumers may be interested in purchasing.
Based on information submitted to the MLS GRID as of June 18, 2026 at 4:40 PM ET. All data is obtained from various sources and may not have been verified by broker or MLS GRID. Supplied Open House Information is subject to change without notice. All information should be independently reviewed and verified for accuracy. Properties may or may not be listed by the office/agent presenting the information.
All or a portion of the multiple listing information is provided by Stellar MLS, from a copyrighted compilation of listings. The compilation of listings and each individual listing are © 2026 Stellar MLS. All rights reserved.
Ryan Solberg, Broker · MaxLife Realty LLC · FL License #BK3354351 · Equal Housing Opportunity · Full disclaimer · DMCA