
$874,900
34028 Matthews Cove
Leesburg, FL 34788
Listing updated: August 24, 2026 at 6:13 PM ET
Listing courtesy of Coldwell Banker Vanguard Edge · Bill Casey · MLS #G5112551 · Active · 800-948-0938Property type
Year built
Lot size
Price / sq ft
HOA dues
Days on market
Garage spaces
Flood zone
About this home
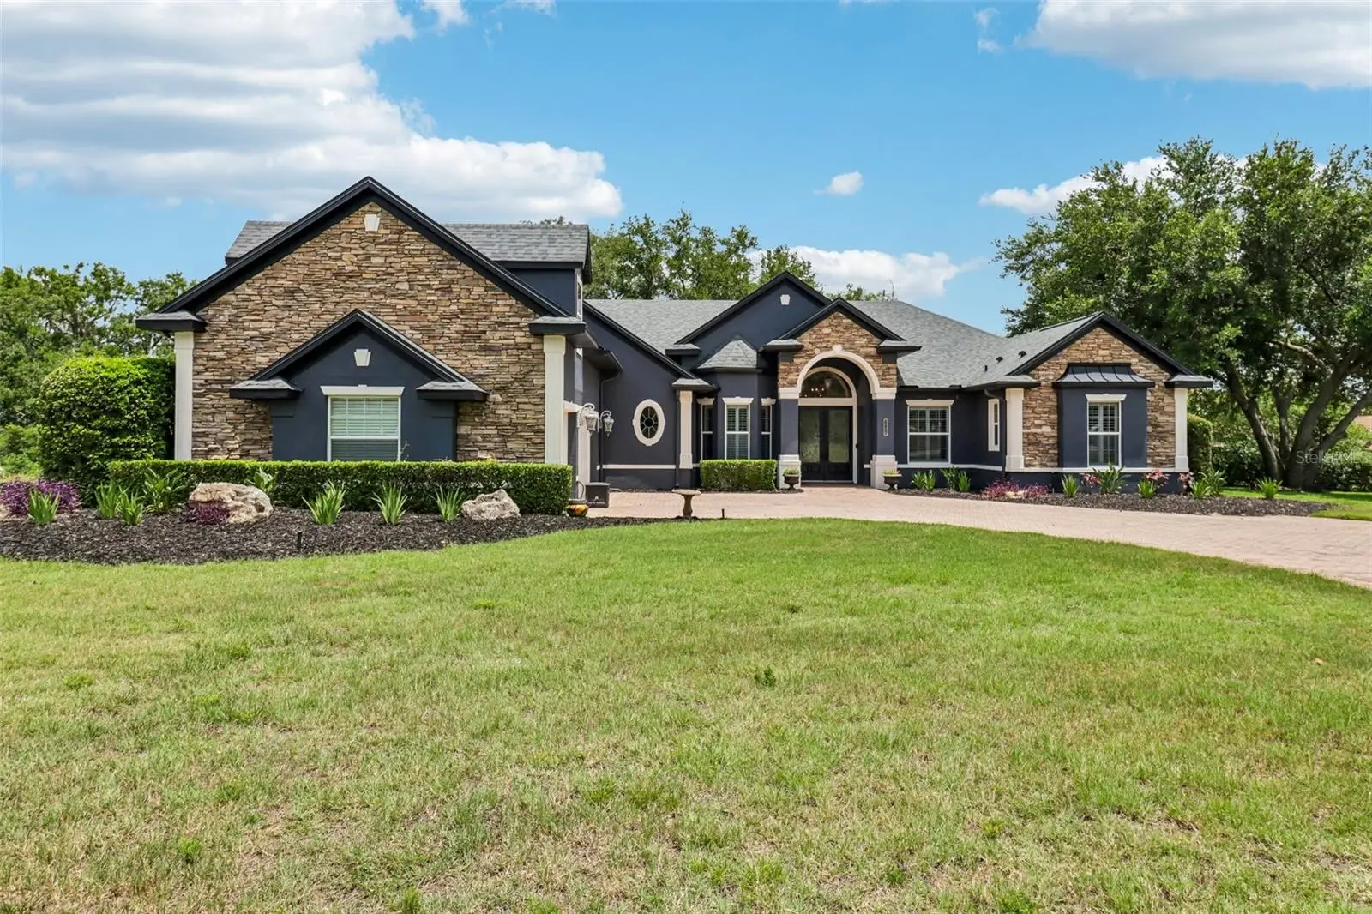
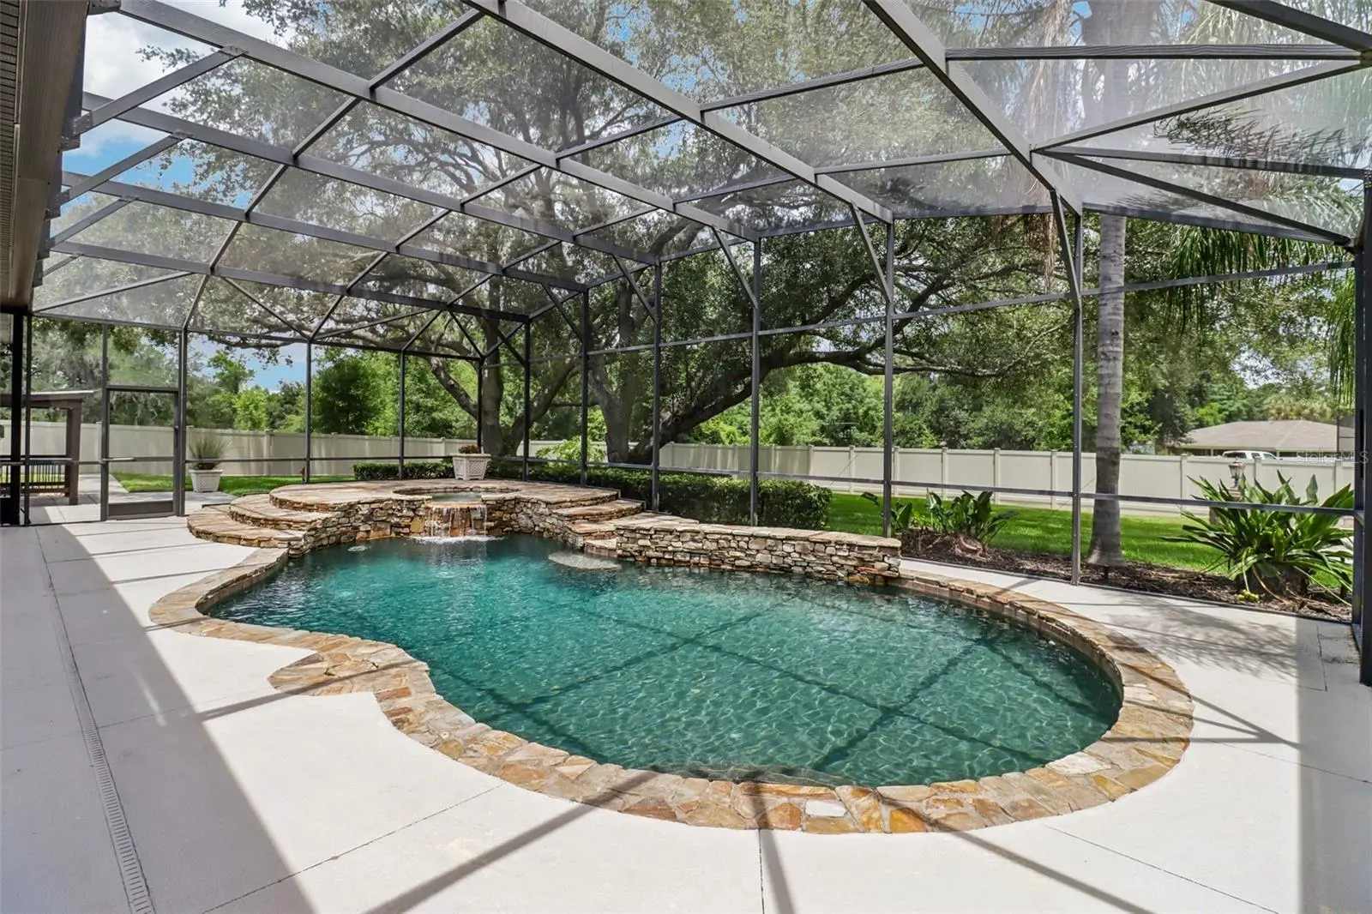
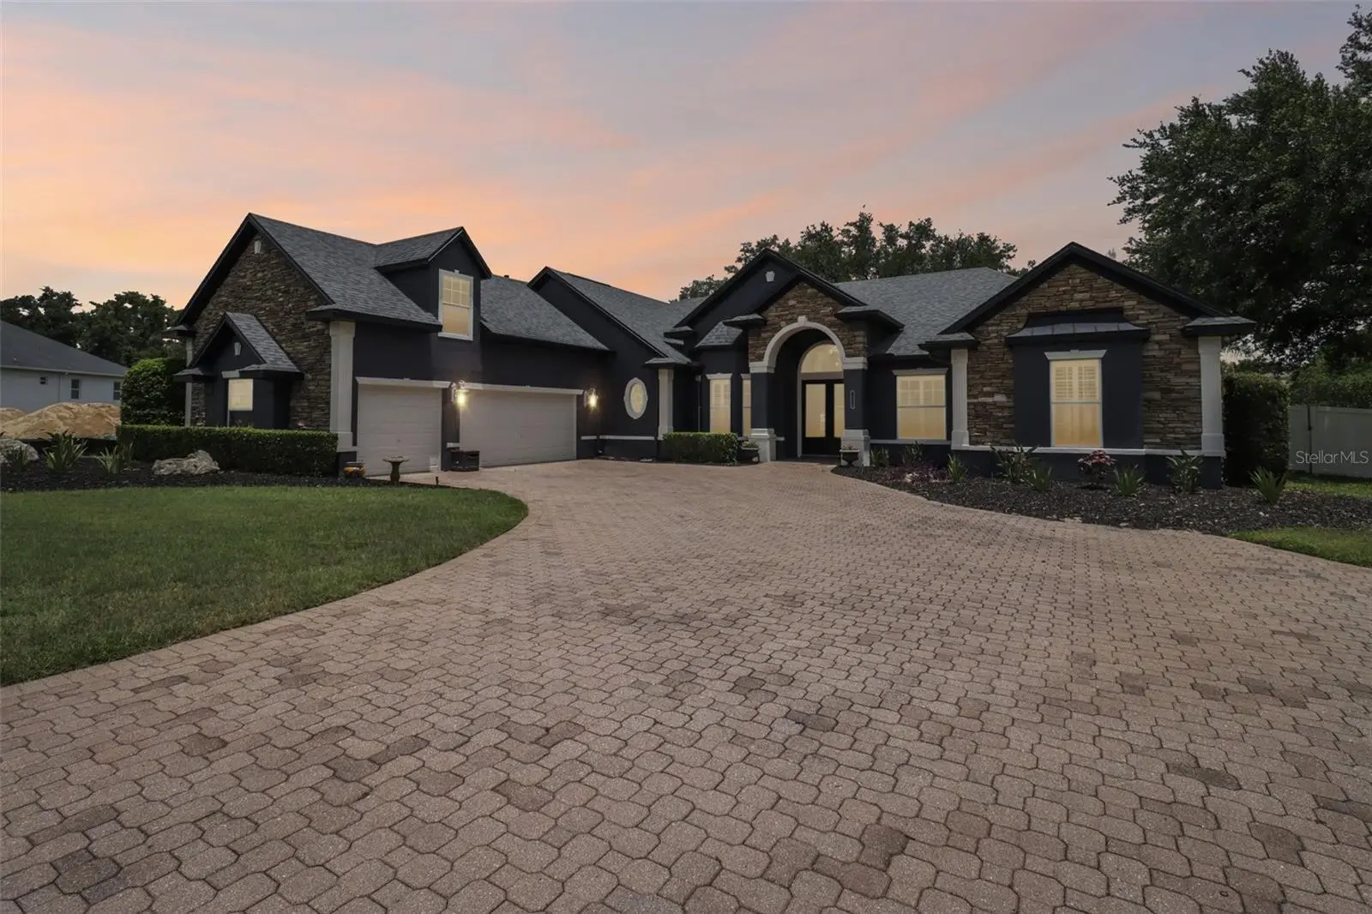
THIS EXCEPTIONAL ONE OF A KIND home is located in the highly sought after SILVER LAKE MEADOWS community, with NO HOA. Situated in this mature, quiet and golf cart friendly neighborhood and near Silver Lake which is 2.9 miles around and suited for walking, running or biking. Meticulously maintained, this 5 bedroom, 4 bath residence on a high and dry .54 acre homesite, is the kind of space and privacy that you have been looking for. This beautifully custom built home offers comfort, style and incredible entertaining spaces inside and out. From the moment you enter its decorative glass front entry doors with fan light, you enter your Formal Living Room with custom lighting, bamboo floors and crown molding, which opens up a view of a beautiful pool, lanai and firepit in your private fenced and Oak shaded back yard. A Formal Dining Room with decorative lighting, trey ceilings, Plantation shutters, and bamboo floors is exquisite. Right of the entryway is an office, den or bonus room with Plantation shutters, bamboo floors and beautiful trey ceiling. Moving on to the Kitchen, Family Room and Dinette area is an Aquarium Glass window for the perfect view of your private yard, resort style pool and lanai. Crown molding is found throughout with ceramic tile floors in the Kitchen, Family Room and Dinette area. The Gourmet Kitchen features chiseled leather granite countertops, Kitchen Island with granite, Stainless appliances, new lighting feature over the island, and new touch water faucet, gas range, and wine bar with refrigerator, built-in wine rack and walk in pantry. The Family Room has a gas fireplace with heat and glow fire concrete composite, 2 zone surround sound system and French door to pool deck. The Laundry Room has ceramic tile floors, cabinets below with laundry sink and cabinets above washer and dryer. A spacious 14 x 19 Master Suite with new carpet, and crown molding has French doors that open to the Lanai with a private gas fireplace. The Primary Bath has ceramic tile floors, His and Her Walk in Closets, separate vanities, garden tub and separate shower with Rain head, crown molding, separate water closet and Plantation Shutters. The Second and Third Bedrooms have new carpet and are connected with a Jack n Jill Bath. A large Fourth Bedroom is 15 x 19 above the Garage, with carpet, separate full bath with tile, tub & shower, and separate Walk-in-closet with attic access. There is a Fifth Bedroom that was added to one of the garage bays 10 x 17, with laminate floors, closet and split system HVAC. The 16 x 44 screened Pool Lanai has been freshly painted, and features an Outdoor Wet-bar with chiseled granite counter. The resort style pool with stone and waterfall hot tub, and lighting that changes colors for relaxing and entertaining. The Separate Paver Fire-pit offers seating, lighting and a power outlet. There is a poured and scored Concrete area 14 x 21 for your grilling area which is covered. There is an additional Concrete pad for a storage building, or gaming area. The enclosed backyard, backing up to a retention area, has majestic oak trees, azaleas, and beautiful landscaping. The attention to detail shows in every aspect of this beautiful home.
Estimated monthly payment
Estimate only. Taxes use the listing's reported amount where available; insurance is a Florida-average estimate. Your actual payment will vary — run a full calculation or talk to a lender.
Price & listing history93 days on market
- Status: ActiveMay 23, 2026
- Listed$949,000May 23, 2026
- Price reduced$874,900
Facts & features
- Property type
- Residential
- Sub type
- Single Family Residence
- Status
- Active
- Days on market
- 93
- Subdivision
- Silver Lake Meadows Sub
- County
- Lake
- Year built
- 2006
- Living area
- 3,245 sq ft
- Price/sq ft
- $270
- Building area
- 4,644 sq ft (Public Records)
- Lot size
- 23,656 sq ft
- Lot category
- 1/2 to less than 1
- Flood zone
- X
- Garage
- 2 spaces
- Pool
- Private pool
- Annual taxes
- $5,082 (2025)
- Parcel #
- 10-19-25-1900-000-02800
- Zoning
- R-3
- MLS #
- G5112551
Ask about this home
Have a question? Ask the broker directly.
Ryan Solberg answers personally — no call center, no spam. Your question goes straight to him.
Interior Details
- Bedrooms
- 5
- Full bathrooms
- 4
- Flooring
- Bamboo, Carpet, Ceramic Tile, Laminate, Tile
- Appliances
- Bar Fridge, Convection Oven, Dishwasher, Disposal, Dryer, Electric Water Heater, Exhaust Fan, Ice Maker, Microwave, Range, Range Hood, Refrigerator, Touchless Faucet, Washer, Wine Refrigerator
- Interior features
- Built-in Features, Ceiling Fans(s), Crown Molding, Eat-in Kitchen, High Ceilings, In Wall Pest System, Kitchen/Family Room Combo, Primary Bedroom Main Floor, Solid Surface Counters, Solid Wood Cabinets, Split Bedroom, Stone Counters, Thermostat, Tray Ceiling(s), Walk-In Closet(s), Wet Bar, Window Treatments
- Laundry
- Gas Dryer Hookup, Inside, Laundry Room, Washer Hookup
- Stories / Levels
- Two
- Direction faces
- Southwest
- Fireplace
- Yes
Heating & Cooling
- Heating
- Central, Natural Gas
- Cooling
- Central Air
Parking
- Garage spaces
- 2
- Attached garage
- Yes
- Parking features
- Driveway, Oversized
HOA & Financial
- Total monthly fees
- $0/mo
- Total annual fees
- $0
- CDD
- No
- Homestead exemption
- Yes
- Min lease term
- No Minimum
- Listing terms
- Cash, Conventional, FHA, VA Loan
- Ownership
- Fee Simple
- Available for lease
- Yes
- Lease restrictions
- No
Exterior & Construction
- Exterior features
- Fire Pit, Lighting, Outdoor Kitchen, Rain Gutters
- Construction materials
- Block, Stone, Stucco
- Roof
- Shingle
- Foundation
- Slab
- Pool
- Private pool
- Road surface
- Asphalt
Utilities
- Sewer
- Septic Tank
- Water source
- Private
- Utilities
- Cable Available, Electricity Connected, Natural Gas Connected, Public, Water Connected
Community
- Pets allowed
- Yes
Schools
Letter grades: Florida DOE 2024–25 school grades (Orange, Seminole, Lake, Osceola, Brevard). Assigned schools from the listing agent — verify enrollment with the district.
Room Details
| Room | Level | Dimensions |
|---|---|---|
| Living Room | First | 11x13 |
| Dining Room | First | 12x11 |
| Kitchen | First | 16x13 |
| Family Room | First | 16x20 |
| Primary Bedroom | First | 14x19 |
| Primary Bathroom | First | 14x14 |
| Bedroom 2 | First | 11x12 |
| Bedroom 3 | First | 11x12 |
| Bathroom 2 | First | 5x10 |
| Bedroom 4 | Second | 15x19 |
| Bathroom 4 | Second | 6x8 |
| Bathroom 3 | First | 6x12 |
| Laundry | First | 5x11 |
| Bedroom 5 | First | 10x17 |
| Office | First | 11x13 |
Listing Details
- Listing date
- 2026-05-19
- On market date
- 2026-05-23
- Original list price
- $949,000
- Occupant type
- Vacant
- MLS area
- 34788 - Leesburg / Haines Creek
- Listing AOR
- Lake and Sumter
- Status changed
- 2026-05-23
- Tax legal description
- SILVER LAKE MEADOWS SUB LOT 28 BEG AT N'LY COR OF LOT 29 RUN S 0-24-54 E ALONG E LINE OF LOT 29 A DI
Flood risk
Minimal-risk area outside the mapped floodplain. Flood insurance is optional and typically low-cost.
Source: FEMA flood zone reported on the listing. Confirm current designation at FEMA Flood Map Service Center.
Location
Directions
FROM TAVARES TAKE NEW HIGHWAY 441 NORTH TO RIGHT ON COLLEGE DRIVE TO RIGHT ON SILVER LAKE DRIVE TO RIGHT ON WEDGEWOOD LANE TO LEFT ON PARK LANE TO LEFT ON MID SUMMER LANE TO RIGHT ON MATTHEWS COVE TO HOME ON RIGHT.
More homes like this
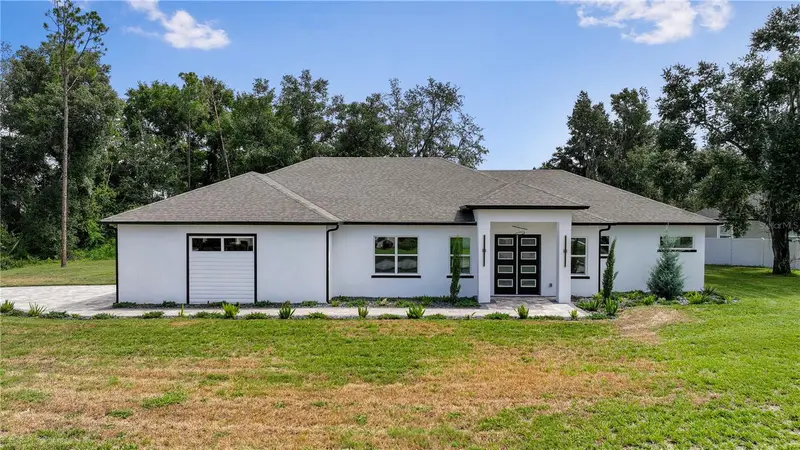
$649,000
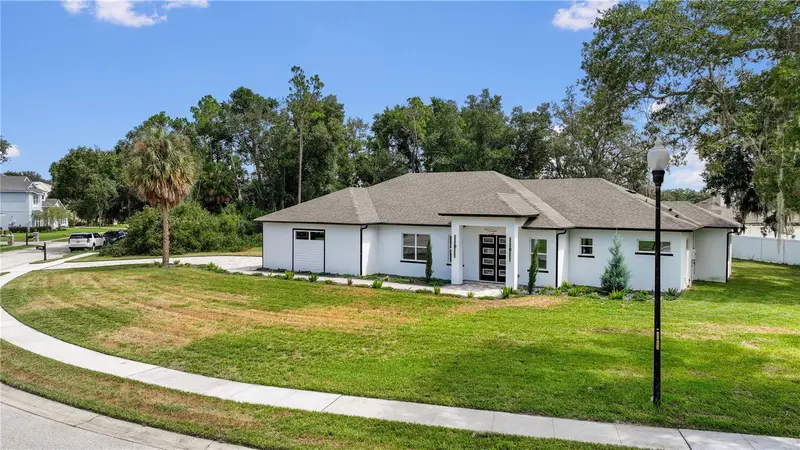
9531 Mid Summer Ln
Leesburg, FL 34788
4 bd · 3 ba · 2,972 sqft
Silver Lake Meadows Sub
MLS ID #O6431548, ODRY VARGAS REALTY GROUP.
Listing provided by Stellar MLS
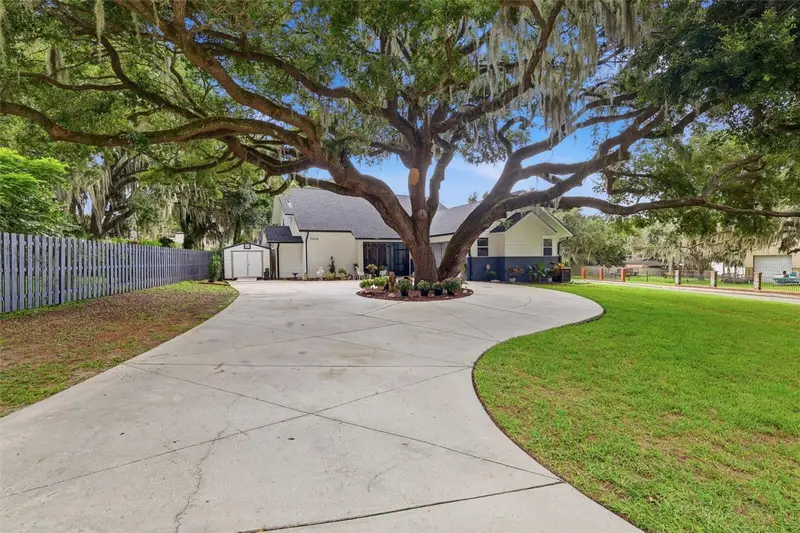
$544,900
30216 Harris Dr
Leesburg, FL 34748
3 bd · 4 ba · 2,583 sqft
Mark K & T S Johnsons Sub
MLS ID #G5116015, OLYMPUS EXECUTIVE REALTY INC.
Listing provided by Stellar MLS
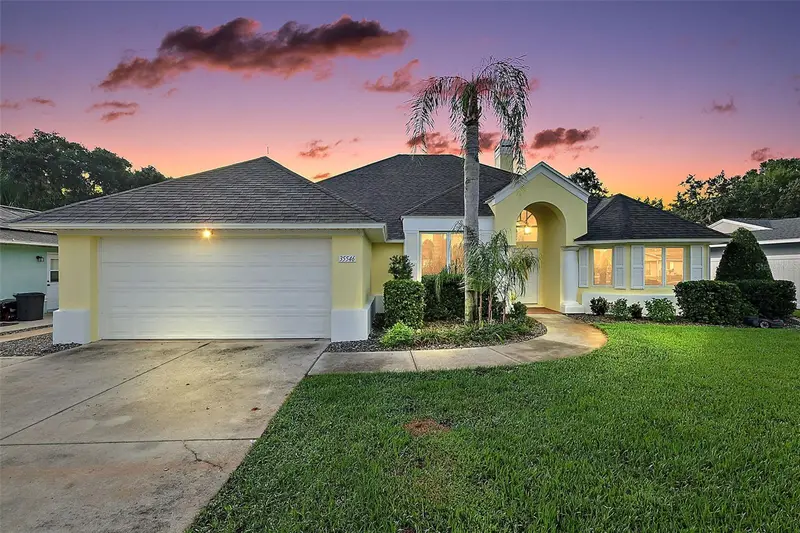
$624,900
35546 Cedar Ln
Leesburg, FL 34788
4 bd · 2 ba · 2,169 sqft
Harbor Shores Unit 01
MLS ID #O6435813, MARGAUX REALTY INC.
Listing provided by Stellar MLS
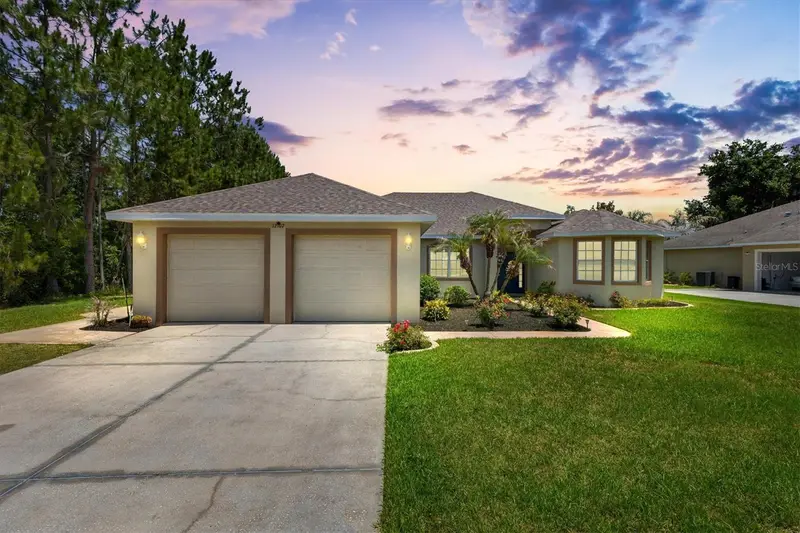
$600,000
12107 Eagle Point Ct
Leesburg, FL 34788
3 bd · 2 ba · 1,994 sqft
Eagles Point Sub
MLS ID #G5112831, LPT REALTY, LLC.
Listing provided by Stellar MLS

Listings courtesy of Stellar MLS as distributed by MLS GRID
IDX information is provided exclusively for consumers’ personal, non-commercial use and may not be used for any purpose other than to identify prospective properties consumers may be interested in purchasing.
Based on information submitted to the MLS GRID as of August 24, 2026 at 6:13 PM ET. All data is obtained from various sources and may not have been verified by broker or MLS GRID. Supplied Open House Information is subject to change without notice. All information should be independently reviewed and verified for accuracy. Properties may or may not be listed by the office/agent presenting the information.
All or a portion of the multiple listing information is provided by Stellar MLS, from a copyrighted compilation of listings. The compilation of listings and each individual listing are © 2026 Stellar MLS. All rights reserved.
Ryan Solberg, Broker · MaxLife Realty LLC · FL License #BK3354351 · Equal Housing Opportunity · Full disclaimer · DMCA