
$430,000
1105 Metwood Court
Brandon, FL 33511
Listing updated: June 10, 2026 at 8:53 PM ET
Listing courtesy of First Fla. Rlty. Of Tampa Bay · Walkis Cruz · MLS #TB8510053 · Pending · 813-789-5194Property type
Year built
Lot size
Price / sq ft
HOA dues
Days on market
Garage spaces
Flood zone
About this home
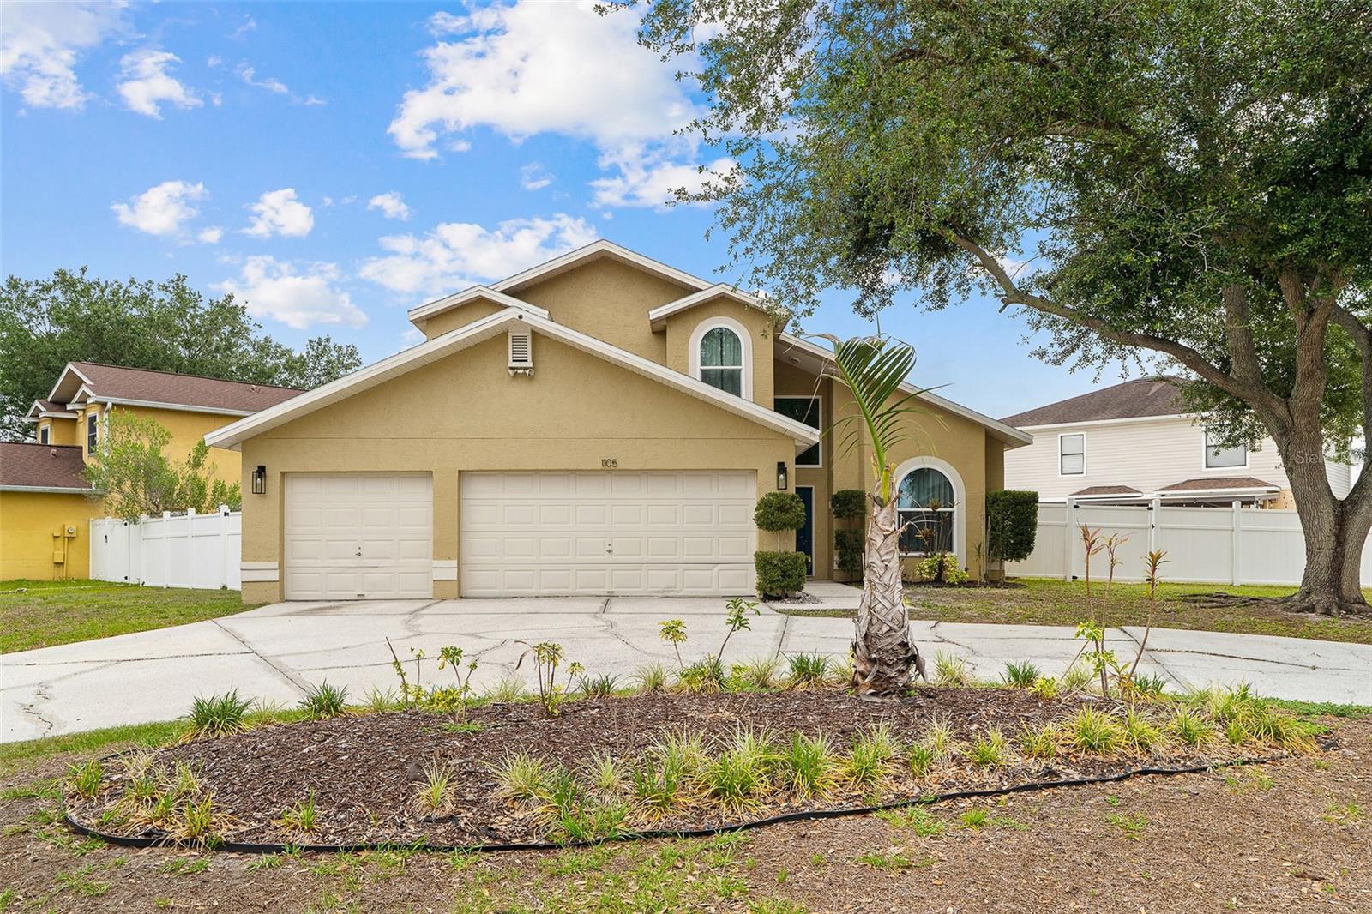
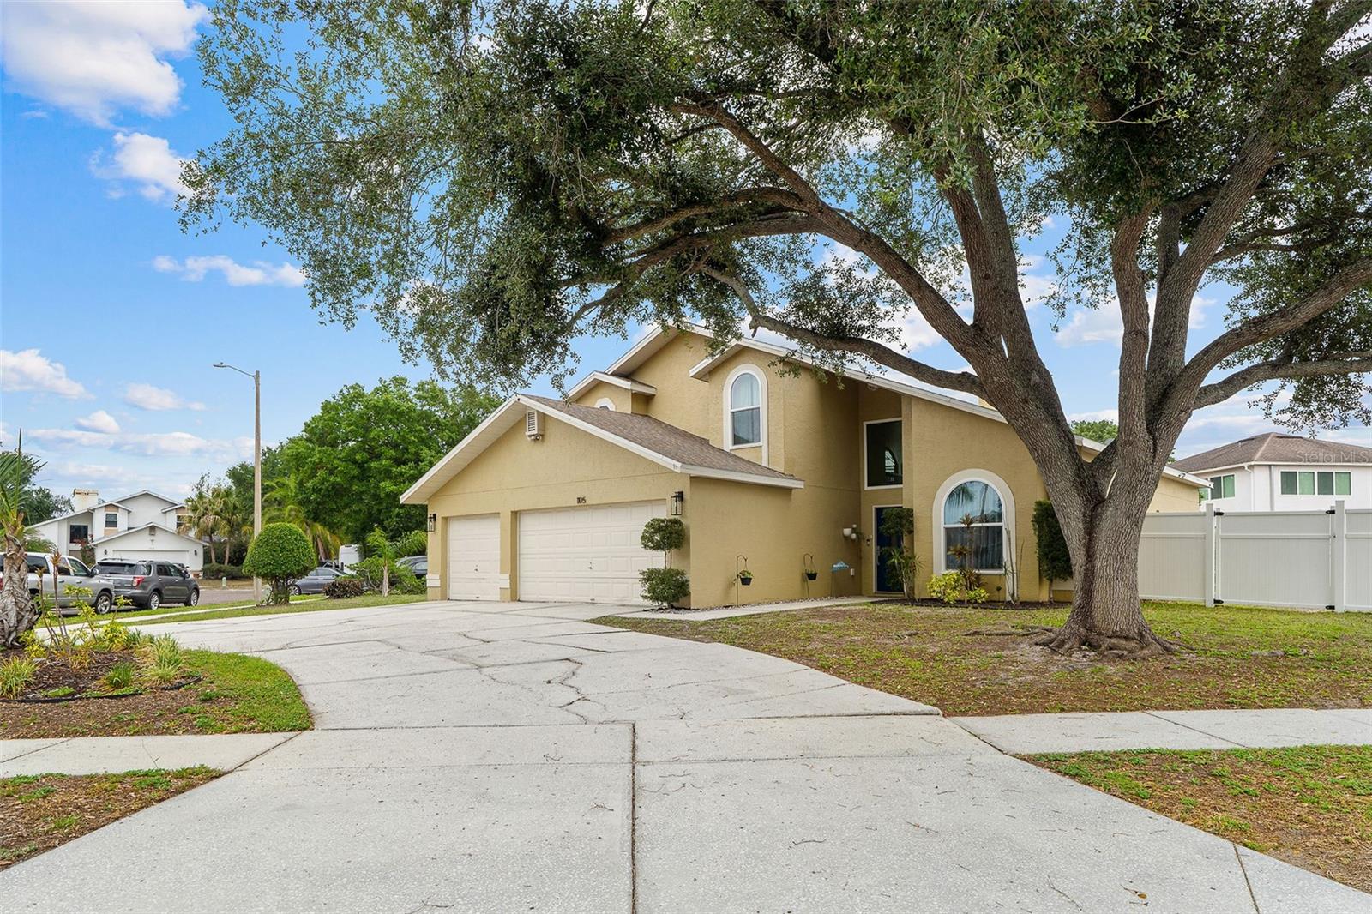
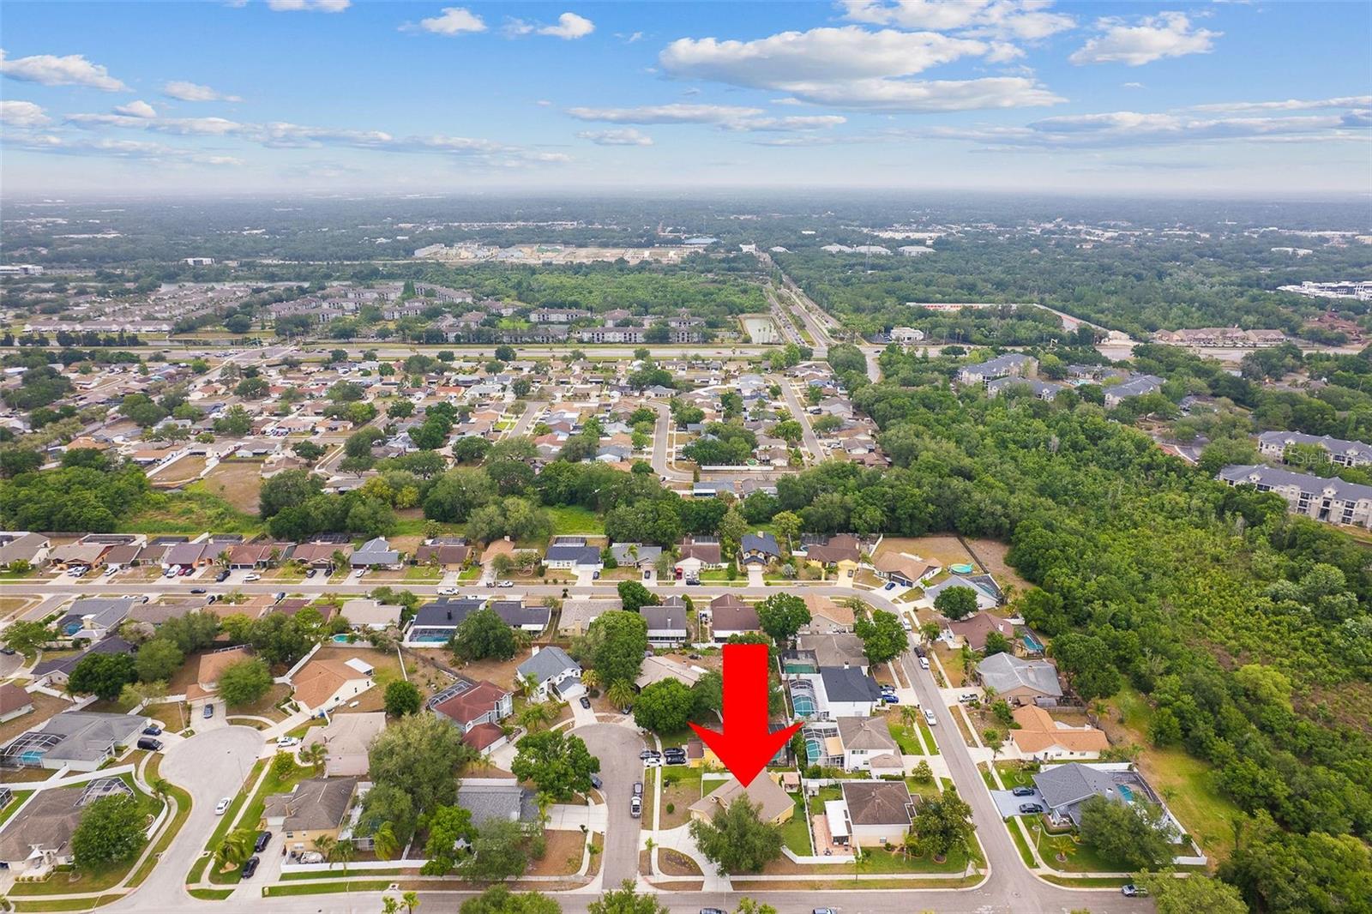
Under contract-accepting backup offers. Welcome to this stunning move-in ready two-story home in the highly sought-after Heather Lakes community! Situated on a spacious corner lot at the end of a quiet cul-de-sac, this beautifully maintained three-bedroom, two-and-a-half-bath residence offers exceptional curb appeal with a circular driveway and a three-car garage. Step inside to discover soaring ceilings, abundant natural light, and an open-concept layout designed for both comfort and entertaining. The spacious living room features dramatic vaulted ceilings, creating a bright and airy atmosphere throughout the main living areas. The updated kitchen serves as the heart of the home, showcasing granite countertops, stainless steel appliances, and ample space for cooking and gathering. The downstairs primary suite provides a private retreat with sliding glass doors leading to the backyard oasis, a large walk-in closet, and an ensuite bathroom featuring a separate standalone shower. Upstairs, an open loft overlooking the living room offers the perfect flex space for a media room, office, or play area. Two generously sized secondary bedrooms, each with walk-in closets, along with a full bathroom, complete the upper level. Replaced roof with dimensional shingles 02/2023, replaced doors and windows in 05/2023, replaced HVAC system 06/2019 and added a 10x12 concrete patio in 2020. Enjoy outdoor living year-round in the fully fenced backyard — ideal for entertaining, relaxing, or creating lasting memories with family and friends. Perfectly located in the heart of Brandon, this home offers convenient access to shopping, dining, parks, schools, hospitals, and major highways including I-75 and the Selmon Expressway. You’re just minutes from Westfield Brandon Mall and all that the Tampa Bay area has to offer. Whether you’re a first-time homebuyer, or growing family, this home combines comfort, style, and convenience in one of Brandon’s most desirable neighborhoods. Schedule your private showing today — this one won’t last long!
Estimated monthly payment
Estimate only. Taxes use the listing's reported amount where available; insurance is a Florida-average estimate. Your actual payment will vary — run a full calculation or talk to a lender.
Price & listing history20 days on market
- Status: PendingJun 11, 2026
- Listed$430,000May 20, 2026
- Price increased$430,000
Facts & features
- Property type
- Residential
- Sub type
- Single Family Residence
- Status
- Pending
- Days on market
- 20
- Subdivision
- Heather Lakes Unit Xi
- County
- Hillsborough
- Year built
- 1990
- Living area
- 1,994 sq ft
- Price/sq ft
- $216
- Building area
- 2,618 sq ft (Owner)
- Lot size
- 9,000 sq ft
- Lot category
- 0 to less than 1/4
- Flood zone
- X (12057C0391H)
- Garage
- 3 spaces
- Annual taxes
- $3,224 (2025)
- Parcel #
- U-33-29-20-2I9-000002-00028.0
- Zoning
- PD
- MLS #
- TB8510053
Ask about this home
Have a question? Ask the broker directly.
Ryan Solberg answers personally — no call center, no spam. Your question goes straight to him.
Interior Details
- Bedrooms
- 3
- Full bathrooms
- 2
- Half bathrooms
- 1
- Flooring
- Ceramic Tile
- Appliances
- Dishwasher, Disposal, Electric Water Heater, Microwave, Range, Refrigerator
- Interior features
- Ceiling Fans(s), Eat-in Kitchen, Open Floorplan, Primary Bedroom Main Floor, Solid Surface Counters, Solid Wood Cabinets, Vaulted Ceiling(s), Walk-In Closet(s)
- Laundry
- Electric Dryer Hookup, Laundry Room, Washer Hookup
- Stories / Levels
- Two
- Direction faces
- South
- Fireplace
- Yes
Heating & Cooling
- Heating
- Central, Electric
- Cooling
- Central Air
Parking
- Garage spaces
- 3
- Attached garage
- Yes
- Parking features
- Circular Driveway, Driveway, Garage Door Opener, Oversized
HOA & Financial
- HOA fee
- $100 / Quarterly
- Monthly HOA
- $33/mo
- Total monthly fees
- $33/mo
- Total annual fees
- $400
- HOA name
- Vanguard Management / Terry Stubbs
- CDD
- No
- Homestead exemption
- Yes
- Min lease term
- No Minimum
- Listing terms
- Cash, Conventional, FHA, VA Loan
- Ownership
- Fee Simple
- Available for lease
- Yes
- Lease restrictions
- No
- Additional lease restrictions
- Buyer to verify with the HOA
- Approval process
- Buyer to verify with the HOA
Exterior & Construction
- Exterior features
- Sliding Doors, Sprinkler Metered
- Construction materials
- Block
- Roof
- Shingle
- Foundation
- Slab
- Road surface
- Asphalt
Utilities
- Sewer
- Public Sewer
- Water source
- None
- Utilities
- Cable Available, Electricity Available, Phone Available, Public, Sewer Connected, Water Connected
Community
- Pets allowed
- Yes
Schools
Letter grades: Florida DOE 2024–25 school grades (Orange, Seminole, Lake, Osceola, Brevard). Assigned schools from the listing agent — verify enrollment with the district.
Room Details
| Room | Level | Dimensions |
|---|---|---|
| Living Room | First | 17.7x14.5 |
| Dining Room | First | 17.7x11.7 |
| Kitchen | First | 17.4x9.3 |
| Primary Bedroom | First | 14.4x12 |
| Bedroom 2 | Second | 13.9x10.4 |
| Bedroom 3 | Second | 13x10.4 |
| Family Room | Second | 14.2x12.9 |
Listing Details
- Listing date
- 2026-05-20
- On market date
- 2026-05-20
- Original list price
- $430,000
- Occupant type
- Owner
- MLS area
- 33511 - Brandon
- Listing AOR
- Suncoast Tampa
- Status changed
- 2026-06-11
- Tax legal description
- HEATHER LAKES UNIT XI LOT 28 BLOCK 2
Flood risk
Minimal-risk area outside the mapped floodplain. Flood insurance is optional and typically low-cost.
Source: FEMA flood zone reported on the listing. Confirm current designation at FEMA Flood Map Service Center.
Location
Directions
On Lumsden Rd take Right on Heather Lakes, left on Blufield Ave, Right on Flaxwood then Left on Metwood Court.
More homes like this
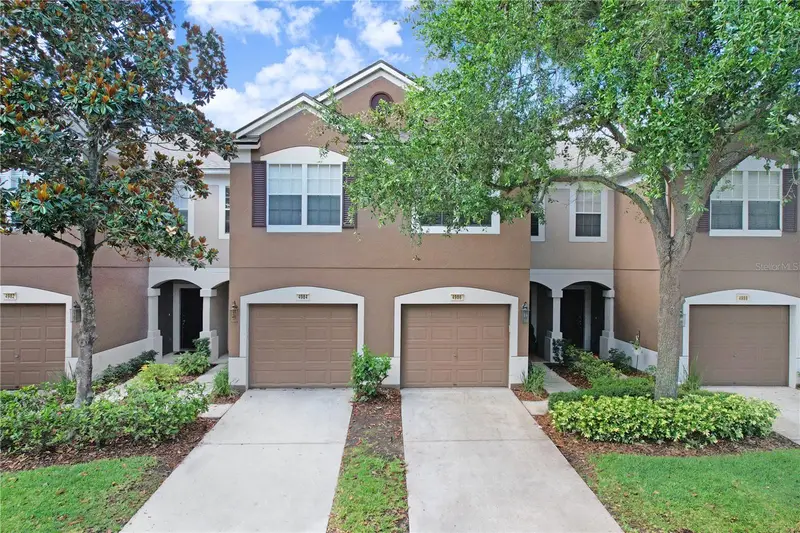
$285,000
4986 Pond Ridge Dr
Riverview, FL 33578
3 bd · 3 ba · 1,644 sqft
Valhalla Ph 1-2
MLS ID #TB8511856, LEE REALTY GROUP.
Listing provided by Stellar MLS
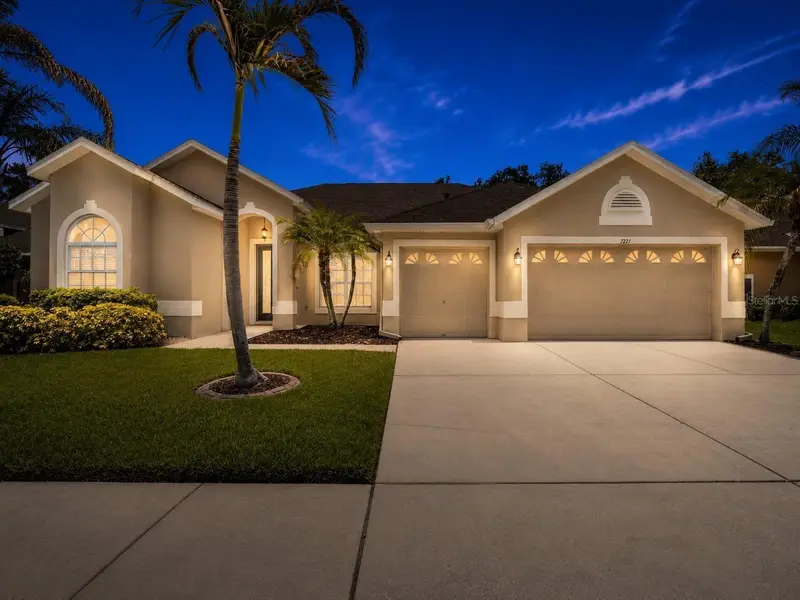
$499,900
7221 Bucks Ford Dr
Riverview, FL 33578
4 bd · 3 ba · 2,581 sqft
Lake St Charles Unit 10
MLS ID #TB8521587, DALTON WADE INC.
Listing provided by Stellar MLS
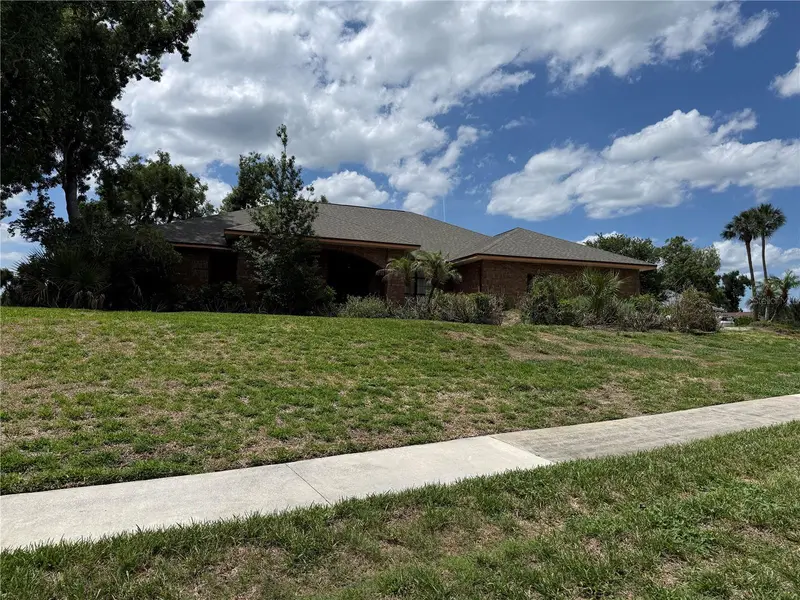
$575,000
10005 Hunt Cliff Dr
Riverview, FL 33569
4 bd · 3 ba · 3,416 sqft
Waterford On The Alafia
MLS ID #TB8522300, LPT REALTY, LLC.
Listing provided by Stellar MLS
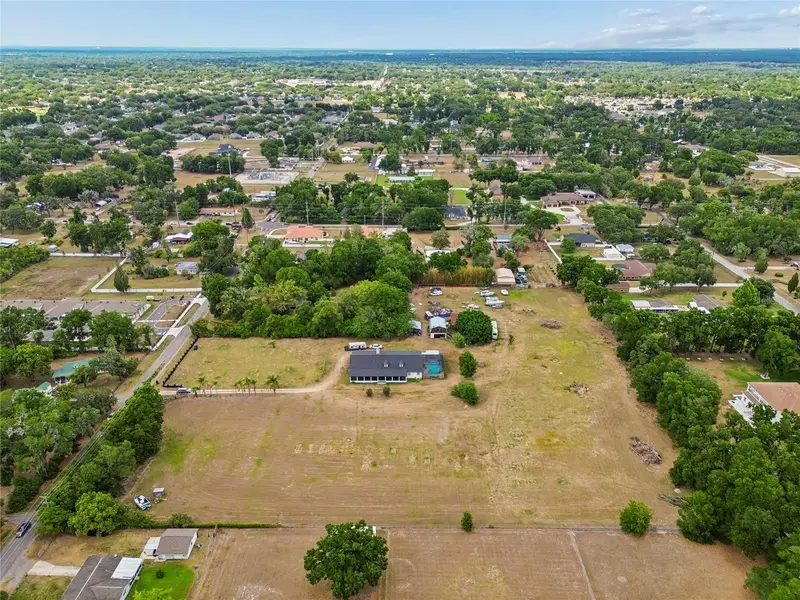
$375,000
Pearson Rd
Valrico, FL 33596
6.02 acres
Unplatted
MLS ID #TB8523554, GENSTONE REALTY.
Listing provided by Stellar MLS

Listings courtesy of Stellar MLS as distributed by MLS GRID
IDX information is provided exclusively for consumers’ personal, non-commercial use and may not be used for any purpose other than to identify prospective properties consumers may be interested in purchasing.
Based on information submitted to the MLS GRID as of June 10, 2026 at 8:53 PM ET. All data is obtained from various sources and may not have been verified by broker or MLS GRID. Supplied Open House Information is subject to change without notice. All information should be independently reviewed and verified for accuracy. Properties may or may not be listed by the office/agent presenting the information.
Ryan Solberg, Broker · MaxLife Realty LLC · FL License #BK3354351 · Equal Housing Opportunity · Full disclaimer · DMCA