
$330,000
11213 Flock Avenue
Weeki Wachee, FL 34613
Listing updated: June 23, 2026 at 12:32 PM ET
Listing courtesy of Tropic Shores Realty Llc · Denise Sabatino, PA · MLS #W7885883 · Active · 352-684-7371Property type
Year built
Lot size
Price / sq ft
HOA dues
Days on market
Garage spaces
Flood zone
About this home
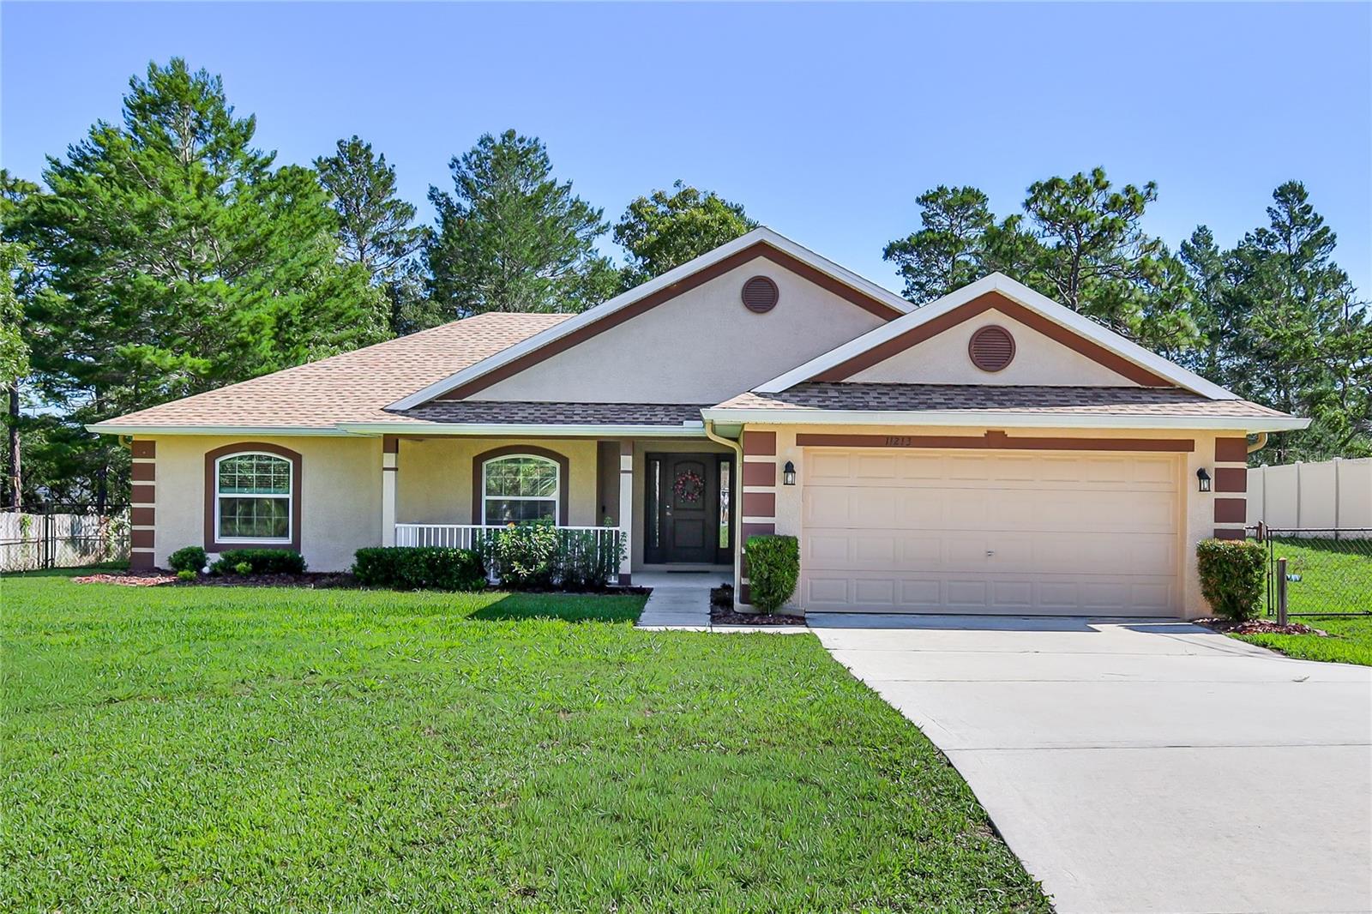
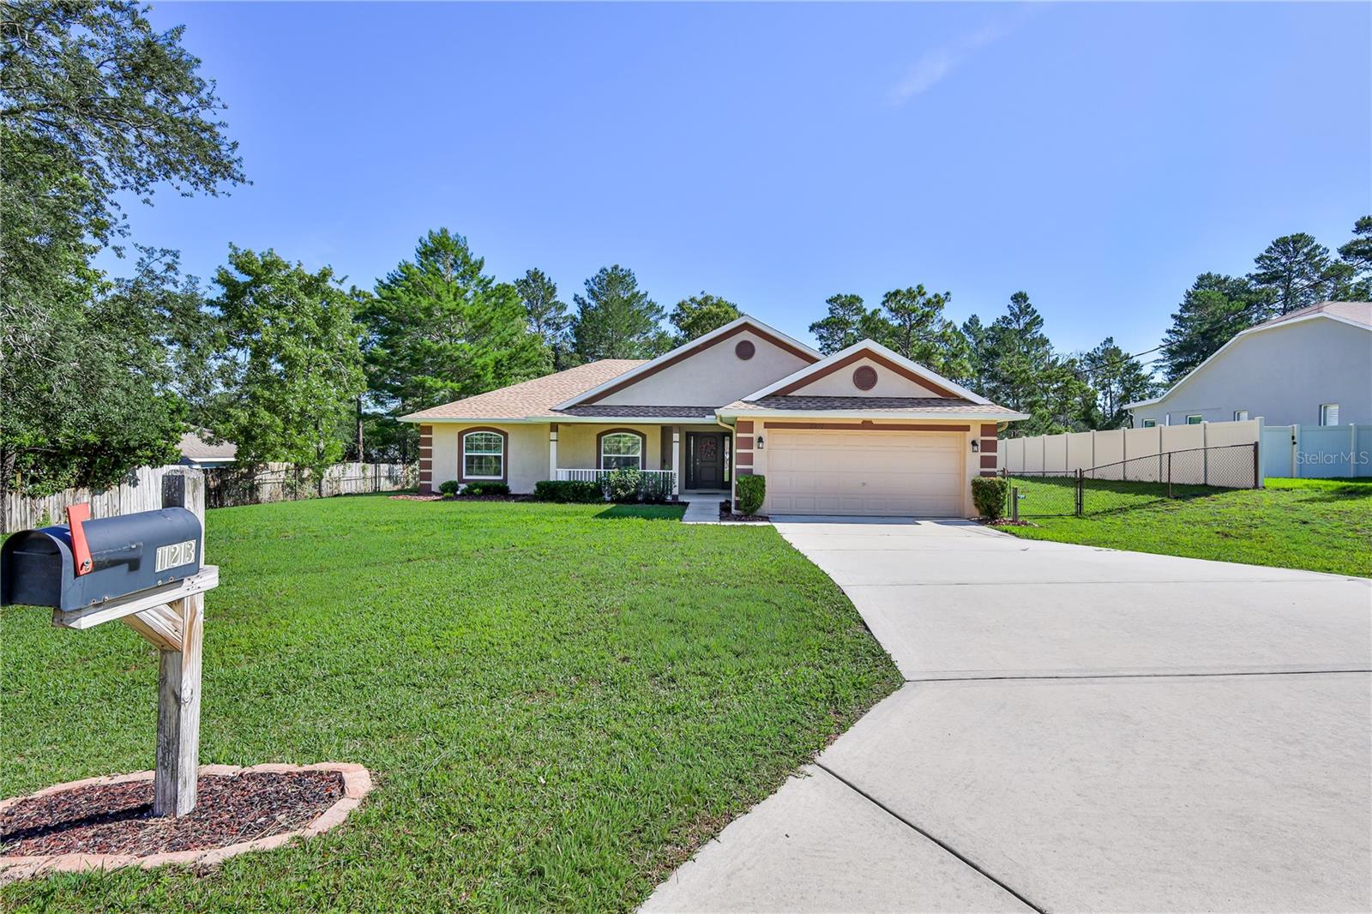
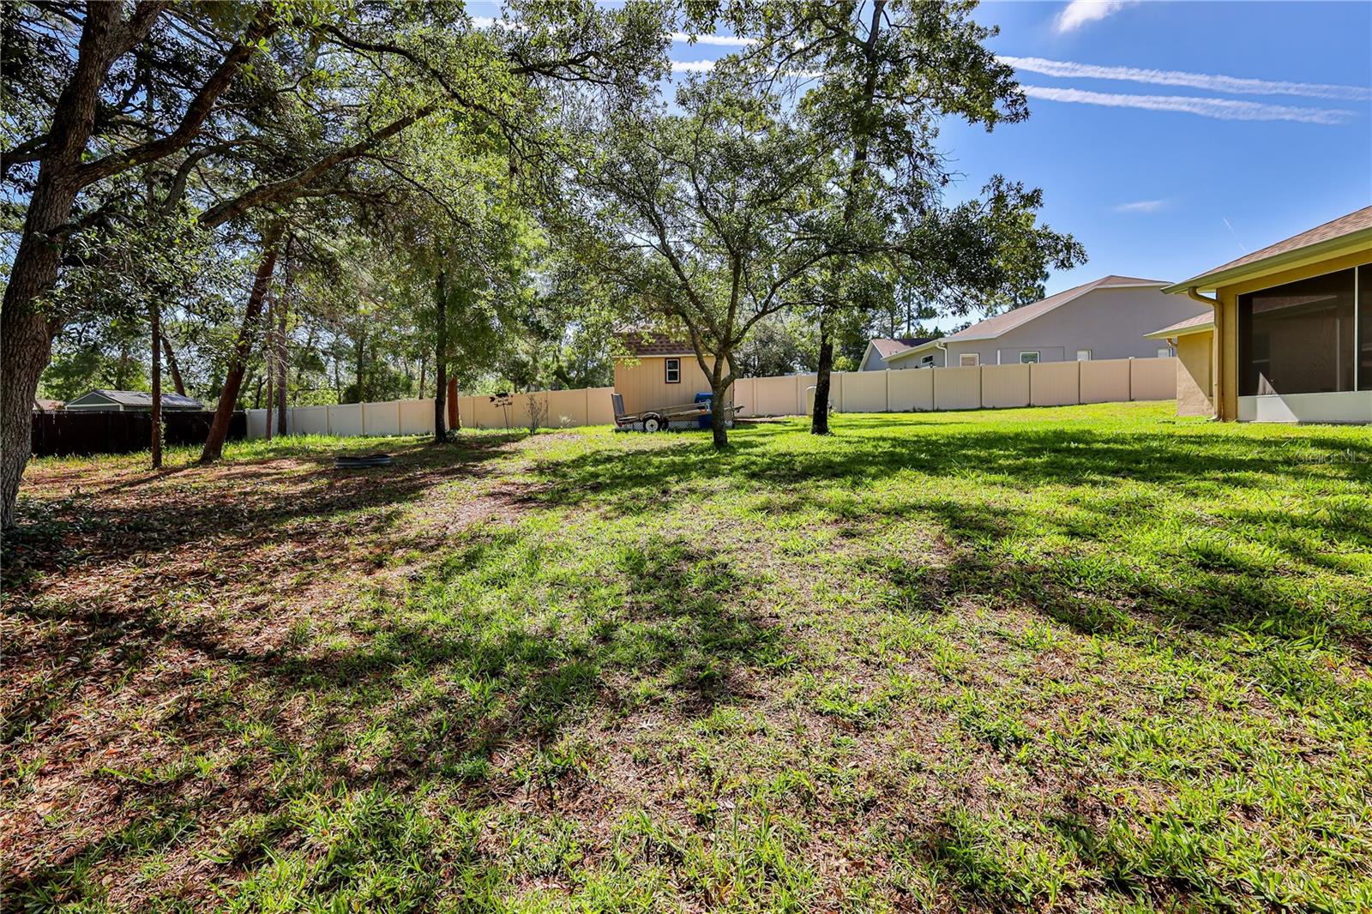
Beautiful, updated 4/2/2 with NO HOA DUES AND NO CDD FEES, situated on .46 acres & fully fenced. Original owner and very well cared for is obvious when you view it. The front of the home has A lovely front porch to sit out and enjoy the Florida weather. Lovely entry takes you to the upgraded kitchen equipped with Maple Wood Cabinets that are Staggered and Bumped Out. Newly upgraded Granite Counters, Subway Tile Backsplash and SS appliances. Range has convection oven too! The whole home has newer Luxury Vinyl Flooring. Baseboard is 5” all around the home. Very large dining area is convenient to the kitchen and great room. Open floor plan makes this home perfect for entertaining. Door leading to the guest suite with 2 bedrooms and full bath providing ultimate Privacy. 4th bedroom can be home office as well. Primary bedroom with view of the yard has on suite with walk-in shower, double vanities with granite counters, soaking tub and walk-in closet. Guest bath also upgraded with granite counter. Great room has vaulted ceiling and is big and comfy. Single French Door leads to oversized screened in lanai. The screen is a Privacy Screen which means it has UV Protection and offers privacy in that others cannot see you on the lanai. The lanai overlooks a large open yard with plenty of room for pool, veggie garden, play set and more. The exterior shed is useful for tools and equipment. Inside Oversized Utility Room with shelving for storage. A private well and septic system, eliminating water and sewer bills, includes an irrigation system, gutters & downspouts surround the home. This is an awesome location near shopping, restaurants, schools, and medical facilities, Suncoast Parkway direct to Tampa & Weeki Wachee River for fishing and kayaking. New roof on home and on shed 6/2025, Washer and Dryer included – (’24 & ’25), Hot Water Heater 2 years young. Interior was just painted as well. Home qualifies for USDA Loan.
Estimated monthly payment
Estimate only. Taxes use the listing's reported amount where available; insurance is a Florida-average estimate. Your actual payment will vary — run a full calculation or talk to a lender.
Price & listing history35 days on market
- Status: ActiveMay 19, 2026
- Listed$340,000May 19, 2026
- Price reduced$330,000
Facts & features
- Property type
- Residential
- Sub type
- Single Family Residence
- Status
- Active
- Days on market
- 35
- Subdivision
- Royal Highlands
- County
- Hernando
- Year built
- 2009
- Living area
- 1,754 sq ft
- Price/sq ft
- $188
- Building area
- 2,553 sq ft (Public Records)
- Lot size
- 20,000 sq ft
- Lot category
- 1/4 to less than 1/2
- Flood zone
- x
- Garage
- 2 spaces
- Annual taxes
- $1,564 (2025)
- Parcel #
- R01-221-17-3300-0057-0130
- Zoning
- PDP
- MLS #
- W7885883
Ask about this home
Have a question? Ask the broker directly.
Ryan Solberg answers personally — no call center, no spam. Your question goes straight to him.
Interior Details
- Bedrooms
- 4
- Full bathrooms
- 2
- Flooring
- Luxury Vinyl
- Appliances
- Convection Oven, Dishwasher, Disposal, Dryer, Microwave, Range, Refrigerator, Washer
- Interior features
- Ceiling Fans(s), High Ceilings, Kitchen/Family Room Combo, Open Floorplan, Solid Wood Cabinets, Split Bedroom, Stone Counters, Thermostat, Tray Ceiling(s), Walk-In Closet(s)
- Laundry
- Inside
- Stories / Levels
- One
- Direction faces
- South
Heating & Cooling
- Heating
- Central
- Cooling
- Central Air
Parking
- Garage spaces
- 2
- Attached garage
- Yes
HOA & Financial
- Total monthly fees
- $0/mo
- Total annual fees
- $0
- CDD
- No
- Homestead exemption
- Yes
- Min lease term
- No Minimum
- Listing terms
- Cash, Conventional, FHA
- Ownership
- Fee Simple
- Available for lease
- Yes
- Lease restrictions
- No
Exterior & Construction
- Exterior features
- Rain Gutters
- Construction materials
- Block, Stucco
- Roof
- Shingle
- Foundation
- Block
- Road surface
- Asphalt
Utilities
- Sewer
- Septic Tank
- Water source
- Well
- Utilities
- Cable Available, Electricity Connected
Community
- Pets allowed
- Yes
Room Details
| Room | Level | Dimensions |
|---|---|---|
| Kitchen | First | 15x11 |
| Primary Bedroom | First | 12x15 |
| Great Room | First | 17x18 |
Listing Details
- Listing date
- 2026-05-19
- On market date
- 2026-05-19
- Original list price
- $340,000
- Occupant type
- Owner
- MLS area
- 34613 - Brooksville/Spring Hill/Weeki Wachee
- Listing AOR
- West Pasco
- Status changed
- 2026-05-19
- Tax legal description
- ROYAL HIGHLANDS UNIT 2 BLK 57 LOT 13 ORB 2082 PGS 1409-11
Flood risk
Minimal-risk area outside the mapped floodplain. Flood insurance is optional and typically low-cost.
Source: FEMA flood zone reported on the listing. Confirm current designation at FEMA Flood Map Service Center.
Location
Directions
North on Nightwalker, turn Right on Madrid Rd., Turn Right onto Flock Ave. Home will be on the left hand side of road.
More homes like this
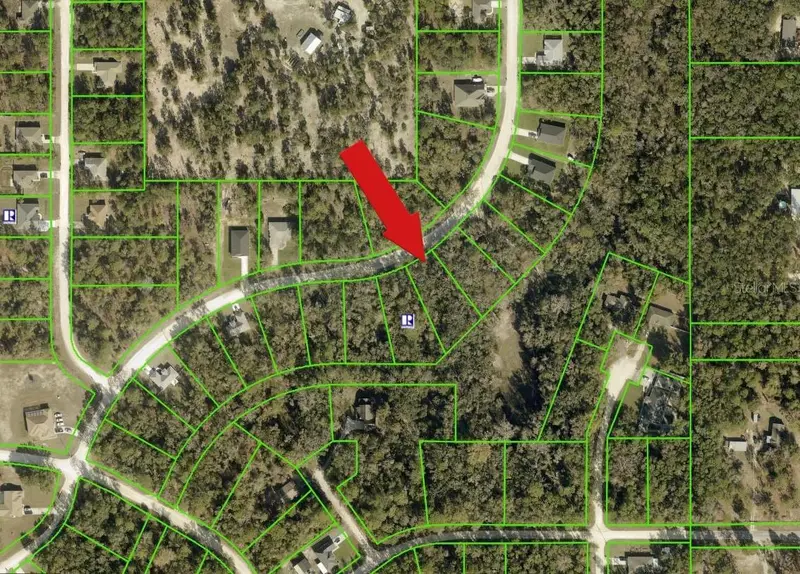
$19,500
14398 Chimney Swift Rd
Weeki Wachee, FL 34614
0.51 acres
Royal Highlands
MLS ID #A4695924, DOMAINREALTY.COM LLC.
Listing provided by Stellar MLS
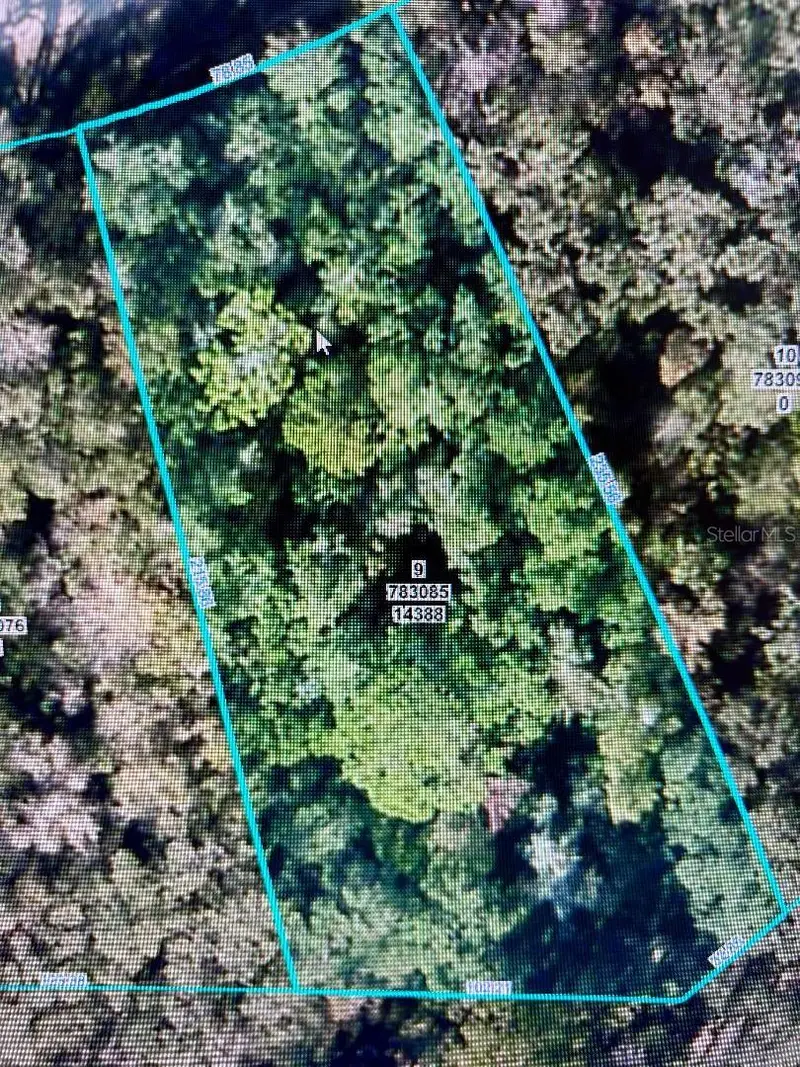
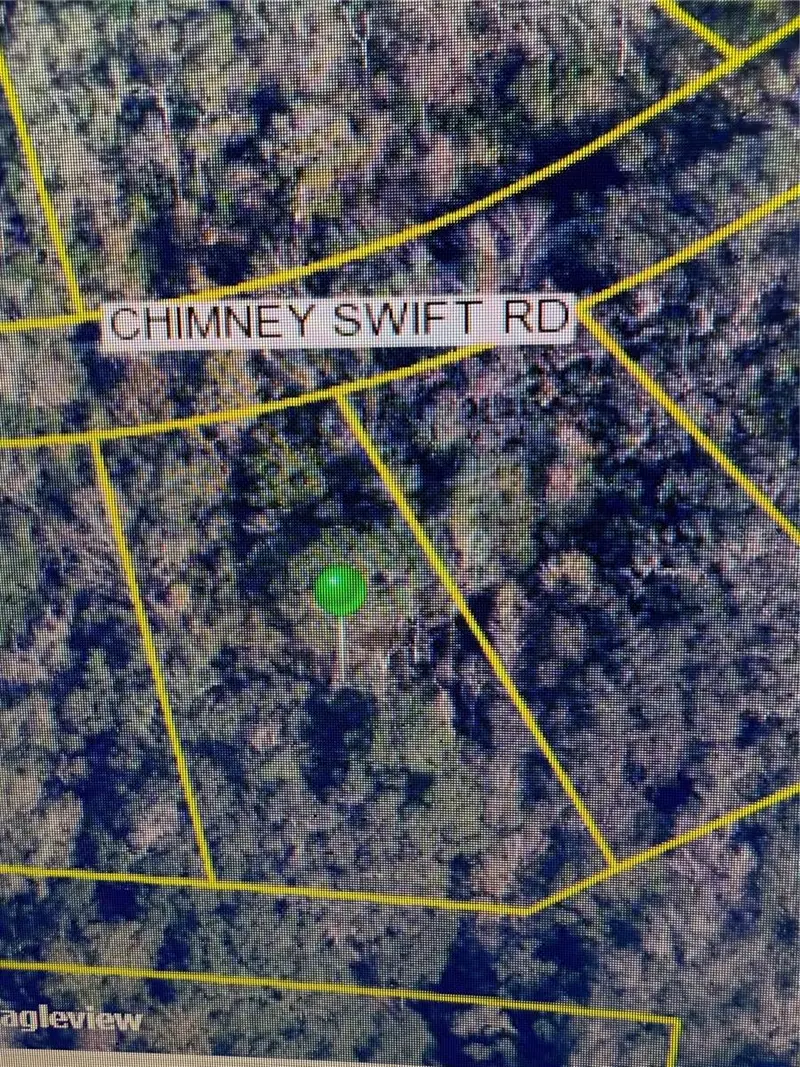
$23,000
14388 Chimney Swift Rd
Weeki Wachee, FL 34614
0.55 acres
Royal Highlands
MLS ID #W7877923, TROPIC SHORES REALTY LLC.
Listing provided by Stellar MLS
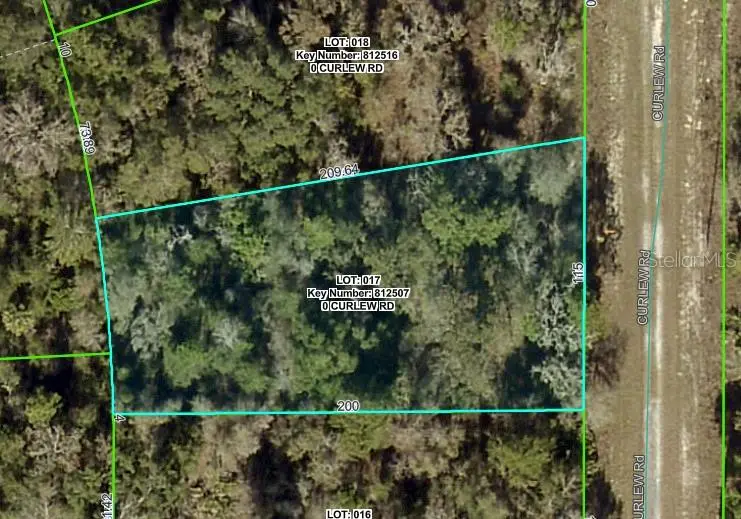
$24,900
Curlew Rd
Brooksville, FL 34614
0.46 acres
Royal Highlands
MLS ID #W7879929, WEICHERT REALTORS FL TROPICS.
Listing provided by Stellar MLS
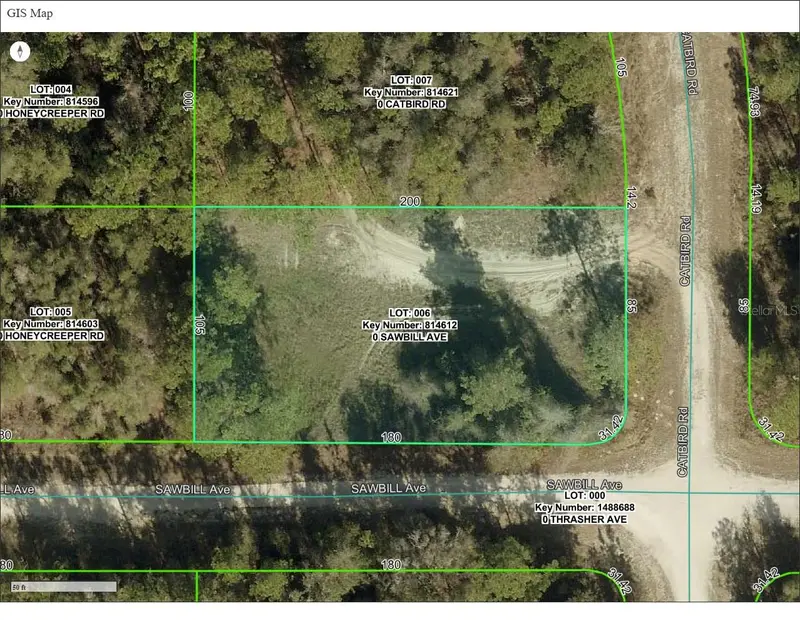
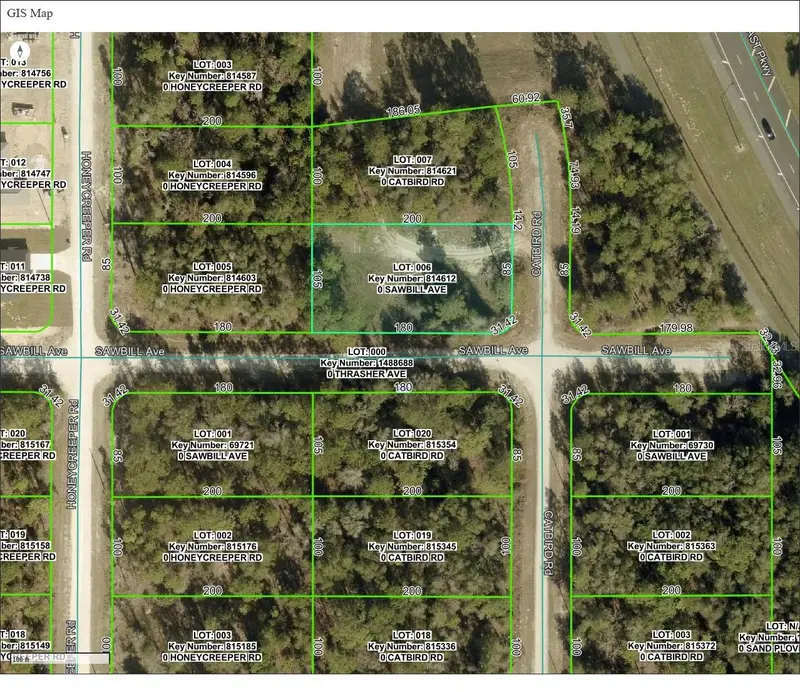
$25,750
000 Sawbill Ave
Weeki Wachee, FL 34614
0.48 acres
Royal Highlands
MLS ID #TB8489760, A-WARD WINNING REALTY LLC.
Listing provided by Stellar MLS

Listings courtesy of Stellar MLS as distributed by MLS GRID
IDX information is provided exclusively for consumers’ personal, non-commercial use and may not be used for any purpose other than to identify prospective properties consumers may be interested in purchasing.
Based on information submitted to the MLS GRID as of June 23, 2026 at 12:32 PM ET. All data is obtained from various sources and may not have been verified by broker or MLS GRID. Supplied Open House Information is subject to change without notice. All information should be independently reviewed and verified for accuracy. Properties may or may not be listed by the office/agent presenting the information.
Ryan Solberg, Broker · MaxLife Realty LLC · FL License #BK3354351 · Equal Housing Opportunity · Full disclaimer · DMCA