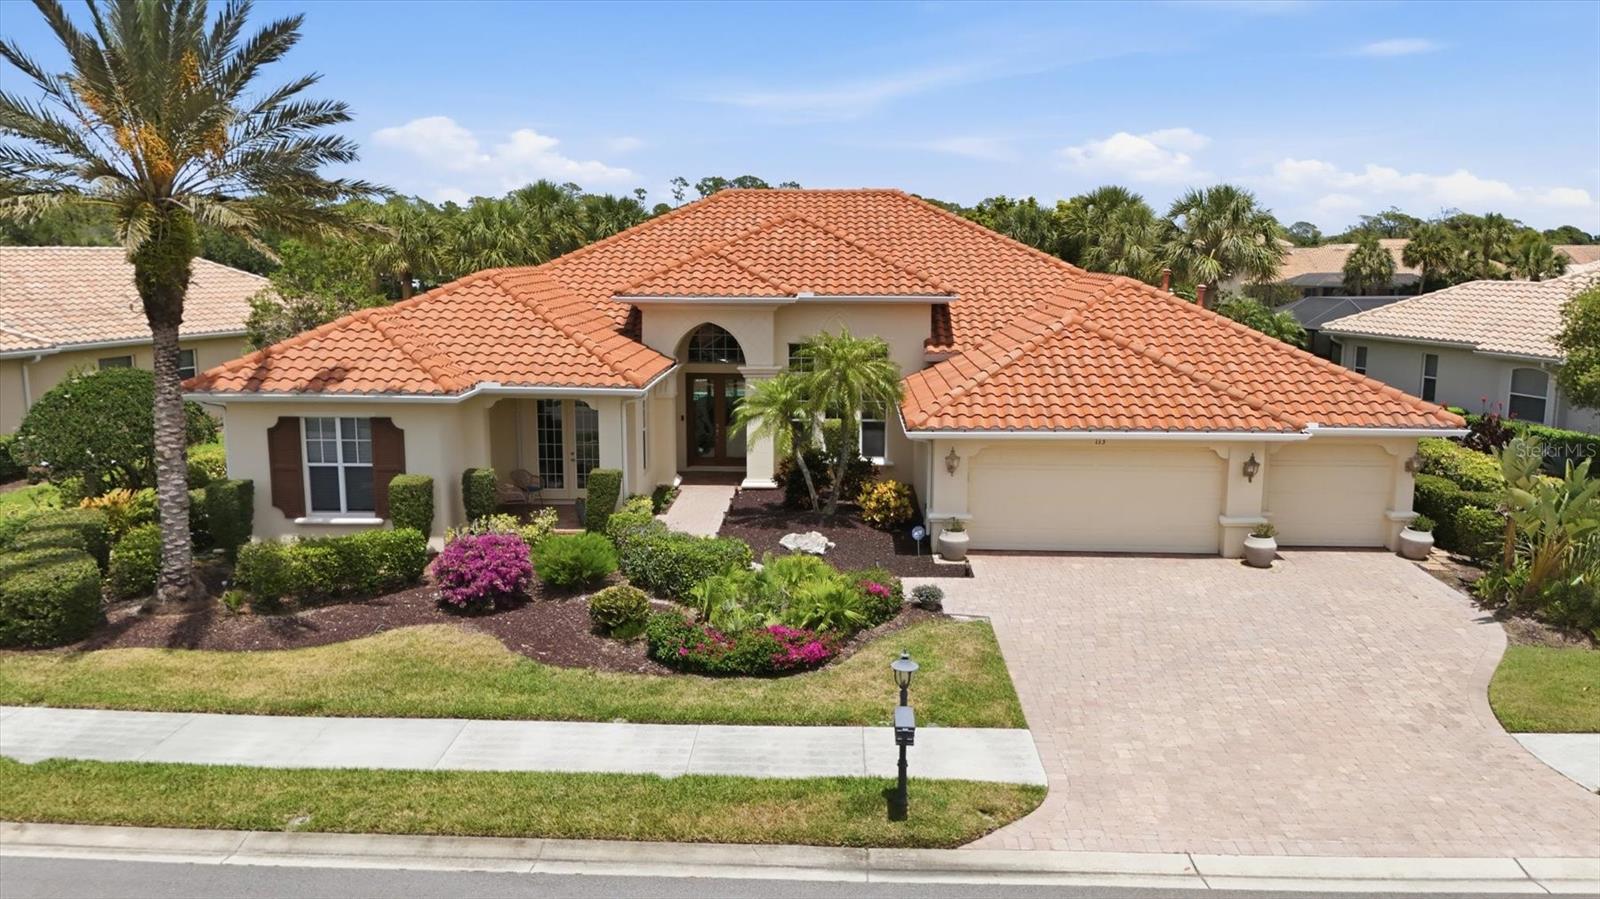



$1,090,000
113 Portofino Drive
North Venice, FL 34275
Listing updated: June 8, 2026 at 2:41 PM ET
Listing courtesy of Premier Sotheby'S International Realty · Thomas Hedge, JR · MLS #A4694097 · Pending · 941-364-4000Property type
Year built
Lot size
Price / sq ft
HOA dues
Days on market
Garage spaces
Flood zone
About this home
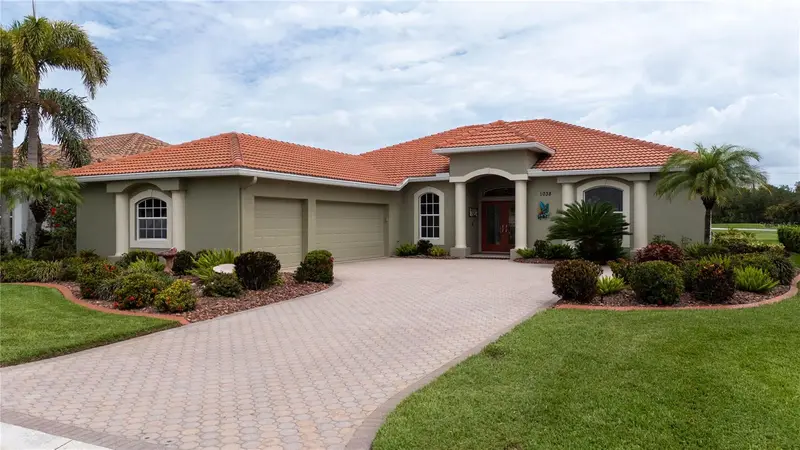
Under contract-accepting backup offers. Experience refined Florida living in this exceptional Raphael estate home behind the gates of Venetian Golf and River Club. From the moment you arrive, the custom etched mermaid entry doors with interior lighting set the tone for the elegance and craftsmanship found throughout this remarkable residence. Offering four bedrooms, four full baths, a private den and an ideal layout for entertaining, this home seamlessly blends luxury with comfort. Inside, soaring ceilings, crown molding, coffered details, recessed LED lighting and expansive pocketing impact glass sliders create a bright, open atmosphere with stunning views of the outdoor living spaces. The formal living and dining rooms flow effortlessly to the lanai, while the gourmet kitchen and informal gathering areas are thoughtfully designed with stainless steel appliances, extensive cabinetry, granite countertops, stone backsplash, above and under-cabinet lighting, reverse osmosis water system and on-demand hot water. Every detail has been carefully considered, including 22-inch Carducci Italian tile throughout, plantation shutters, Hunter Douglas silhouette shades, electric fireplace, three-zone air-conditioning system, whole-home backup generator and a spacious three-car garage. One of the guest suites is ideally suited for multi-generational living, featuring its private entrance and separate living room for added comfort and privacy. Go outside to your private tropical retreat where the saltwater, gas-heated pool and spa are surrounded by lush landscaping, an oversized resurfaced paver deck, and two-story cage overlooking peaceful lake and preserve views. Hurricane shutters for the lanai provide added peace of mind, completing this extraordinary home designed for effortless indoor-outdoor living.
Estimated monthly payment
Estimate only. Taxes use the listing's reported amount where available; insurance is a Florida-average estimate. Your actual payment will vary — run a full calculation or talk to a lender.
Price & listing history9 days on market
- Status: PendingMay 29, 2026
- Listed$1,090,000May 20, 2026
- Price increased$1,090,000
Facts & features
- Property type
- Residential
- Sub type
- Single Family Residence
- Status
- Pending
- Days on market
- 9
- Subdivision
- Venetian Golf & Riv Club Ph 02c
- County
- Sarasota
- Year built
- 2004
- Living area
- 3,312 sq ft
- Price/sq ft
- $329
- Building area
- 4,418 sq ft (Public Records)
- Lot size
- 13,079 sq ft
- Lot category
- 1/4 to less than 1/2
- Flood zone
- X (12115C0263G)
- Garage
- 3 spaces
- Pool
- Private pool
- Annual taxes
- $16,695 (2025)
- Parcel #
- 0373030550
- Zoning
- PUD
- MLS #
- A4694097
Ask about this home
Have a question? Ask the broker directly.
Ryan Solberg answers personally — no call center, no spam. Your question goes straight to him.
Interior Details
- Bedrooms
- 4
- Full bathrooms
- 4
- Flooring
- Ceramic Tile
- Appliances
- Dishwasher, Disposal, Dryer, Microwave, Range, Refrigerator, Washer
- Interior features
- Built-in Features, Ceiling Fans(s), Central Vaccum, Eat-in Kitchen, High Ceilings, Open Floorplan, Primary Bedroom Main Floor, Solid Surface Counters, Solid Wood Cabinets, Split Bedroom, Vaulted Ceiling(s), Walk-In Closet(s)
- Laundry
- Laundry Room
- Stories / Levels
- One
- Direction faces
- West
- Fireplace
- Yes
Heating & Cooling
- Heating
- Central
- Cooling
- Central Air
Parking
- Garage spaces
- 3
- Attached garage
- Yes
HOA & Financial
- HOA fee
- $346 / Quarterly
- Monthly HOA
- $115/mo
- Total monthly fees
- $115/mo
- Total annual fees
- $1,384
- HOA name
- Grand Manors
- CDD
- Yes
- Homestead exemption
- Yes
- Min lease term
- 2 Months
- Listing terms
- Cash, Conventional
- Ownership
- Fee Simple
- Available for lease
- Yes
- Lease restrictions
- Yes
- Additional lease restrictions
- Contact management company, 941-488-9200
- Approval process
- Contact management company, 941-488-9200
Exterior & Construction
- Exterior features
- Awning(s), Hurricane Shutters, Rain Gutters
- Construction materials
- Block, Concrete, Stucco
- Roof
- Concrete, Tile
- Foundation
- Slab
- Pool
- Private pool
- Waterfront
- Yes
- Water view
- Yes
- Road surface
- Asphalt
Utilities
- Sewer
- Public Sewer
- Water source
- Public
- Utilities
- Public
Community
- Pets allowed
- Yes
Schools
Letter grades: Florida DOE 2024–25 school grades (Orange, Seminole, Lake, Osceola, Brevard). Assigned schools from the listing agent — verify enrollment with the district.
Room Details
| Room | Level | Dimensions |
|---|---|---|
| Primary Bedroom | First | 16x20 |
| Bedroom 2 | First | 12x11 |
| Bonus Room | First | 14x12 |
| Bedroom 4 | First | 11x11 |
| Bedroom 5 | First | 12x11 |
| Dining Room | First | 11x15 |
| Family Room | First | 19x16 |
| Kitchen | First | 14x15 |
| Living Room | First | 16x15 |
| Dinette | First | 11x10 |
| Balcony/Porch/Lanai | First | 60x30 |
Listing Details
- Listing date
- 2026-05-01
- On market date
- 2026-05-20
- Original list price
- $1,090,000
- Occupant type
- Owner
- MLS area
- 34275 - Nokomis/North Venice
- Listing AOR
- Sarasota - Manatee
- Status changed
- 2026-05-29
- Tax legal description
- LOT 55, VENETIAN GOLF & RIVER CLUB PHASE 2C-D
Flood risk
Minimal-risk area outside the mapped floodplain. Flood insurance is optional and typically low-cost.
Source: FEMA flood zone reported on the listing. Confirm current designation at FEMA Flood Map Service Center.
Location
Directions
I-75 to exit 195 - east on Laurel Road approximately 1.5 miles to Venetian Golf and River Club on left. Go through Security Gate to circle. Turn right onto Portofino Road. 113 is the fourth house on the left
More homes like this
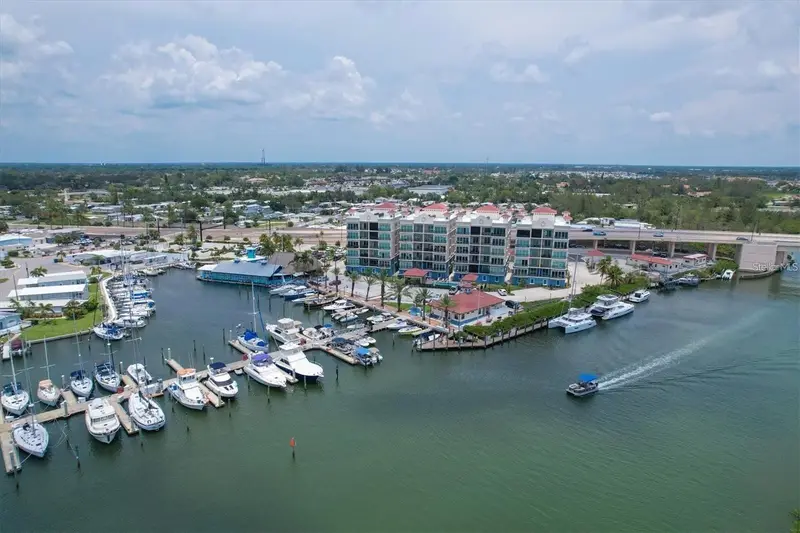
$1,275,000
505 N Tamiami Trl #501
Venice, FL 34285
3 bd · 2 ba · 1,802 sqft
Porto Vista
MLS ID #N6144820, MODERN REALTY.
Listing provided by Stellar MLS
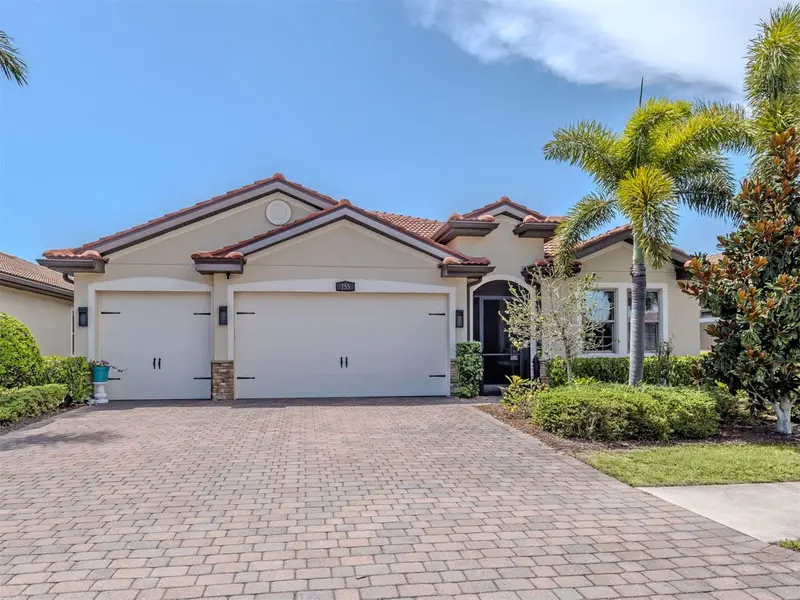
$739,000
155 Toscavilla Blvd
Nokomis, FL 34275
4 bd · 3 ba · 2,340 sqft
Toscana Isles Un 1
MLS ID #N6144824, BEACH BAY REAL ESTATE.
Listing provided by Stellar MLS
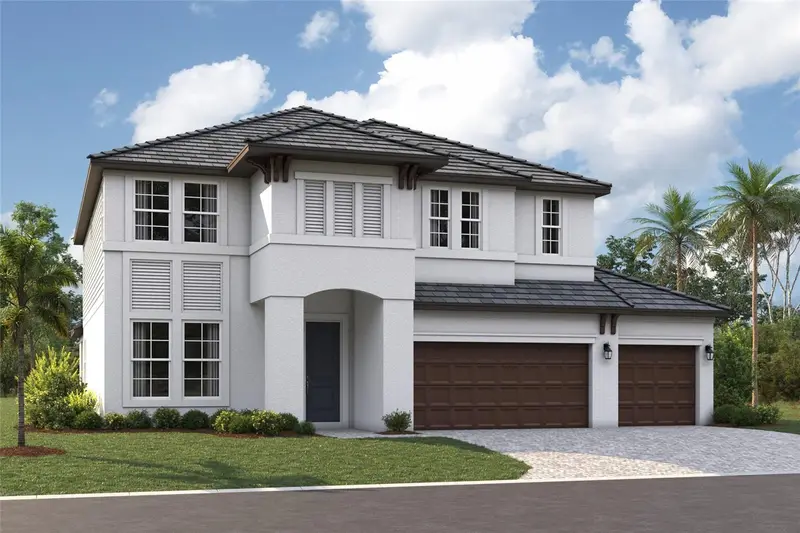
$919,999
1753 Lugano Cir
Nokomis, FL 34275
5 bd · 5 ba · 3,745 sqft
Cassata Lakes
MLS ID #R4911516, FLORIWEST REALTY GROUP, LLC.
Listing provided by Stellar MLS
$724,900
1038 Tuscany Blvd
Venice, FL 34292
3 bd · 2 ba · 2,298 sqft
Pelican Pointe Golf & Country Club
MLS ID #N6144582, MEDWAY REALTY.
Listing provided by Stellar MLS

Listings courtesy of Stellar MLS as distributed by MLS GRID
IDX information is provided exclusively for consumers’ personal, non-commercial use and may not be used for any purpose other than to identify prospective properties consumers may be interested in purchasing.
Based on information submitted to the MLS GRID as of June 8, 2026 at 2:41 PM ET. All data is obtained from various sources and may not have been verified by broker or MLS GRID. Supplied Open House Information is subject to change without notice. All information should be independently reviewed and verified for accuracy. Properties may or may not be listed by the office/agent presenting the information.
Ryan Solberg, Broker · MaxLife Realty LLC · FL License #BK3354351 · Equal Housing Opportunity · Full disclaimer · DMCA