
$474,000
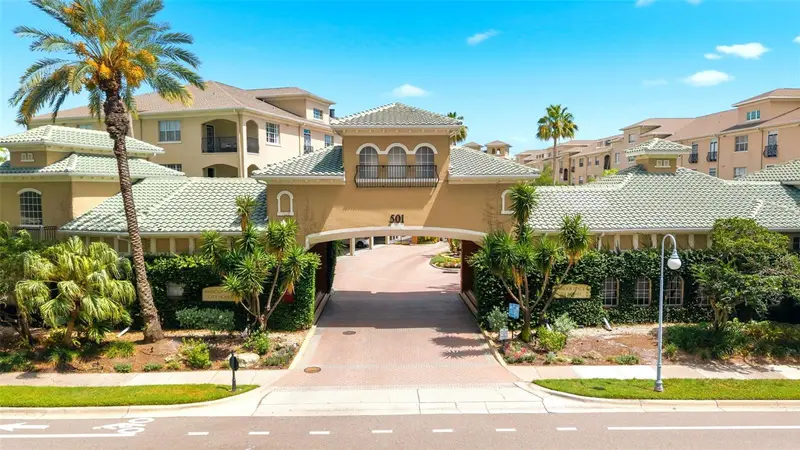
501 Knights Run Avenue
Tampa, FL 33602
Listing updated: June 19, 2026 at 8:34 AM ET
Listing courtesy of Yellowfin Realty · Wendy Cook · MLS #TB8509931 · Active · 813-347-7547Property type
Year built
Lot size
Price / sq ft
HOA dues
Days on market
Garage space
Flood zone
About this home
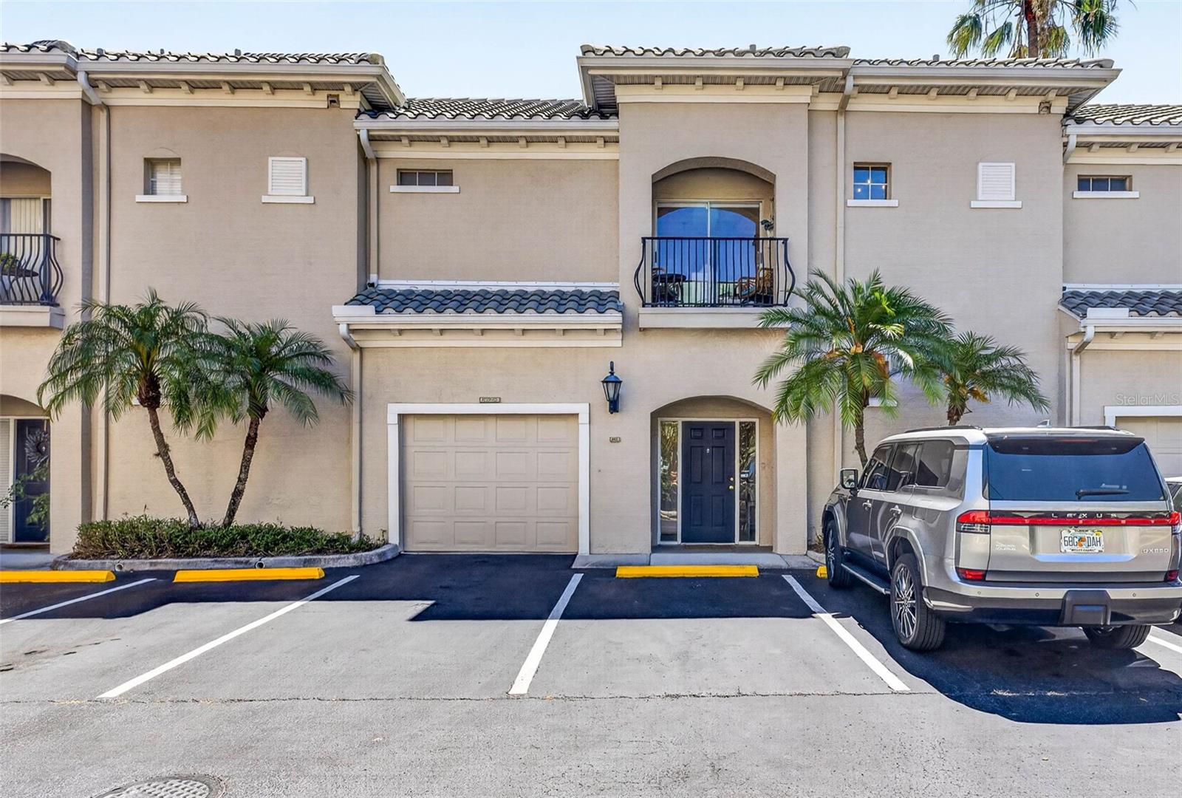
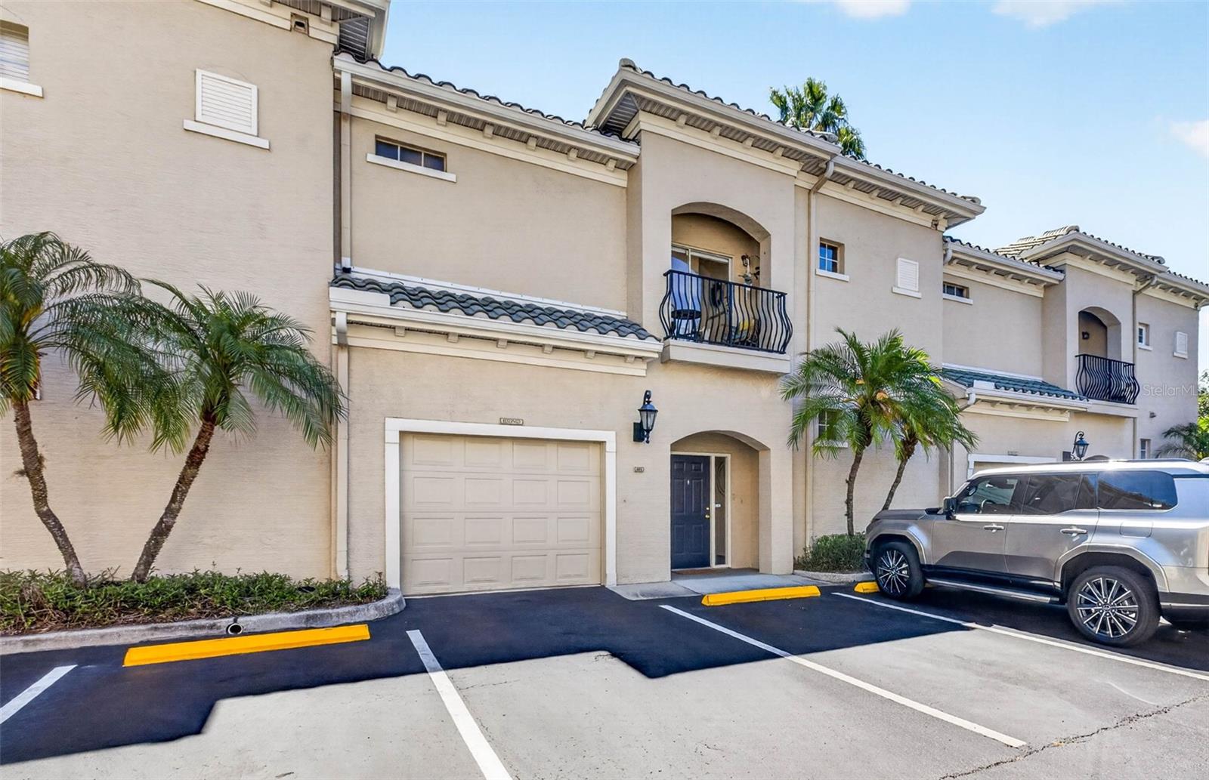
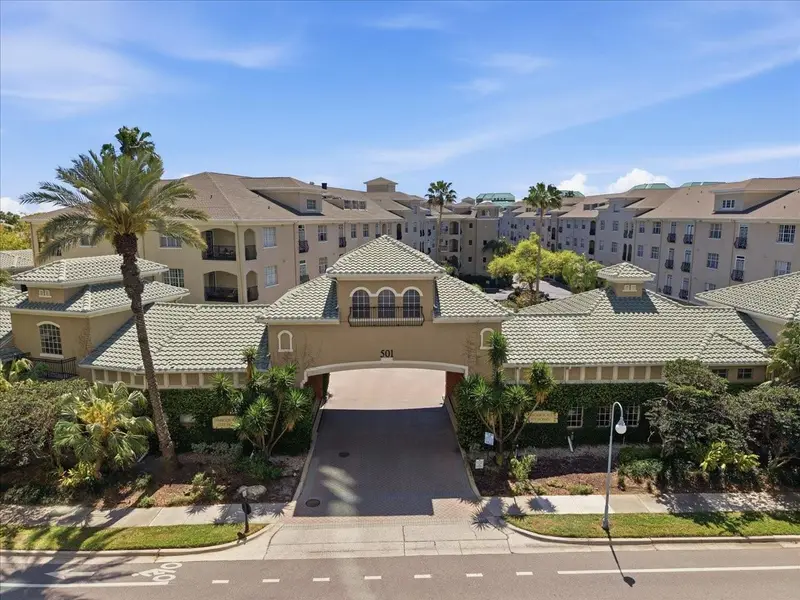
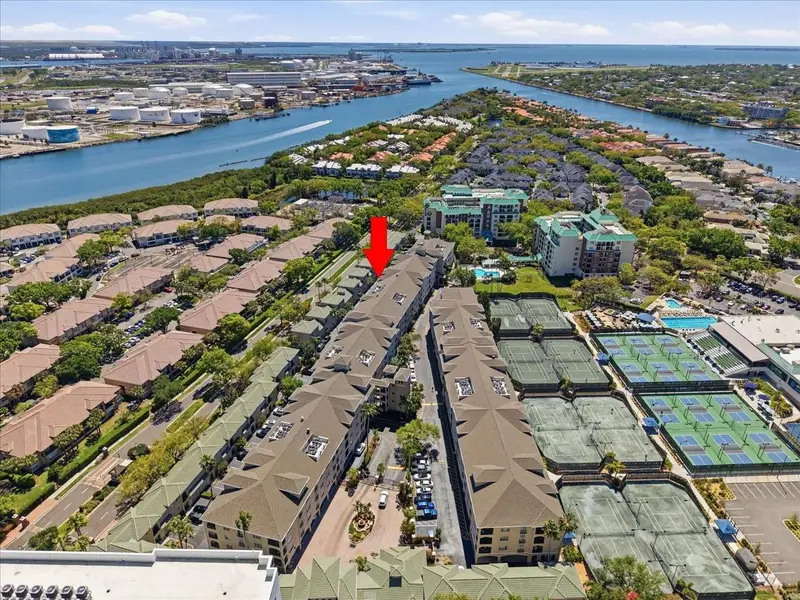
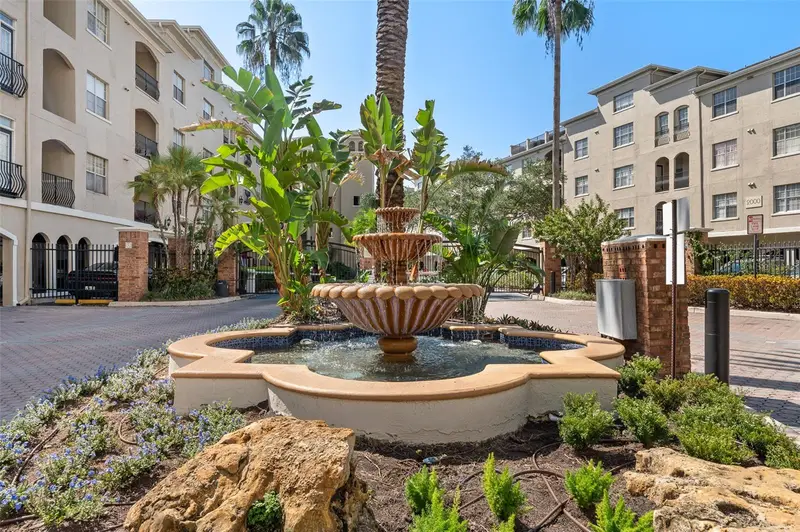
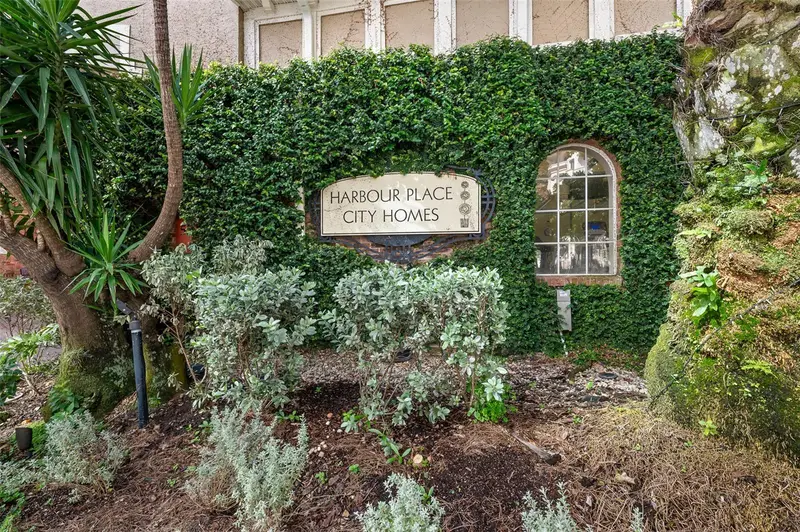
PRICE REDUCTION!!! Come and see this beautiful 2-bedroom/2-bathroom condo with its own private garage located in the highly desirable community of Harbour Place City Homes offering low-maintenance living in one of Tampa’s premier urban locations. Upon entering the home, you will find a bedroom with oversized walk-in closet and ensuite located on the first floor (currently being used as an office). These multiple levels provide flexible living arrangements and add privacy. Up the staircase to the main living area, you are greeted with upgraded lighting fixtures, soaring ceilings that enhance the spacious feel of the home, crown molding, neutral paint throughout plus an abundance of natural light. The kitchen provides solid wood cabinetry, granite countertops as well as brand-new stainless-steel dishwasher and oven. The second bedroom and bathroom are located off the living area with another oversized walk-in closet. Want to unwind after a long day, then choose to sit on your balcony or take a few steps to the community pool. This unit is UNIQUE as it has an unobstructed view of the lusciously landscaped community pool and gathering areas. You cannot beat this location. Minutes from restaurants on Harbour Island such as American Social, Jackson’s Bistro, Lower Deck as well as a short stroll along the water to Channelside, Sparkman Wharf, The Sail Bar, The Tampa Riverwalk and everything offered on Water Street.
Estimated monthly payment
Estimate only. Taxes use the listing's reported amount where available; insurance is a Florida-average estimate. Your actual payment will vary — run a full calculation or talk to a lender.
Price & listing history29 days on market
- Status: ActiveMay 21, 2026
- Listed$484,000May 21, 2026
- Price reduced$474,000
Facts & features
- Property type
- Residential
- Sub type
- Condominium
- Status
- Active
- Days on market
- 29
- Subdivision
- Harbour Place City Homes A Con
- County
- Hillsborough
- Year built
- 1998
- Living area
- 1,200 sq ft
- Price/sq ft
- $395
- Building area
- 1,618 sq ft (Public Records)
- Lot size
- 13 sq ft
- Flood zone
- AE (12057C0362J)
- Garage
- 1 spaces
- Annual taxes
- $7,358 (2025)
- Parcel #
- A-19-29-19-90Z-000000-06103.0
- Zoning
- PD
- MLS #
- TB8509931
Ask about this home
Have a question? Ask the broker directly.
Ryan Solberg answers personally — no call center, no spam. Your question goes straight to him.
Interior Details
- Bedrooms
- 2
- Full bathrooms
- 2
- Flooring
- Hardwood, Luxury Vinyl, Travertine
- Appliances
- Dishwasher, Electric Water Heater, Microwave, Range, Refrigerator
- Interior features
- Ceiling Fans(s), Crown Molding, High Ceilings, Open Floorplan, Solid Surface Counters, Split Bedroom, Walk-In Closet(s)
- Laundry
- Laundry Room
- Stories / Levels
- Two
- Direction faces
- West
Heating & Cooling
- Heating
- Electric
- Cooling
- Central Air
Parking
- Garage spaces
- 1
- Attached garage
- Yes
HOA & Financial
- HOA fee
- $1,597 / Monthly
- Monthly HOA
- $1,597/mo
- Total monthly fees
- $1,617/mo
- Total annual fees
- $19,409
- HOA name
- Fabio Franco
- CDD
- No
- Min lease term
- 7 Months
- Listing terms
- Cash, Conventional, VA Loan
- Ownership
- Fee Simple
- Available for lease
- Yes
- Lease restrictions
- Yes
- Additional lease restrictions
- Buyer to Verify Lease Restrictions with the HOA.
Exterior & Construction
- Exterior features
- Balcony
- Construction materials
- Stucco
- Roof
- Tile
- Foundation
- Slab
- Road surface
- Asphalt
Utilities
- Sewer
- Public Sewer
- Water source
- None
- Utilities
- Electricity Connected, Sewer Connected
Community
- Pets allowed
- Yes
Schools
Letter grades: Florida DOE 2024–25 school grades (Orange, Seminole, Lake, Osceola, Brevard). Assigned schools from the listing agent — verify enrollment with the district.
Room Details
| Room | Level | Dimensions |
|---|---|---|
| Bedroom 1 | First | 14x12 |
| Primary Bedroom | Second | 13x12 |
| Living Room | Second | 14x14 |
| Dining Room | Second | 9x8 |
| Kitchen | Second | 9x9 |
Listing Details
- Listing date
- 2026-05-17
- On market date
- 2026-05-21
- Original list price
- $484,000
- Occupant type
- Owner
- MLS area
- 33602 - Tampa
- Listing AOR
- Suncoast Tampa
- Status changed
- 2026-05-21
- Tax legal description
- HARBOUR PLACE CITY HOMES A CONDOMINIUM UNIT 6103 AND AN UNDIV INT IN COMMON ELEMENTS
Flood risk
FEMA Special Flood Hazard Area (1% annual-chance / “100-year” floodplain). Flood insurance is generally required by mortgage lenders.
Source: FEMA flood zone reported on the listing. Confirm current designation at FEMA Flood Map Service Center.
Location
Directions
Take S Harbour Island Blvd over the water onto Harbour Island. At the Stop sign Turn Left onto Knights Run Ave. Travel past LifeTime Fitness and Turn Right Into Harbour Place City Homes.
More homes like this
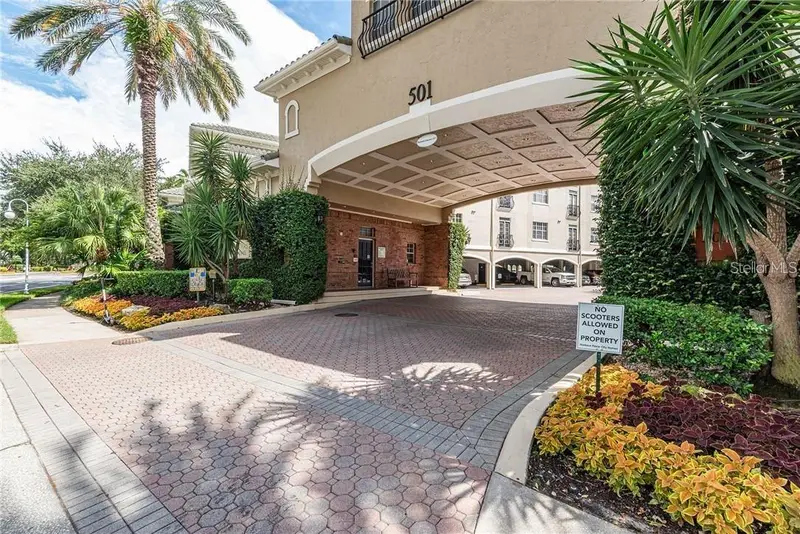
$300,000
501 Knights Run Ave #2304
Tampa, FL 33602
2 bd · 1 ba · 934 sqft
Harbour Place City Homes A Con
MLS ID #TB8496193, HOMECOIN.COM.
Listing provided by Stellar MLS
$350,000
501 Knights Run Ave #1320
Tampa, FL 33602
2 bd · 1 ba · 934 sqft
Harbour Place City Homes A Con
MLS ID #TB8489742, COLDWELL BANKER REALTY.
Listing provided by Stellar MLS
$375,000
501 Knights Run Ave #1215
Tampa, FL 33602
2 bd · 2 ba · 1,073 sqft
Harbour Place City Homes A Con
MLS ID #TB8487236, COLDWELL BANKER REALTY.
Listing provided by Stellar MLS
$410,000
501 Knights Run Ave #1325
Tampa, FL 33602
2 bd · 2 ba · 1,073 sqft
Harbour Place City Homes A Con
MLS ID #TB8517113, THE SOMERDAY GROUP PL.
Listing provided by Stellar MLS

Listings courtesy of Stellar MLS as distributed by MLS GRID
IDX information is provided exclusively for consumers’ personal, non-commercial use and may not be used for any purpose other than to identify prospective properties consumers may be interested in purchasing.
Based on information submitted to the MLS GRID as of June 19, 2026 at 8:34 AM ET. All data is obtained from various sources and may not have been verified by broker or MLS GRID. Supplied Open House Information is subject to change without notice. All information should be independently reviewed and verified for accuracy. Properties may or may not be listed by the office/agent presenting the information.
Ryan Solberg, Broker · MaxLife Realty LLC · FL License #BK3354351 · Equal Housing Opportunity · Full disclaimer · DMCA