

$424,900
10 Asters Court
Homosassa, FL 34446
Listing updated: June 30, 2026 at 2:55 PM ET
Listing courtesy of New Home Star Florida Llc · Taryn Mashburn · MLS #O6408852 · Active · 407-803-4083Property type
Year built
Lot size
Price / sq ft
HOA dues
Days on market
Garage spaces
Flood zone
About this home
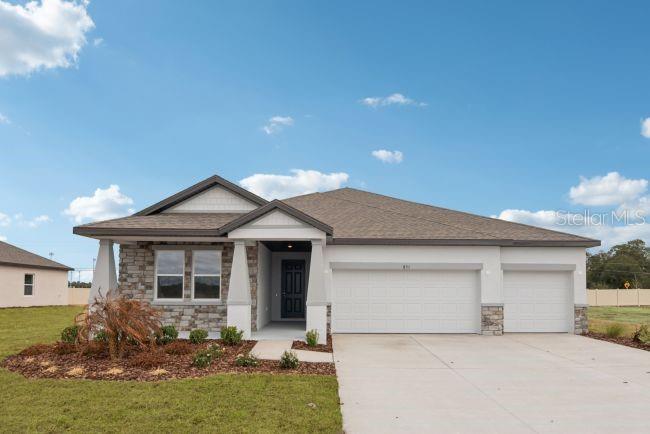
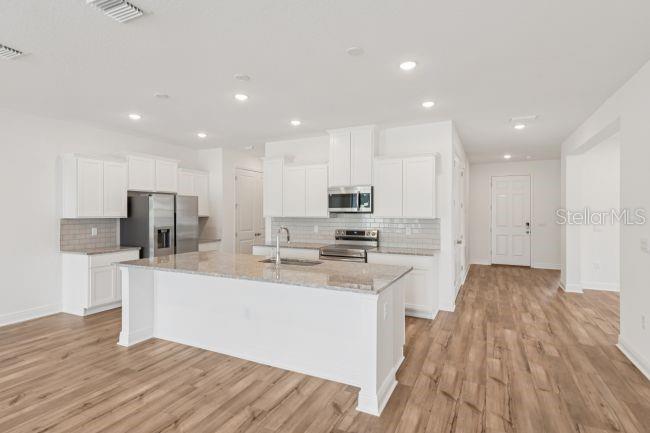
Pre-Construction. To be built. Discover The Naples, an exceptional single-story home perfectly positioned on a landscaped greenbelt homesite with no rear neighbors in Sugarmill Woods, a quiet cul-de-sac community surrounded by tree-lined streets, lush greenery, and charming Villages that create a peaceful atmosphere. Located near Florida’s Big Bend, Homosassa is known for its crystal-clear springs, scenic state parks, nearby beaches, boating, fishing, and endless outdoor recreation. From the moment you arrive, the stone-accent exterior, irrigation, manicured landscaping, flood lights, and impressive 8' glass inlay front door create standout curb appeal. Inside, 10' ceilings, custom interior paint, crown molding, deluxe interior trim, lever door hardware, and upgraded lighting throughout elevate the home’s elegant design. The spacious great room features an impressive 11' ceiling with additional lighting and seamlessly connects to the extended lanai with an acrylic finish through two double-panel glass patio doors, creating a bright and inviting indoor-outdoor living experience. A private den with double French doors and additional lighting provides the perfect space for a home office, library, or flex room. The chef-inspired kitchen showcases quartz countertops, soft-close solid wood cabinetry, a subway tile backsplash, stainless steel appliances, an ENERGY STAR French door refrigerator, a large center island, walk-in pantry, and a complete laundry package that includes a washer and dryer for added convenience. EVP flooring flows throughout the main living areas, while ceramic tile showers add a polished finish to the bathrooms. The luxurious primary suite is designed for comfort and relaxation with additional lighting, split vanities, a spacious walk-in closet, linen closet, and an oversized walk-in shower with ceramic tile surround. The guest bath features a glass enclosure on the walk-in shower, while brushed nickel faucets add a refined touch throughout the home. Additional upgrades include an appliance outlet and thoughtful enhancements designed for both style and functionality. Smart home features such as a Ring Video Doorbell, Smart Thermostat, Keyless Entry Smart Door Lock, and Deako Switches provide modern convenience and peace of mind in this beautifully upgraded home.
Estimated monthly payment
Estimate only. Taxes use the listing's reported amount where available; insurance is a Florida-average estimate. Your actual payment will vary — run a full calculation or talk to a lender.
Price & listing history43 days on market
- Status: ActiveMay 18, 2026
- Listed$424,900May 18, 2026
- Price increased$424,900
Facts & features
- Property type
- Residential
- Sub type
- Single Family Residence
- Status
- Active
- Days on market
- 43
- Subdivision
- Sugarmill Woods Oak Village
- County
- Citrus
- Year built
- 2026
- Living area
- 2,434 sq ft
- Price/sq ft
- $175
- Building area
- 3,539 sq ft (Builder)
- Lot size
- 12,001 sq ft
- Lot category
- 1/4 to less than 1/2
- Flood zone
- X (12017C0431E)
- Garage
- 3 spaces
- Annual taxes
- $342 (2025)
- Parcel #
- 18E-20S-13-0020-01640-0050
- Zoning
- PDR
- MLS #
- O6408852
Ask about this home
Have a question? Ask the broker directly.
Ryan Solberg answers personally — no call center, no spam. Your question goes straight to him.
Interior Details
- Bedrooms
- 4
- Full bathrooms
- 3
- Flooring
- Luxury Vinyl
- Appliances
- Dishwasher, Disposal, Dryer, Electric Water Heater, Microwave, Range, Refrigerator, Washer
- Interior features
- Crown Molding, High Ceilings, Kitchen/Family Room Combo, Open Floorplan, Primary Bedroom Main Floor, Smart Home, Solid Surface Counters, Thermostat, Tray Ceiling(s), Walk-In Closet(s), Wet Bar
- Laundry
- Laundry Room
- Stories / Levels
- One
- Direction faces
- Southwest
- New construction
- Yes
Heating & Cooling
- Heating
- Central, Electric
- Cooling
- Central Air
Parking
- Garage spaces
- 3
- Attached garage
- Yes
- Parking features
- Driveway, Garage Door Opener
HOA & Financial
- HOA fee
- $155 / Annually
- Monthly HOA
- $13/mo
- Total monthly fees
- $13/mo
- Total annual fees
- $155
- HOA name
- C/O Maronda Homes
- CDD
- No
- Min lease term
- 6 Months
- Listing terms
- Cash, Conventional, FHA, VA Loan
- Ownership
- Fee Simple
- Available for lease
- Yes
- Lease restrictions
- Yes
- Additional lease restrictions
- See community association for all rules and guidelines
- Approval process
- See community association for all rules and guidelines
Exterior & Construction
- Exterior features
- Sliding Doors
- Construction materials
- Block, Stone, Stucco
- Roof
- Other, Shingle
- Foundation
- Slab
- Road surface
- Paved
Utilities
- Sewer
- Public Sewer
- Water source
- Public
- Utilities
- Cable Available
Community
- Pets allowed
- Yes
Schools
Letter grades: Florida DOE 2024–25 school grades (Orange, Seminole, Lake, Osceola, Brevard). Assigned schools from the listing agent — verify enrollment with the district.
Room Details
| Room | Level | Dimensions |
|---|---|---|
| Primary Bedroom | First | 13.3x17.1 |
| Bedroom 2 | First | 12.5x12.8 |
| Bedroom 3 | First | 11.6x12.4 |
| Bedroom 4 | First | 11.6x12.4 |
| Kitchen | First | 23x11.1 |
| Great Room | First | 23x16.2 |
| Den | First | 12.11x12.5 |
| Laundry | First | 8.2x6.8 |
| Balcony/Porch/Lanai | First | 32.6x9.4 |
Listing Details
- Listing date
- 2026-05-18
- On market date
- 2026-05-18
- Original list price
- $424,900
- Occupant type
- Vacant
- MLS area
- 34446 - Homosassa
- Listing AOR
- Orlando Regional
- Status changed
- 2026-05-18
- Tax legal description
- SUGARMILL WOODS OAK VLG PB 9 PG 86 LOT 5 BLK 164
Flood risk
Minimal-risk area outside the mapped floodplain. Flood insurance is optional and typically low-cost.
Source: FEMA flood zone reported on the listing. Confirm current designation at FEMA Flood Map Service Center.
Location
Directions
From US-98 S/W Ponce De Leon Blvd, head toward Village Center Dr, then turn left onto Oak Village Blvd. Continue and turn left onto Birchtree St, then turn right onto Asters Ct. The destination, 10 Asters Ct, Homosassa, FL 34446, will be on the right.
More homes like this
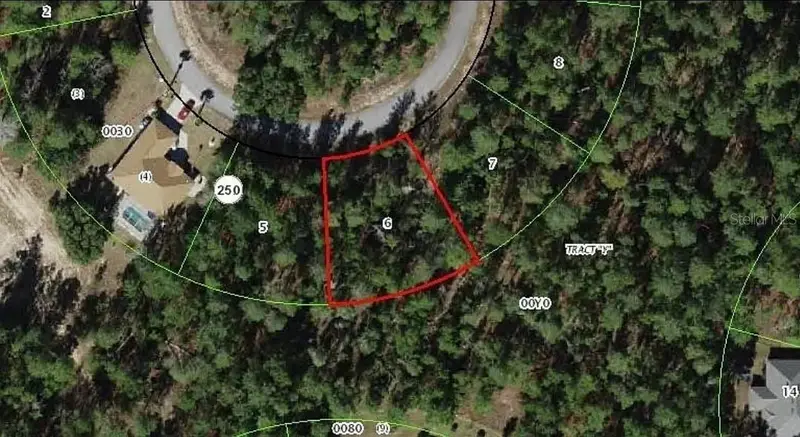
$32,500
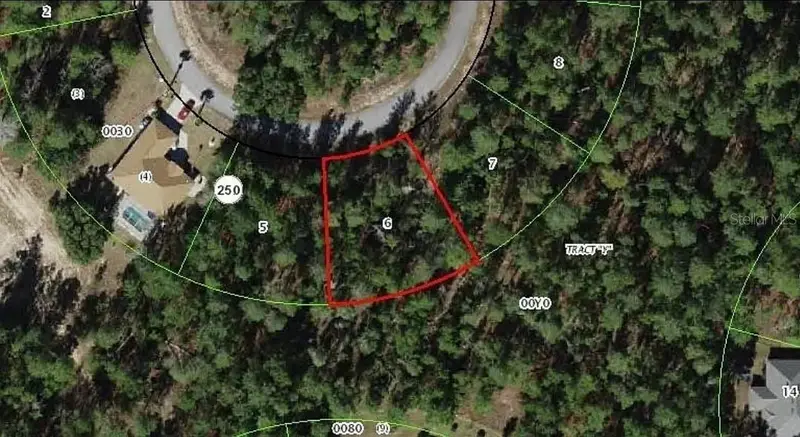
13 Scabiosa Ct
Homosassa, FL 34446
0.28 acres
Sugarmill Woods Oak Village
MLS ID #W7876245, EXP REALTY LLC.
Listing provided by Stellar MLS
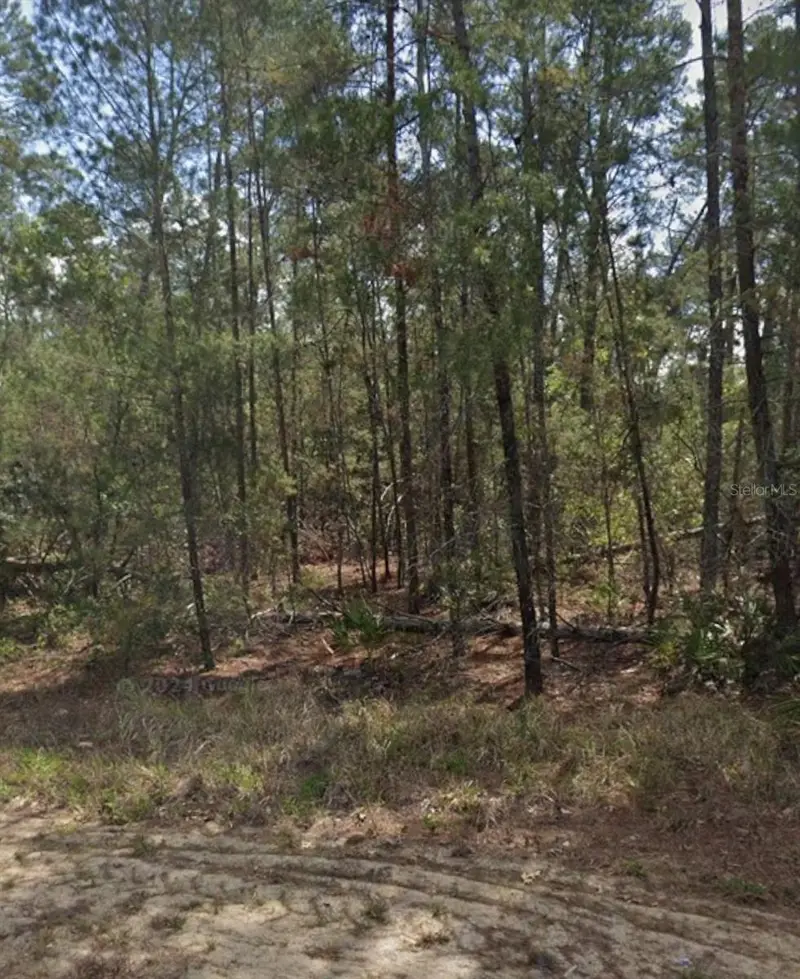
$32,500
11 Scabiosa Ct
Homosassa, FL 34446
0.28 acres
Sugarmill Woods Oak Village
MLS ID #W7876221, EXP REALTY LLC.
Listing provided by Stellar MLS
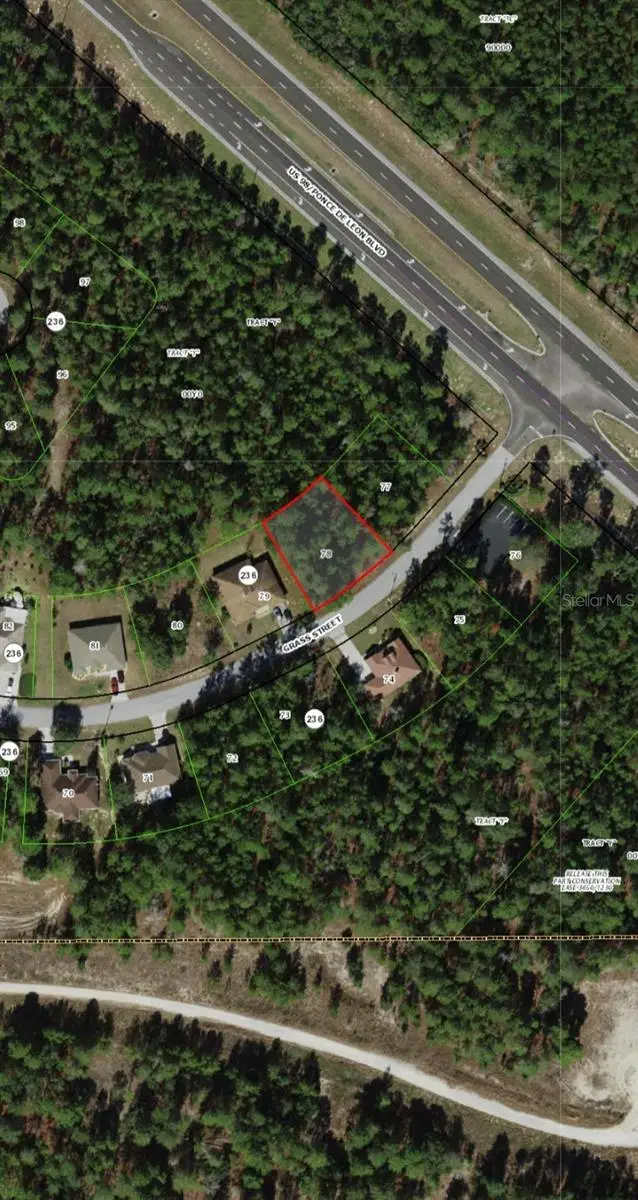
$32,900
14 Nemesia Ct E
Homosassa, FL 34446
0.28 acres
Sugarmill Woods Oak Village
MLS ID #A4695643, FINE PROPERTIES.
Listing provided by Stellar MLS
$33,000
111 Grass St
Homosassa, FL 34446
0.28 acres
Sugarmill Woods Oak Village
MLS ID #TB8519009, ELITE BROKERS, LLC.
Listing provided by Stellar MLS

Listings courtesy of Stellar MLS as distributed by MLS GRID
IDX information is provided exclusively for consumers’ personal, non-commercial use and may not be used for any purpose other than to identify prospective properties consumers may be interested in purchasing.
Based on information submitted to the MLS GRID as of June 30, 2026 at 2:55 PM ET. All data is obtained from various sources and may not have been verified by broker or MLS GRID. Supplied Open House Information is subject to change without notice. All information should be independently reviewed and verified for accuracy. Properties may or may not be listed by the office/agent presenting the information.
All or a portion of the multiple listing information is provided by Stellar MLS, from a copyrighted compilation of listings. The compilation of listings and each individual listing are © 2026 Stellar MLS. All rights reserved.
Ryan Solberg, Broker · MaxLife Realty LLC · FL License #BK3354351 · Equal Housing Opportunity · Full disclaimer · DMCA