
$2,399,000
12006 Waterside Court
Tampa, FL 33612
Listing updated: September 19, 2026 at 1:35 PM ET
Listing courtesy of Coldwell Banker Realty · Joe Lewkowicz · MLS #TB8509829 · Active · 813-289-1712Property type
Year built
Lot size
Price / sq ft
HOA dues
Days on market
Garage spaces
Flood zone
About this home
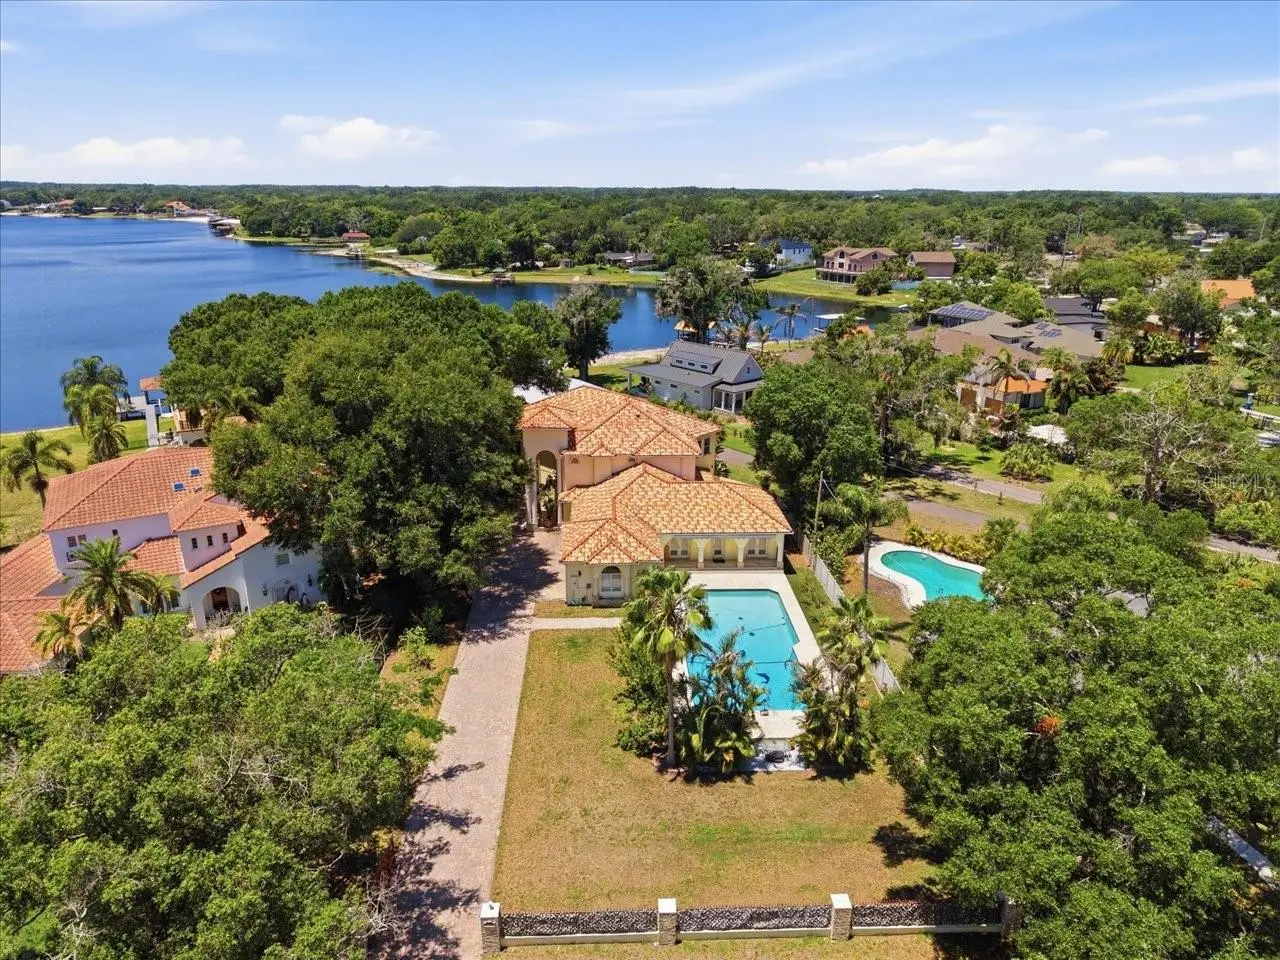
Virtually Staged. The Lakefront Executive Estate on Private Lake Carroll is positioned with expansive, open views across one of Tampa’s premier private ski lakes. Set behind its own gate on an exceptionally large waterfront homesite, this distinctive residence offers privacy, remarkable versatility and direct access to boating, jet skiing, paddleboarding, fishing and year-round lakefront living. The home features six bedrooms, four-and-one-half baths and thoughtfully designed spaces for both elegant entertaining and everyday comfort. A spacious kitchen with center island, breakfast bar, pantry and abundant cabinetry opens to an expansive family room with beautiful coffered ceilings and sweeping lake views. Designed for flexible living, the main level includes two bedrooms connected by a Jack-and-Jill bath, plus a private entrance and kitchenette—ideal for guest quarters, multigenerational living, a private apartment or home office. Upstairs are four additional bedrooms, including a spacious primary suite with a private lakefront balcony. An expansive upstairs guest suite offers the scale and privacy of a second primary suite and opens to the large balcony. Two laundry rooms, one on each level, provide exceptional convenience. Outdoor living takes full advantage of the open lake Carroll setting with a 20-by-50-foot pool, an outstanding amenity for lap swimming, fitness and year-round enjoyment A 4-6 person heated spa within the screened outdoor living area, overlooking private Lake Carroll with a resort-style setting for relaxation and entertaining. A covered dock with boat lift provides effortless access to Lake Carroll for watersports, fishing and sunset cruises. Additional features include a Spanish-imported tile roof, impact-rated Low-E windows and doors with built-in blinds, an extensively paved driveway and a four-car garage. Enjoy a peaceful waterfront setting only minutes from Tampa International Airport, Downtown Tampa, International Plaza, the Westshore business district, major hospitals and leading private schools. This rare Lake Carroll estate combines acreage, gated privacy, flexible living and an exceptional waterfront lifestyle.
Estimated monthly payment
Estimate only. Taxes use the listing's reported amount where available; insurance is a Florida-average estimate. Your actual payment will vary — run a full calculation or talk to a lender.
Price & listing history120 days on market
- Status: ActiveJul 10, 2026
- Listed$2,500,000May 19, 2026
- Price reduced$2,399,000
Facts & features
- Property type
- Residential
- Sub type
- Single Family Residence
- Status
- Active
- Days on market
- 120
- Subdivision
- Unplatted
- County
- Hillsborough
- Year built
- 2011
- Living area
- 4,242 sq ft
- Price/sq ft
- $566
- Building area
- 6,437 sq ft (Public Records)
- Lot size
- 34,950 sq ft
- Lot category
- 1/2 to less than 1
- Flood zone
- X (12057C0211H)
- Garage
- 4 spaces
- Pool
- Private pool
- Annual taxes
- $10,799 (2025)
- Parcel #
- U-11-28-18-ZZZ-000000-85980.0
- Zoning
- RSC-6
- MLS #
- TB8509829
Ask about this home
Have a question? Ask the broker directly.
Ryan Solberg answers personally — no call center, no spam. Your question goes straight to him.
Interior Details
- Bedrooms
- 6
- Full bathrooms
- 4
- Half bathrooms
- 1
- Flooring
- Tile, Wood
- Appliances
- Built-In Oven, Cooktop, Dishwasher, Gas Water Heater, Microwave, Refrigerator, Tankless Water Heater, Wine Refrigerator
- Interior features
- Cathedral Ceiling(s), Ceiling Fans(s), Coffered Ceiling(s), Crown Molding, High Ceilings, Kitchen/Family Room Combo, PrimaryBedroom Upstairs, Solid Wood Cabinets, Split Bedroom, Stone Counters, Walk-In Closet(s)
- Laundry
- Inside, Laundry Closet
- Stories / Levels
- Two
- Direction faces
- East
Heating & Cooling
- Heating
- Central, Electric
- Cooling
- Central Air
Parking
- Garage spaces
- 4
- Attached garage
- Yes
HOA & Financial
- Total monthly fees
- $0/mo
- Total annual fees
- $0
- CDD
- No
- Homestead exemption
- Yes
- Min lease term
- 1 Week
- Listing terms
- Cash, Conventional
- Ownership
- Fee Simple
- Available for lease
- Yes
- Lease restrictions
- No
- Additional lease restrictions
- Buyer to verify with County
Exterior & Construction
- Exterior features
- Balcony, Lighting
- Construction materials
- Stucco
- Roof
- Tile
- Foundation
- Slab
- Pool
- Private pool
- Waterfront
- Yes
- Water access
- Yes
- Water view
- Yes
- Road surface
- Asphalt
Utilities
- Sewer
- Septic Tank
- Water source
- Public
- Utilities
- Cable Available, Electricity Available, Electricity Connected, Public
Community
- Pets allowed
- Yes
Schools
Letter grades: Florida DOE 2024–25 school grades (Orange, Seminole, Lake, Osceola, Brevard). Assigned schools from the listing agent — verify enrollment with the district.
Room Details
| Room | Level | Dimensions |
|---|---|---|
| Kitchen | First | 15x23 |
| Living Room | First | 25x25 |
| Foyer | First | 18x9 |
| Dining Room | First | 15x13 |
| Bedroom 1 | First | 13x13 |
| Bedroom 2 | First | 15x11 |
| Primary Bedroom | Second | 17x16 |
| Bedroom 3 | Second | 12x12 |
| Bedroom 4 | Second | 12x12 |
| Bedroom 5 | Second | 12x12 |
Listing Details
- Listing date
- 2026-05-18
- On market date
- 2026-05-19
- Original list price
- $2,500,000
- Occupant type
- Owner
- MLS area
- 33612 - Tampa / Forest Hills
- Listing AOR
- Suncoast Tampa
- Status changed
- 2026-07-10
- Tax legal description
- LOT BEG AT NE COR OF SW 1/4 OF SW 1/4 AND RUN S 454.68 FT W 238.82 FT TO PC ARC TO RT 24.64 FT N 30 DEG 24 MIN 50 SEC E 36.60 FT AND N 57.07 FT TO POB AND RUN W 125 FT S 52 DEG 52 MIN W 220 FT MOL TO WATERS OF LAKE CARROLL CONT ON BRG INTO WATERS OF LAKE 112.06 FT S 125 FT W 398.16 FT N 241.91 FT E 451.3 FT TO SHORELINE OF SAID LAKE CARROLL N 43 DEG 44 MIN E 253.92 FT E 160.71 FT AND S 100 FT TO POB
Flood risk
Minimal-risk area outside the mapped floodplain. Flood insurance is optional and typically low-cost.
Source: FEMA flood zone reported on the listing. Confirm current designation at FEMA Flood Map Service Center.
Location
Directions
From Fletcher, head S on Armenia, left on Pine Lake, rt on Waterside, house on Rt.
More homes like this


$14,900
Lakeside Dr
Brandon, FL 33510
0.09 acres
Unplatted
MLS ID #TB8502859, MCBRIDE KELLY & ASSOCIATES.
Listing provided by Stellar MLS
$55,000
Coconut Cove Pl
Valrico, FL 33596
0.42 acres
Unplatted
MLS ID #TB8508867, BELLO & ASSOCIATES REALTY, LLC.
Listing provided by Stellar MLS


$69,999
Canal
Ruskin, FL 33570
0.29 acres
Unplatted
MLS ID #TB8453038, KELLER WILLIAMS SOUTH SHORE.
Listing provided by Stellar MLS


$70,000
0 Muddy Water Trl
Thonotosassa, FL 33592
1.56 acres
Unplatted
MLS ID #TB8494444, MIHARA & ASSOCIATES INC..
Listing provided by Stellar MLS

Listings courtesy of Stellar MLS as distributed by MLS GRID
IDX information is provided exclusively for consumers’ personal, non-commercial use and may not be used for any purpose other than to identify prospective properties consumers may be interested in purchasing.
Based on information submitted to the MLS GRID as of September 19, 2026 at 1:35 PM ET. All data is obtained from various sources and may not have been verified by broker or MLS GRID. Supplied Open House Information is subject to change without notice. All information should be independently reviewed and verified for accuracy. Properties may or may not be listed by the office/agent presenting the information.
All or a portion of the multiple listing information is provided by Stellar MLS, from a copyrighted compilation of listings. The compilation of listings and each individual listing are © 2026 Stellar MLS. All rights reserved.
Ryan Solberg, Broker · MaxLife Realty LLC · FL License #BK3354351 · Equal Housing Opportunity · Full disclaimer · DMCA