
$420,999
2527 Highland Street
St Petersburg, FL 33705
Listing updated: July 21, 2026 at 4:30 PM ET
Listing courtesy of Exp Realty, Llc · Jennifer Kenna · MLS #A4694049 · Active · 941-462-3321Property type
Year built
Lot size
Price / sq ft
HOA dues
Days on market
Garage space
Flood zone
About this home
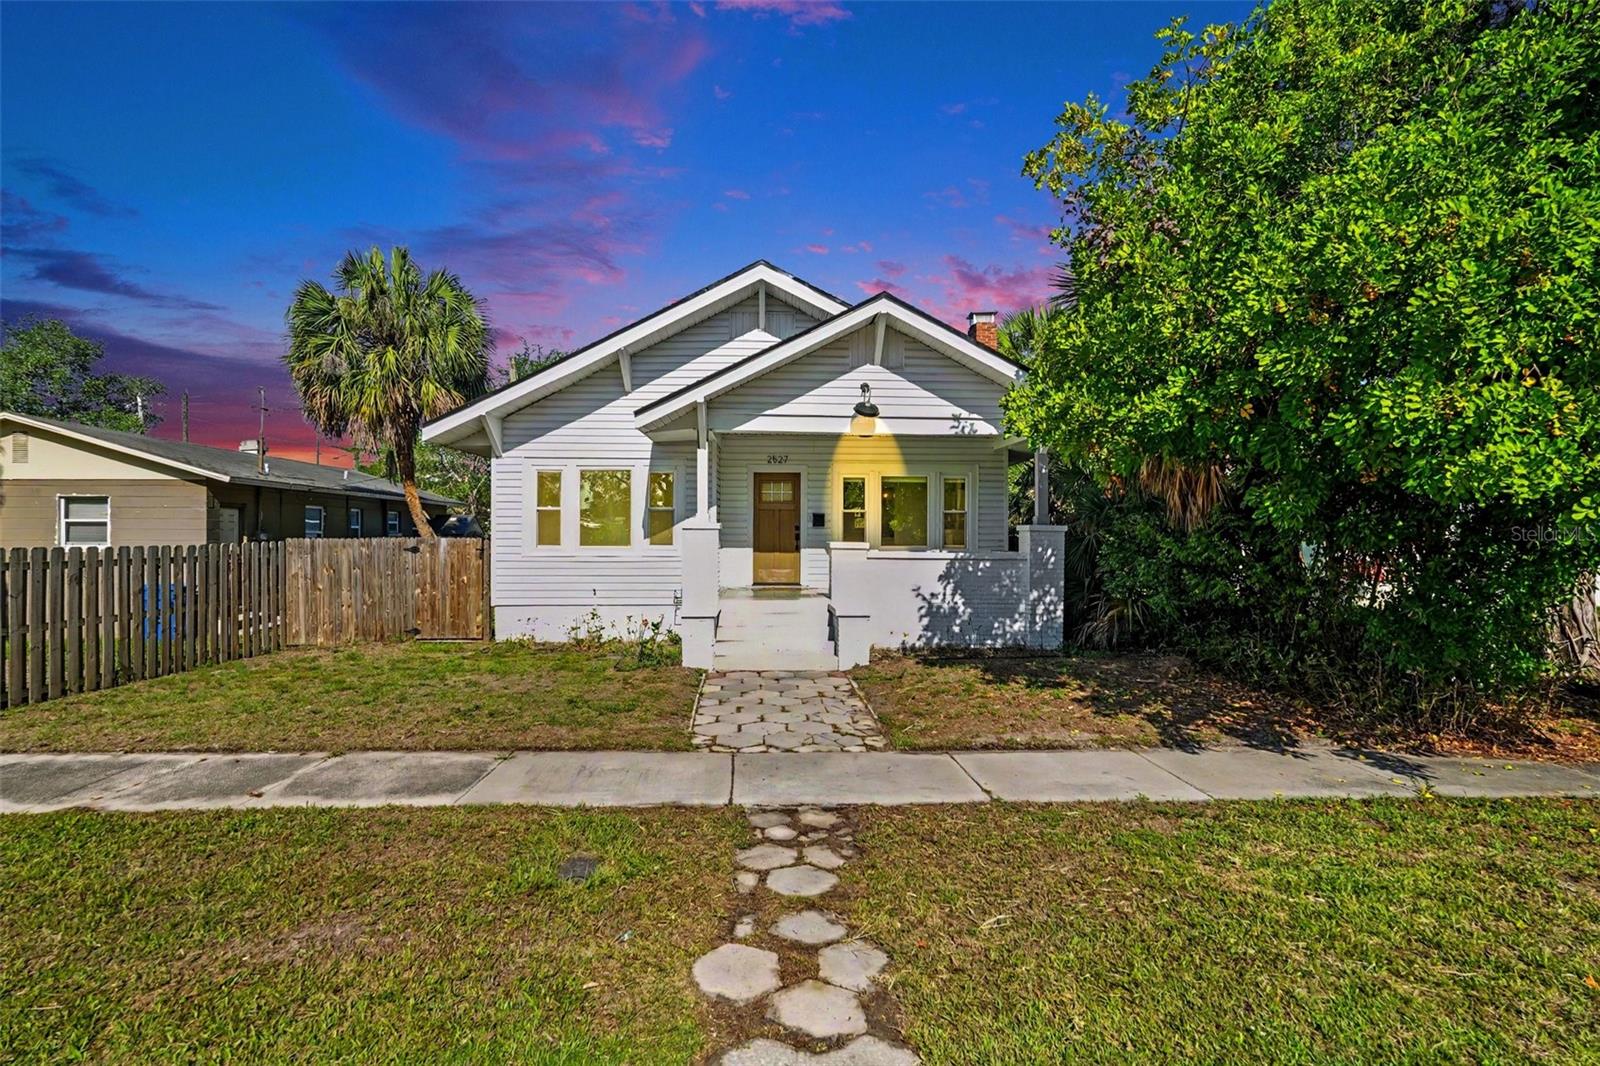
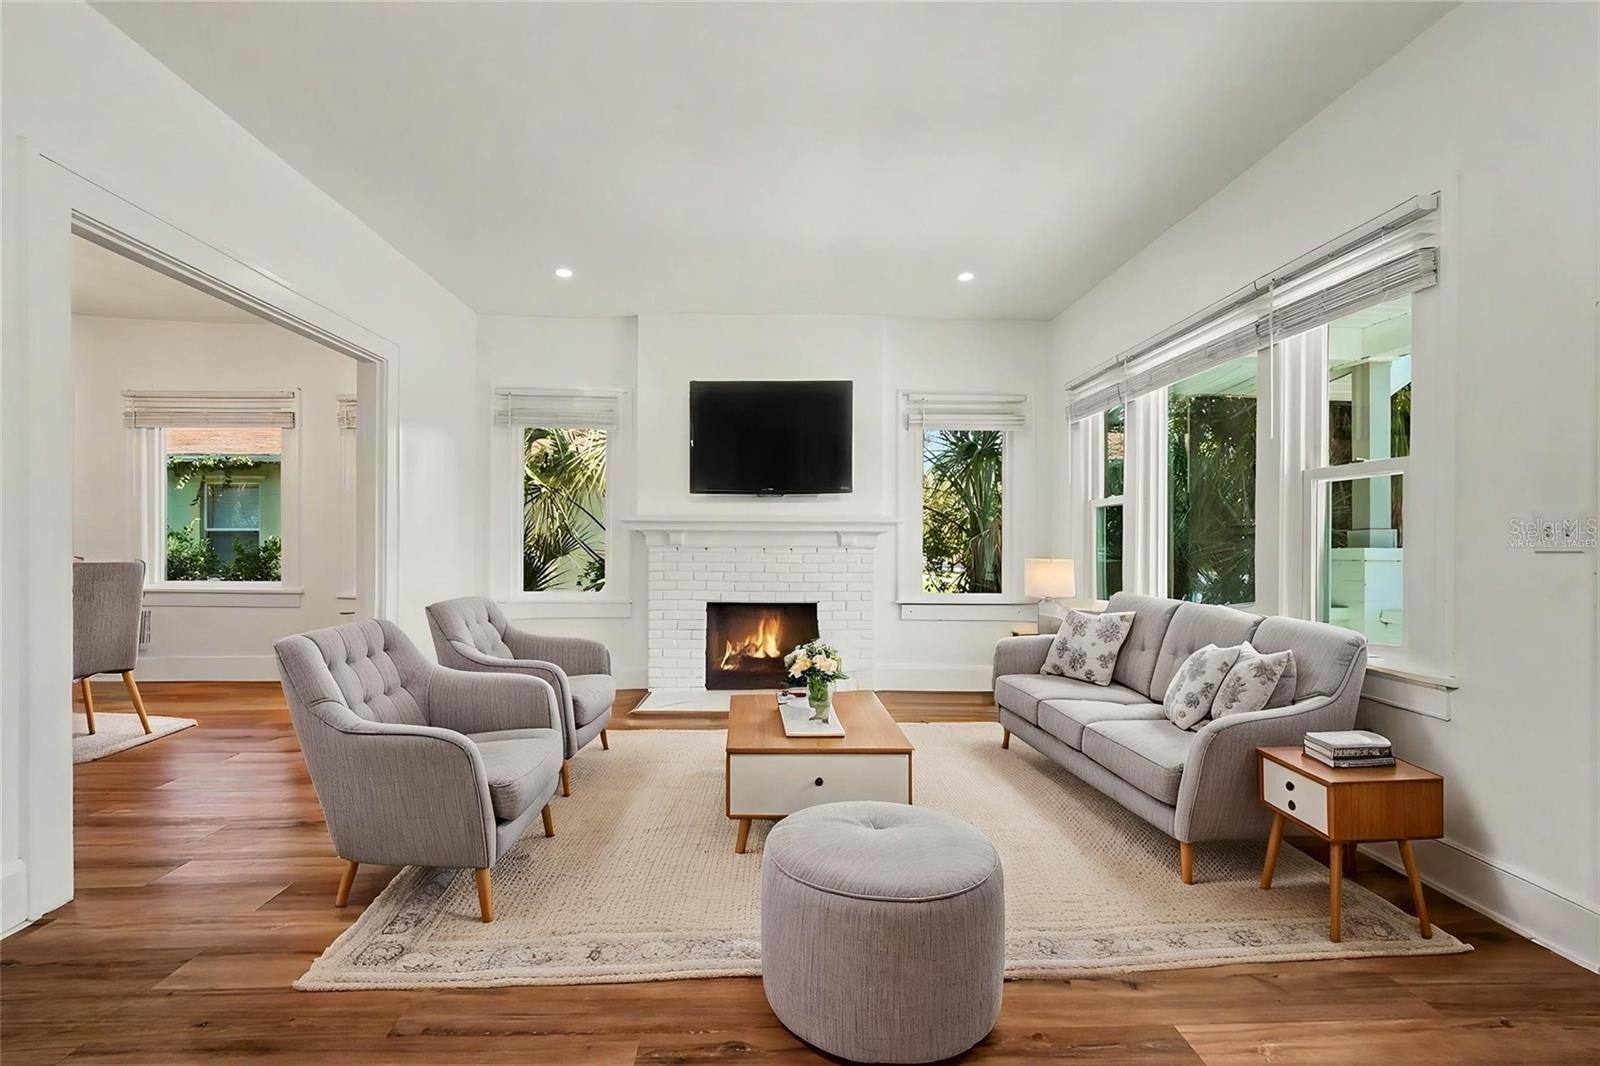
Virtually Staged. This beautifully renovated St. Petersburg home combines modern upgrades with everyday comfort in a highly desirable location. Featuring elevated ceilings, abundant natural light, and an open layout, the home creates a bright and welcoming atmosphere throughout. The updated kitchen is designed for both functionality and style with quartz countertops, modern cabinetry, stainless steel appliances, and a breakfast bar ideal for casual dining or entertaining. Recently remodeled just a few years ago, the property includes vinyl plank flooring throughout the main living areas and tile flooring in the bathrooms. The spacious primary suite provides a relaxing retreat with a private ensuite bath, while the additional bedrooms offer flexibility for guests, family, or a home office. Brand new hurricane impact front door and hurricane impact windows throughout most of the home provide added peace of mind, with the exception of the rear door. A detached garage adds extra storage and convenience. Major improvements include a 2023 shingle roof, 2023 AC system, and 2023 kitchen appliances. The water heater is also newer, though the exact installation year is to be verified on-site. Conveniently located near downtown St. Petersburg, beaches, parks, shopping, dining, and entertainment, this move-in-ready home offers the perfect blend of location, style, and modern updates.
Estimated monthly payment
Estimate only. Taxes use the listing's reported amount where available; insurance is a Florida-average estimate. Your actual payment will vary — run a full calculation or talk to a lender.
Price & listing history55 days on market
- Status: ActiveMay 27, 2026
- Listed$430,000May 27, 2026
- Price reduced$420,999
Facts & features
- Property type
- Residential
- Sub type
- Single Family Residence
- Status
- Active
- Days on market
- 55
- Subdivision
- Welshs Lakeview
- County
- Pinellas
- Year built
- 1925
- Living area
- 1,444 sq ft
- Price/sq ft
- $292
- Building area
- 1,954 sq ft (Public Records)
- Lot size
- 6,046 sq ft
- Lot category
- 0 to less than 1/4
- Flood zone
- AE
- Garage
- 1 spaces
- Annual taxes
- $5,271 (2025)
- Parcel #
- 31-31-17-95976-002-0120
- MLS #
- A4694049
Ask about this home
Have a question? Ask the broker directly.
Ryan Solberg answers personally — no call center, no spam. Your question goes straight to him.
Interior Details
- Bedrooms
- 3
- Full bathrooms
- 2
- Flooring
- Luxury Vinyl, Tile
- Appliances
- Dishwasher, Disposal, Range, Range Hood, Refrigerator
- Interior features
- Ceiling Fans(s), High Ceilings
- Laundry
- Other
- Stories / Levels
- One
- Direction faces
- West
- Fireplace
- Yes
Heating & Cooling
- Heating
- Central
- Cooling
- Central Air
Parking
- Garage spaces
- 1
- Attached garage
- No
HOA & Financial
- Total monthly fees
- $0/mo
- Total annual fees
- $0
- CDD
- No
- Min lease term
- 1 Month
- Listing terms
- Cash, Conventional, FHA, VA Loan
- Ownership
- Fee Simple
- Available for lease
- Yes
- Lease restrictions
- Yes
- Additional lease restrictions
- Check local guidelines for lease restrictions
- Approval process
- Check local guidelines for lease restrictions
Exterior & Construction
- Exterior features
- Private Mailbox, Sidewalk, Storage
- Construction materials
- Vinyl Siding
- Roof
- Shingle
- Foundation
- Crawlspace
- Road surface
- Asphalt
Utilities
- Sewer
- Public Sewer
- Water source
- None
- Utilities
- Cable Available, Electricity Connected, Sewer Connected
Schools
Letter grades: Florida DOE 2024–25 school grades (Orange, Seminole, Lake, Osceola, Brevard). Assigned schools from the listing agent — verify enrollment with the district.
Room Details
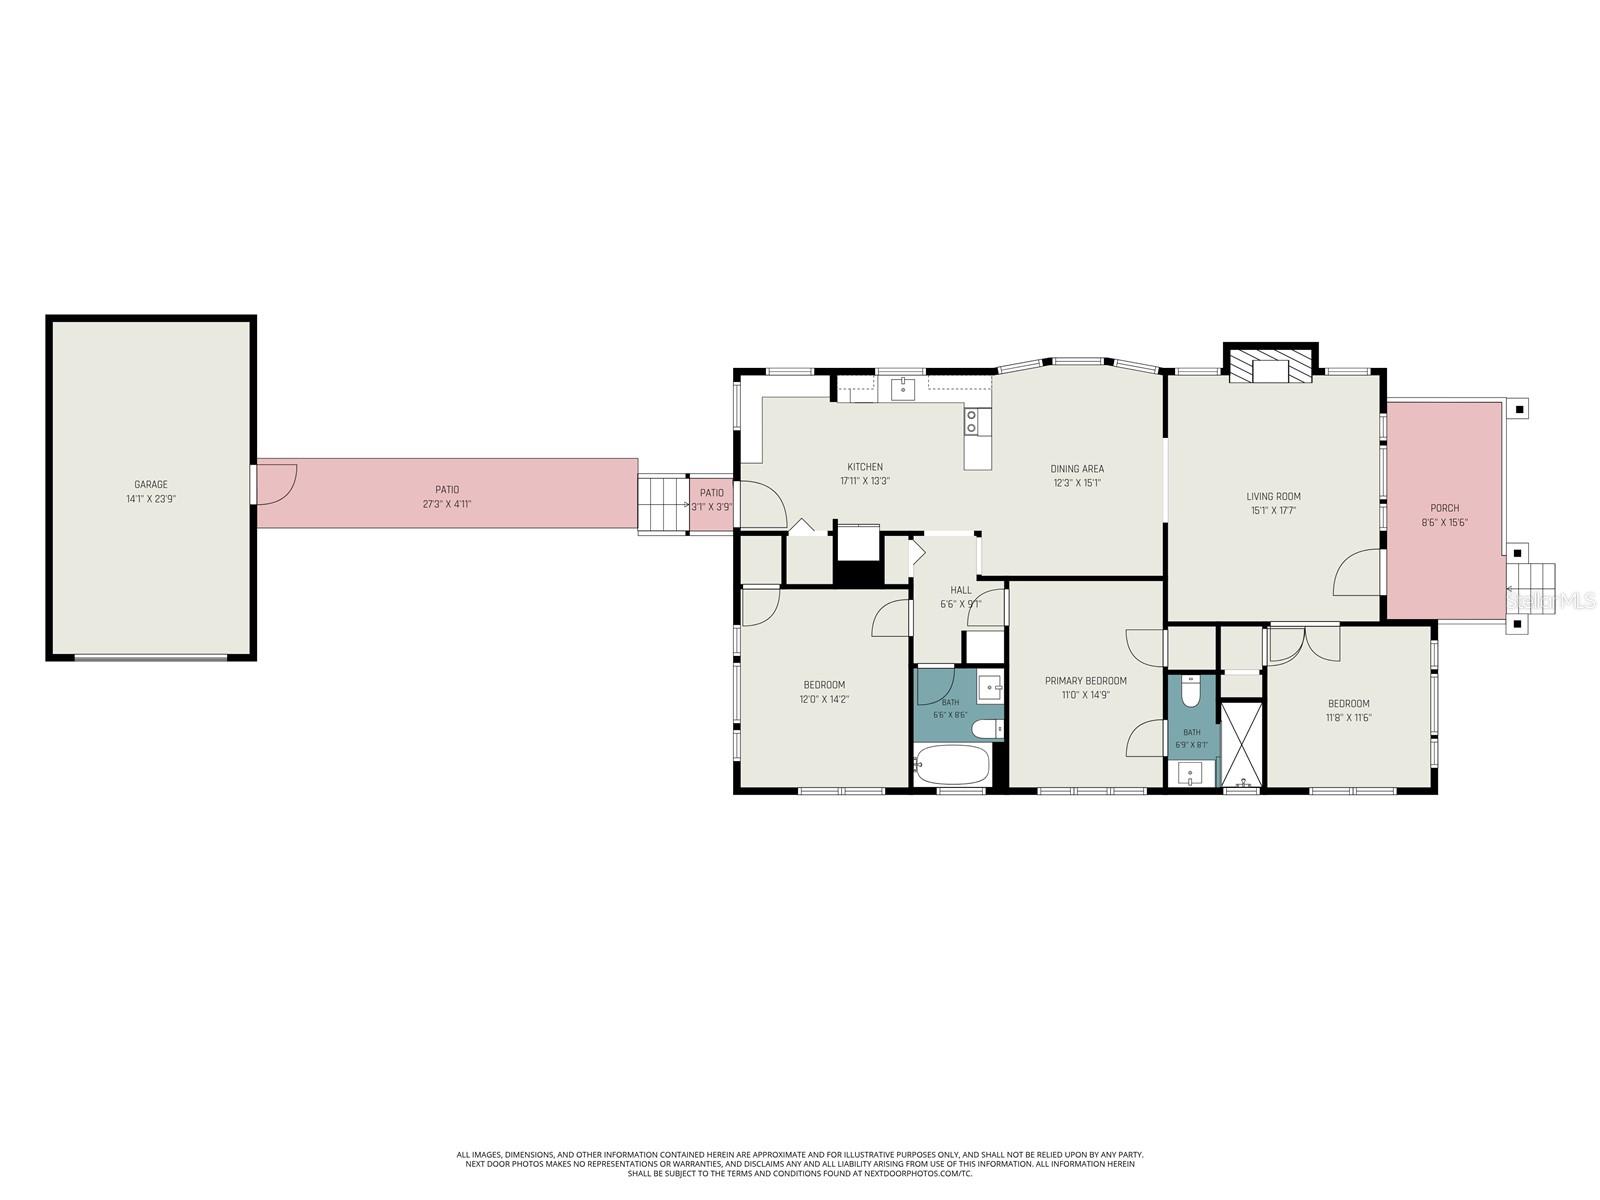
| Room | Level | Dimensions |
|---|---|---|
| Bedroom 3 | First | 12x14.2 |
| Bedroom 2 | First | 12x11.6 |
| Primary Bedroom | First | 11x15 |
| Kitchen | First | 18x13.3 |
| Dining Room | First | 12.3x15.1 |
| Living Room | First | 15.1x17.7 |
Listing Details
- Listing date
- 2026-05-27
- On market date
- 2026-05-27
- Original list price
- $430,000
- Occupant type
- Vacant
- MLS area
- 33705 - St Pete
- Listing AOR
- Sarasota - Manatee
- Status changed
- 2026-05-27
- Tax legal description
- WELSH'S LAKEVIEW BLK B, LOT 12
Flood risk
FEMA Special Flood Hazard Area (1% annual-chance / “100-year” floodplain). Flood insurance is generally required by mortgage lenders.
Source: FEMA flood zone reported on the listing. Confirm current designation at FEMA Flood Map Service Center.
Location
Directions
Head south on 9th st s starting at 18th ave s. turn left onto 22nd ave s. Then make right onto highland st s. Home on right.
More homes like this
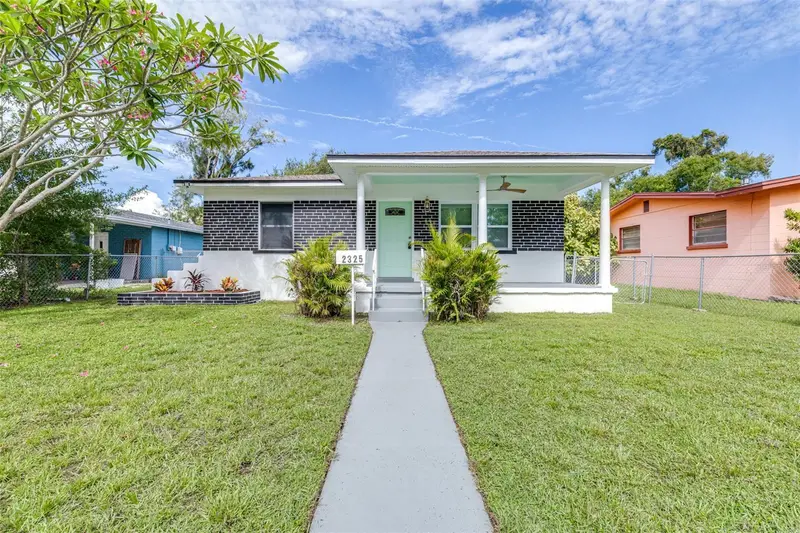
$299,999
2325 Highland St S
St Petersburg, FL 33705
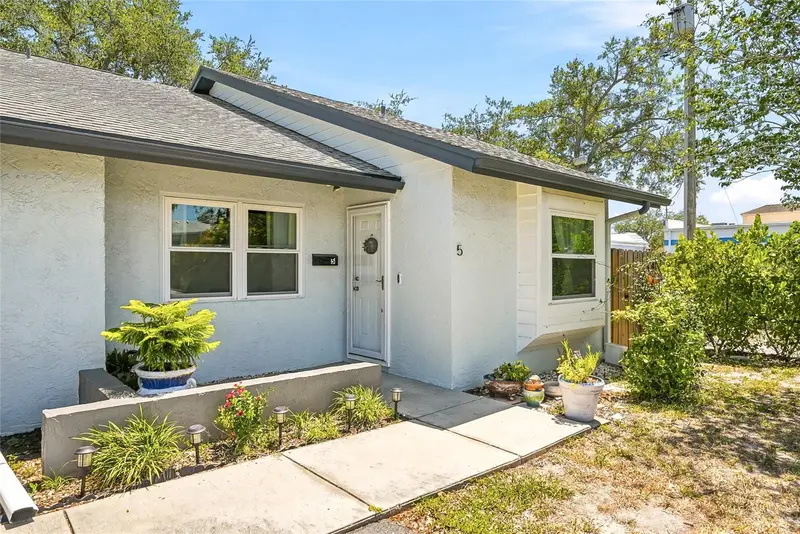
3 bd · 2 ba · 1,128 sqft
Welshs Lakeview
MLS ID #TB8518271, AGILE GROUP REALTY.
Listing provided by Stellar MLS
$289,000
366 47th Ave N #5
St Petersburg, FL 33703
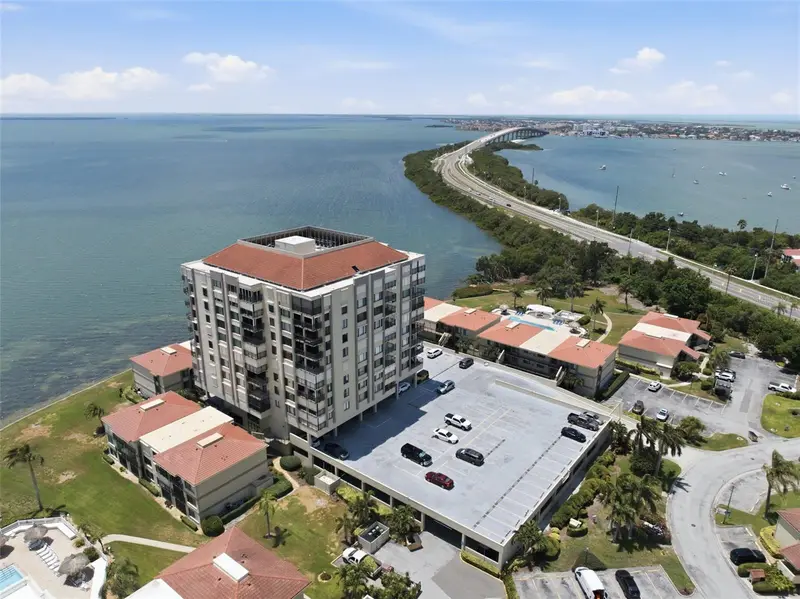
2 bd · 2 ba · 865 sqft
Northeast Villas Condo
MLS ID #TB8514490, SMITH & ASSOCIATES REAL ESTATE.
Listing provided by Stellar MLS
$499,900
6372 Palma Del Mar Blvd S #606
St Petersburg, FL 33715
2 bd · 2 ba · 1,150 sqft
Palma Del Mar
MLS ID #TB8519184, EXIT SUNCOAST REALTY.
Listing provided by Stellar MLS
$660,000
1819 Maryland Ave Ne
St Petersburg, FL 33703
4 bd · 2 ba · 1,660 sqft
Shoreacres Center
MLS ID #TB8530907, WINWAY REALTY.
Listing provided by Stellar MLS

Listings courtesy of Stellar MLS as distributed by MLS GRID
IDX information is provided exclusively for consumers’ personal, non-commercial use and may not be used for any purpose other than to identify prospective properties consumers may be interested in purchasing.
Based on information submitted to the MLS GRID as of July 21, 2026 at 4:30 PM ET. All data is obtained from various sources and may not have been verified by broker or MLS GRID. Supplied Open House Information is subject to change without notice. All information should be independently reviewed and verified for accuracy. Properties may or may not be listed by the office/agent presenting the information.
All or a portion of the multiple listing information is provided by Stellar MLS, from a copyrighted compilation of listings. The compilation of listings and each individual listing are © 2026 Stellar MLS. All rights reserved.
Ryan Solberg, Broker · MaxLife Realty LLC · FL License #BK3354351 · Equal Housing Opportunity · Full disclaimer · DMCA