
$474,750
4735 112th Street Road
Belleview, FL 34420
Listing updated: July 8, 2026 at 5:52 AM ET
Listing courtesy of Keller Williams Cornerstone Re · Crystal McCall · MLS #OM724904 · Pending · 352-369-4044Property type
Year built
Lot size
Price / sq ft
HOA dues
Days on market
Garage spaces
Flood zone
About this home
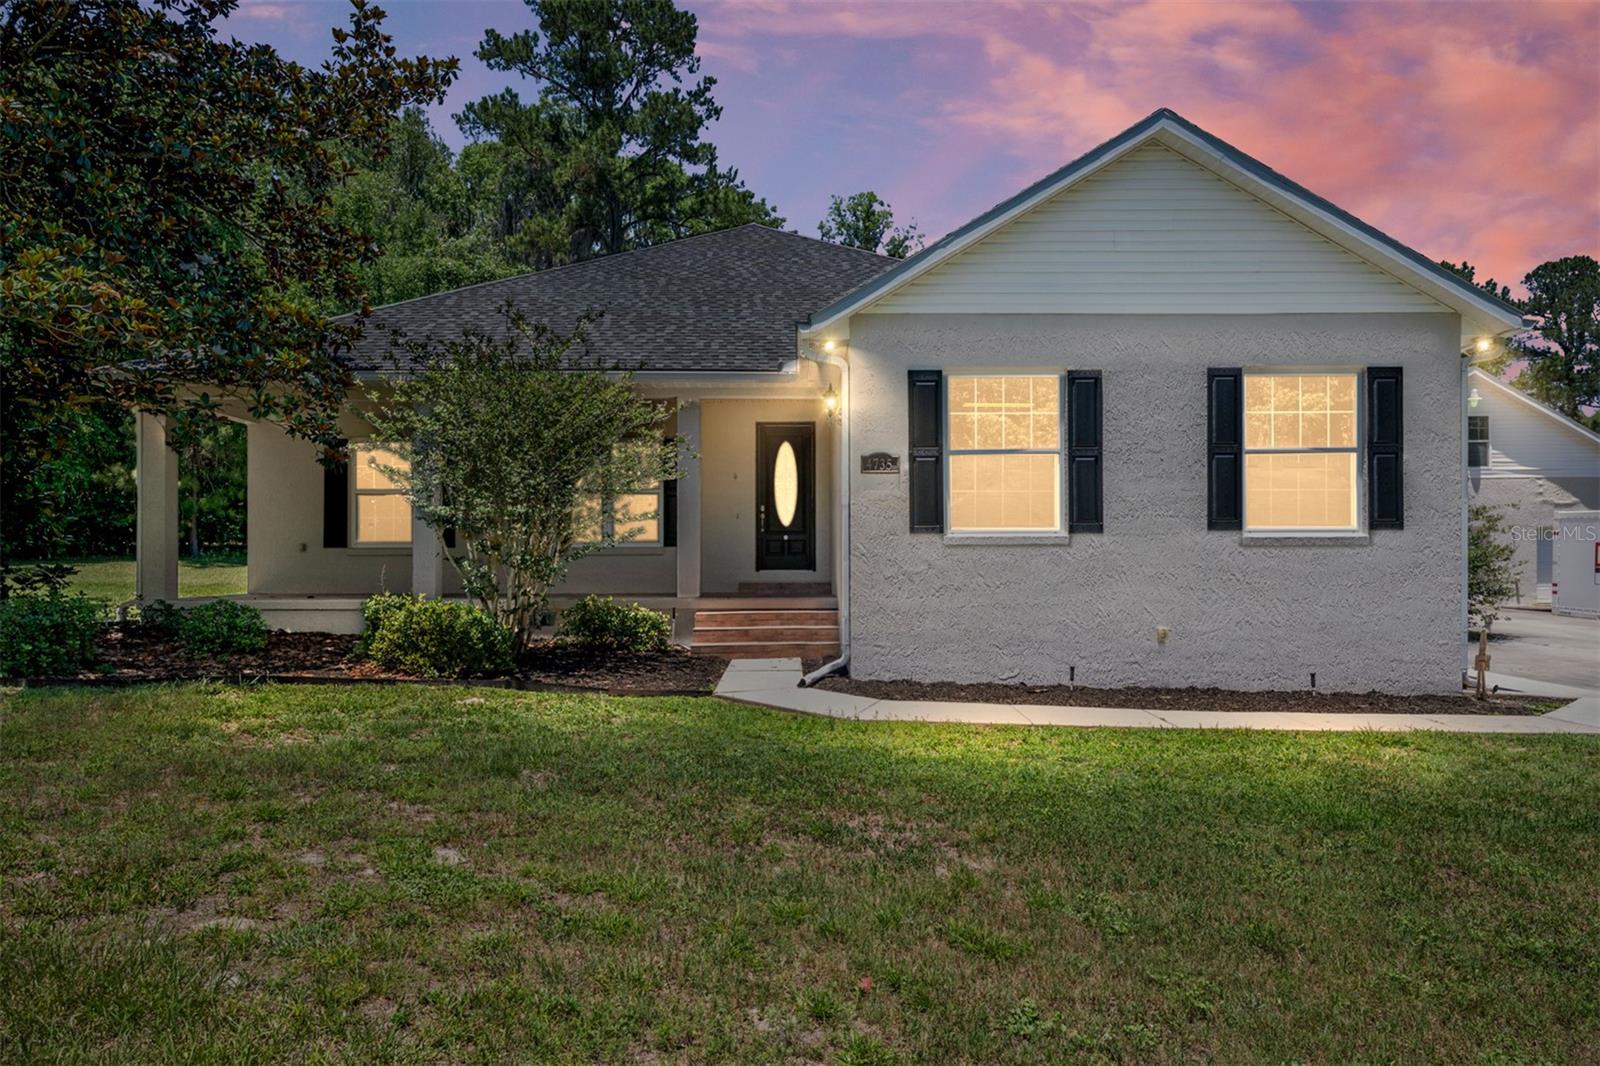
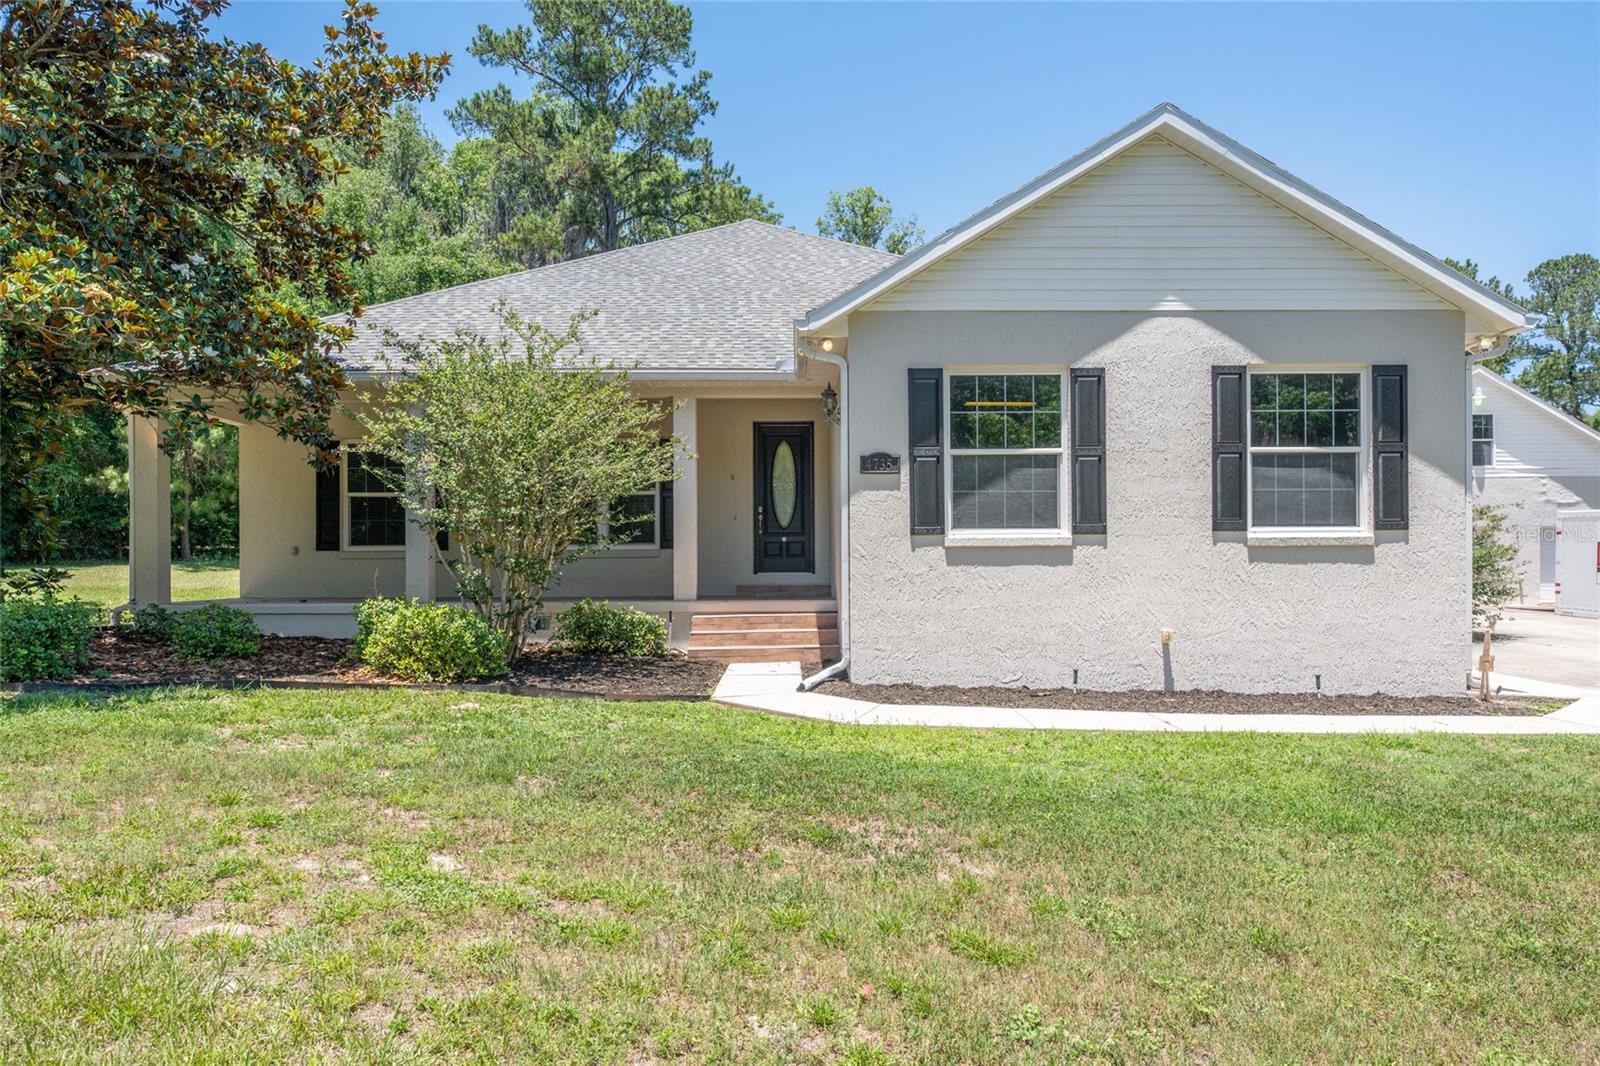
A PROPERTY THAT GIVES YOU ROOM TO LIVE, WORK, STORE YOUR TOYS AND ENJOY PRIVACY - ALL ON FENCED ACREAGE! Escape to the peaceful setting of the countryside of Belleview with this unique property situated on 1.5 beautifully fenced acres, offering the perfect blend of privacy, functionality, and room to spread out. Surrounded by open space and mature landscape, this property creates a true country-style atmosphere while still being conveniently located near shopping, dining, and everyday conveniences. The home is complemented by both an attached garage and an impressive detached garage/workshop measuring approximately 30’6” x 30’6”—ideal for hobbyists, car enthusiasts, small business needs, storage, or anyone needing versatile workspace. Whether you envision a workshop, traditional garage space, home gym, or recreational area, this building offers endless possibilities. Adding even more flexibility, the second level of the detached garage includes both unfinished loft storage space and a finished room measuring approximately 17’6” x 11’1”, perfect for a home office, craft room, studio, hobby space, or quiet retreat away from the main living area. There is also a metal carport/shed, ideal for storing your boat, trailer, recreational vehicles, or other outdoor “toys,” providing even more practical storage options for those who need extra space. The fenced acreage provides ample room for pets, gardening, outdoor entertaining, or simply enjoying the peaceful surroundings and extra elbow room that is becoming harder to find. This property offers the rare opportunity to enjoy space, versatility, and a functional country-style setting all in one property.
Estimated monthly payment
Estimate only. Taxes use the listing's reported amount where available; insurance is a Florida-average estimate. Your actual payment will vary — run a full calculation or talk to a lender.
Price & listing history45 days on market
- Status: PendingJul 2, 2026
- Listed$474,750May 18, 2026
- Price increased$474,750
Facts & features
- Property type
- Residential
- Sub type
- Single Family Residence
- Status
- Pending
- Days on market
- 45
- Subdivision
- Belleview
- County
- Marion
- Year built
- 2006
- Living area
- 2,188 sq ft
- Price/sq ft
- $217
- Building area
- 3,166 sq ft (Public Records)
- Lot size
- 65,340 sq ft
- Lot category
- 1 to less than 2
- Flood zone
- X (12083C0737D)
- Garage
- 4 spaces
- Annual taxes
- $3,917 (2025)
- Parcel #
- 38500-001-00
- Zoning
- A1
- MLS #
- OM724904
Ask about this home
Have a question? Ask the broker directly.
Ryan Solberg answers personally — no call center, no spam. Your question goes straight to him.
Interior Details
- Bedrooms
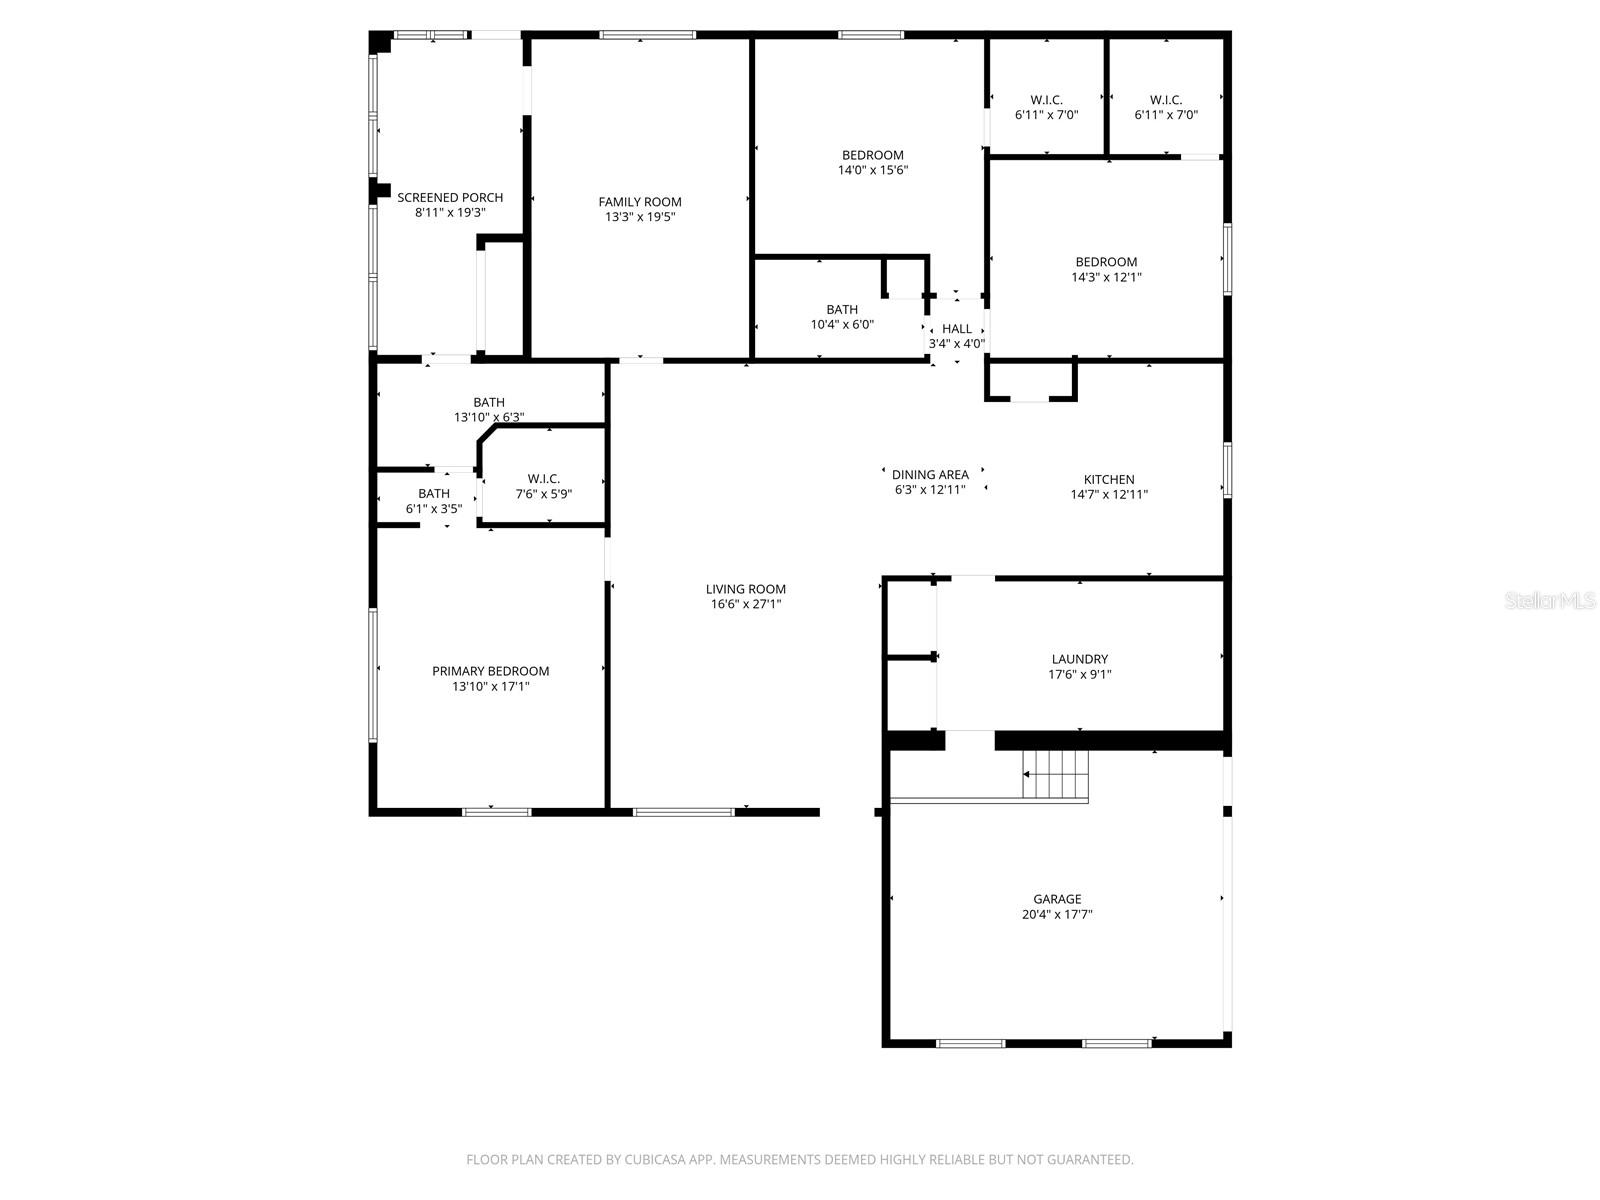
- 3
- Full bathrooms
- 2
- Flooring
- Carpet, Tile
- Appliances
- Dishwasher, Microwave, Range, Refrigerator
- Interior features
- Cathedral Ceiling(s), Ceiling Fans(s), Living Room/Dining Room Combo, Thermostat, Tray Ceiling(s), Walk-In Closet(s)
- Laundry
- Inside, Laundry Room
- Stories / Levels
- One
- Direction faces
- Southeast
Heating & Cooling
- Heating
- Heat Pump
- Cooling
- Central Air
Parking
- Garage spaces
- 4
- Attached garage
- Yes
- Parking features
- Driveway, Garage Door Opener, Garage Faces Side, Workshop in Garage
HOA & Financial
- Total monthly fees
- $0/mo
- Total annual fees
- $0
- CDD
- No
- Homestead exemption
- Yes
- Min lease term
- No Minimum
- Listing terms
- Cash, Conventional, VA Loan
- Ownership
- Fee Simple
- Available for lease
- Yes
- Lease restrictions
- No
Exterior & Construction
- Exterior features
- Private Yard, Rain Gutters
- Construction materials
- Block, Concrete, Stucco
- Roof
- Shingle
- Foundation
- Block, Slab
- Road surface
- Paved
Utilities
- Sewer
- Septic Tank
- Water source
- Well
- Utilities
- BB/HS Internet Available, Cable Available, Electricity Connected
Room Details
| Room | Level | Dimensions |
|---|---|---|
| Living Room | First | |
| Kitchen | First | |
| Primary Bedroom | First |
Listing Details
- Listing date
- 2026-05-18
- On market date
- 2026-05-18
- Original list price
- $474,750
- Occupant type
- Vacant
- MLS area
- 34420 - Belleview
- Listing AOR
- Ocala - Marion
- Status changed
- 2026-07-02
- Tax legal description
- SEC 01 TWP 17 RGE 22 PLAT BOOK A PAGE 015 BELLEVIEW BLK 75 A PT OF LOT 1 BEING MORE PARTICULARLY DESC AS: COM AT THE NW COR OF SEC 1 TH S 00-00-24 W 715.28 FT TO THE POB TH S 40-07-59 E 393.59 FT TH S 49-52-01 W 331.90 FT TH N 00-00-24 E 514.86 FT TO THE POB
Flood risk
Minimal-risk area outside the mapped floodplain. Flood insurance is optional and typically low-cost.
Source: FEMA flood zone reported on the listing. Confirm current designation at FEMA Flood Map Service Center.
Location
Directions
From Ocala, take US-27 S/US-301 S/US-441 S. Turn right onto SE 55th Avenue Rd/Old Ocala-Summerfield Rd. Turn right onto SE 112th Street Rd. Continue onto SE 112th St Rd/SE Agnew Rd. Destination will be on the right. Gate is not locked. Please shut when leaving.
More homes like this
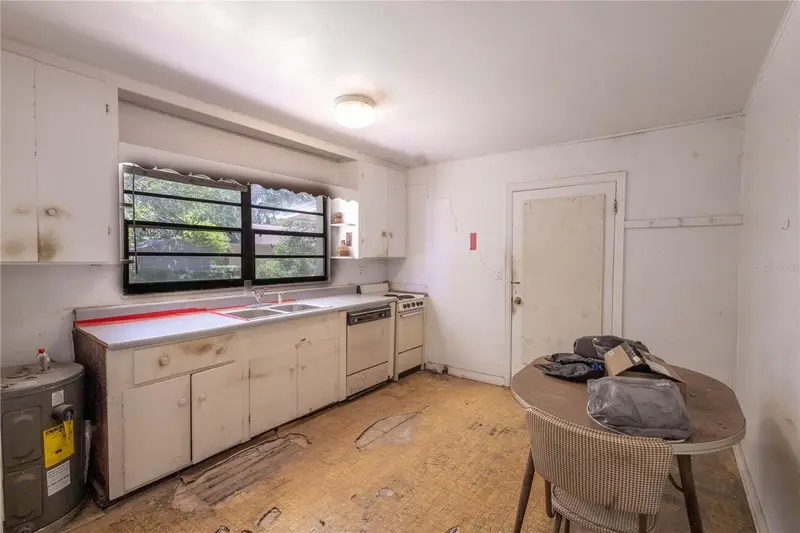
$95,000
6281 Se Hames Rd
Belleview, FL 34420
2 bd · 1 ba · 1,103 sqft
Belleview
MLS ID #OM725176, EPIQUE REALTY, INC..
Listing provided by Stellar MLS
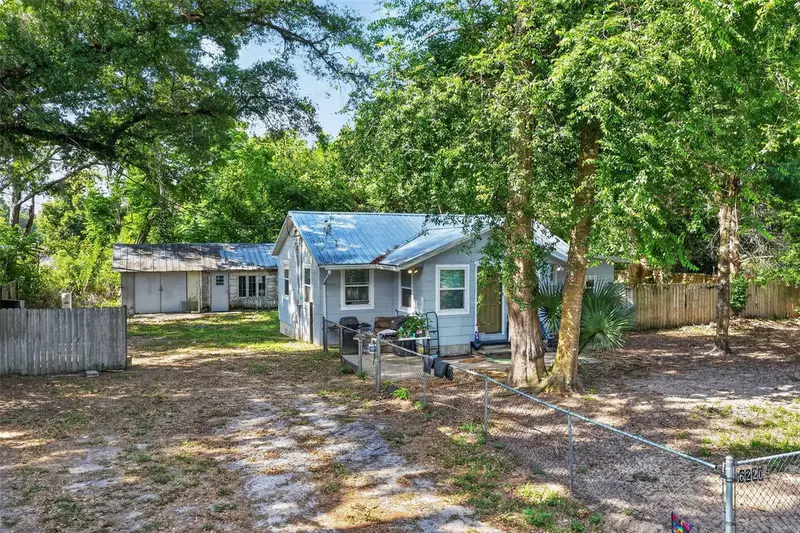
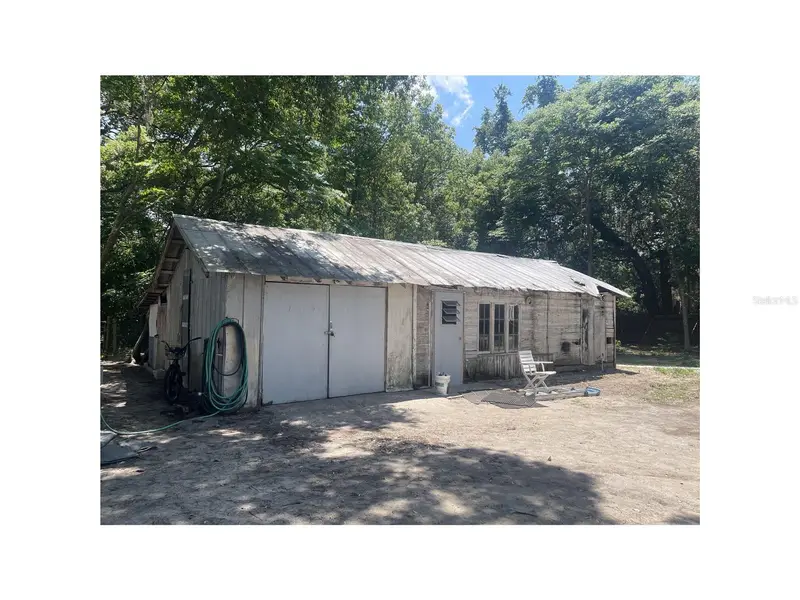
$175,000
6220 Se 118th Pl
Belleview, FL 34420
2 bd · 1 ba · 680 sqft
Belleview
MLS ID #G5110577, OLYMPUS EXECUTIVE REALTY INC.
Listing provided by Stellar MLS
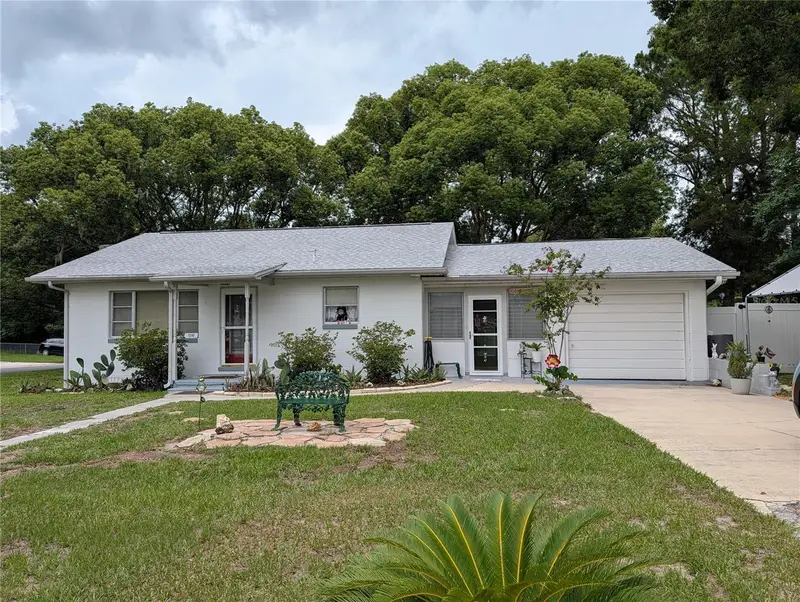
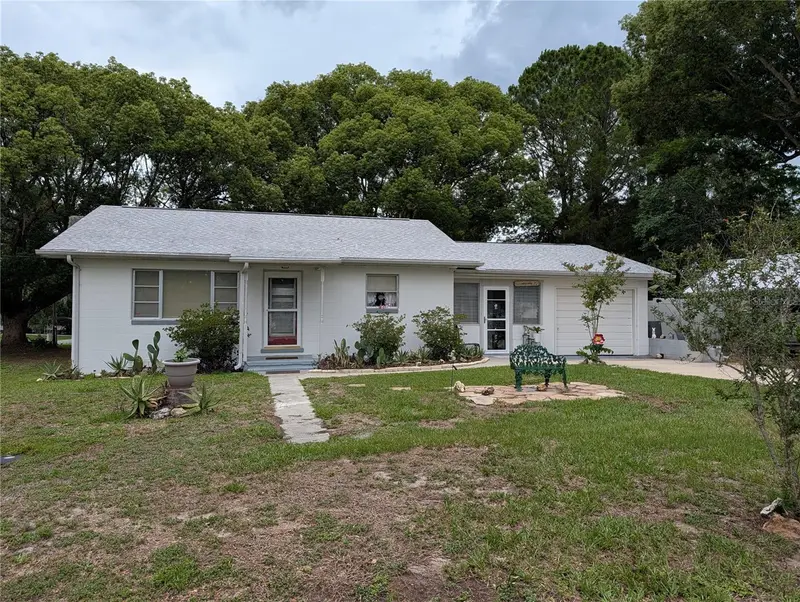
$230,000
11240 Se 53rd Ct
Belleview, FL 34420
2 bd · 2 ba · 1,312 sqft
Belleview
MLS ID #OM725678, NEXT GENERATION REALTY OF MARION COUNTY.
Listing provided by Stellar MLS
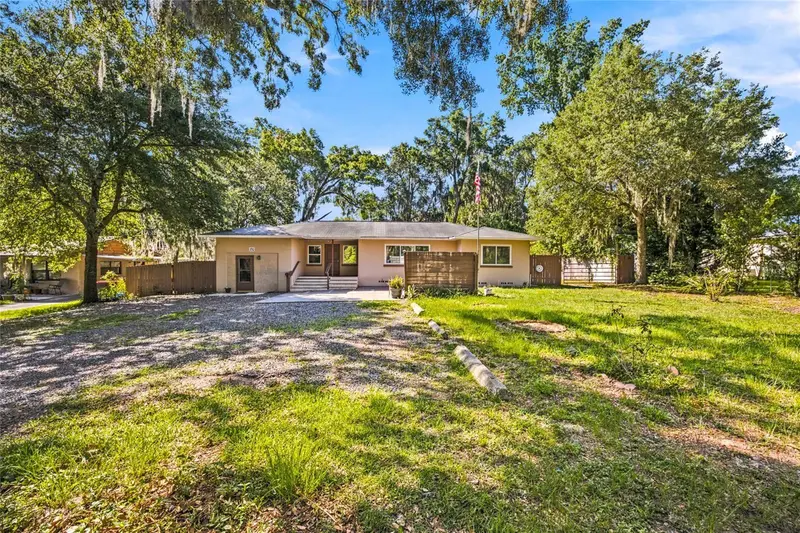
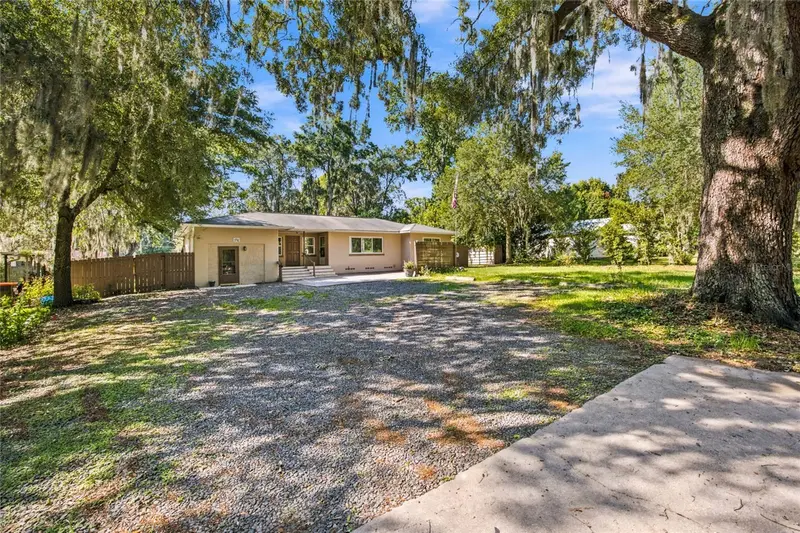
$324,900
5762 S Agnew Rd
Belleview, FL 34420
3 bd · 2 ba · 1,940 sqft
Belleview
MLS ID #G5114068, DOWN HOME REALTY, LLLP.
Listing provided by Stellar MLS

Listings courtesy of Stellar MLS as distributed by MLS GRID
IDX information is provided exclusively for consumers’ personal, non-commercial use and may not be used for any purpose other than to identify prospective properties consumers may be interested in purchasing.
Based on information submitted to the MLS GRID as of July 8, 2026 at 5:52 AM ET. All data is obtained from various sources and may not have been verified by broker or MLS GRID. Supplied Open House Information is subject to change without notice. All information should be independently reviewed and verified for accuracy. Properties may or may not be listed by the office/agent presenting the information.
All or a portion of the multiple listing information is provided by Stellar MLS, from a copyrighted compilation of listings. The compilation of listings and each individual listing are © 2026 Stellar MLS. All rights reserved.
Ryan Solberg, Broker · MaxLife Realty LLC · FL License #BK3354351 · Equal Housing Opportunity · Full disclaimer · DMCA