
$430,000
8718 Sandy Plains Drive
Riverview, FL 33578
Listing updated: June 25, 2026 at 1:52 PM ET
Listing courtesy of Re/Max Champions · Nik Slavik · MLS #TB8509736 · Active · 813-945-4882Property type
Year built
Lot size
Price / sq ft
HOA dues
Days on market
Garage spaces
Flood zone
About this home
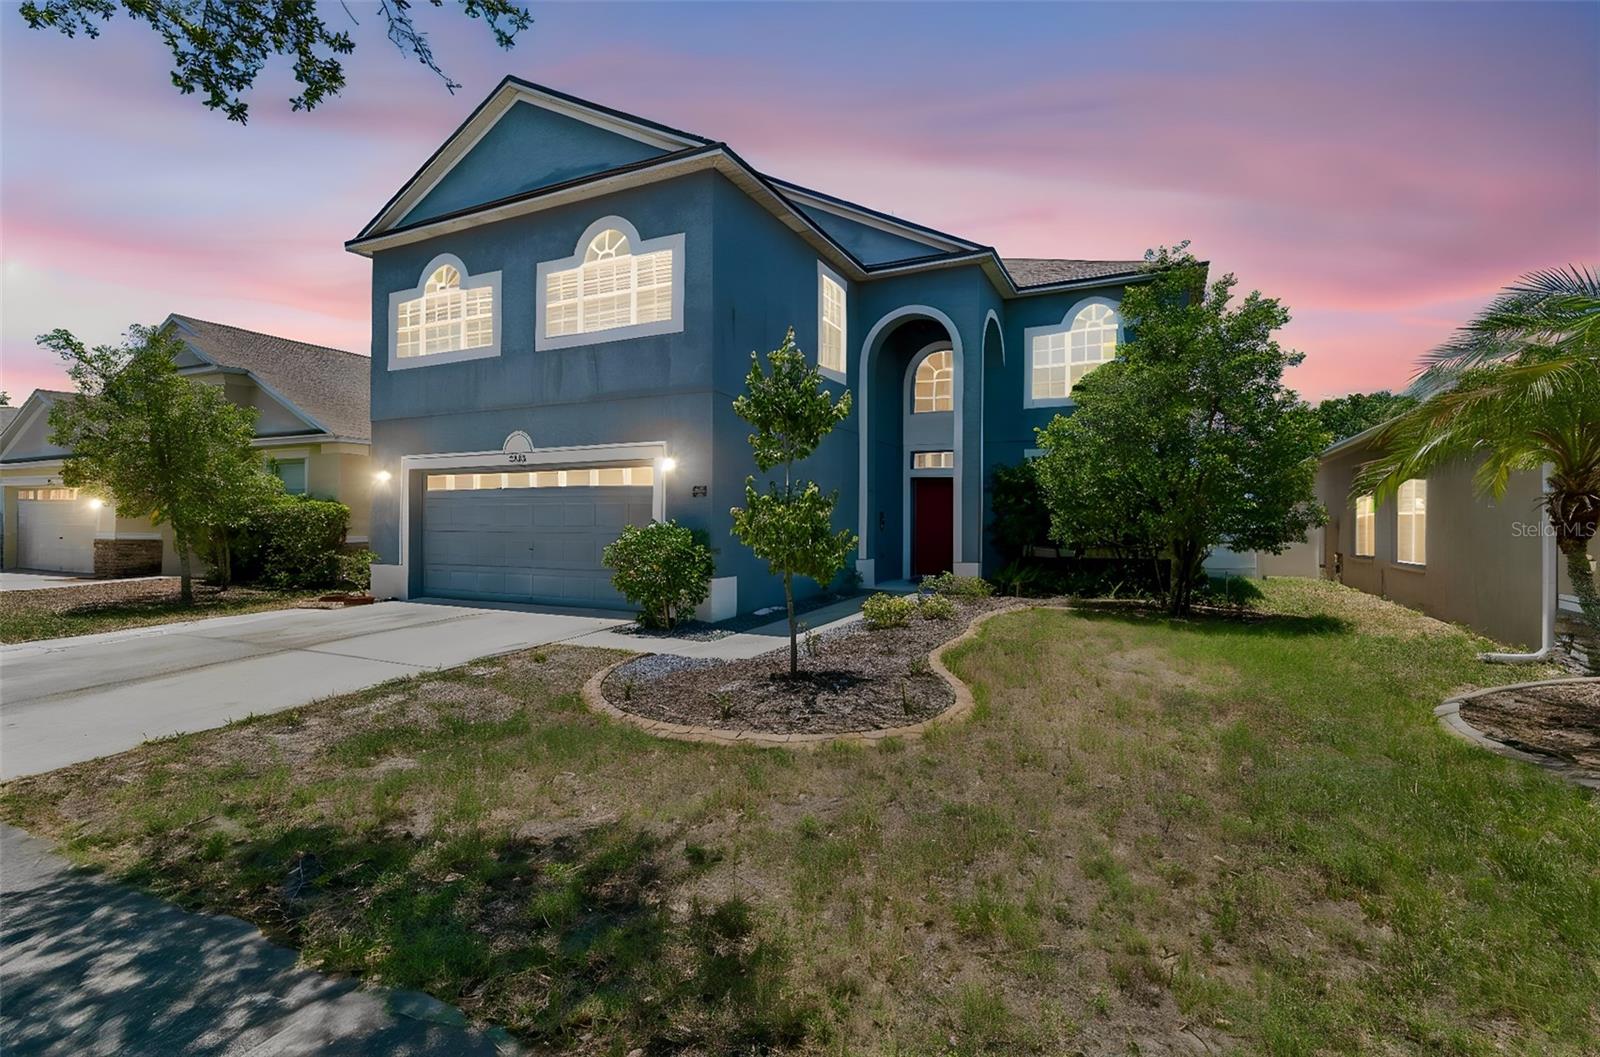
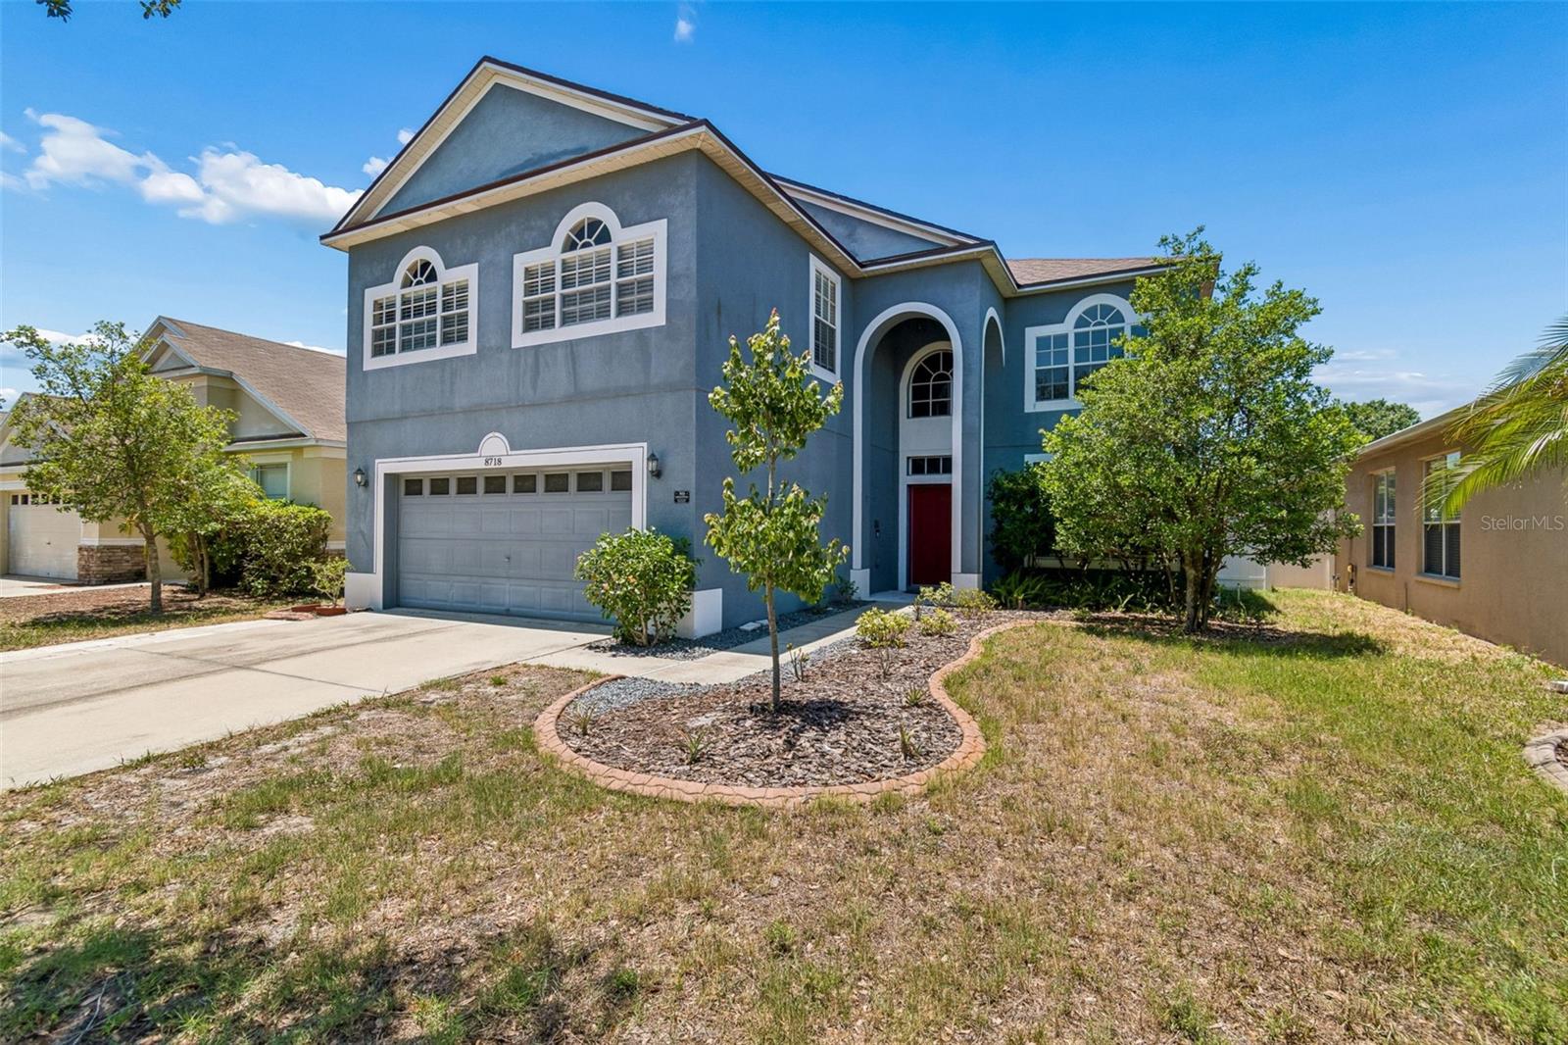
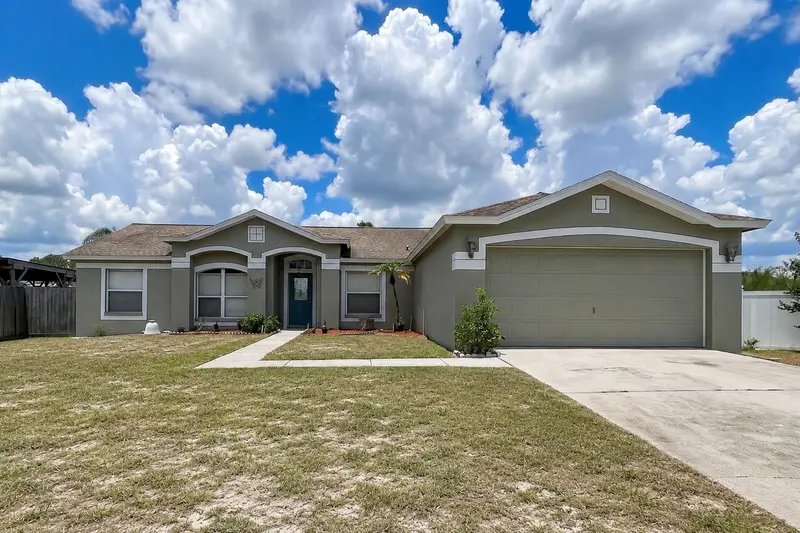
ROOF ONLY 2 YEARS OLD! Welcome to this beautifully maintained 4-bedroom, 2.5-bath home with a 2-car garage, offering the perfect blend of space, comfort, and functionality. From the moment you enter, you’ll immediately notice the impressive high ceilings, abundant natural light, and bright open layout that make this home feel spacious and inviting. The kitchen is designed for both everyday living and entertaining, featuring rich wood cabinetry, ample counter space, breakfast bar seating, a cozy breakfast nook with bay windows, and a kitchen disposal replaced in 2024. The formal dining area features beautiful new tile flooring completed in October 2025. A dedicated laundry room is conveniently located on the first floor. Also, there is no carpet throughout the home except for the stairs. Upstairs, the spacious primary suite features elegant tray ceilings, his-and-hers walk-in closets, and a large en-suite bathroom complete with dual sinks, a relaxing garden tub, and a separate walk-in shower and three additional bedrooms on the second floor has plenty of space for family and guests. Step outside to the oversized screened-in lanai, completed in August 2024, creating the perfect space for year-round outdoor living and entertaining. The fully fenced backyard offers privacy, peaceful views, and mature landscaping including a starfruit tree, mulberry tree providing beautiful shade on warm Florida days, and a calamansi tree. Additional exterior improvements include a French drain system around the home for added functionality and peace of mind. Oversized windows throughout the home allow for an abundance of natural daylight to flow into every room, enhancing the bright and airy feel throughout. This move-in ready home has been beautifully cared for and is ready for its next owner. Schedule your private showing today!
Local Insight
At $169 per square foot, you're getting solid value for a 4-bed in Riverview, and the water view adds appeal without being in a high-risk flood zone. The 2005 build age is worth investigating for any major systems that might need attention soon—roof, HVAC, plumbing—especially at this price point where you'd want to know what deferred maintenance exists. The tight 0.13-acre lot means minimal outdoor space and close neighbors, so this works best if you're prioritizing home size and location over privacy or yard potential.
AI-generated insight based on listing data and neighborhood context. Verify independently.
Estimated monthly payment
Estimate only. Taxes use the listing's reported amount where available; insurance is a Florida-average estimate. Your actual payment will vary — run a full calculation or talk to a lender.
Price & listing history36 days on market
- Status: ActiveMay 20, 2026
- Listed$450,000May 20, 2026
- Price reduced$430,000
Facts & features
- Property type
- Residential
- Sub type
- Single Family Residence
- Status
- Active
- Days on market
- 36
- Subdivision
- Parkway Center Single Family P
- County
- Hillsborough
- Year built
- 2005
- Living area
- 2,551 sq ft
- Price/sq ft
- $169
- Building area
- 3,605 sq ft (Public Records)
- Lot size
- 5,500 sq ft
- Lot category
- 0 to less than 1/4
- Flood zone
- X (12057C0501J)
- Garage
- 2 spaces
- Annual taxes
- $7,723 (2025)
- Parcel #
- U-13-30-19-74Z-000008-00050.0
- Zoning
- PD
- MLS #
- TB8509736
Ask about this home
Have a question? Ask the broker directly.
Ryan Solberg answers personally — no call center, no spam. Your question goes straight to him.
Interior Details
- Bedrooms
- 4
- Full bathrooms
- 2
- Half bathrooms
- 1
- Flooring
- Carpet, Laminate, Tile
- Appliances
- Built-In Oven, Dishwasher, Disposal, Dryer, Microwave, Refrigerator, Washer
- Interior features
- High Ceilings, PrimaryBedroom Upstairs, Solid Surface Counters, Solid Wood Cabinets, Tray Ceiling(s), Walk-In Closet(s)
- Laundry
- Inside, Laundry Room
- Stories / Levels
- Two
- Direction faces
- East
Heating & Cooling
- Heating
- Central
- Cooling
- Central Air
Parking
- Garage spaces
- 2
- Attached garage
- Yes
- Parking features
- Driveway, Garage Door Opener
HOA & Financial
- HOA fee
- $320 / Annually
- Monthly HOA
- $27/mo
- Total monthly fees
- $27/mo
- Total annual fees
- $320
- HOA name
- Wise Property Management
- CDD
- Yes
- Homestead exemption
- Yes
- Min lease term
- No Minimum
- Listing terms
- Cash, Conventional, FHA, VA Loan
- Ownership
- Fee Simple
- Available for lease
- Yes
- Lease restrictions
- Yes
- Additional lease restrictions
- BUYER OR BUYERS AGENT IS RESPONSIBLE TO VERIFY ALL THE RESTRICTIONS, RULES, AND REGULATIONS.
- Approval process
- BUYER OR BUYERS AGENT IS RESPONSIBLE TO VERIFY ALL THE RESTRICTIONS, RULES, AND REGULATIONS.
Exterior & Construction
- Exterior features
- Lighting, Sidewalk, Sliding Doors, Sprinkler Metered
- Construction materials
- Block, Stucco
- Roof
- Shingle
- Foundation
- Slab
- Water view
- Yes
- Road surface
- Asphalt
Utilities
- Sewer
- Public Sewer
- Water source
- Public
- Utilities
- Cable Available, Phone Available, Sewer Available
Community
- Pets allowed
- Yes
Schools
Letter grades: Florida DOE 2024–25 school grades (Orange, Seminole, Lake, Osceola, Brevard). Assigned schools from the listing agent — verify enrollment with the district.
Room Details
| Room | Level | Dimensions |
|---|---|---|
| Dining Room | First | 11.5x12.7 |
| Kitchen | First | 11.9x20.6 |
| Living Room | First | 14x17 |
| Laundry | First | 8x10 |
| Family Room | First | 11.5x12.3 |
| Foyer | First | 14.1x9.1 |
| Primary Bedroom | Second | 20.3x12.5 |
| Primary Bathroom | Second | 10.7x13.9 |
| Bedroom 1 | Second | 10x13 |
| Bedroom 2 | Second | 10x14 |
| Bedroom 3 | Second | 10x13 |
Listing Details
- Listing date
- 2026-05-20
- On market date
- 2026-05-20
- Original list price
- $450,000
- Occupant type
- Vacant
- MLS area
- 33578 - Riverview
- Listing AOR
- Suncoast Tampa
- Status changed
- 2026-05-20
- Tax legal description
- PARKWAY CENTER SINGLE FAMILY PHASE 2B LOT 50 BLOCK 8
Flood risk
Minimal-risk area outside the mapped floodplain. Flood insurance is optional and typically low-cost.
Source: FEMA flood zone reported on the listing. Confirm current designation at FEMA Flood Map Service Center.
Location
Directions
Merge onto I-75 S. Take exit 254 to merge onto US-301 S. Turn right onto Progress Blvd. Use the left 2 lanes to turn left onto S Falkenburg Rd. Turn left onto Still River Dr. At the traffic circle, take the 1st exit onto Still Creek Dr. Turn right onto Moccasin Trail Dr. Turn right at the 2nd cross street onto Sandy Plains Dr. Destination will be on the right. AC = 9 YERS OLD, AIR HANDLER 7 YEARS OLD, WATER HEATER 2014, ROOF 2025.
More homes like this
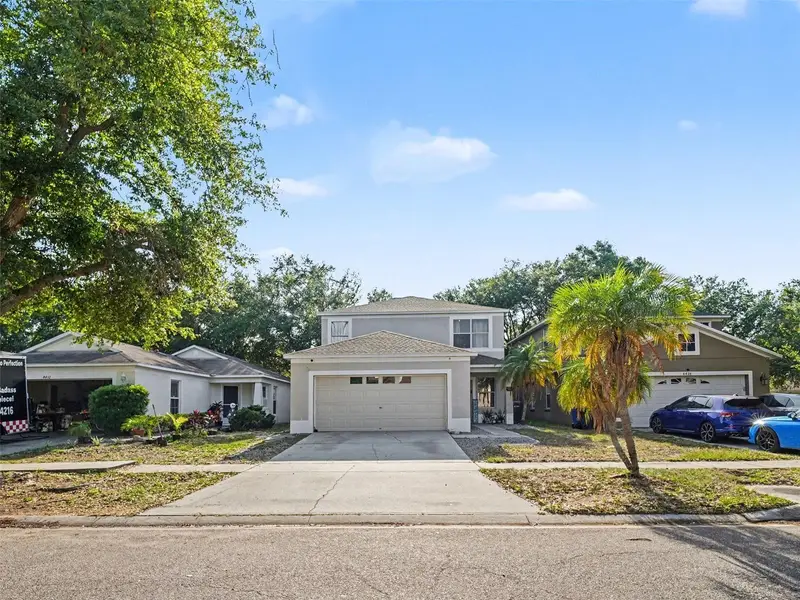
$350,000
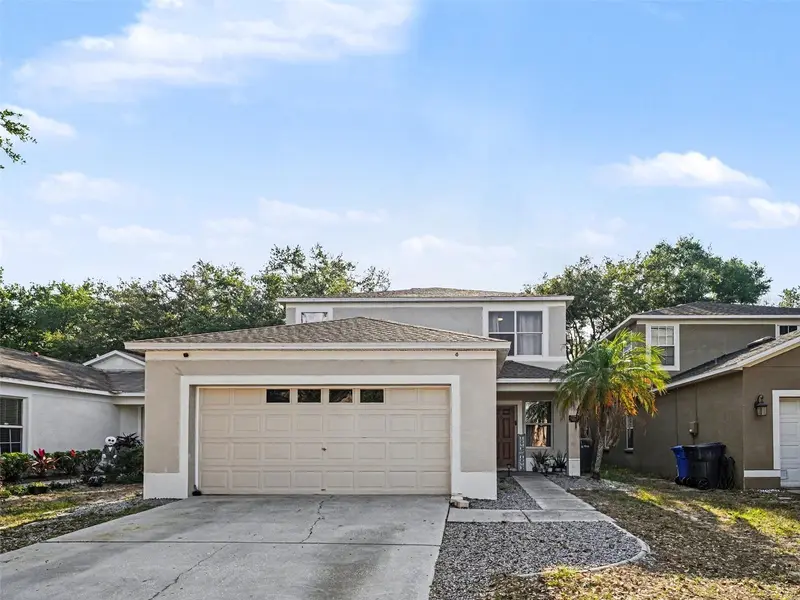
8430 Quarter Horse Dr
Riverview, FL 33578
4 bd · 2 ba · 1,754 sqft
Parkway Center Single Family P
MLS ID #TB8505861, ORCHARD BROKERAGE, LLC.
Listing provided by Stellar MLS
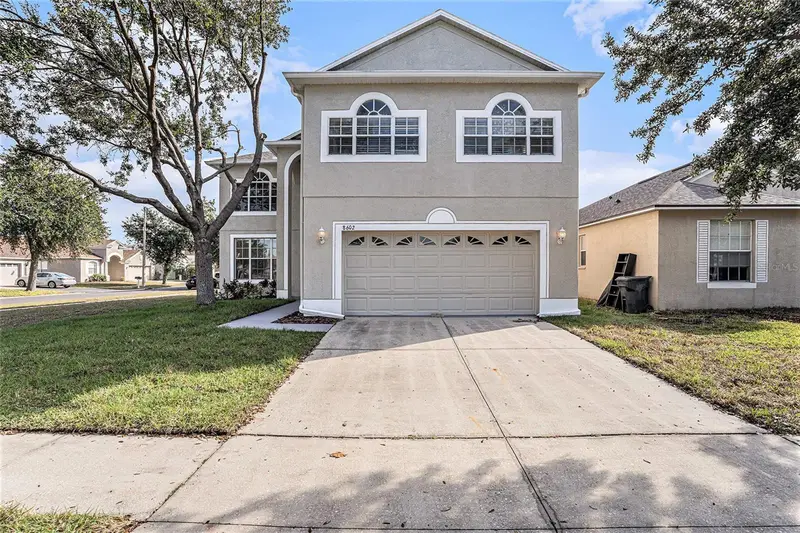
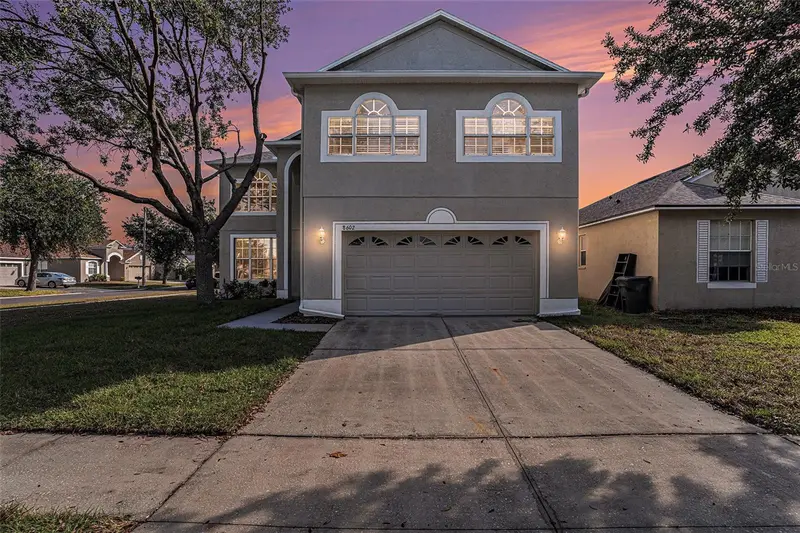
$449,900
8602 Sandy Plains Dr
Riverview, FL 33578
4 bd · 3 ba · 2,573 sqft
Parkway Center Single Family P
MLS ID #TB8491092, KELLER WILLIAMS TAMPA PROP..
Listing provided by Stellar MLS
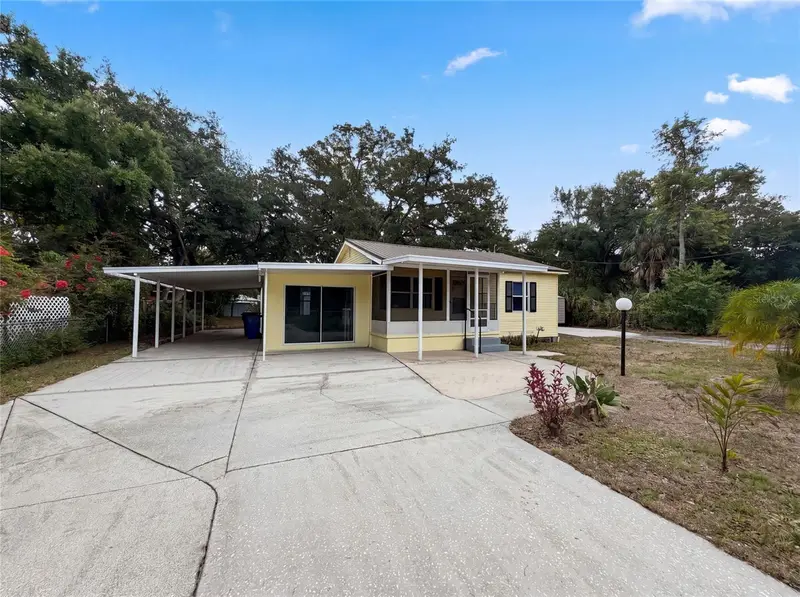
$270,000
626 S 67th St
Tampa, FL 33619
2 bd · 1 ba · 886 sqft
Whispering Pines Estates
MLS ID #O6418602, OPENDOOR BROKERAGE LLC.
Listing provided by Stellar MLS
$499,900
12803 Yarn Pl
Riverview, FL 33569
5 bd · 3 ba · 2,060 sqft
Boyette Spgs Sec B Un #10a
MLS ID #TB8522442, YELLOWFIN REALTY.
Listing provided by Stellar MLS

Listings courtesy of Stellar MLS as distributed by MLS GRID
IDX information is provided exclusively for consumers’ personal, non-commercial use and may not be used for any purpose other than to identify prospective properties consumers may be interested in purchasing.
Based on information submitted to the MLS GRID as of June 25, 2026 at 1:52 PM ET. All data is obtained from various sources and may not have been verified by broker or MLS GRID. Supplied Open House Information is subject to change without notice. All information should be independently reviewed and verified for accuracy. Properties may or may not be listed by the office/agent presenting the information.
Ryan Solberg, Broker · MaxLife Realty LLC · FL License #BK3354351 · Equal Housing Opportunity · Full disclaimer · DMCA