
$499,900
17702 Long Ridge Road
Tampa, FL 33647
Listing updated: June 19, 2026 at 4:09 PM ET
Listing courtesy of Keller Williams Rlty New Tampa · Maria Hoffman · MLS #TB8509719 · Active · 813-994-4422Property type
Year built
Lot size
Price / sq ft
HOA dues
Days on market
Garage spaces
Flood zone
About this home
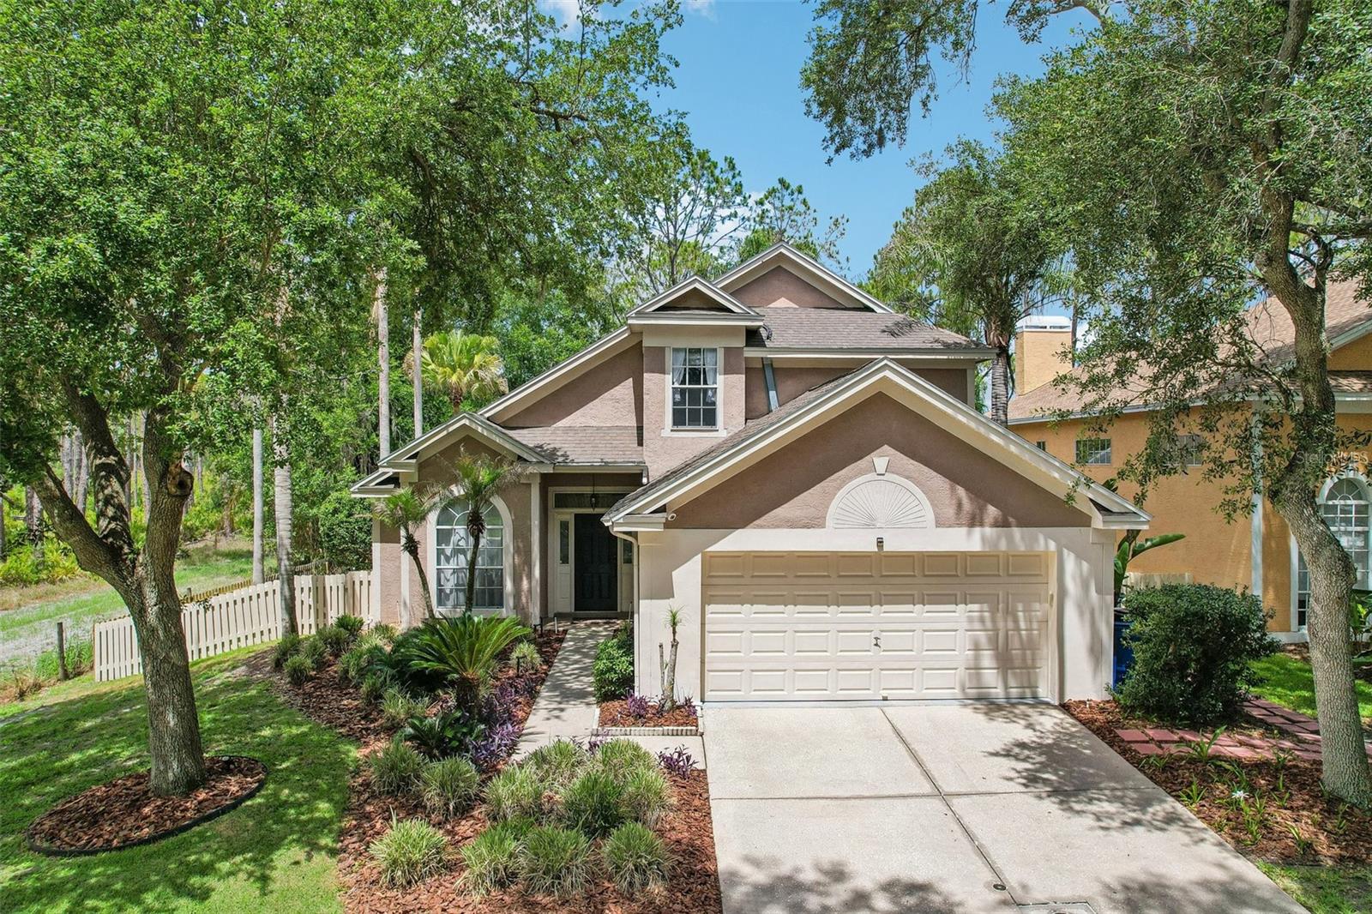
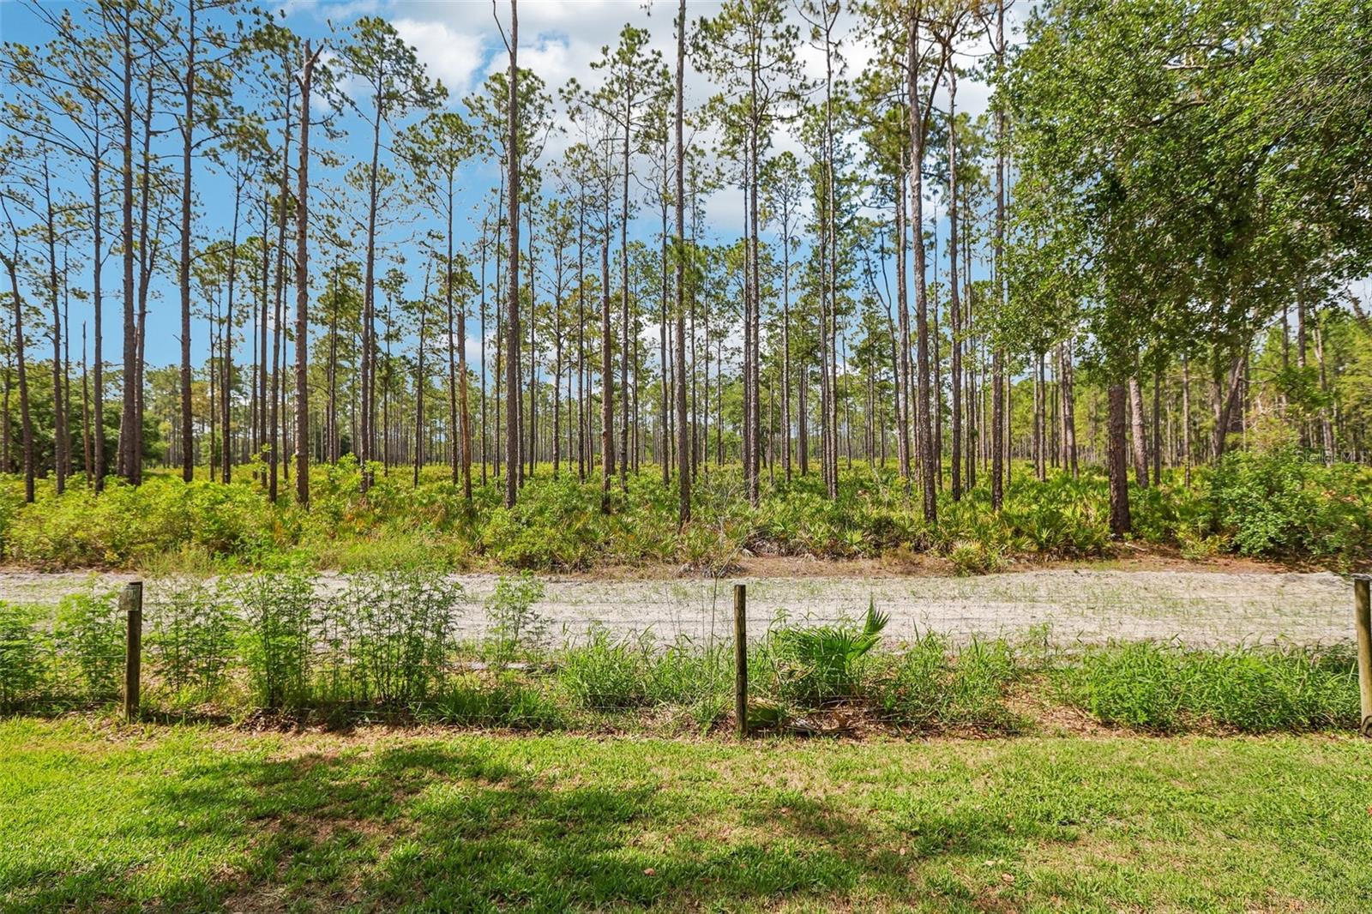
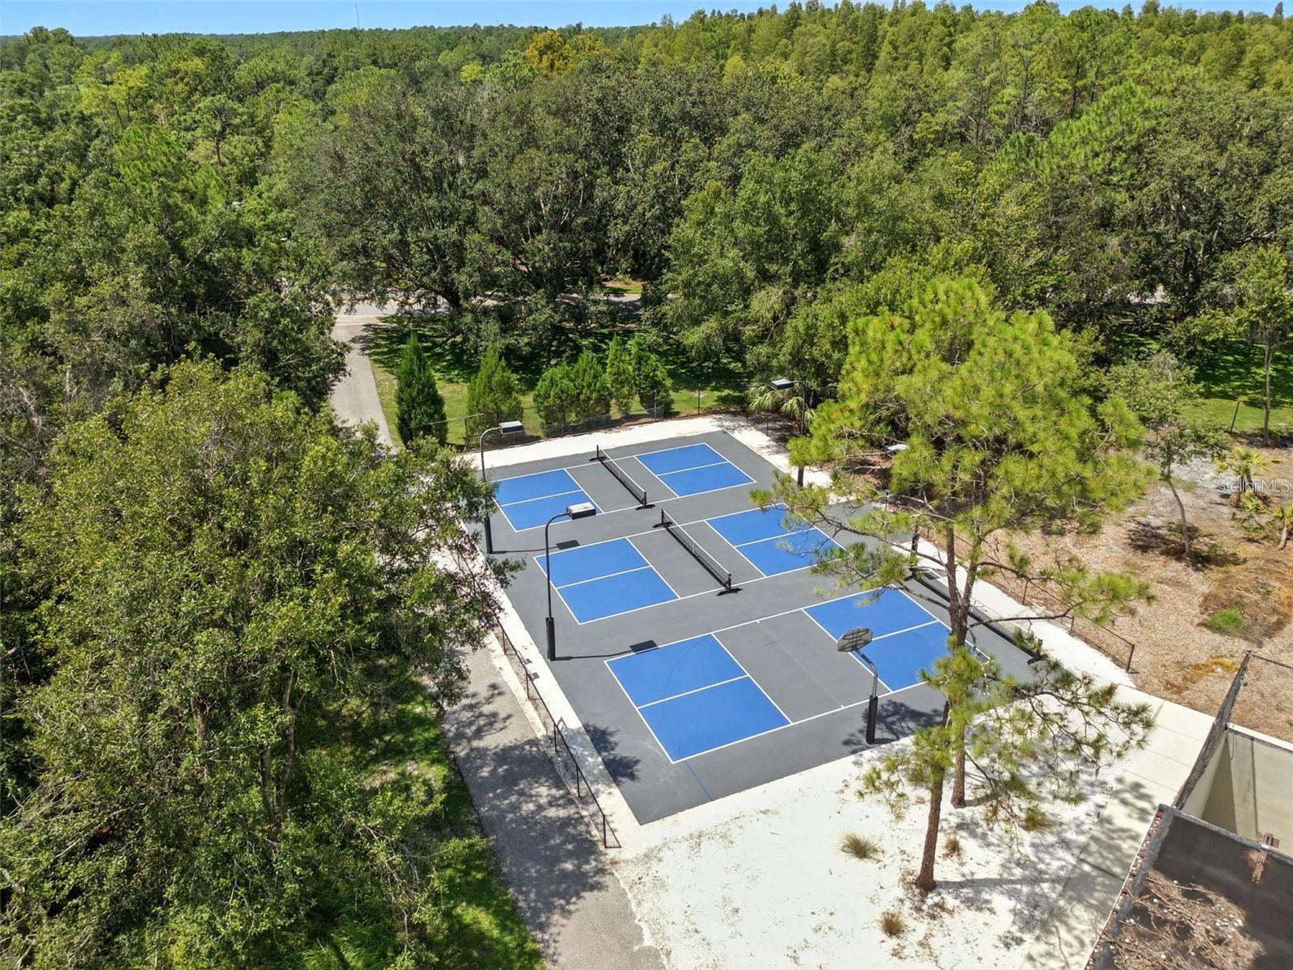
Welcome to the highly sought-after gated community of Hunter’s Green, where this impeccably maintained 3-bedroom, 2-bath pool home offers the perfect blend of privacy, comfort, and convenience. Ideally situated on a serene conservation lot with no rear neighbors and directly adjacent to Flatwoods Preserve, this home provides a peaceful natural setting while still being close to everything New Tampa and Wesley Chapel have to offer. Inside, soaring vaulted ceilings and dramatic floor-to-ceiling windows fill the home with natural light, creating an airy and inviting atmosphere. The spacious family room features an upgraded 72” ceiling fan, while the kitchen showcases crisp white cabinetry, a stylish tile backsplash, and generous workspace for everyday living and entertaining alike. The thoughtfully designed floor plan includes a downstairs primary suite with private sliders leading directly to the lanai and pool area. The en suite bathroom offers dual sinks, a dedicated vanity area, and a relaxing garden tub. A convenient powder room is also located downstairs for guests. Upstairs, a versatile loft provides the perfect flex space for a home office, media room, or play area. The washer and dryer are included, making this home truly move-in ready. Step outside to your private outdoor retreat featuring a screened-in lanai, sparkling pool, lush landscaping, and a fully fenced backyard. New Pool pump Motor (June 2026) Hunter’s Green is known for its organized community events, family-friendly atmosphere, designated bike lanes, jogging trails, and exercise paths with fitness stations. Residents also have the opportunity to join the membership-based Hunter’s Green Golf & Country Club. With no CDD fees and convenient access to shopping, dining, I-75, and the booming New Tampa/Wesley Chapel retail corridor, this home offers an exceptional lifestyle in one of Tampa’s premier gated communities.
Estimated monthly payment
Estimate only. Taxes use the listing's reported amount where available; insurance is a Florida-average estimate. Your actual payment will vary — run a full calculation or talk to a lender.
Price & listing history13 days on market
- Status: ActiveJun 19, 2026
- Listed$525,000May 29, 2026
- Price reduced$499,900
Facts & features
- Property type
- Residential
- Sub type
- Single Family Residence
- Status
- Active
- Days on market
- 13
- Subdivision
- Hunters Green Prcl 22a Phas
- County
- Hillsborough
- Year built
- 1993
- Living area
- 1,871 sq ft
- Price/sq ft
- $267
- Building area
- 2,410 sq ft (Public Records)
- Lot size
- 6,537 sq ft
- Lot category
- 0 to less than 1/4
- Flood zone
- X (12057C0090H)
- Garage
- 2 spaces
- Pool
- Private pool
- Annual taxes
- $4,128 (2025)
- Parcel #
- A-17-27-20-23J-000000-00033.0
- Zoning
- PD-A
- MLS #
- TB8509719
Ask about this home
Have a question? Ask the broker directly.
Ryan Solberg answers personally — no call center, no spam. Your question goes straight to him.
Interior Details
- Bedrooms
- 3
- Full bathrooms
- 2
- Half bathrooms
- 1
- Flooring
- Carpet, Ceramic Tile, Luxury Vinyl
- Appliances
- Dishwasher, Dryer, Electric Water Heater, Range, Refrigerator, Solar Hot Water, Washer
- Interior features
- Ceiling Fans(s), Eat-in Kitchen, Living Room/Dining Room Combo, Primary Bedroom Main Floor, Vaulted Ceiling(s), Walk-In Closet(s)
- Laundry
- Inside, Laundry Room
- Stories / Levels
- Two
- Direction faces
- East
Heating & Cooling
- Heating
- Central, Electric
- Cooling
- Central Air
Parking
- Garage spaces
- 2
- Attached garage
- Yes
- Parking features
- Driveway, Garage Door Opener
HOA & Financial
- HOA fee
- $257 / Quarterly
- Monthly HOA
- $86/mo
- Total monthly fees
- $163/mo
- Total annual fees
- $1,962
- HOA name
- Folio Assn Mgt/ Alsyn Ferrare
- CDD
- No
- Homestead exemption
- Yes
- Min lease term
- 7 Months
- Listing terms
- Cash, Conventional, FHA, VA Loan
- Ownership
- Fee Simple
- Available for lease
- Yes
- Lease restrictions
- Yes
- Additional lease restrictions
- Buyer to verify lease restrictions with HOA.
Exterior & Construction
- Exterior features
- Rain Gutters, Sidewalk, Sliding Doors
- Construction materials
- Metal Frame, Stucco, Frame
- Roof
- Shingle
- Foundation
- Slab
- Pool
- Private pool
- Road surface
- Paved
Utilities
- Sewer
- Public Sewer
- Water source
- Public
- Utilities
- Cable Available, Electricity Connected, Sewer Connected, Water Connected
Community
- Pets allowed
- Yes
Schools
Letter grades: Florida DOE 2024–25 school grades (Orange, Seminole, Lake, Osceola, Brevard). Assigned schools from the listing agent — verify enrollment with the district.
Room Details
| Room | Level | Dimensions |
|---|---|---|
| Living Room | First | 15.3x18.4 |
| Primary Bedroom | First | 11.1x18.4 |
| Primary Bathroom | First | 11x12.1 |
| Kitchen | First | 10.1x11.5 |
| Dinette | First | 7.9x5.7 |
| Dining Room | First | 9.9x11.7 |
| Loft | Second | 12.5x13.9 |
| Bedroom 2 | Second | 9.11x13.1 |
| Bedroom 3 | Second | 10x11.11 |
| Bathroom 2 | Second | 7.9x7.8 |
| Bathroom 3 | First | 4.5x2.11 |
Listing Details
- Listing date
- 2026-05-16
- On market date
- 2026-05-29
- Original list price
- $525,000
- Occupant type
- Owner
- MLS area
- 33647 - Tampa / Tampa Palms
- Listing AOR
- Suncoast Tampa
- Status changed
- 2026-06-19
- Tax legal description
- HUNTER'S GREEN PARCEL 22A PHASE 2 LOT 33
Flood risk
Minimal-risk area outside the mapped floodplain. Flood insurance is optional and typically low-cost.
Source: FEMA flood zone reported on the listing. Confirm current designation at FEMA Flood Map Service Center.
Location
Directions
I-75 to exit 270. Head east on Bruce B Downs Blvd and turn right onto Cross Creek Blvd, right onto Highland Oak Dr, and right onto Long Ridge.
More homes like this
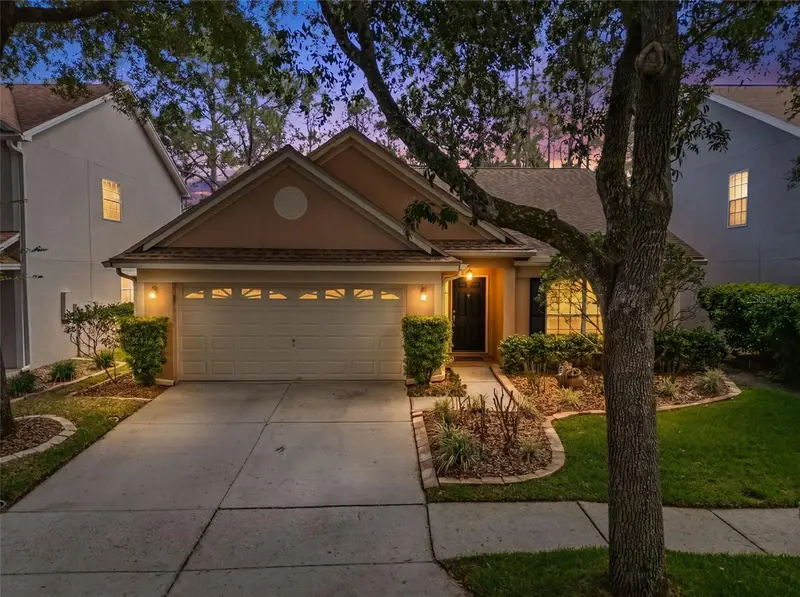
$435,000
9403 Willow Cove Ct
Tampa, FL 33647
3 bd · 2 ba · 1,646 sqft
Hunters Green Prcl 22a Phas
MLS ID #TB8499660, FLORIDA EXECUTIVE REALTY.
Listing provided by Stellar MLS
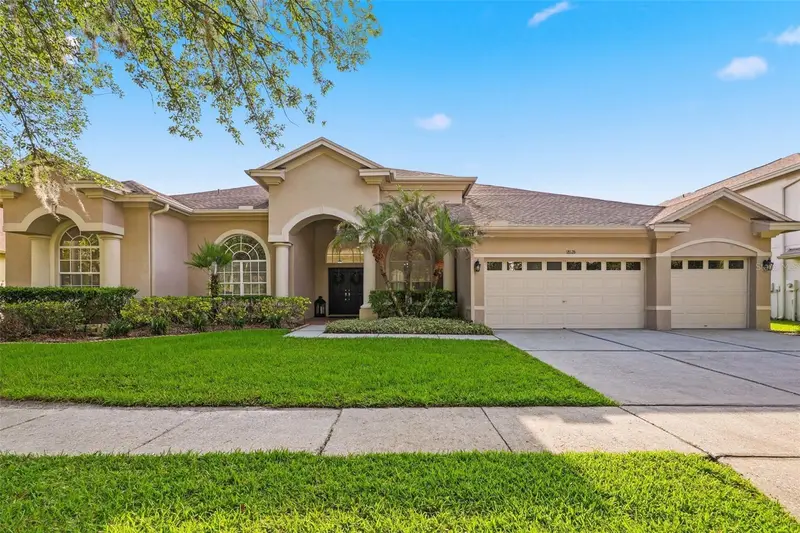
$779,000
18126 Emerald Bay St
Tampa, FL 33647
4 bd · 3 ba · 3,706 sqft
Heritage Isles Ph 1c
MLS ID #TB8521072, EXIT BAYSHORE REALTY.
Listing provided by Stellar MLS
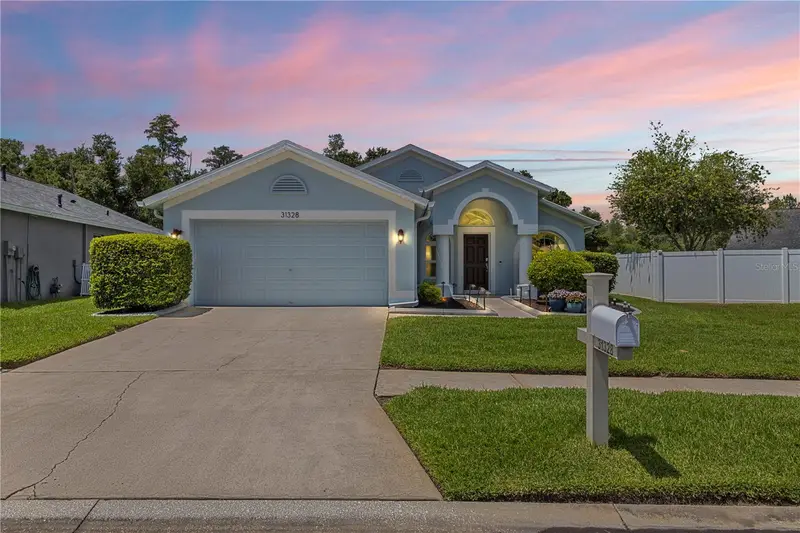
$400,000
31328 Wrencrest Dr
Wesley Chapel, FL 33543
3 bd · 2 ba · 1,629 sqft
Meadow Pointe 03 Ph 01 Unit 1a
MLS ID #TB8516801, KELLER WILLIAMS TAMPA PROPERTIES.
Listing provided by Stellar MLS
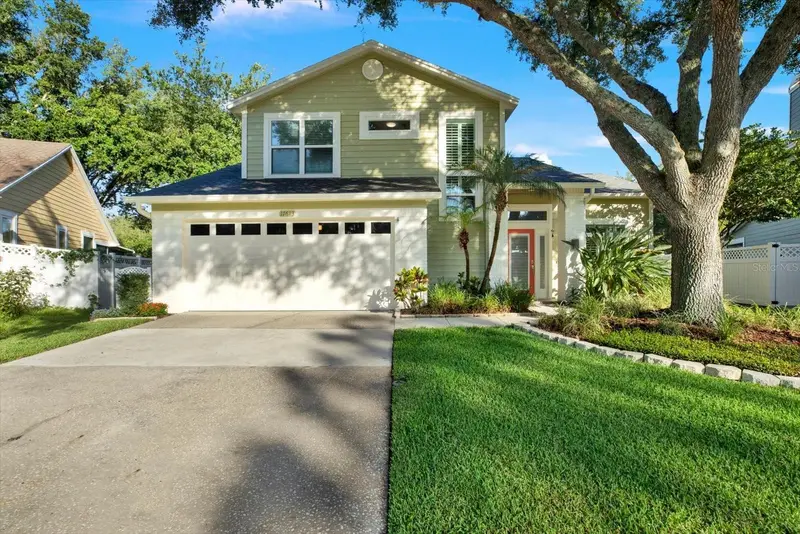
$499,900
17613 Esprit Dr
Tampa, FL 33647
3 bd · 3 ba · 1,825 sqft
Hunters Green Prcl 17b Phas
MLS ID #TB8521102, COASTAL PROPERTIES GROUP INTERNATIONAL.
Listing provided by Stellar MLS

Listings courtesy of Stellar MLS as distributed by MLS GRID
IDX information is provided exclusively for consumers’ personal, non-commercial use and may not be used for any purpose other than to identify prospective properties consumers may be interested in purchasing.
Based on information submitted to the MLS GRID as of June 19, 2026 at 4:09 PM ET. All data is obtained from various sources and may not have been verified by broker or MLS GRID. Supplied Open House Information is subject to change without notice. All information should be independently reviewed and verified for accuracy. Properties may or may not be listed by the office/agent presenting the information.
Ryan Solberg, Broker · MaxLife Realty LLC · FL License #BK3354351 · Equal Housing Opportunity · Full disclaimer · DMCA