
$1,900,000
1851 Maytown Road
Oak Hill, FL 32759
Listing updated: July 23, 2026 at 4:26 PM ET
Listing courtesy of The Agency Fl · CeCe Roman · MLS #O6408631 · Active · 407-335-4119Property type
Year built
Lot size
Price / sq ft
HOA dues
Days on market
Garage spaces
Flood zone
About this home
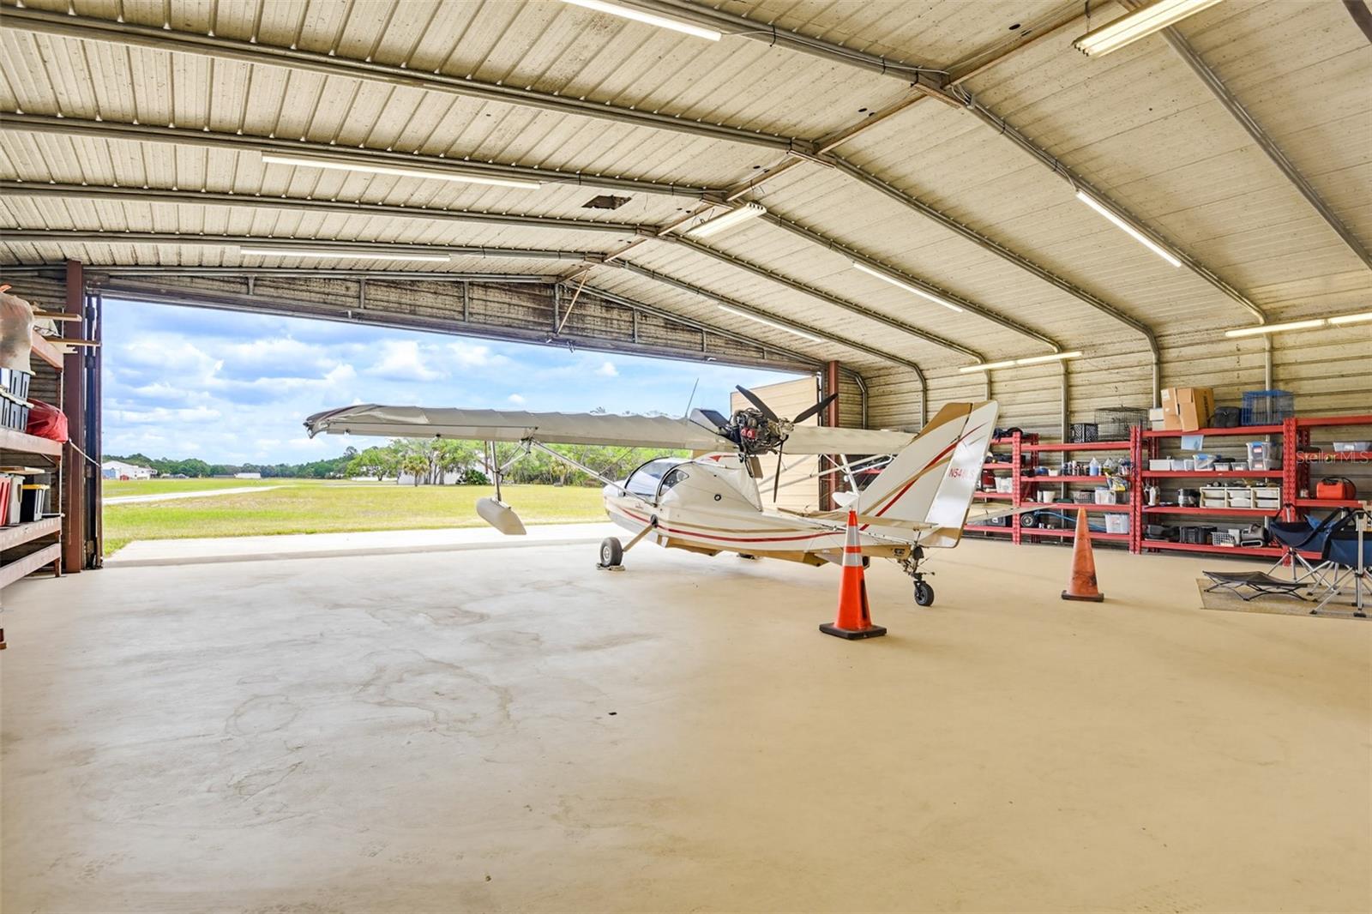
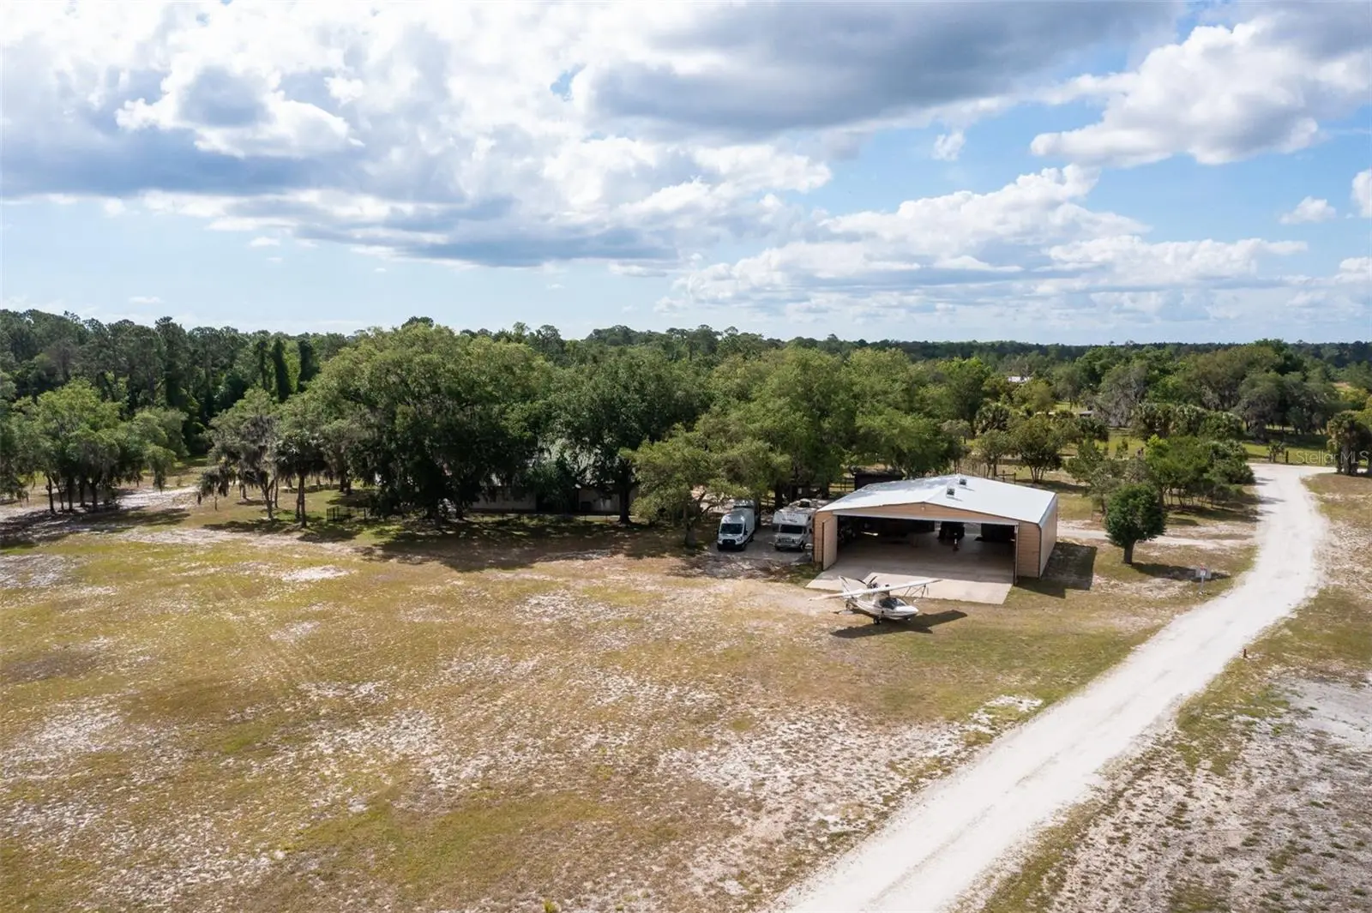
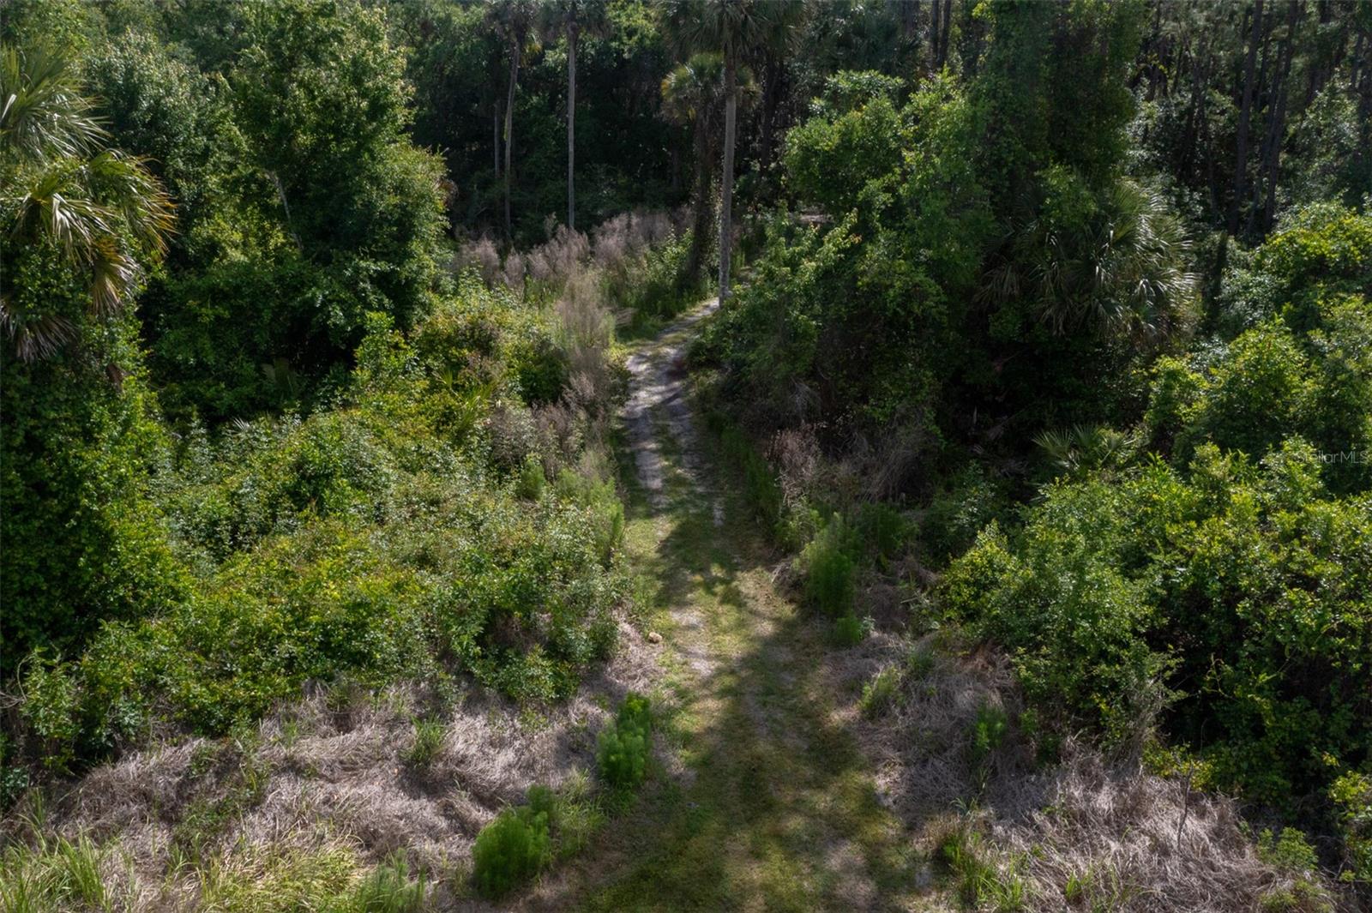
Fly-in, fly-out Central Florida airpark Home with private hangar, direct runway access to 34FD, approximately 10 total acres, and no HOA. Designed for pilots, backcountry flying enthusiasts, fly-in camping, outdoor living, and buyers seeking privacy, acreage, and lifestyle near Florida’s coast. Zoned A1 This custom 3-bedroom, 3-bath home features high ceilings, natural light, renovated kitchen, built-in wet bar, coquina stone fireplace, spiral staircase, metal roof, solar water heater, screened lanai, multiple screened patios, summer kitchen, and custom outdoor entertaining space. The upstairs multi-purpose area is ideal for an office, guest space, hobby room, or private retreat. Aviation features include a 50x50 airplane hangar totaling approximately 2,500 sq. ft., 40’ x 11’ hangar door opening, 14’ RV door, upgraded LED lighting, insulated roof coating, and direct access to an approximately 3,400 ft. runway. Perfect for aircraft storage, private aviation, fly-in gatherings, backcountry flying, and aviation lifestyle living. The estate offers open land, wooded privacy, stocked pond with fountain, beach area, seawall, mature oaks, horse barn with 2 stalls and corral, RV/boat parking, three RV hookups with 50/30 amp service, fish cleaning station, irrigation, and private trails. Located approximately 270 feet from the Maytown Spur, offering easy bike access without loading gear. Two additional buildable lots create potential for guest accommodations, multi-generational living, additional structures, or income-producing opportunities. Near New Smyrna Beach, boating, trails, shopping, and major travel routes. Buyer and buyer’s agent to verify all measurements, acreage, zoning, land use, buildability, runway access/use, trail distance, rental potential, and income-producing opportunities.
Estimated monthly payment
Estimate only. Taxes use the listing's reported amount where available; insurance is a Florida-average estimate. Your actual payment will vary — run a full calculation or talk to a lender.
Price & listing history65 days on market
- Status: ActiveMay 19, 2026
- Listed$2,100,000May 19, 2026
- Price reduced$1,900,000
Facts & features
- Property type
- Residential
- Sub type
- Single Family Residence
- Status
- Active
- Days on market
- 65
- Subdivision
- Cape Atlantic Estates Sub 222
- County
- Volusia
- Year built
- 1989
- Living area
- 2,406 sq ft
- Price/sq ft
- $790
- Lot size
- 272,250 sq ft
- Lot category
- 5 to less than 10
- Flood zone
- X (12127C0825J)
- Garage
- 2 spaces
- Annual taxes
- $7,180 (2026)
- Parcel #
- 47-18-34-02-07-2000
- Zoning
- A-1
- MLS #
- O6408631
Ask about this home
Have a question? Ask the broker directly.
Ryan Solberg answers personally — no call center, no spam. Your question goes straight to him.
Interior Details
- Bedrooms
- 3
- Full bathrooms
- 3
- Flooring
- Tile, Wood
- Appliances
- Dishwasher, Dryer, Microwave, Range, Refrigerator, Washer
- Interior features
- Ceiling Fans(s), High Ceilings, Open Floorplan, Primary Bedroom Main Floor, Wet Bar
- Laundry
- Inside
- Stories / Levels
- Two
- Direction faces
- South
- Fireplace
- Yes
Heating & Cooling
- Heating
- Central
- Cooling
- Central Air
Parking
- Garage spaces
- 2
- Attached garage
- Yes
- Parking features
- AirplaneHangar, RV Access/Parking
HOA & Financial
- Total monthly fees
- $0/mo
- Total annual fees
- $0
- CDD
- No
- Homestead exemption
- Yes
- Min lease term
- No Minimum
- Listing terms
- Cash, Conventional, FHA, VA Loan
- Ownership
- Fee Simple
- Available for lease
- Yes
- Lease restrictions
- No
Exterior & Construction
- Exterior features
- Balcony, Outdoor Kitchen
- Construction materials
- Metal Siding, Frame
- Roof
- Metal
- Foundation
- Slab
- Water access
- Yes
- Road surface
- Asphalt, Paved
Utilities
- Sewer
- Septic Tank
- Water source
- Well
- Utilities
- Electricity Connected, Water Connected
Schools
Letter grades: Florida DOE 2024–25 school grades (Orange, Seminole, Lake, Osceola, Brevard). Assigned schools from the listing agent — verify enrollment with the district.
Room Details
| Room | Level | Dimensions |
|---|---|---|
| Living Room | First | 30x15 |
| Primary Bedroom | First | 18x13 |
| Kitchen | First | 12x11 |
| Bedroom 2 | First | 13x12 |
| Bedroom 3 | Second | 39x12 |
Listing Details
- Listing date
- 2026-05-17
- On market date
- 2026-05-19
- Original list price
- $2,100,000
- Occupant type
- Owner
- MLS area
- 32759 - Oak Hill
- Listing AOR
- Orlando Regional
- Status changed
- 2026-05-19
- Tax legal description
- 47 18 34 E 495.00 FT OF W 10725 FT OF S 330 FT OF N 13530 FT & E 330 FT OF W 10560 FT OF W 330 FT OF N 13200 FT OF JOHN LOWE GRANT AKA LOT 200 & W 1/2 LOT 201 & LOT 185 EXC 50 PC SUBSURFACE RIGHTS CAPE ATL SEC G UNREC SUB NO 222 PER OR 3713 PG 0523 & OR 3819 PG 2363 & PER OR 3859 PG 2870 & PER OR 5405 PG 1405 PER OR 6809 PG 3228 PER OR 6908 PG 4273 PER OR 7209 PG 1921
Flood risk
Minimal-risk area outside the mapped floodplain. Flood insurance is optional and typically low-cost.
Source: FEMA flood zone reported on the listing. Confirm current designation at FEMA Flood Map Service Center.
Location
Directions
SR 415 toward Oak Hill. Go under I-95, turn right on Britz Stratton Rd, follow road around to the left onto Maytown Rd. Property is on the right.
More homes like this
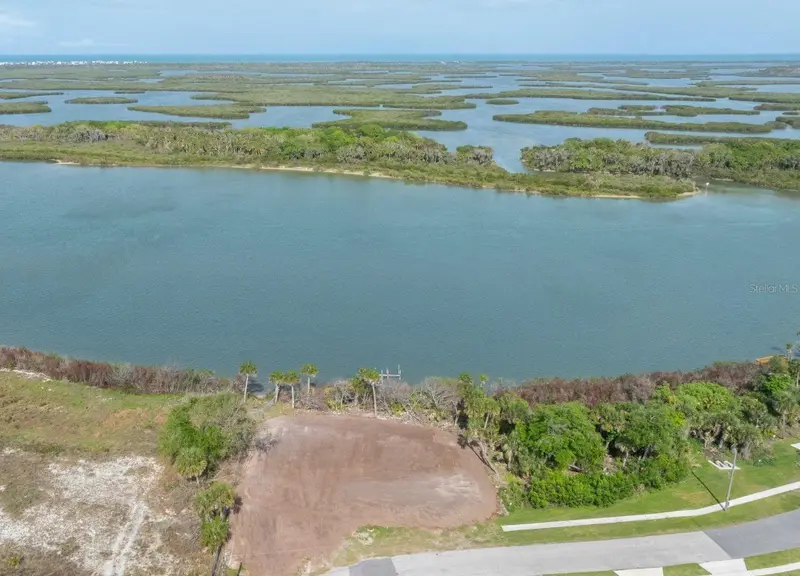
$1,950,000
Myrtle St
Edgewater, FL 32141
4.88 acres
Waterfront Park
MLS ID #O6406001, PREMIER SOTHEBYS INT'L REALTY.
Listing provided by Stellar MLS
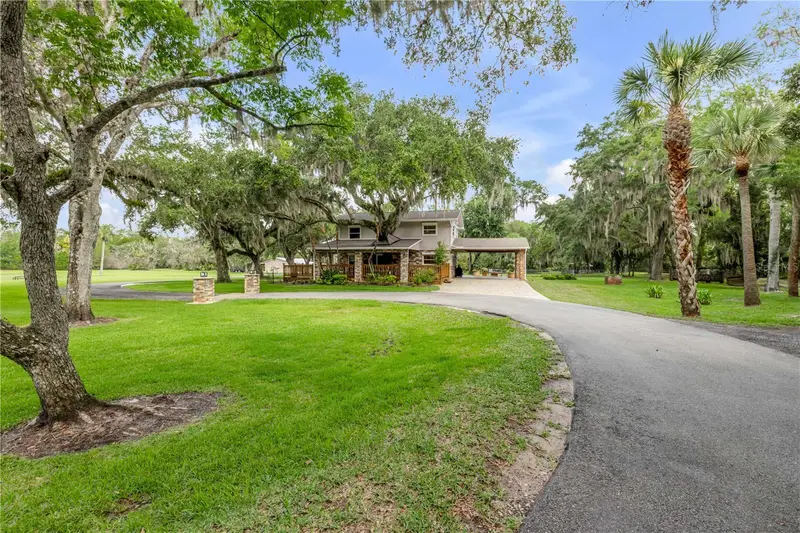
$1,850,000
800 Hidden Oaks Ln
Oak Hill, FL 32759
4 bd · 3 ba · 2,786 sqft
Pablo
MLS ID #NS1088593, THE HIGH TIDE GROUP.
Listing provided by Stellar MLS
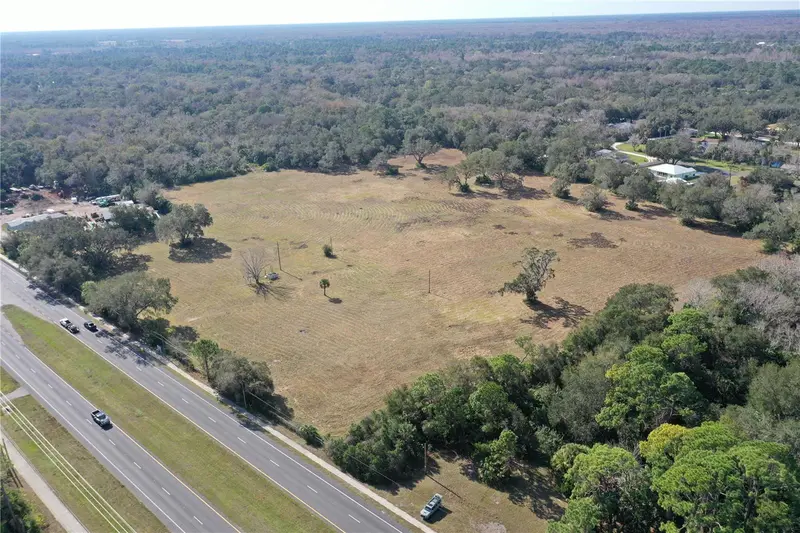
$1,498,000
4558 S Ridgewood Ave
Edgewater, FL 32141
17.27 acres
MLS ID #V4949573, REALTY PROS ASSURED.
Listing provided by Stellar MLS
$1,499,000
183 & 185 Jones Fish Camp Rd
Edgewater, FL 32141
0.8 acres
MLS ID #NS1088416, THE BARNETT GROUP, INC..
Listing provided by Stellar MLS

Listings courtesy of Stellar MLS as distributed by MLS GRID
IDX information is provided exclusively for consumers’ personal, non-commercial use and may not be used for any purpose other than to identify prospective properties consumers may be interested in purchasing.
Based on information submitted to the MLS GRID as of July 23, 2026 at 4:26 PM ET. All data is obtained from various sources and may not have been verified by broker or MLS GRID. Supplied Open House Information is subject to change without notice. All information should be independently reviewed and verified for accuracy. Properties may or may not be listed by the office/agent presenting the information.
All or a portion of the multiple listing information is provided by Stellar MLS, from a copyrighted compilation of listings. The compilation of listings and each individual listing are © 2026 Stellar MLS. All rights reserved.
Ryan Solberg, Broker · MaxLife Realty LLC · FL License #BK3354351 · Equal Housing Opportunity · Full disclaimer · DMCA