
$229,900
4436 Turnberry Lane
Lake Wales, FL 33859
Listing updated: August 21, 2026 at 4:19 PM ET
Listing courtesy of Lpt Realty, Llc · Laurie Nock · MLS #P4938746 · Active · 877-366-2213Property type
Year built
Lot size
Price / sq ft
HOA dues
Days on market
Garage spaces
Flood zone
About this home
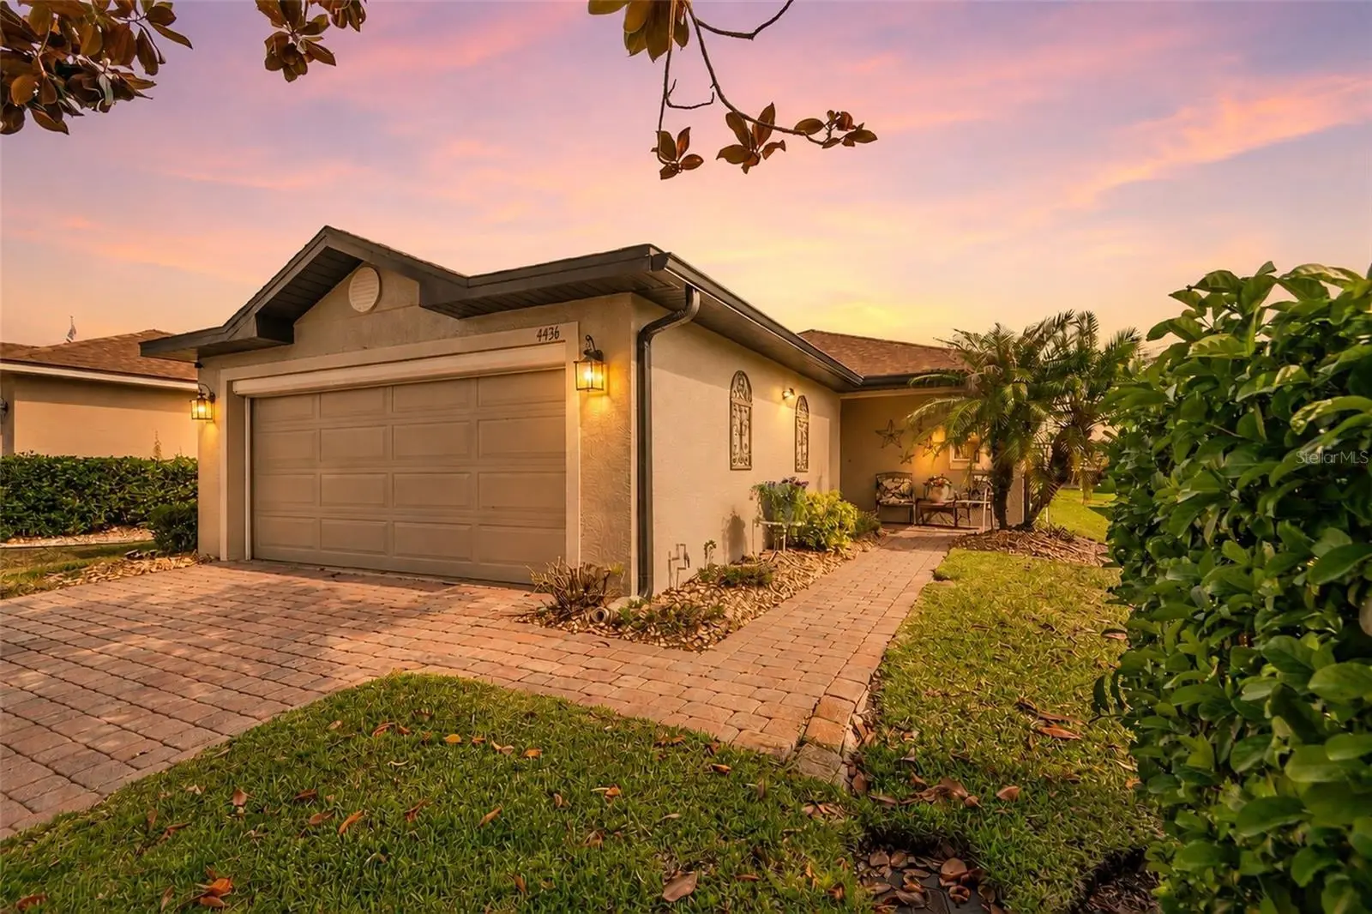
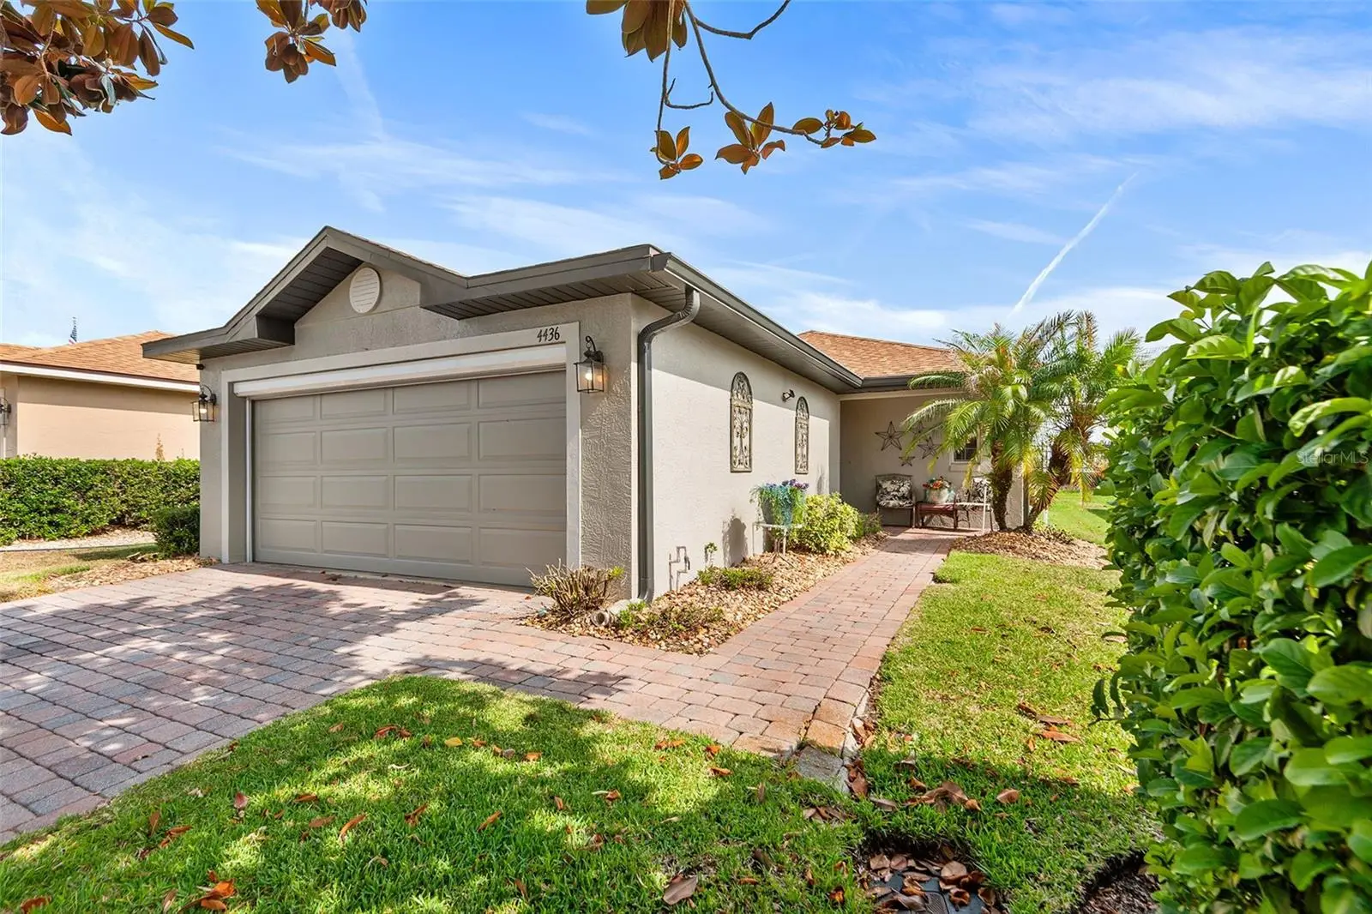
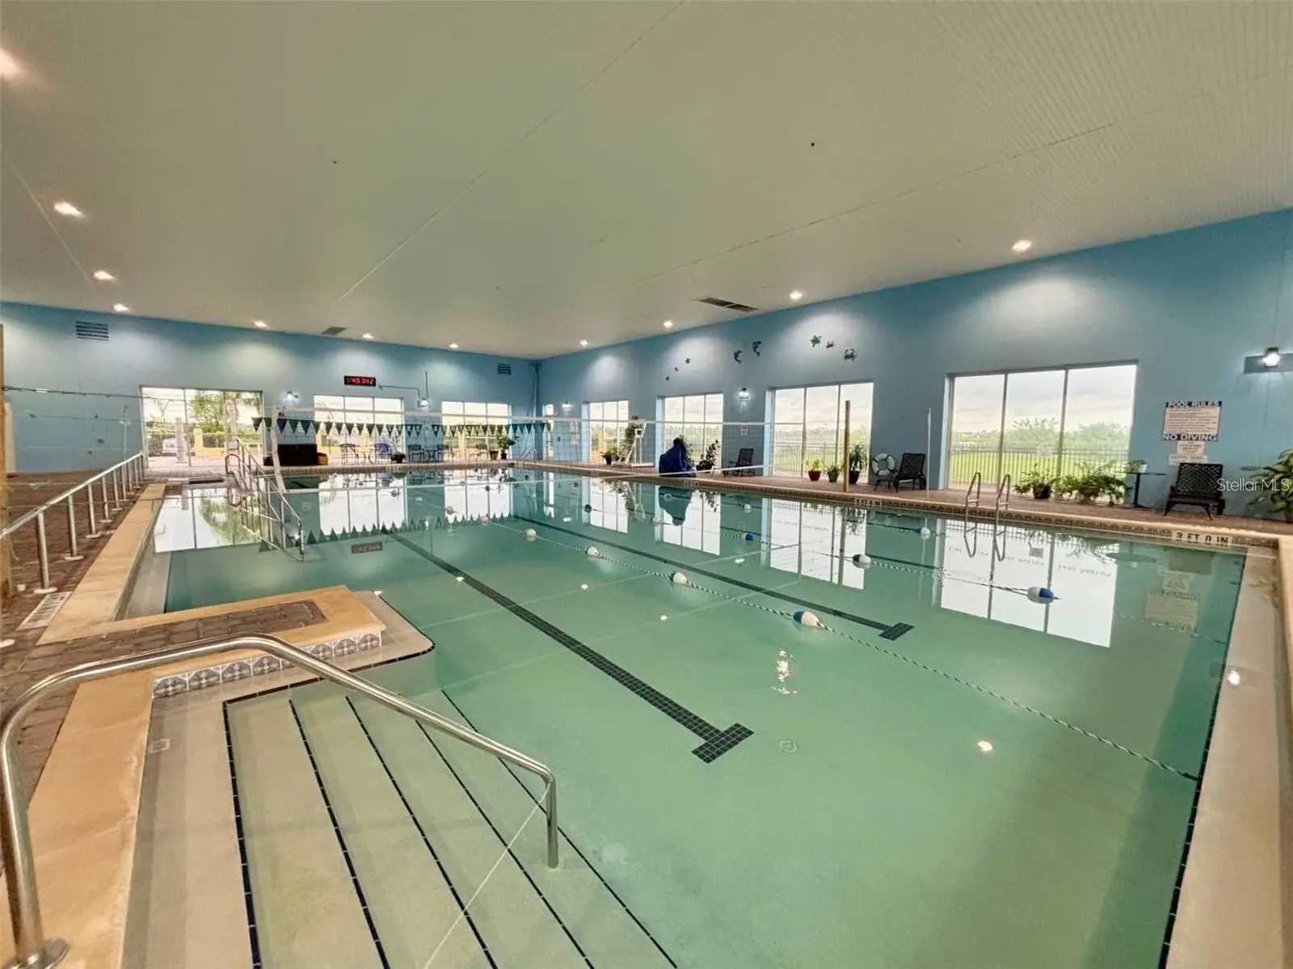
Welcome to this beautifully updated 2-bedroom, 2-bath home located in a premier 55+ community! One of the biggest advantages of this property is the CDD bond is paid in full, helping reduce ongoing costs and adding exceptional value. Offering 1,083 square feet of living space and 1,696 total square feet, this well-maintained home combines comfort, style, and peace of mind with major updates already completed. Step inside to find luxury vinyl flooring throughout the main living areas, fresh interior paint, and a bright, inviting layout designed for easy living. The kitchen features granite countertops, stainless steel appliances, and plenty of workspace for everyday living or entertaining. A spacious sunroom provides additional room to relax or entertain and is not included in the living square footage, creating the perfect flex space for hobbies, reading, or gathering with friends. Additional features include a garage screen enclosure, freshly painted and sealed exterior, roof replaced in 2025, and a new hot water heater in 2026. Located in a vibrant lifestyle community, residents enjoy an active, social atmosphere with amenities designed for easy living. Centrally located between Florida’s east and west coasts, this home is ideal for out-of-state buyers, offering convenient access to theme parks, international airports, beaches, and all that Central Florida has to offer. Whether you’re seeking a full-time residence or a seasonal retreat, this home delivers comfort, location, and lifestyle—all in one exceptional package. All room measurements are approximate.
Estimated monthly payment
Estimate only. Taxes use the listing's reported amount where available; insurance is a Florida-average estimate. Your actual payment will vary — run a full calculation or talk to a lender.
Price & listing history91 days on market
- Status: ActiveAug 21, 2026
- Listed$229,900May 19, 2026
- Price increased$229,900
Facts & features
- Property type
- Residential
- Sub type
- Single Family Residence
- Status
- Active
- Days on market
- 91
- Subdivision
- Lake Ashton Golf Club Ph Iii-A
- County
- Polk
- Year built
- 2006
- Living area
- 1,083 sq ft
- Price/sq ft
- $212
- Building area
- 1,696 sq ft (Public Records)
- Lot size
- 4,691 sq ft
- Lot category
- 0 to less than 1/4
- Flood zone
- X (12105C0535H)
- Garage
- 2 spaces
- Annual taxes
- $4,416 (2025)
- Parcel #
- 27-29-18-865154-007010
- MLS #
- P4938746
Ask about this home
Have a question? Ask the broker directly.
Ryan Solberg answers personally — no call center, no spam. Your question goes straight to him.
Interior Details
- Bedrooms
- 2
- Full bathrooms
- 2
- Flooring
- Carpet, Tile, Vinyl
- Appliances
- Dishwasher, Disposal, Dryer, Electric Water Heater, Microwave, Range, Refrigerator, Washer
- Interior features
- Ceiling Fans(s), Living Room/Dining Room Combo, Stone Counters, Walk-In Closet(s), Window Treatments
- Laundry
- In Garage
- Stories / Levels
- One
- Direction faces
- South
Heating & Cooling
- Heating
- Central
- Cooling
- Central Air
Parking
- Garage spaces
- 2
- Attached garage
- Yes
HOA & Financial
- HOA fee
- $55 / Annually
- Monthly HOA
- $5/mo
- Total monthly fees
- $5/mo
- Total annual fees
- $55
- HOA name
- Karl Schroeder
- CDD
- Yes
- Homestead exemption
- Yes
- Min lease term
- No Minimum
- Listing terms
- Cash, Conventional, FHA, Other, VA Loan
- Ownership
- Fee Simple
- Available for lease
- Yes
- Lease restrictions
- Yes
- Additional lease restrictions
- Each person residing in the home must complete an age verification form. The age verification form must be submitted and approved by the HOA
Exterior & Construction
- Construction materials
- Block, Stucco
- Roof
- Shingle
- Foundation
- Concrete Perimeter
- Road surface
- Paved
Utilities
- Sewer
- Public Sewer
- Water source
- Public
- Utilities
- Electricity Connected, Water Connected
Community
- Pets allowed
- Yes
- Senior community
- Yes
Room Details
| Room | Level | Dimensions |
|---|---|---|
| Kitchen | First | 11x14 |
| Great Room | First | 18x25 |
| Primary Bedroom | First | 17x16 |
| Bedroom 2 | First | 13x15 |
| Balcony/Porch/Lanai | First | 18x20 |
Listing Details
- Listing date
- 2026-05-19
- On market date
- 2026-05-19
- Original list price
- $229,900
- Occupant type
- Owner
- MLS area
- 33859 - Lake Wales
- Listing AOR
- Orlando Regional
- Status changed
- 2026-08-21
- Tax legal description
- LAKE ASHTON GOLF CLUB PHASE III-A PB 123 PGS 6 & 7 LOT 701
Flood risk
Minimal-risk area outside the mapped floodplain. Flood insurance is optional and typically low-cost.
Source: FEMA flood zone reported on the listing. Confirm current designation at FEMA Flood Map Service Center.
Location
Directions
From 27S turn right on Thompson Nursery Rd. Community is on the left
More homes like this
$219,900
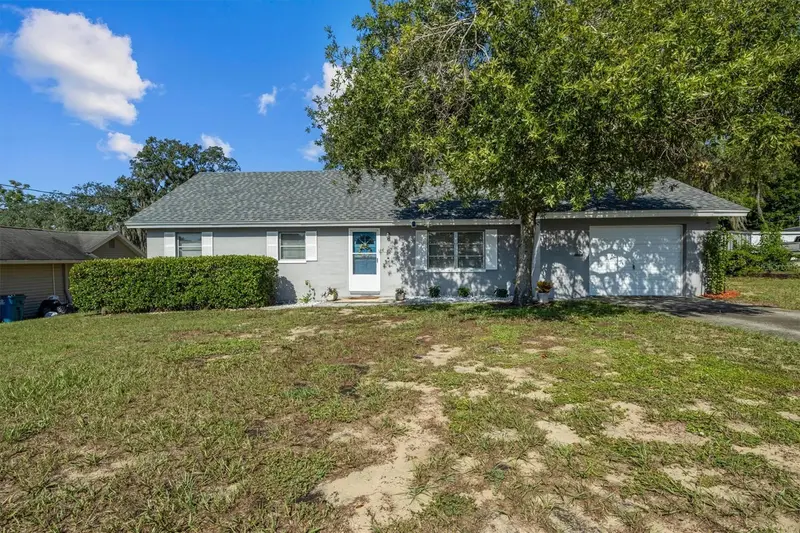
515 N 7th St
Lake Wales, FL 33853
2 bd · 3 ba · 1,314 sqft
Atkinson Sub
MLS ID #S5156478, RE/MAX HERITAGE PROFESSIONALS.
Listing provided by Stellar MLS
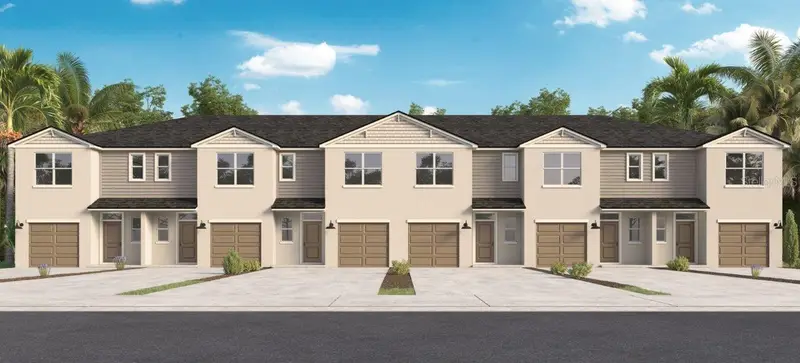
$243,990
4714 Tony St
Lake Wales, FL 33859
3 bd · 3 ba · 1,463 sqft
Annabelle Estates
MLS ID #O6437484, DR HORTON REALTY OF CENTRAL FLORIDA LLC.
Listing provided by Stellar MLS
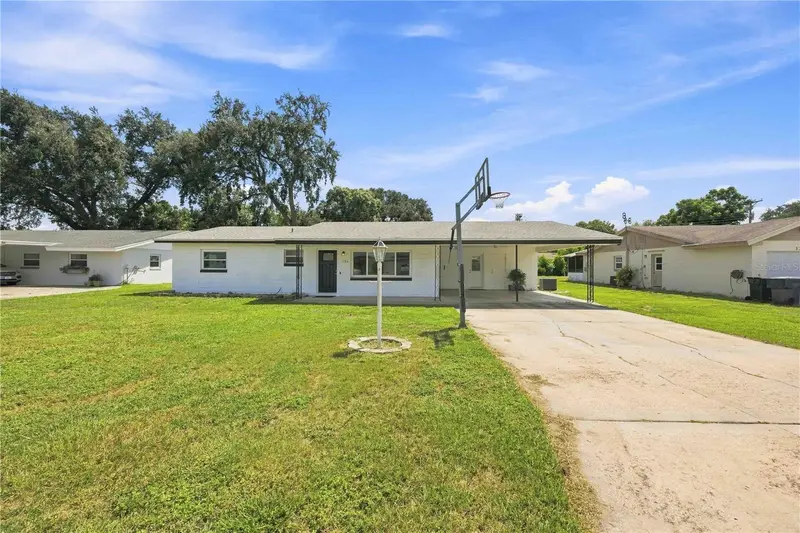
$239,500
136 Whitman Rd
Winter Haven, FL 33884
3 bd · 2 ba · 1,319 sqft
Fla Highlands Co Sub Pb 3 Pg 27
MLS ID #S5156462, KELLER WILLIAMS REALTY SMART 1.
Listing provided by Stellar MLS
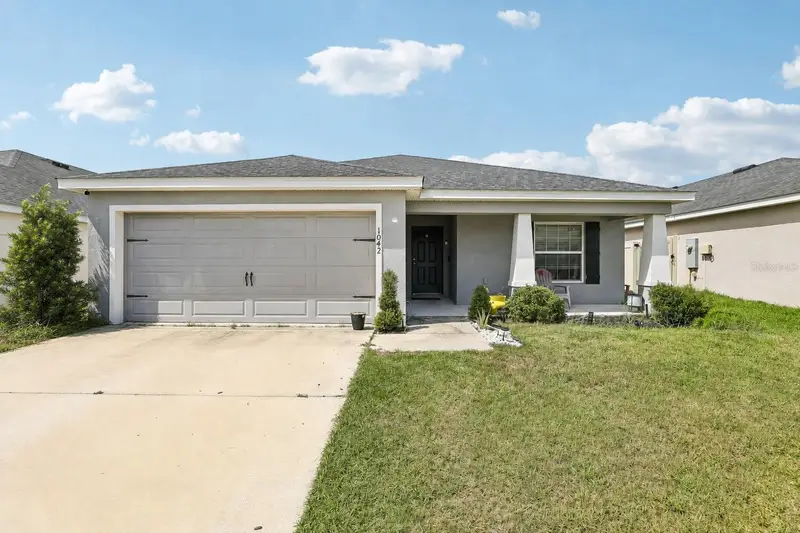
$275,000
1042 Corso Dr
Winter Haven, FL 33884
3 bd · 2 ba · 1,730 sqft
Villamar Ph 2a
MLS ID #TB8542841, ORCHARD BROKERAGE, LLC.
Listing provided by Stellar MLS

Listings courtesy of Stellar MLS as distributed by MLS GRID
IDX information is provided exclusively for consumers’ personal, non-commercial use and may not be used for any purpose other than to identify prospective properties consumers may be interested in purchasing.
Based on information submitted to the MLS GRID as of August 21, 2026 at 4:19 PM ET. All data is obtained from various sources and may not have been verified by broker or MLS GRID. Supplied Open House Information is subject to change without notice. All information should be independently reviewed and verified for accuracy. Properties may or may not be listed by the office/agent presenting the information.
All or a portion of the multiple listing information is provided by Stellar MLS, from a copyrighted compilation of listings. The compilation of listings and each individual listing are © 2026 Stellar MLS. All rights reserved.
Ryan Solberg, Broker · MaxLife Realty LLC · FL License #BK3354351 · Equal Housing Opportunity · Full disclaimer · DMCA