
$479,000
16976 Oval Rum Drive
Wimauma, FL 33598
Listing updated: July 16, 2026 at 7:58 AM ET
Listing courtesy of Keller Williams South Shore · Shawn Leggett · MLS #TB8509573 · Active · 813-641-8300Property type
Year built
Lot size
Price / sq ft
HOA dues
Days on market
Garage spaces
Flood zone
About this home
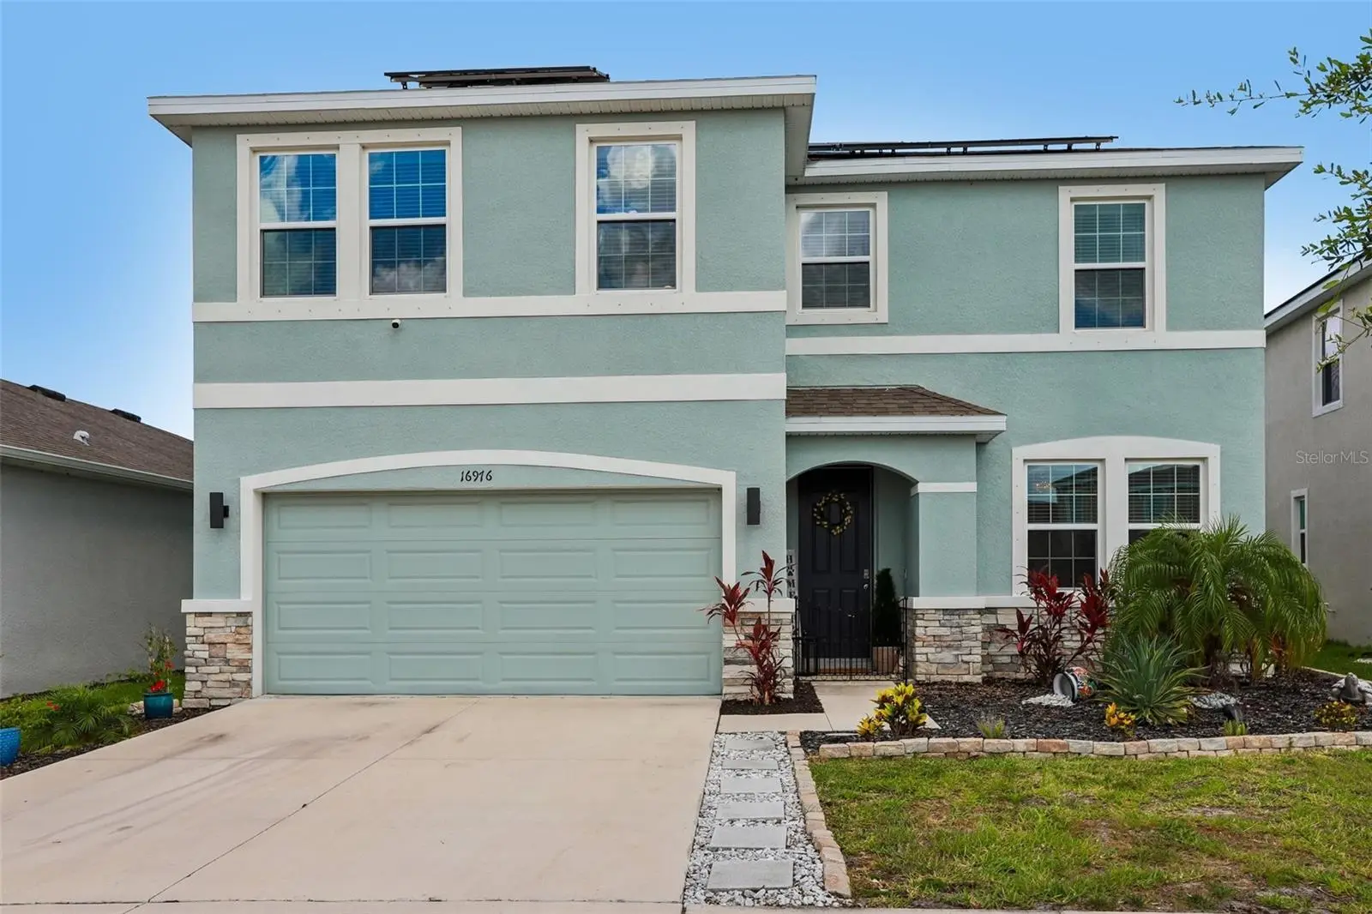
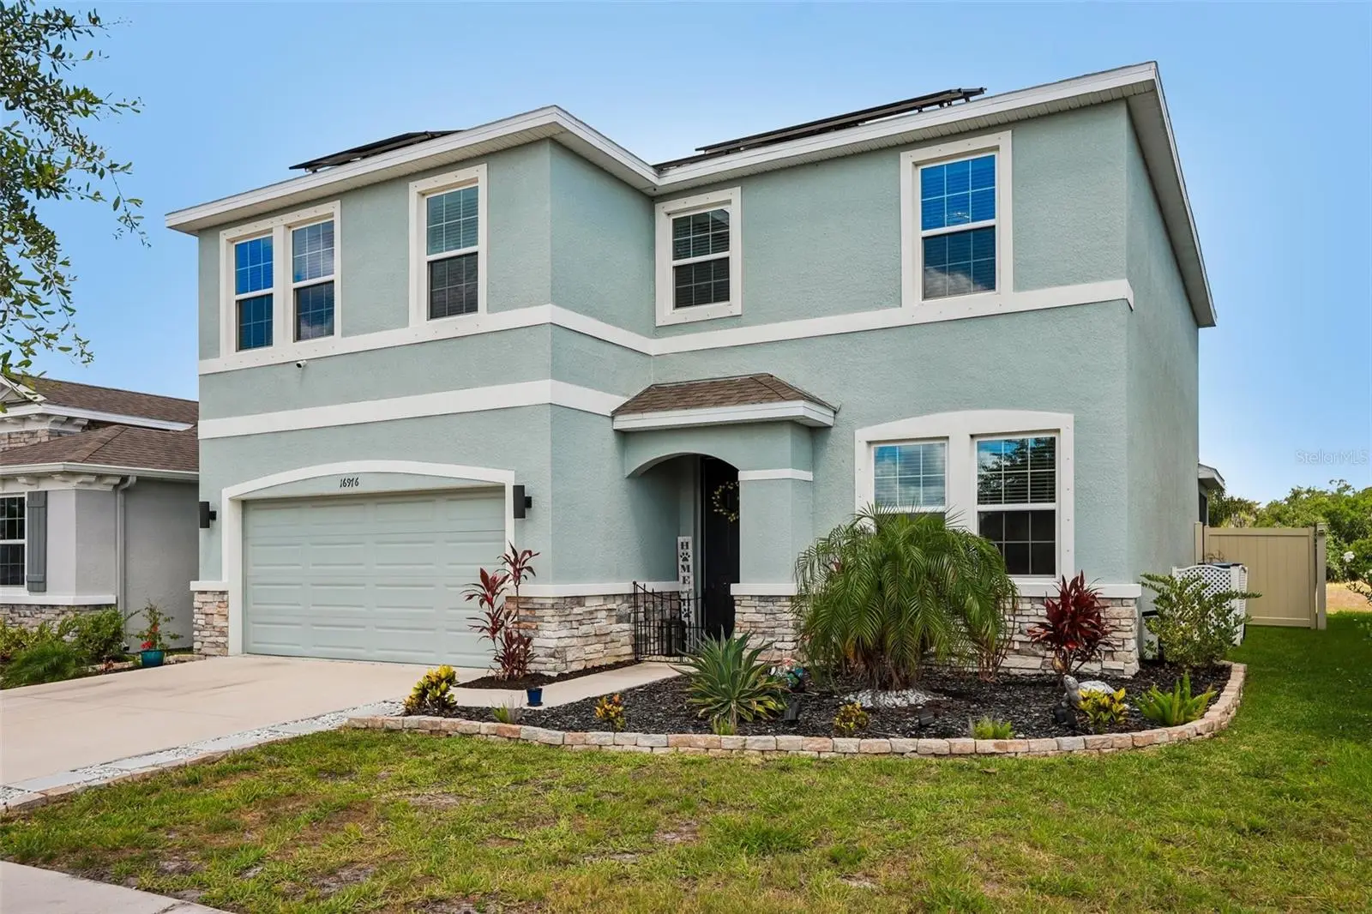
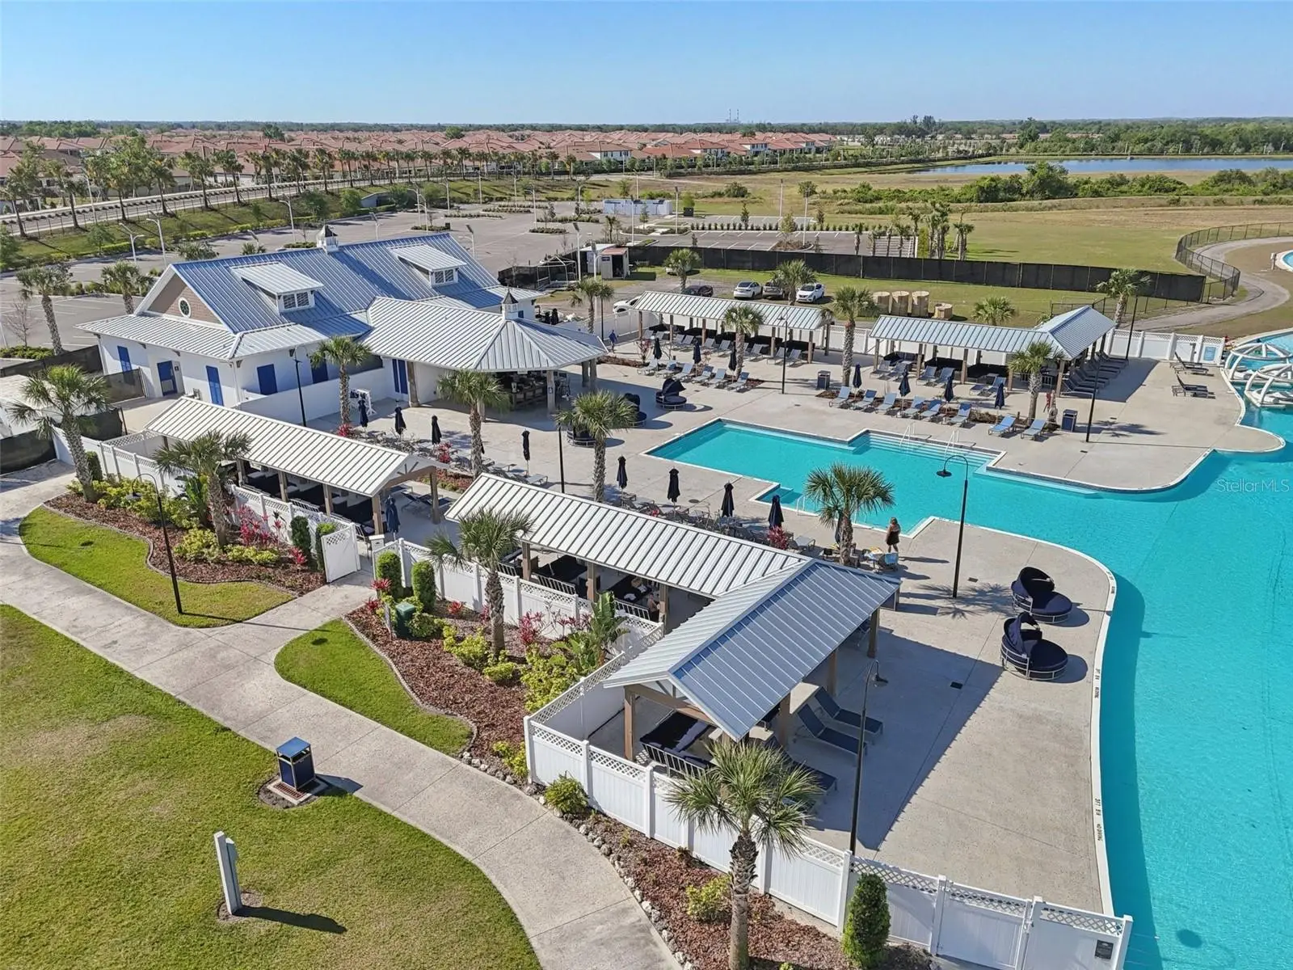
Welcome to Southshore Bay, home of the 5-acre lagoon in Wimauma! Built in 2022 by D.R. Horton, this spacious 4-bedroom, 3-bathroom home offers over 2,700 square feet of thoughtfully designed living space with flexibility for families, guests, remote work, or multi-generational living. The popular Coral floor plan features an open-concept design with high ceilings, stone countertops, smart home features, generous living areas, and a large upstairs loft ideal for a media room, game room, or additional living space. The kitchen flows seamlessly into the dining and living areas, creating an inviting setup for entertaining. The spacious primary suite includes two walk-in closets and an oversized en-suite bath with dual vanities, a garden tub, and a separate shower. A first-floor bedroom and full bath provide added flexibility for guests or home office use. Additional highlights include: • Ceiling Fans Throughout • Screened-In Lanai • Premium Lot with Peaceful Pond for fishing and Wildlife Views • Golf Cart Friendly Community Residents enjoy access to community amenities, including a resort-style lagoon, dog park, gated entry, sidewalks, cable and internet, and a variety of social and recreational activities. Community and lagoon events may include live music, movie nights, trivia nights, seasonal celebrations, and other social gatherings. Buyers are encouraged to verify all community amenities, memberships, and event details. Conveniently located near shopping, dining, schools, and major commuter routes with access to Tampa, Sarasota, and Gulf Coast beaches. Solar panels are financed, and the buyer will be required to assume the existing solar loan as part of the purchase.
Estimated monthly payment
Estimate only. Taxes use the listing's reported amount where available; insurance is a Florida-average estimate. Your actual payment will vary — run a full calculation or talk to a lender.
Price & listing history56 days on market
- Status: ActiveMay 21, 2026
- Listed$499,000May 21, 2026
- Price reduced$479,000
Facts & features
- Property type
- Residential
- Sub type
- Single Family Residence
- Status
- Active
- Days on market
- 56
- Subdivision
- Forest Brooke Ph 4b
- County
- Hillsborough
- Year built
- 2022
- Living area
- 2,738 sq ft
- Price/sq ft
- $175
- Building area
- 3,438 sq ft (Builder)
- Lot size
- 5,811 sq ft
- Lot category
- 0 to less than 1/4
- Flood zone
- X (12057C0680H)
- Garage
- 2 spaces
- Annual taxes
- $9,386 (2025)
- Parcel #
- U-17-32-20-C4T-000001-00035.0
- Zoning
- PD
- MLS #
- TB8509573
Ask about this home
Have a question? Ask the broker directly.
Ryan Solberg answers personally — no call center, no spam. Your question goes straight to him.
Interior Details
- Bedrooms
- 4
- Full bathrooms
- 3
- Flooring
- Carpet, Ceramic Tile
- Appliances
- Cooktop, Dishwasher, Disposal, Dryer, Electric Water Heater, Exhaust Fan, Microwave, Refrigerator, Washer
- Interior features
- High Ceilings, Open Floorplan, PrimaryBedroom Upstairs, Smart Home, Stone Counters, Thermostat, Walk-In Closet(s)
- Laundry
- Electric Dryer Hookup, Inside, Laundry Room, Upper Level, Washer Hookup
- Stories / Levels
- Two
- Direction faces
- Southeast
Heating & Cooling
- Heating
- Central, Electric
- Cooling
- Central Air
Parking
- Garage spaces
- 2
- Attached garage
- Yes
- Parking features
- Driveway, Oversized
HOA & Financial
- HOA fee
- $270 / Quarterly
- Monthly HOA
- $90/mo
- Total monthly fees
- $136/mo
- Total annual fees
- $1,628
- HOA name
- Tess Gurrea
- CDD
- Yes
- Homestead exemption
- Yes
- Min lease term
- 1-2 Years
- Listing terms
- Cash, Conventional, FHA, VA Loan
- Ownership
- Fee Simple
- Available for lease
- Yes
- Lease restrictions
- No
Exterior & Construction
- Exterior features
- Hurricane Shutters, Sidewalk, Sliding Doors
- Construction materials
- Block, Concrete, Stone, Stucco
- Roof
- Shingle
- Foundation
- Slab
- Water access
- Yes
- Water view
- Yes
- Road surface
- Asphalt
Utilities
- Sewer
- Public Sewer
- Water source
- Public
- Utilities
- Cable Available, Electricity Connected, Phone Available, Sewer Connected, Sprinkler Meter, Underground Utilities, Water Connected
Community
- Pets allowed
- Cats OK, Dogs OK, Number Limit
Schools
Letter grades: Florida DOE 2024–25 school grades (Orange, Seminole, Lake, Osceola, Brevard). Assigned schools from the listing agent — verify enrollment with the district.
Room Details
| Room | Level | Dimensions |
|---|---|---|
| Primary Bedroom | Second | |
| Primary Bathroom | Second | |
| Bedroom 2 | First | |
| Bedroom 3 | Second | |
| Bedroom 4 | Second | |
| Balcony/Porch/Lanai | First | |
| Bathroom 2 | First | |
| Bathroom 3 | Second | |
| Loft | Second | |
| Den | First | |
| Kitchen | First | |
| Dining Room | First | |
| Living Room | First |
Listing Details
- Listing date
- 2026-05-21
- On market date
- 2026-05-21
- Original list price
- $499,000
- Occupant type
- Owner
- MLS area
- 33598 - Wimauma
- Listing AOR
- Suncoast Tampa
- Status changed
- 2026-05-21
- Tax legal description
- FOREST BROOKE PHASE 4B LOT 35 BLOCK 1
Flood risk
Minimal-risk area outside the mapped floodplain. Flood insurance is optional and typically low-cost.
Source: FEMA flood zone reported on the listing. Confirm current designation at FEMA Flood Map Service Center.
Location
Directions
Off I-75, go East on 674. Turn right on Lagoon Shore Blvd., straight through the guard shack, and continue straight past the lagoon, then turn right onto Hidden Creek Bld, next right turn onto Blister Wing, at the stop sign, turn left onto Oval Rum Dr., then turn right onto Avon Dive. Turn left and the house is on the right.
More homes like this
$301,000
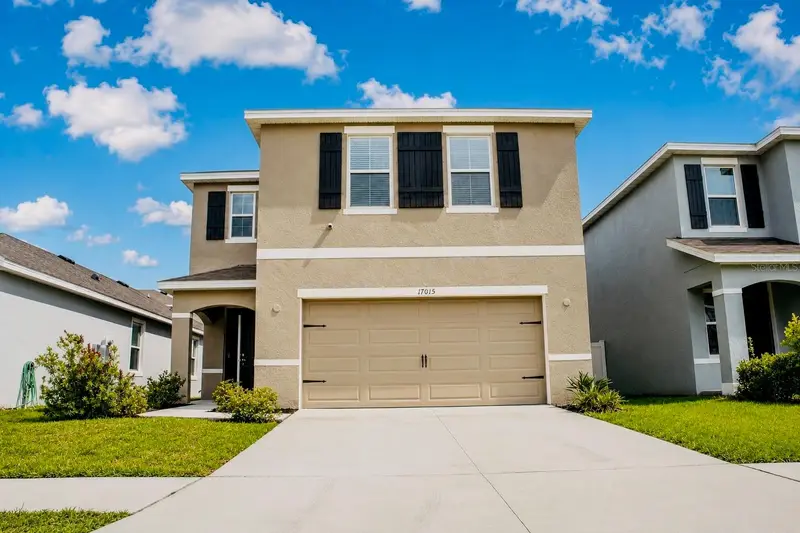
17015 Oval Rum Dr
Wimauma, FL 33598
4 bd · 3 ba · 2,328 sqft
Forest Brooke Ph 4b
MLS ID #TB8525260, REAL BROKER, LLC.
Listing provided by Stellar MLS
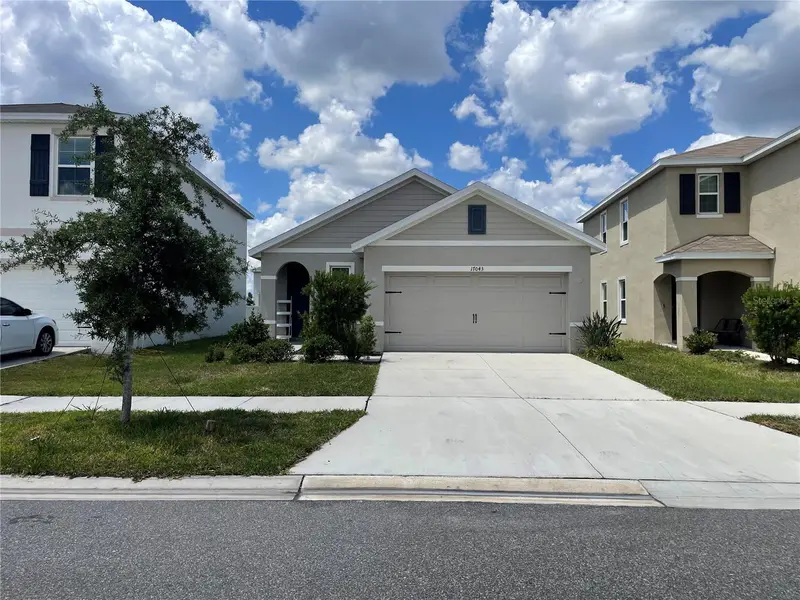
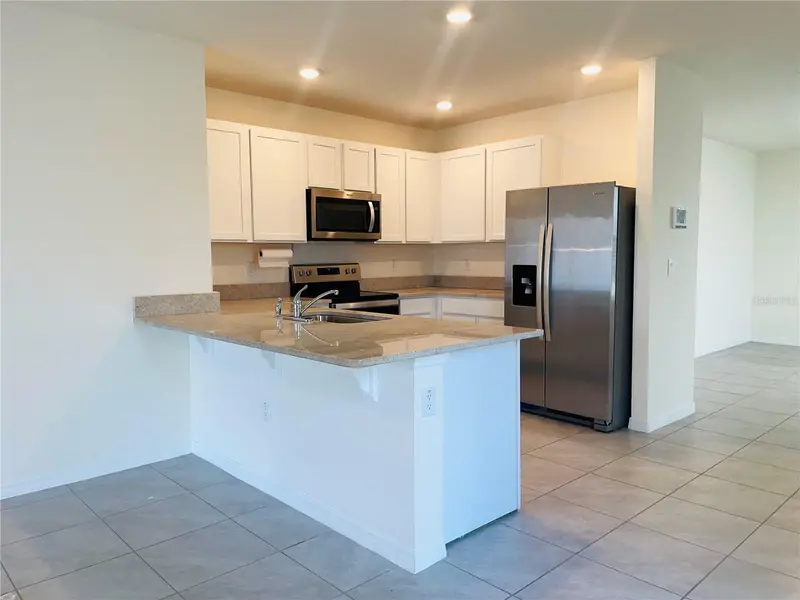
$330,000
17043 Oval Rum Dr
Wimauma, FL 33598
3 bd · 2 ba · 1,516 sqft
Forest Brooke Ph 4b
MLS ID #O6403074, COMPASS FLORIDA LLC.
Listing provided by Stellar MLS
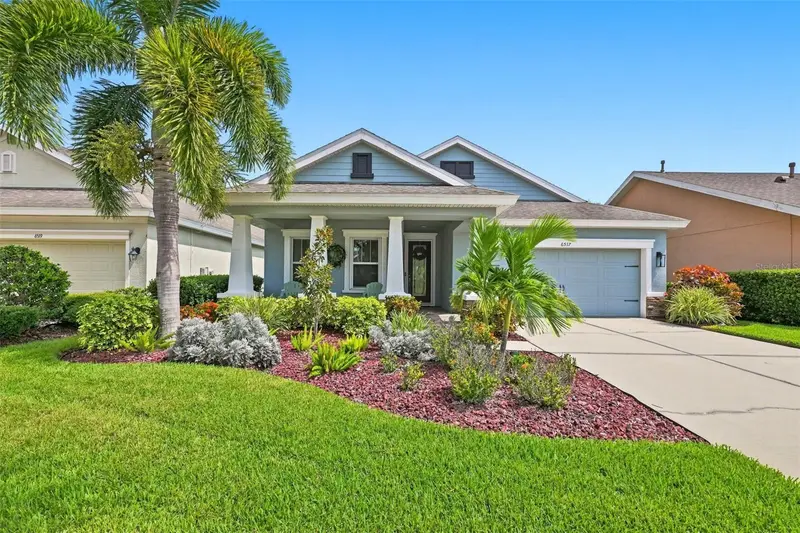
$422,500
6517 Nestall Ct
Apollo Beach, FL 33572
4 bd · 2 ba · 2,210 sqft
Waterset Ph 2a
MLS ID #TB8535305, CENTURY 21 BEGGINS ENTERPRISES.
Listing provided by Stellar MLS
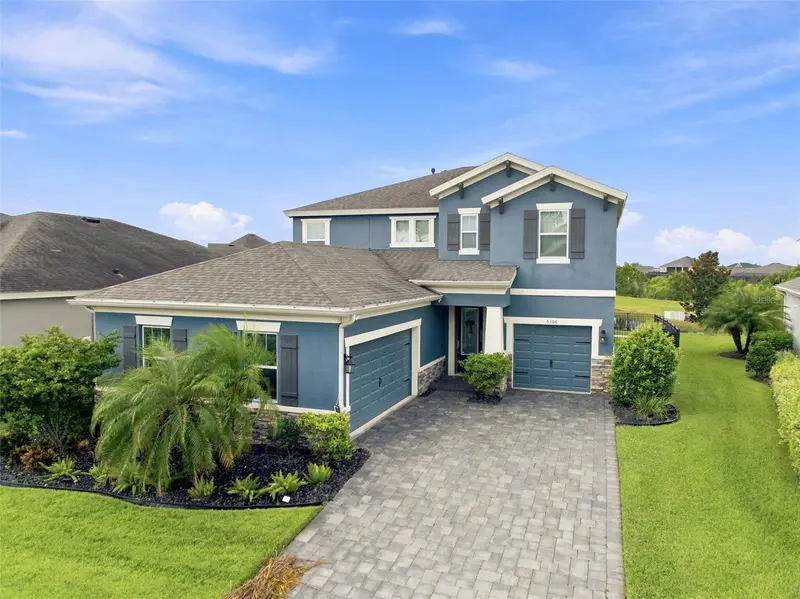
$715,000
5306 Silver Sun Dr
Apollo Beach, FL 33572
4 bd · 3 ba · 3,274 sqft
Waterset Ph 5a-1
MLS ID #TB8533462, COMPASS FLORIDA LLC.
Listing provided by Stellar MLS

Listings courtesy of Stellar MLS as distributed by MLS GRID
IDX information is provided exclusively for consumers’ personal, non-commercial use and may not be used for any purpose other than to identify prospective properties consumers may be interested in purchasing.
Based on information submitted to the MLS GRID as of July 16, 2026 at 7:58 AM ET. All data is obtained from various sources and may not have been verified by broker or MLS GRID. Supplied Open House Information is subject to change without notice. All information should be independently reviewed and verified for accuracy. Properties may or may not be listed by the office/agent presenting the information.
All or a portion of the multiple listing information is provided by Stellar MLS, from a copyrighted compilation of listings. The compilation of listings and each individual listing are © 2026 Stellar MLS. All rights reserved.
Ryan Solberg, Broker · MaxLife Realty LLC · FL License #BK3354351 · Equal Housing Opportunity · Full disclaimer · DMCA