



$435,000
1529 Straton Way
The Villages, FL 32162
Listing updated: September 10, 2026 at 10:47 PM ET
Listing courtesy of Fontana Realty · Tina Teraskiewicz, PA · MLS #G5112471 · Active · 352-817-3574Property type
Year built
Lot size
Price / sq ft
HOA dues
Days on market
Garage spaces
Flood zone
About this home
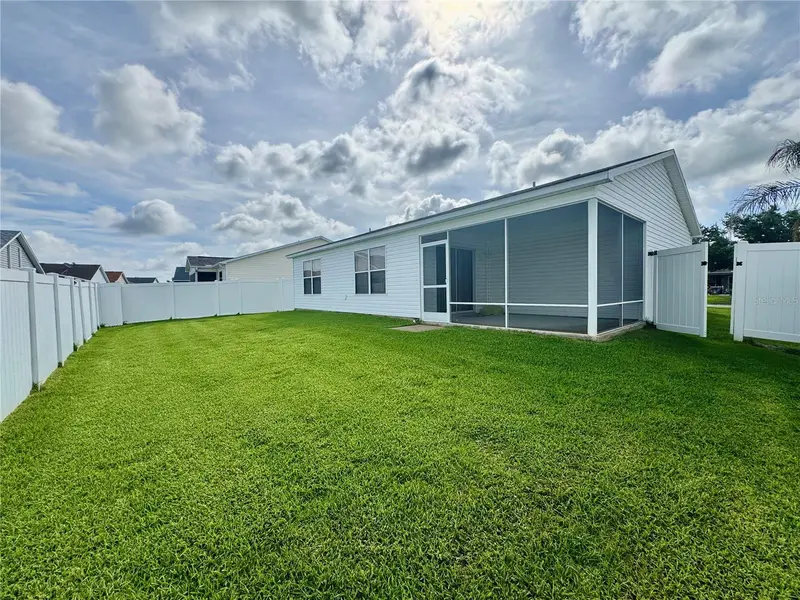
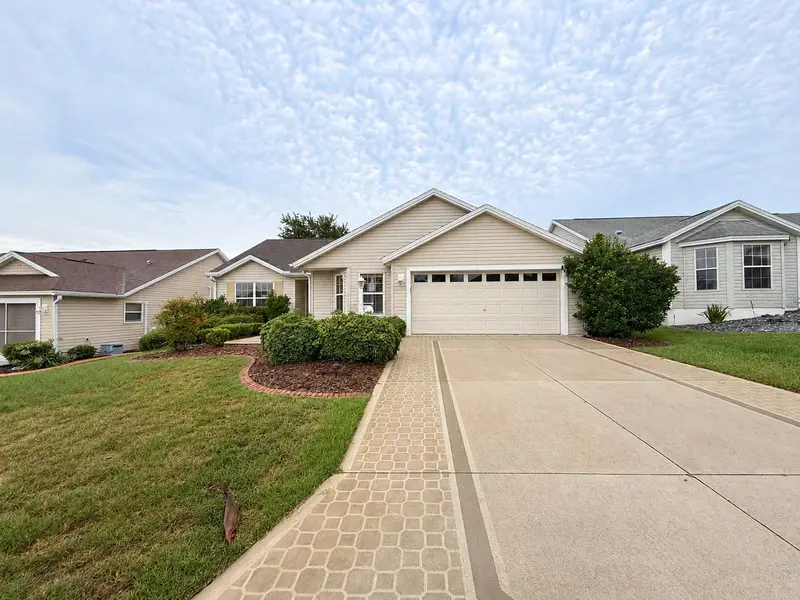
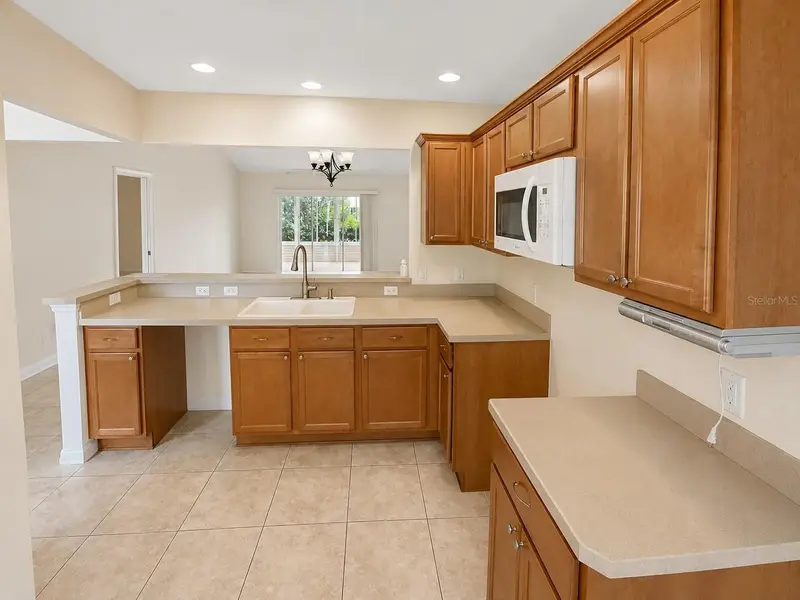
BACK ON THE MARKET DUE TO BUYER CANCELLATION - MOTIVATED SELLERS! REDUCED $25,000 from original list price on this Designer Oleander in the Village of SUNSET POINTE! Boasting 1,918 sq ft of interior living space and just under 900 SQ FT OF SCREENED OUTDOOR LIVING SPACE with OPEN PATIO, INGROUND SWIM SPA and WRAP AROUND COVERED LANAI, it offers plenty of room indoors and out to enjoy The Villages. The home’s many features and upgrades include: 2018 ROOF REPLACEMENT w/ TRANSFERABLE WARRANTY, HARD SURFACE FLOORS everywhere but primary bedroom plus WHOLE HOUSE VACUUM, CEILING FANS THROUGHOUT, new POOL PUMP & FILTER, BFS HOME WARRANTY in place through December 23, 2026, low bond $6,378. The kitchen has CORIAN COUNTERTOPS, upgraded cabinets, ample storage space, eat in area, STAINLESS APPLIANCES, KITCHEN ISLAND and pass through to dining room. LIVING ROOM has HIGH CEILINGS and sliding door ACCESS to POOL/PATIO AREA. DINING AREA has pass through to the kitchen and DIRECT ACCESS to the lanai and patio area. The GUEST WING ihas TWO GUEST ROOMS, BOTH WITH CLOSETS, large GUEST BATH with tub/shower combo and a hall LINEN CLOSET. PRIMARY SUITE has TWO WALK IN CLOSETS, EN SUITE BATH, double sinks, separate water closet, WALK IN SHOWER. FRENCH DOORS open to the pool, patio, lanai. OUTSIDE LIVING SPACE - LARGE SCREENED PATIO, ample deck space, 7' x 14 SWIM SPA and COVERED WRAP AROUND LANAI with access to the kitchen, living/dining area and primary suite. INSIDE LAUNDRY ROOM – Pantry closet, newer washer and dryer, access to 2 car garage. LOCATION - Just 2 minutes to golf, mailboxes & CANE GARDEN country club, 4 minutes to LAKE MIONA rec center & BLACK LAKE WALKING PATH, 6 minutes to LAKE SUMTER LANDING’s many dining and retail options, medical offices, FREE NIGHTLY ENTERTAINMENT on the square! Easy access to Spanish Springs, Lake Sumter Landing and Brownwood Paddock Squares. This is a great opportunity in a perfect location! Call to view today! Please note: Home is vacant and some rooms are virtually staged.
Estimated monthly payment
Estimate only. Taxes use the listing's reported amount where available; insurance is a Florida-average estimate. Your actual payment will vary — run a full calculation or talk to a lender.
Price & listing history104 days on market
- Status: ActiveSep 2, 2026
- Listed$470,000May 17, 2026
- Price reduced$435,000
Facts & features
- Property type
- Residential
- Sub type
- Single Family Residence
- Status
- Active
- Days on market
- 104
- Subdivision
- Villages Of Sumter
- County
- Sumter
- Year built
- 2004
- Living area
- 1,918 sq ft
- Price/sq ft
- $227
- Building area
- 2,515 sq ft (Public Records)
- Lot size
- 6,379 sq ft
- Lot category
- 0 to less than 1/4
- Flood zone
- X (12119C0088D)
- Garage
- 2 spaces
- Pool
- Private pool
- Annual taxes
- $1,948 (2025)
- Parcel #
- D27G104
- Zoning
- RES
- MLS #
- G5112471
Ask about this home
Have a question? Ask the broker directly.
Ryan Solberg answers personally — no call center, no spam. Your question goes straight to him.
Interior Details
- Bedrooms
- 3
- Full bathrooms
- 2
- Flooring
- Laminate, Tile
- Appliances
- Dishwasher, Disposal, Dryer, Gas Water Heater, Microwave, Range, Refrigerator, Washer
- Interior features
- Ceiling Fans(s), Central Vaccum, Eat-in Kitchen, High Ceilings, Primary Bedroom Main Floor, Solid Surface Counters, Split Bedroom, Thermostat, Walk-In Closet(s)
- Laundry
- Inside, Laundry Room
- Stories / Levels
- One
- Direction faces
- South
Heating & Cooling
- Heating
- Central, Natural Gas
- Cooling
- Central Air
Parking
- Garage spaces
- 2
- Attached garage
- No
- Parking features
- Driveway, Garage Door Opener
HOA & Financial
- HOA fee
- $204 / Monthly
- Monthly HOA
- $204/mo
- Total monthly fees
- $204/mo
- Total annual fees
- $2,448
- HOA name
- KENNETH BLOCKER
- CDD
- Yes
- Homestead exemption
- Yes
- Min lease term
- 1-7 Days
- Ownership
- Fee Simple
- Available for lease
- Yes
- Lease restrictions
- Yes
- Additional lease restrictions
- 55+ COMMUNITY
Exterior & Construction
- Construction materials
- Vinyl Siding, Frame
- Roof
- Shingle
- Foundation
- Slab
- Pool
- Private pool
- Road surface
- Paved
Utilities
- Sewer
- Public Sewer
- Water source
- Public
- Utilities
- Cable Connected, Electricity Connected, Natural Gas Connected, Sewer Connected, Sprinkler Meter, Underground Utilities, Water Connected
Community
- Pets allowed
- Cats OK, Dogs OK
- Senior community
- Yes
Room Details
| Room | Level | Dimensions |
|---|---|---|
| Primary Bedroom | First | |
| Bedroom 2 | First | |
| Bedroom 3 | First | |
| Kitchen | First | |
| Living Room | First | |
| Balcony/Porch/Lanai | First |
Listing Details
- Listing date
- 2026-05-17
- On market date
- 2026-05-17
- Original list price
- $470,000
- Occupant type
- Vacant
- MLS area
- 32162 - Lady Lake/The Villages
- Listing AOR
- Ocala - Marion
- Home warranty
- Yes
- Status changed
- 2026-09-02
- Tax legal description
- LOT 104 THE VILLAGES OF SUMTER UNIT NO 91 PB 7 PG 8-8C
Flood risk
Minimal-risk area outside the mapped floodplain. Flood insurance is optional and typically low-cost.
Source: FEMA flood zone reported on the listing. Confirm current designation at FEMA Flood Map Service Center.
Location
Directions
Buena Vista Boulevard to SUNSET POINTE ENTRANCE at Bailey Road - enter gate and drive to Pelican Path on right - turn right and drive to Straton Way - left on Straton Way and home is on left at start of cul de sac.
More homes like this

$225,000
524 San Marino Dr
Lady Lake, FL 32159
3 bd · 2 ba · 1,392 sqft
Villages Of Sumter
MLS ID #OM731266, VAUGHT REALTY.
Listing provided by Stellar MLS

$245,000
1410 Sanchez Ct
The Villages, FL 32159
2 bd · 2 ba · 1,072 sqft
Villages Of Sumter
MLS ID #G5117051, REALTY EXECUTIVES IN THE VILLAGES.
Listing provided by Stellar MLS

$274,900
892 Nash Loop
The Villages, FL 32162
2 bd · 2 ba · 1,090 sqft
Villages Of Sumter
MLS ID #OM725973, GLOBALWIDE REALTY LLC.
Listing provided by Stellar MLS
$290,000
2251 Edmonton Pl
The Villages, FL 32162
3 bd · 2 ba · 1,512 sqft
Villages Of Sumter
MLS ID #S5153049, REALTYCITY INC.
Listing provided by Stellar MLS

Listings courtesy of Stellar MLS as distributed by MLS GRID
IDX information is provided exclusively for consumers’ personal, non-commercial use and may not be used for any purpose other than to identify prospective properties consumers may be interested in purchasing.
Based on information submitted to the MLS GRID as of September 10, 2026 at 10:47 PM ET. All data is obtained from various sources and may not have been verified by broker or MLS GRID. Supplied Open House Information is subject to change without notice. All information should be independently reviewed and verified for accuracy. Properties may or may not be listed by the office/agent presenting the information.
All or a portion of the multiple listing information is provided by Stellar MLS, from a copyrighted compilation of listings. The compilation of listings and each individual listing are © 2026 Stellar MLS. All rights reserved.
Ryan Solberg, Broker · MaxLife Realty LLC · FL License #BK3354351 · Equal Housing Opportunity · Full disclaimer · DMCA