
$430,000
333 Daylily Boulevard
Nokomis, FL 34275
Listing updated: June 15, 2026 at 7:38 AM ET
Listing courtesy of Coldwell Banker Realty · Jeanne Egan · MLS #A4693877 · Pending · 941-388-3966Property type
Year built
Lot size
Price / sq ft
HOA dues
Days on market
Garage spaces
Flood zone
About this home
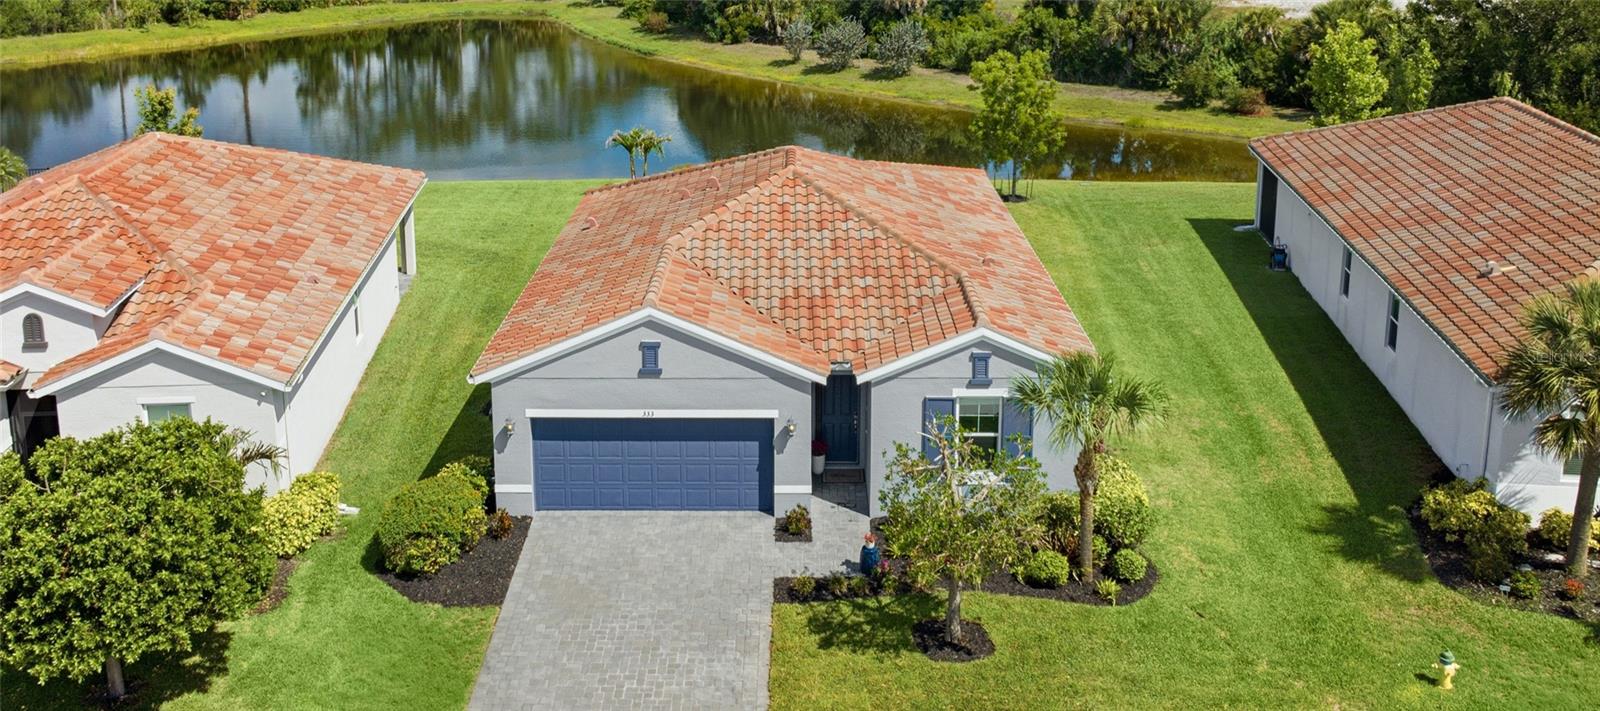
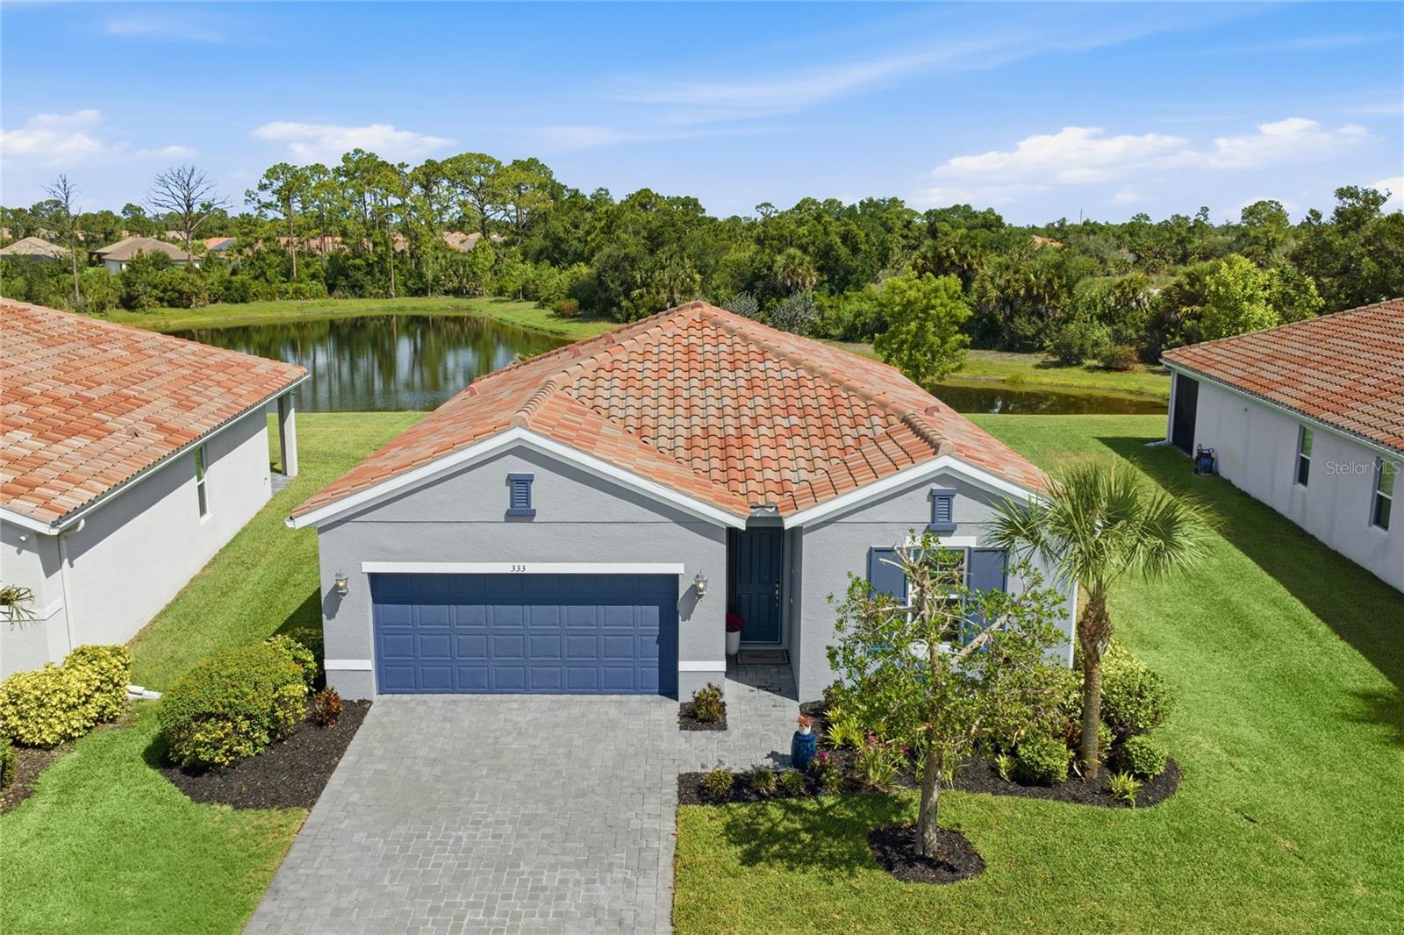
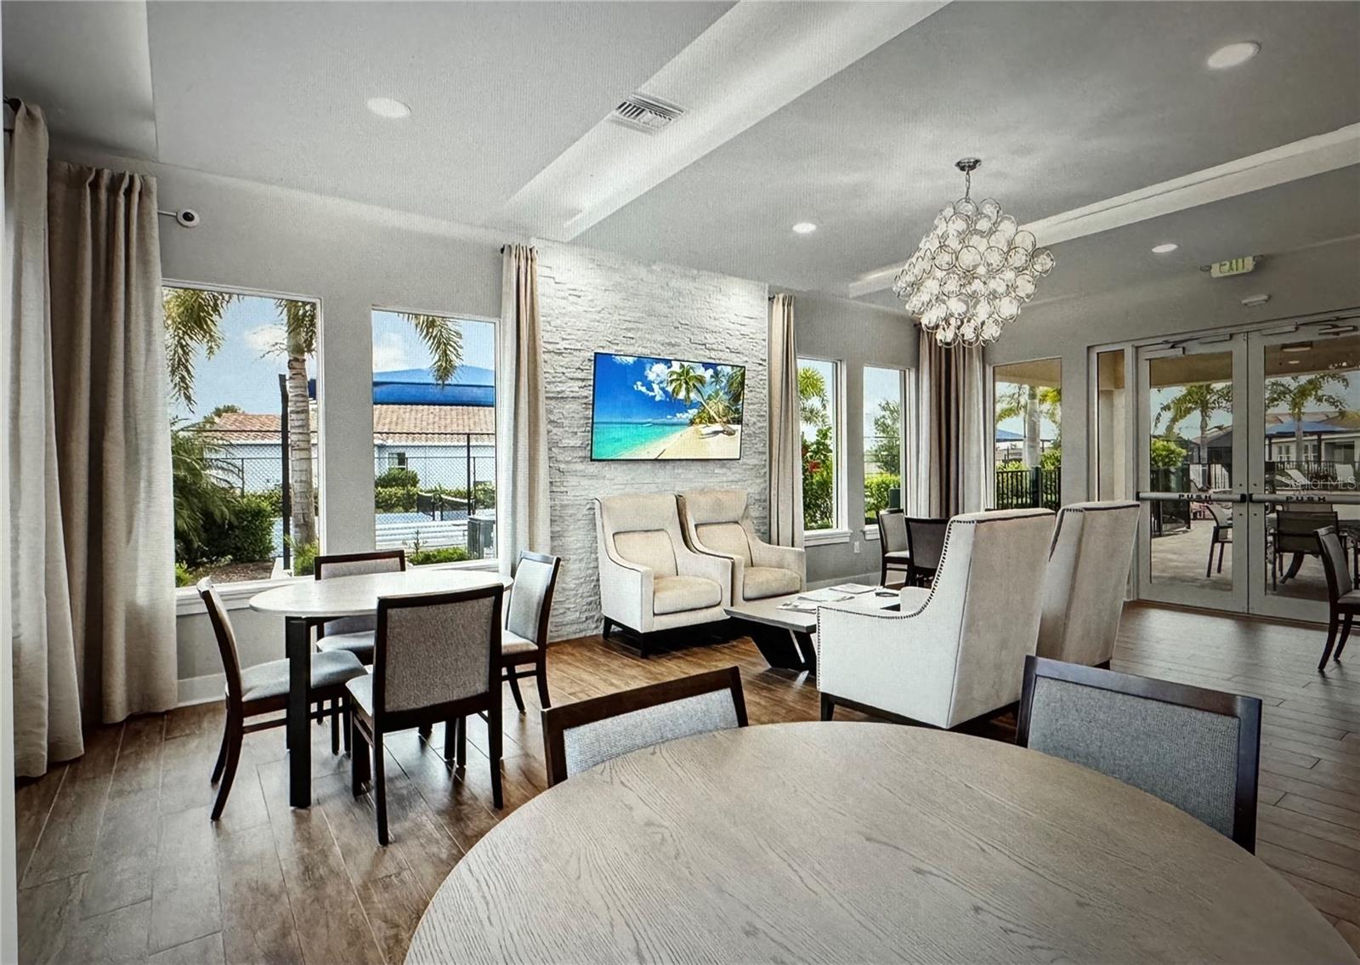
Under contract-accepting backup offers. Welcome to 333 Daylily Boulevard, an impeccably upgraded 3-bedroom, 2-bathroom home with a 2-car garage, ideally located on an oversized lake homesite in the desirable gated community of Venice Woodlands. Showcasing peaceful water and preserve views, this like-new residence is filled with wonderful finishes and carefully selected upgrades throughout. Notable features include: 2021 TILE ROOF • IMPACT WINDOWS/ DOORS • 2021 STAINLESS STEEL APPLIANCES AND WASHER AND DRYER • PRE-PLUMBED FOR LAUNDRY SINK • EPOXY GARAGE FLOOR• COVERED/SCREENED/ EXTENDED LANAI • GREAT ROOM CEILING SOUND SYTEM • INSULATED STEEL GARAGE DOOR • SMART HOME • PRIMARY SHOWER FULL GLASS ENCLOSURE • X FLOOD ZONE. A retractable screened front door entry welcomes you into a bright and inviting interior hallway where luxury vinyl plank flooring flows throughout the main living areas. The open-concept design seamlessly blends the Kitchen and the Great Room, creating the perfect space for entertaining and everyday living. This space features built-in ceiling speakers and a convenient floor outlet for a seamless cordless setup. The Kitchen is appointed with soft light-gray cabinetry, pull-out shelving in the lower cabinets, quartz countertops, a large walk-in pantry, and an oversized breakfast bar perfect for casual meals or gathering with guests. Adjacent to the kitchen, the dining area is framed by tall impact sliding glass doors showcase the breathtaking water and preserve views from nearly every angel, bringing in natural light into the heart of the home. Step onto the extended lanai and enjoy glistening water and preserve views while taking in Florida’s natural beauty and breathtaking sunsets. With no homes behind the property, this outdoor retreat offers a sense of peace and seclusion and creates effortless indoor-outdoor living. Privately situated at the rear of the home, the owner’s suite serves as a relaxing retreat with more serene water views. The spacious ensuite bathroom features dual sinks, a large linen closet, a grande walk-in shower with a frameless glass enclosure, and an oversized shower privacy window that fills the space with natural light. An extra large walk-in closet conveniently connects to the bath, offering excellent storage and functionality. Two additional guest bedrooms and a full bathroom are positioned toward the front of the home, creating privacy and comfort for visitors or family members. The laundry room, located just off the kitchen, includes extra storage space and is pre-plumbed for a utility sink. The 2-car garage is finished with a durable epoxy-coated floor for easy upkeep and added appeal. Residents of Venice Woodlands enjoy no CDD fees, and low HOA fees while still having a wide range of services and amenities including homeowner lawn maintenance, irrigation, a resort-style pool, elegantly decorated clubhouse room, fitness center, pickleball courts, bocce ball, and numerous community clubs and social events. Ideally situated near the dining, shopping, and entertainment of Downtown Wellen Park and Historic Downtown Venice, as well as just a short drive to numerous Gulf beaches, Parks, Sleeping Turtles Preserve, and Carlton Reserve. Most furniture is included (please refer to the furniture inventory list), making this move-in-ready residence an exceptional opportunity to start enjoying the Florida lifestyle immediately, just bring your suitcase and unwind with peaceful and vibrant sunset views from your lanai.
Local Insight
At $293 per square foot for a 2021 build with a water view in Venice Woodlands, you're getting solid value for Sarasota County—especially since it's in the non-flood zone X area, which should keep insurance costs reasonable. The 0.19-acre lot is tight and the $232 monthly HOA is moderate, so make sure the proximity to neighbors and community restrictions align with what you want. The real question is whether that water view justifies the layout and whether the schools' ratings match your priorities, since this is effectively a newer subdivision home competing against resales with larger lots in the same price range.
AI-generated insight based on listing data and neighborhood context. Verify independently.
Estimated monthly payment
Estimate only. Taxes use the listing's reported amount where available; insurance is a Florida-average estimate. Your actual payment will vary — run a full calculation or talk to a lender.
Price & listing history26 days on market
- Status: PendingJun 15, 2026
- Listed$430,000May 19, 2026
- Price increased$430,000
Facts & features
- Property type
- Residential
- Sub type
- Single Family Residence
- Status
- Pending
- Days on market
- 26
- Subdivision
- Venice Woodlands Ph 1
- County
- Sarasota
- Year built
- 2021
- Living area
- 1,466 sq ft
- Price/sq ft
- $293
- Building area
- 2,148 sq ft (Public Records)
- Lot size
- 8,449 sq ft
- Lot category
- 0 to less than 1/4
- Flood zone
- X (12115C0263G)
- Garage
- 2 spaces
- Annual taxes
- $3,715 (2025)
- Parcel #
- 0394050199
- Zoning
- PUD
- MLS #
- A4693877
Ask about this home
Have a question? Ask the broker directly.
Ryan Solberg answers personally — no call center, no spam. Your question goes straight to him.
Interior Details
- Bedrooms
- 3
- Full bathrooms
- 2
- Flooring
- Carpet, Vinyl
- Appliances
- Dishwasher, Disposal, Dryer, Electric Water Heater, Microwave, Range, Refrigerator, Washer
- Interior features
- Ceiling Fans(s), Eat-in Kitchen, Open Floorplan, Smart Home, Split Bedroom, Thermostat, Walk-In Closet(s), Window Treatments
- Laundry
- Laundry Room
- Stories / Levels
- One
- Direction faces
- East
Heating & Cooling
- Heating
- Electric
- Cooling
- Central Air
Parking
- Garage spaces
- 2
- Attached garage
- Yes
HOA & Financial
- HOA fee
- $232 / Monthly
- Monthly HOA
- $232/mo
- Total monthly fees
- $232/mo
- Total annual fees
- $2,784
- HOA name
- Associa Gulf Coast/Tonia Merkes
- CDD
- No
- Min lease term
- 3 Months
- Ownership
- Fee Simple
- Available for lease
- Yes
- Lease restrictions
- Yes
- Additional lease restrictions
- See rules and regulations for more information and contact HOA/Association Manager for the most up to date information.
- Approval process
- As per the HOA (Associa) there is no buyer application, Buyer to verify. See rules and regulations for more information and contact HOA/Association Manager for the most up to date information.
Exterior & Construction
- Exterior features
- Lighting, Sidewalk, Sliding Doors
- Construction materials
- Block, Stucco
- Roof
- Tile
- Foundation
- Slab
- Water view
- Yes
- Road surface
- Asphalt
Utilities
- Sewer
- Public Sewer
- Water source
- Public
- Utilities
- BB/HS Internet Available, Cable Connected, Electricity Connected, Public, Sewer Connected, Water Connected
Community
- Pets allowed
- Yes
Schools
Letter grades: Florida DOE 2024–25 school grades (Orange, Seminole, Lake, Osceola, Brevard). Assigned schools from the listing agent — verify enrollment with the district.
Room Details
| Room | Level | Dimensions |
|---|---|---|
| Great Room | First | 13x19 |
| Kitchen | First | 12x13 |
| Dinette | First | 9x7 |
| Primary Bedroom | First | 13x13.6 |
| Bedroom 2 | First | 10x10 |
| Bedroom 3 | First | 12x11 |
Listing Details
- Listing date
- 2026-05-15
- On market date
- 2026-05-19
- Original list price
- $430,000
- Occupant type
- Owner
- MLS area
- 34275 - Nokomis/North Venice
- Listing AOR
- Sarasota - Manatee
- Status changed
- 2026-06-15
- Tax legal description
- LOT 199, VENICE WOODLANDS PHASE 1, PB 53 PG 43-58
Flood risk
Minimal-risk area outside the mapped floodplain. Flood insurance is optional and typically low-cost.
Source: FEMA flood zone reported on the listing. Confirm current designation at FEMA Flood Map Service Center.
Location
Directions
Go north on I-75 and get off on Exit 193 and turn right onto Jacaranda Blvd, turn right onto Border Rd, turn left onto Amaranth Ct, and then right onto Daylily. 333 Daylily will be on the left.
More homes like this
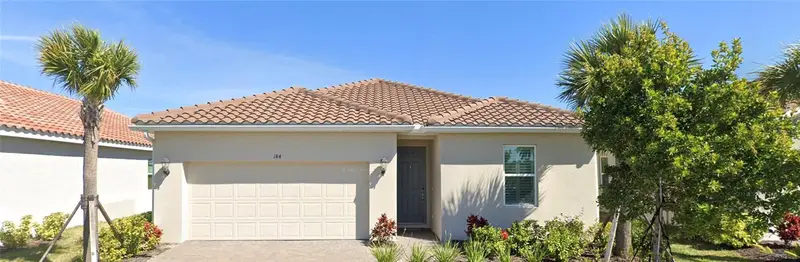
$425,000
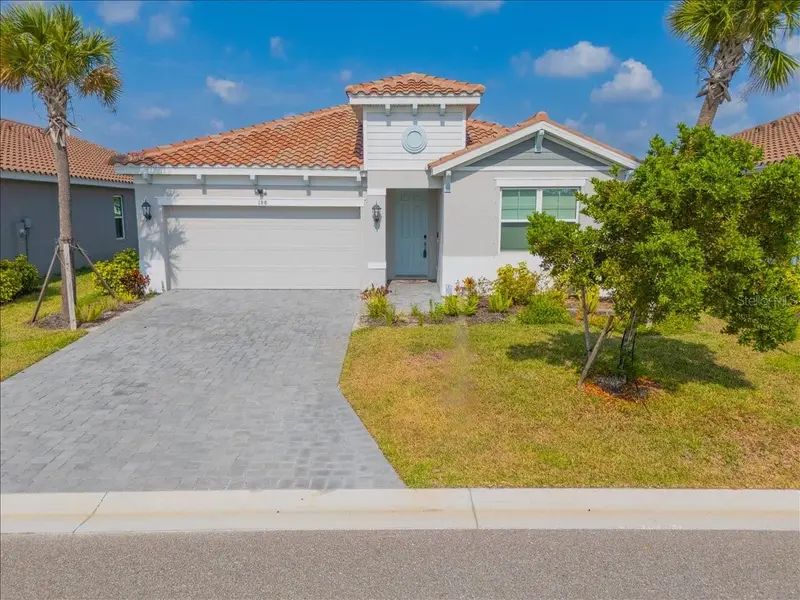
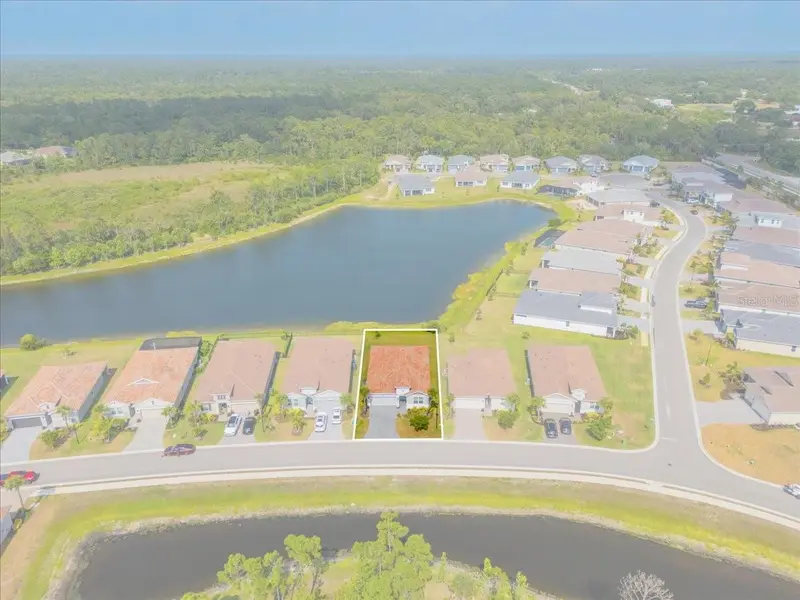
184 Daylily Blvd
Nokomis, FL 34275
3 bd · 2 ba · 1,466 sqft
Venice Woodlands Ph 1
MLS ID #O6417070, TRUDEALS REALTY CORP.
Listing provided by Stellar MLS
$512,000
188 Daylily Blvd
Nokomis, FL 34275
4 bd · 2 ba · 1,888 sqft
Venice Woodlands Ph 1
MLS ID #A4688568, PREFERRED SHORE LLC.
Listing provided by Stellar MLS
$569,000
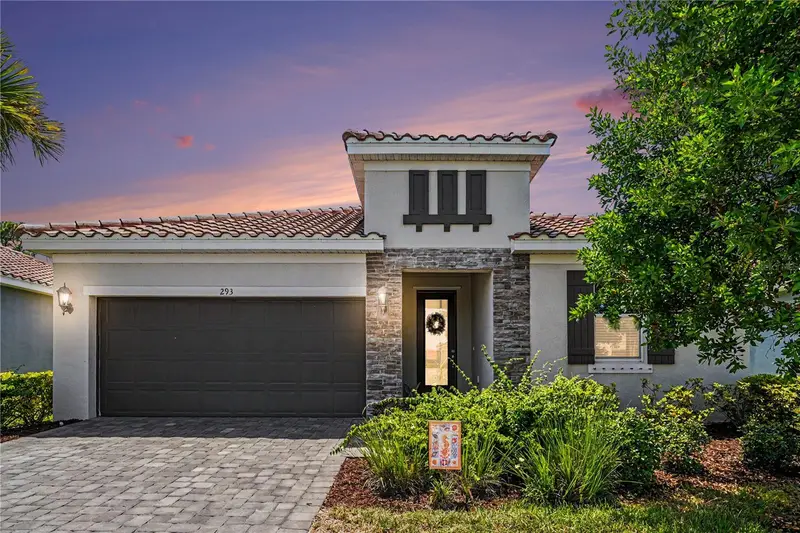
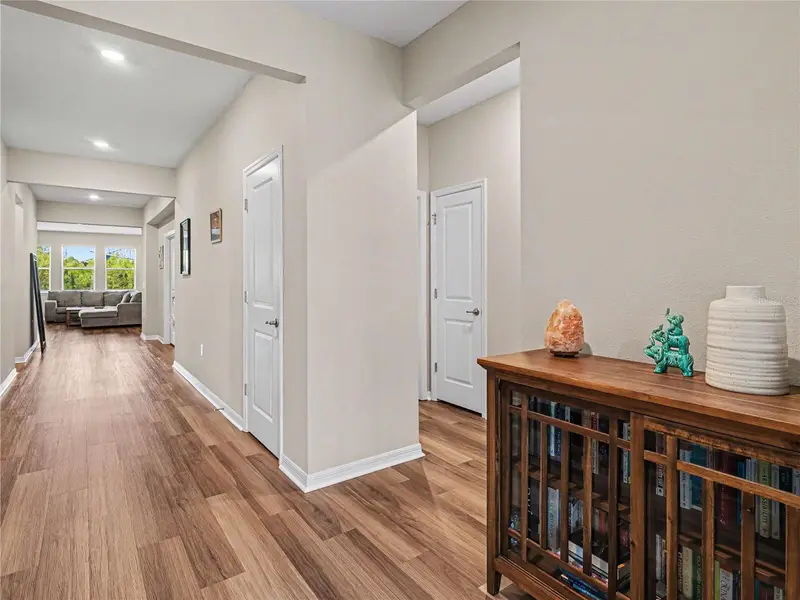
293 Daylily Blvd
Nokomis, FL 34275
4 bd · 3 ba · 2,333 sqft
Venice Woodlands Ph 1
MLS ID #N6144660, WHITE SANDS REALTY GROUP FL.
Listing provided by Stellar MLS
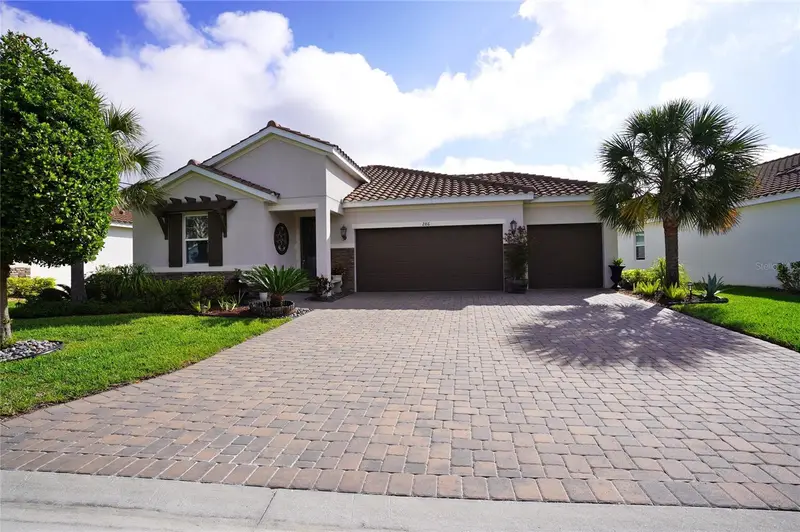
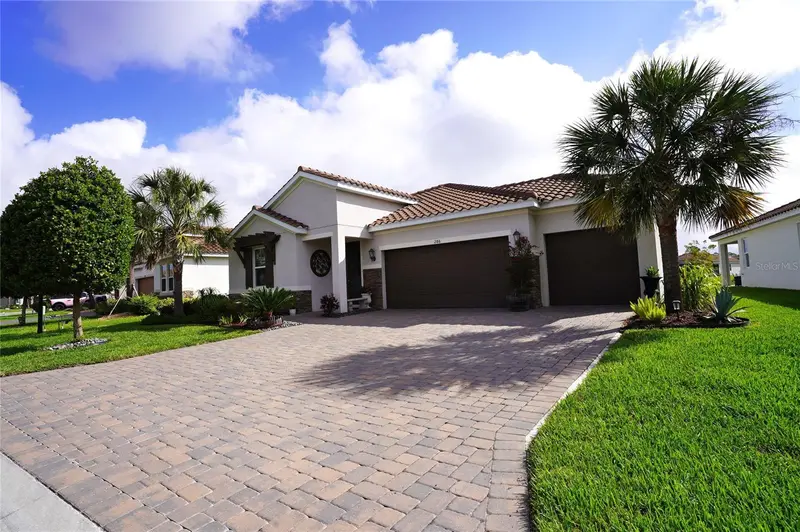
$594,000
286 Daylily Blvd
Nokomis, FL 34275
3 bd · 2 ba · 2,093 sqft
Venice Woodlands Ph 1
MLS ID #C7523514, RE/MAX PALM REALTY.
Listing provided by Stellar MLS

Listings courtesy of Stellar MLS as distributed by MLS GRID
IDX information is provided exclusively for consumers’ personal, non-commercial use and may not be used for any purpose other than to identify prospective properties consumers may be interested in purchasing.
Based on information submitted to the MLS GRID as of June 15, 2026 at 7:38 AM ET. All data is obtained from various sources and may not have been verified by broker or MLS GRID. Supplied Open House Information is subject to change without notice. All information should be independently reviewed and verified for accuracy. Properties may or may not be listed by the office/agent presenting the information.
All or a portion of the multiple listing information is provided by Stellar MLS, from a copyrighted compilation of listings. The compilation of listings and each individual listing are © 2026 Stellar MLS. All rights reserved.
Ryan Solberg, Broker · MaxLife Realty LLC · FL License #BK3354351 · Equal Housing Opportunity · Full disclaimer · DMCA