
$274,900
121 Crown Point Circle
Longwood, FL 32779
Listing updated: September 8, 2026 at 7:57 PM ET
Listing courtesy of Charles Rutenberg Realty Orlando · Cheryl Browning · MLS #O6408433 · Active · 407-622-2122Property type
Year built
Price / sq ft
HOA dues
Days on market
Flood zone
About this home
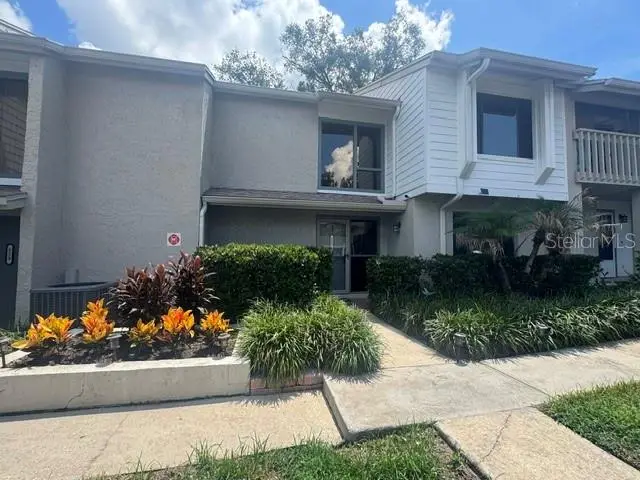
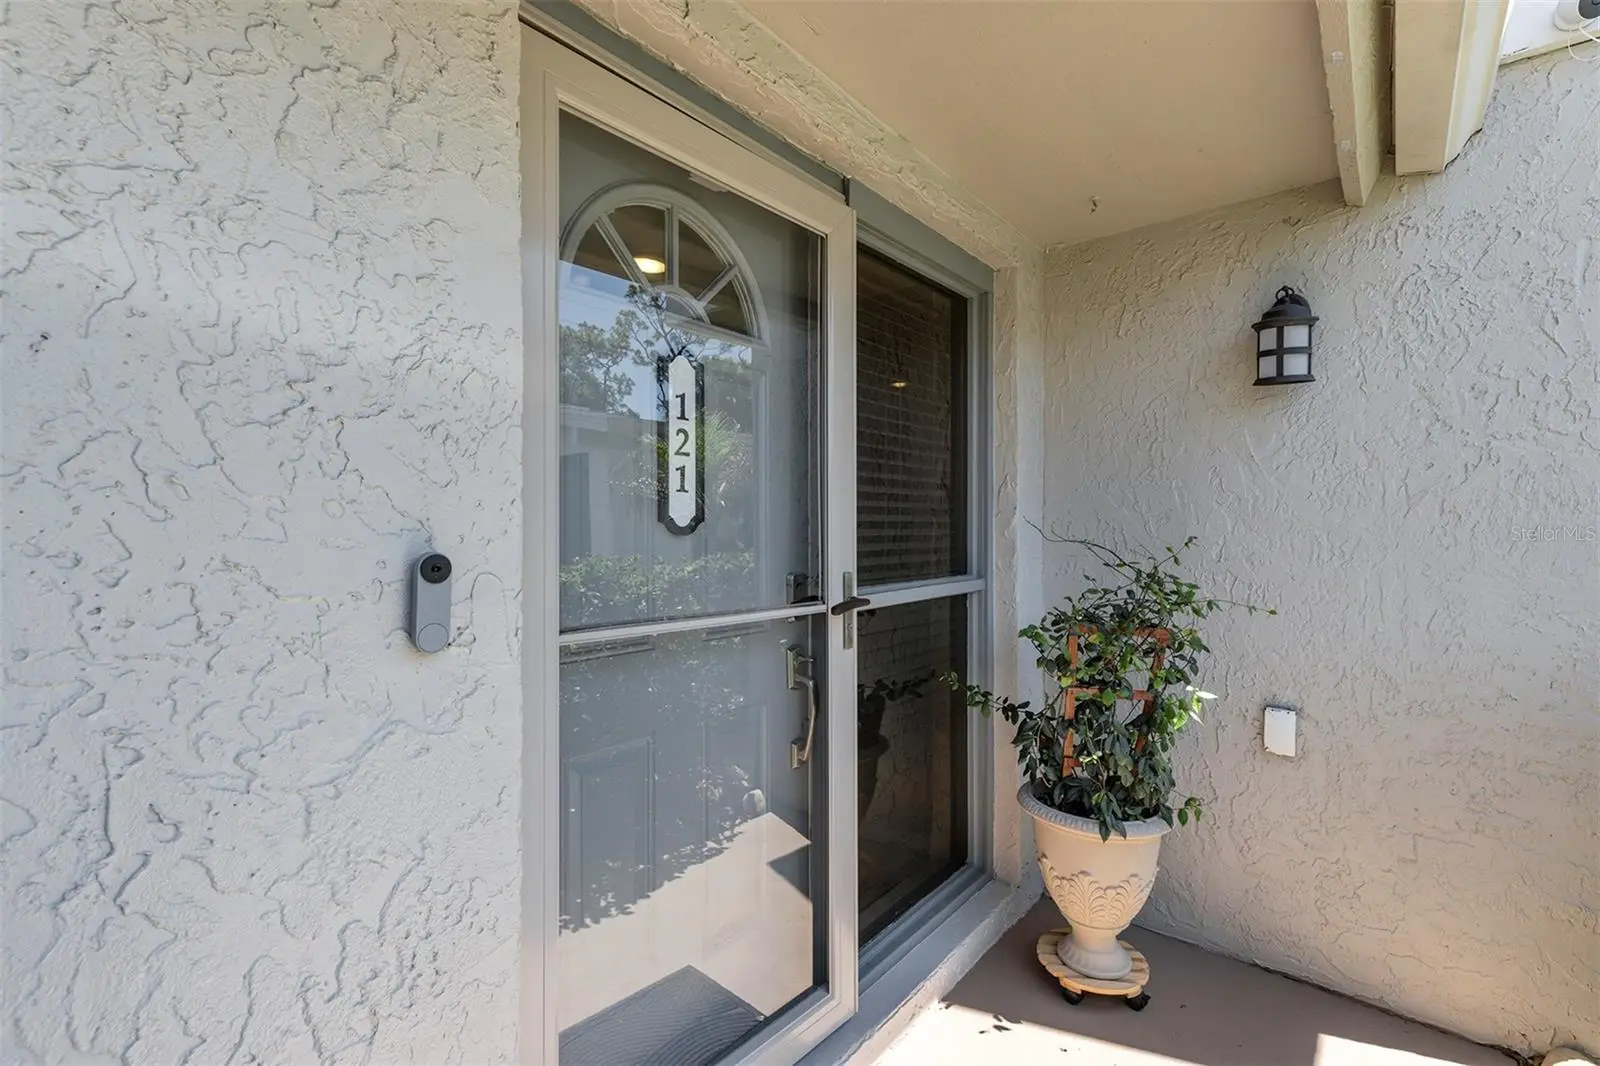
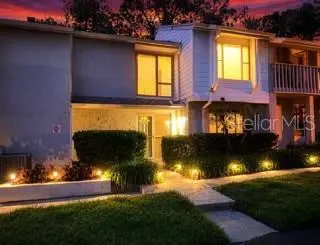
PRICE IMPROVEMENT! Now offered at $274,900! This beautifully UPDATED 2 story, 3 bedroom, 2 1/2 bath condo offers 1,616 sq. ft of living space, a spacious floor plan and LOW PROPERTY TAXES, making this an excellent opportunity for buyers looking for value in Longwood! Enjoy MAINTENANCE FREE living in this lovingly cared for move in ready home. The spacious kitchen features beautiful travertine flooring, NEWER stainless-steel appliances, ample wood cabinetry and generous counter space. A charming barn door opens to a conveniently tucked away washer and dryer which are INCLUDED! The kitchen flows seamlessly into the bright and inviting dining room which features easy care luxury vinyl flooring. French doors open to your private fenced paved patio, the perfect spot to relax and unwind. The living room offers a charming wood burning fireplace and elegant plantation shutters on the windows, creating a warm and elegant atmosphere. A convenient half bath is located on the first floor. Upstairs, a built-in bookshelf accents the hallway, leading to three bedrooms and a guest bath. The spacious primary suite has a walk-in closet and sliding glass doors that lead out to the balcony, where you can enjoy a peaceful, tree-lined view. The primary bath offers a soothing, spa-inspired design. RECENT UPDATES include re-pipe, electric panel and water heater (2022). Two designated parking spots are included - one directly in front of the condo and one covered carport space, with additional guest parking nearby. Private exterior storage closet with double doors, perfect for bicycles, beach gear, holiday decorations and more. The condo fee includes WATER, garbage, landscaping, outdoor pest control, building exterior, roof, community pool/clubhouse and community grounds. Enjoy the community pool just a short walk away. Ideally located just 3 miles from Wekiva State Park with the famous Wekiva Island! Enjoy shopping and a variety of restaurants within a short walk. Centrally located, just a few miles from Seminole College and I-4, with easy access to Orlando's world-famous theme parks and beaches. Schedule your private showing today and make this beautiful condo your next home!
Estimated monthly payment
Estimate only. Taxes use the listing's reported amount where available; insurance is a Florida-average estimate. Your actual payment will vary — run a full calculation or talk to a lender.
Price & listing history115 days on market
- Status: ActiveMay 16, 2026
- Listed$297,900May 16, 2026
- Price reduced$274,900
Facts & features
- Property type
- Residential
- Sub type
- Condominium
- Status
- Active
- Days on market
- 115
- Subdivision
- Crown Point By The Spgs
- County
- Seminole
- Year built
- 1982
- Living area
- 1,616 sq ft
- Price/sq ft
- $170
- Building area
- 1,956 sq ft (Public Records)
- Lot size
- 0 sq ft
- Flood zone
- X (12117C0135F)
- Annual taxes
- $754 (2024)
- Parcel #
- 03-21-29-531-2000-0040
- Zoning
- R-3
- MLS #
- O6408433
Ask about this home
Have a question? Ask the broker directly.
Ryan Solberg answers personally — no call center, no spam. Your question goes straight to him.
Interior Details
- Bedrooms
- 3
- Full bathrooms
- 2
- Half bathrooms
- 1
- Flooring
- Carpet, Luxury Vinyl, Travertine
- Appliances
- Dishwasher, Disposal, Dryer, Microwave, Range, Refrigerator, Washer
- Interior features
- Built-in Features, Ceiling Fans(s), Solid Surface Counters, Walk-In Closet(s)
- Laundry
- Inside, Laundry Closet
- Stories / Levels
- Two
- Direction faces
- West
- Fireplace
- Yes
Heating & Cooling
- Heating
- Central, Electric
- Cooling
- Central Air
Parking
- Parking features
- Assigned
- Carport
- Yes
HOA & Financial
- Total monthly fees
- $576/mo
- Total annual fees
- $6,912
- HOA name
- Chelsea Alpert
- CDD
- No
- Homestead exemption
- Yes
- Min lease term
- 8-12 Months
- Listing terms
- Cash, Conventional
- Ownership
- Condominium
- Available for lease
- Yes
- Lease restrictions
- Yes
- Additional lease restrictions
- Buyer to confirm any lease restrictions with Management Company
- Approval process
- Please see attached documents and confirm with Management Company.
Exterior & Construction
- Exterior features
- Storage
- Construction materials
- Block, Stucco
- Roof
- Shingle
- Foundation
- Slab
- Road surface
- Asphalt, Paved
Utilities
- Sewer
- Public Sewer
- Water source
- Public
- Utilities
- Cable Available, Electricity Connected, Public
Community
- Pets allowed
- Breed Restrictions, Cats OK, Dogs OK, Number Limit
Room Details
| Room | Level | Dimensions |
|---|---|---|
| Living Room | First | 14x16 |
| Dining Room | First | 11x15 |
| Kitchen | First | 9x11 |
| Primary Bedroom | Second | 13x13 |
| Bedroom 2 | Second | 11x13 |
| Bedroom 3 | Second |
Listing Details
- Listing date
- 2026-05-16
- On market date
- 2026-05-16
- Original list price
- $297,900
- Occupant type
- Owner
- MLS area
- 32779 - Longwood/Wekiva Springs
- Listing AOR
- Orlando Regional
- Status changed
- 2026-05-16
- Tax legal description
- UNIT 204 BLDG 200 CROWN POINT BY THE SPRINGS ORB 1307 PG 859
Flood risk
Minimal-risk area outside the mapped floodplain. Flood insurance is optional and typically low-cost.
Source: FEMA flood zone reported on the listing. Confirm current designation at FEMA Flood Map Service Center.
Location
Directions
I-4 E/W - to SR 434. Go west on SR 434. Turn right onto Wekiva Springs Rd. Turn right into the second entrance into the community. Condo on right.
More homes like this
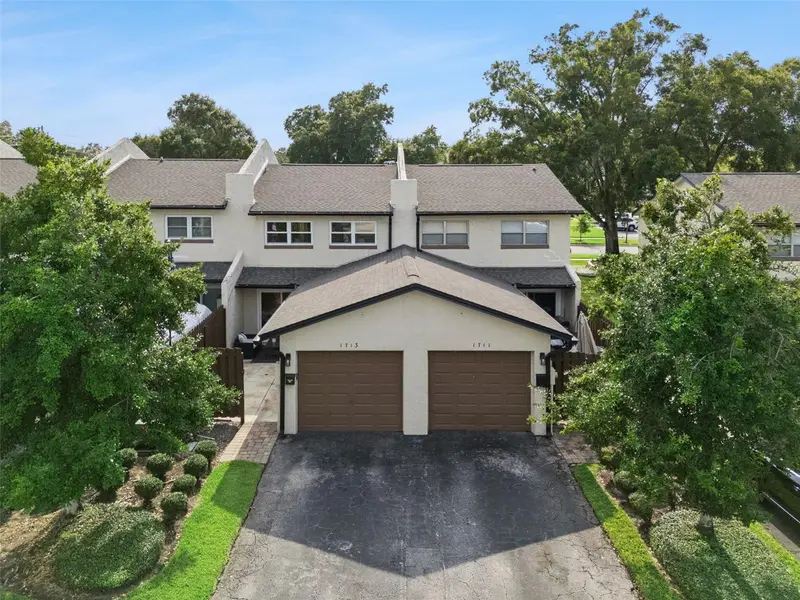
$249,000
1713 Gulfview Dr #435b
Maitland, FL 32751
2 bd · 3 ba · 1,328 sqft
Park Lake Grove Condo Ph C
MLS ID #O6429317, MAINFRAME REAL ESTATE.
Listing provided by Stellar MLS
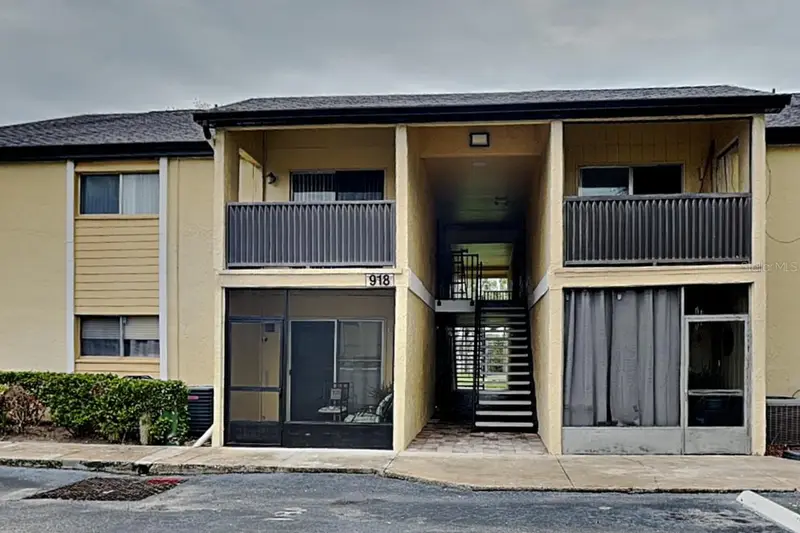
$180,000
918 Lake Destiny Rd #E
Altamonte Springs, FL 32714
3 bd · 2 ba · 1,112 sqft
Destiny Spgs Condo
MLS ID #O6440030, EXP REALTY LLC.
Listing provided by Stellar MLS
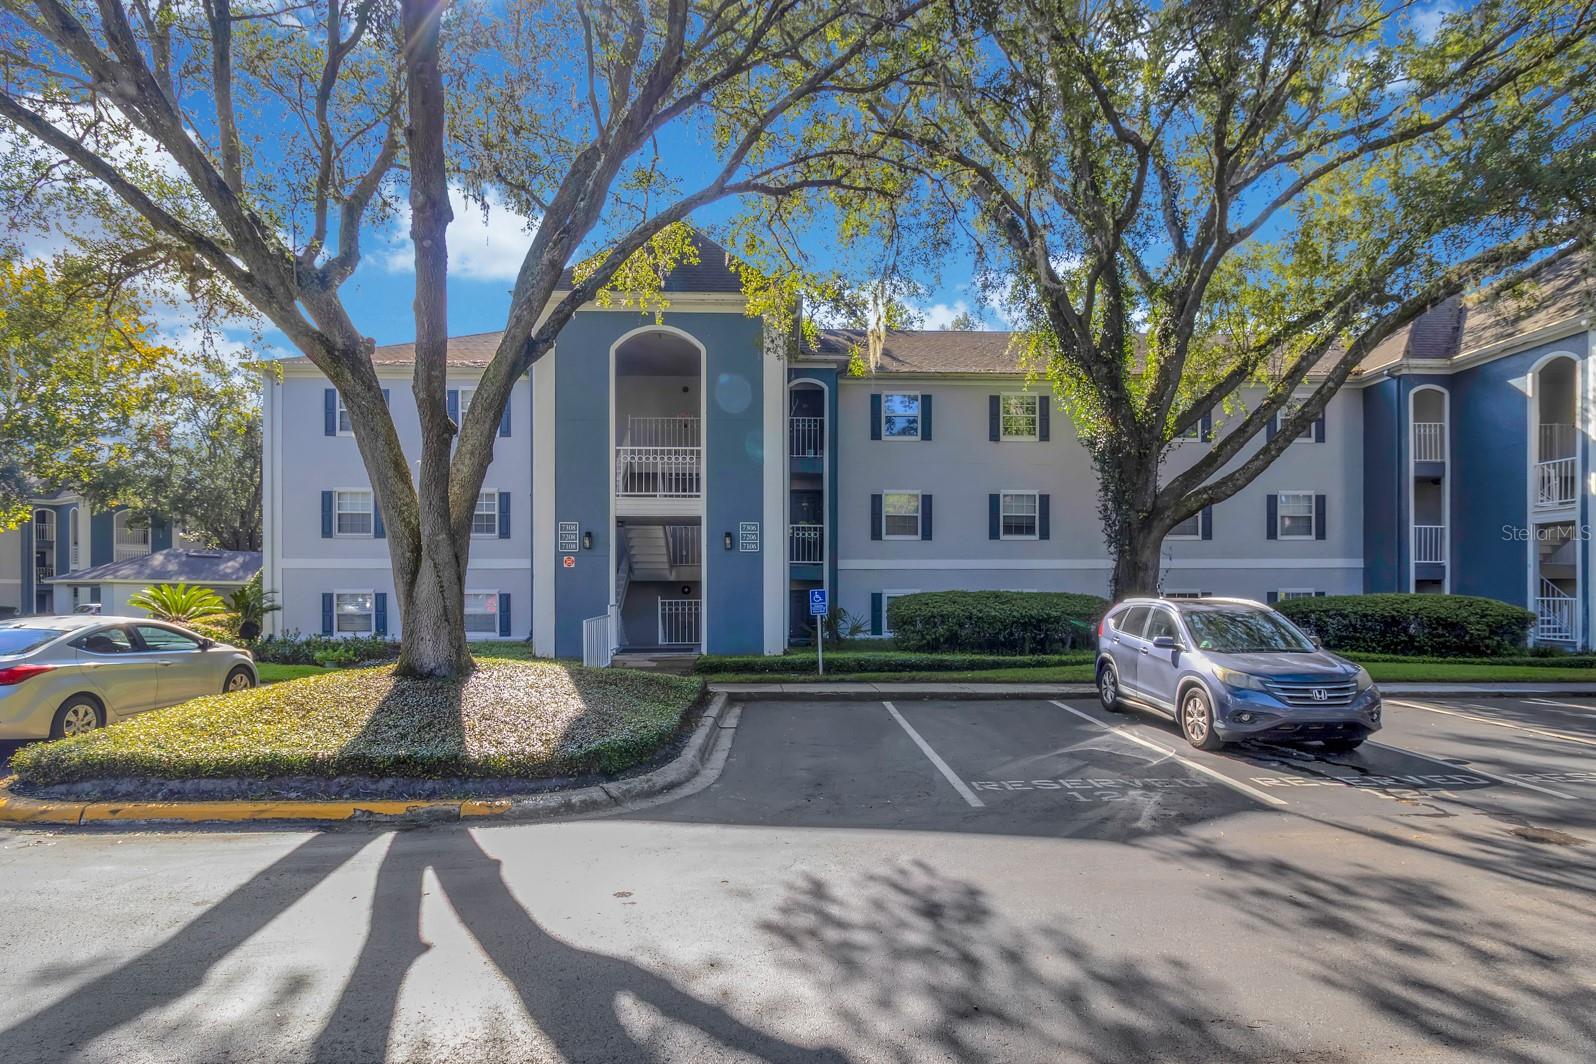
$190,000
7306 Olympia Ct #7306
Longwood, FL 32779
2 bd · 3 ba · 1,365 sqft
Clubside At Sabal Point A Condo
MLS ID #O6439893, RE/MAX ASSURED.
Listing provided by Stellar MLS
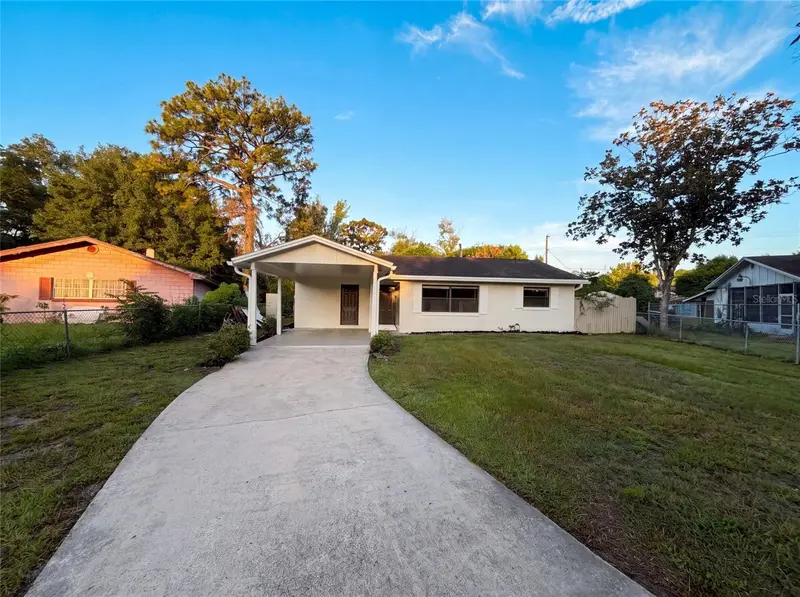
$300,000
722 Virginia Ln
Apopka, FL 32703
3 bd · 2 ba · 1,380 sqft
Ilesdale Manor
MLS ID #O6420452, OPENDOOR BROKERAGE LLC.
Listing provided by Stellar MLS

Listings courtesy of Stellar MLS as distributed by MLS GRID
IDX information is provided exclusively for consumers’ personal, non-commercial use and may not be used for any purpose other than to identify prospective properties consumers may be interested in purchasing.
Based on information submitted to the MLS GRID as of September 8, 2026 at 7:57 PM ET. All data is obtained from various sources and may not have been verified by broker or MLS GRID. Supplied Open House Information is subject to change without notice. All information should be independently reviewed and verified for accuracy. Properties may or may not be listed by the office/agent presenting the information.
All or a portion of the multiple listing information is provided by Stellar MLS, from a copyrighted compilation of listings. The compilation of listings and each individual listing are © 2026 Stellar MLS. All rights reserved.
Ryan Solberg, Broker · MaxLife Realty LLC · FL License #BK3354351 · Equal Housing Opportunity · Full disclaimer · DMCA