
$240,000
6517 27th Street
Gainesville, FL 32653
Listing updated: August 28, 2026 at 10:13 AM ET
Listing courtesy of Horizon Realty Of Alachua Inc · Dee Edwards · MLS #GC540384 · Active · 386-462-4020Property type
Year built
Lot size
Price / sq ft
HOA dues
Days on market
Garage space
Flood zone
About this home
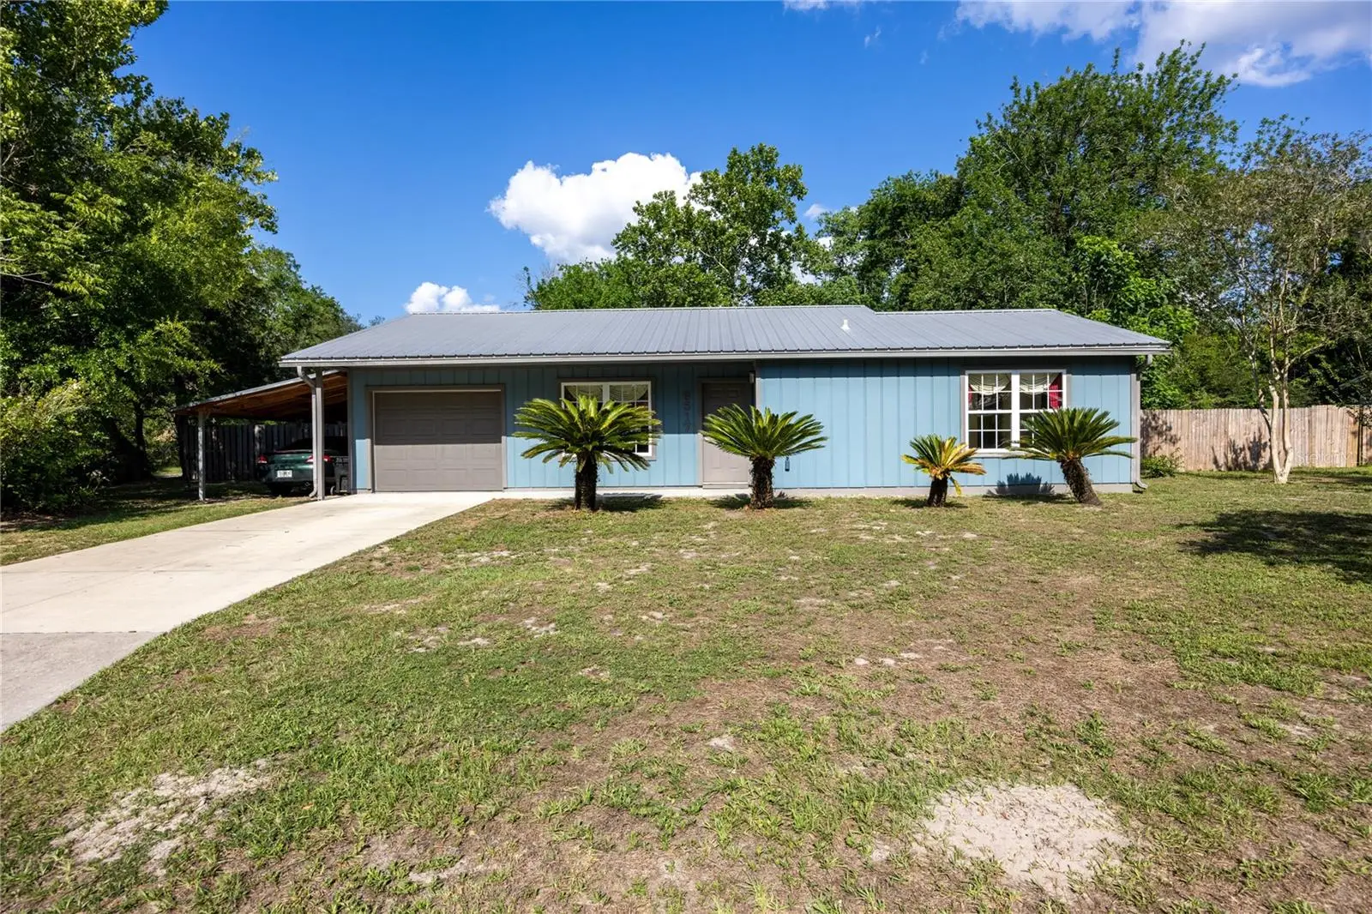
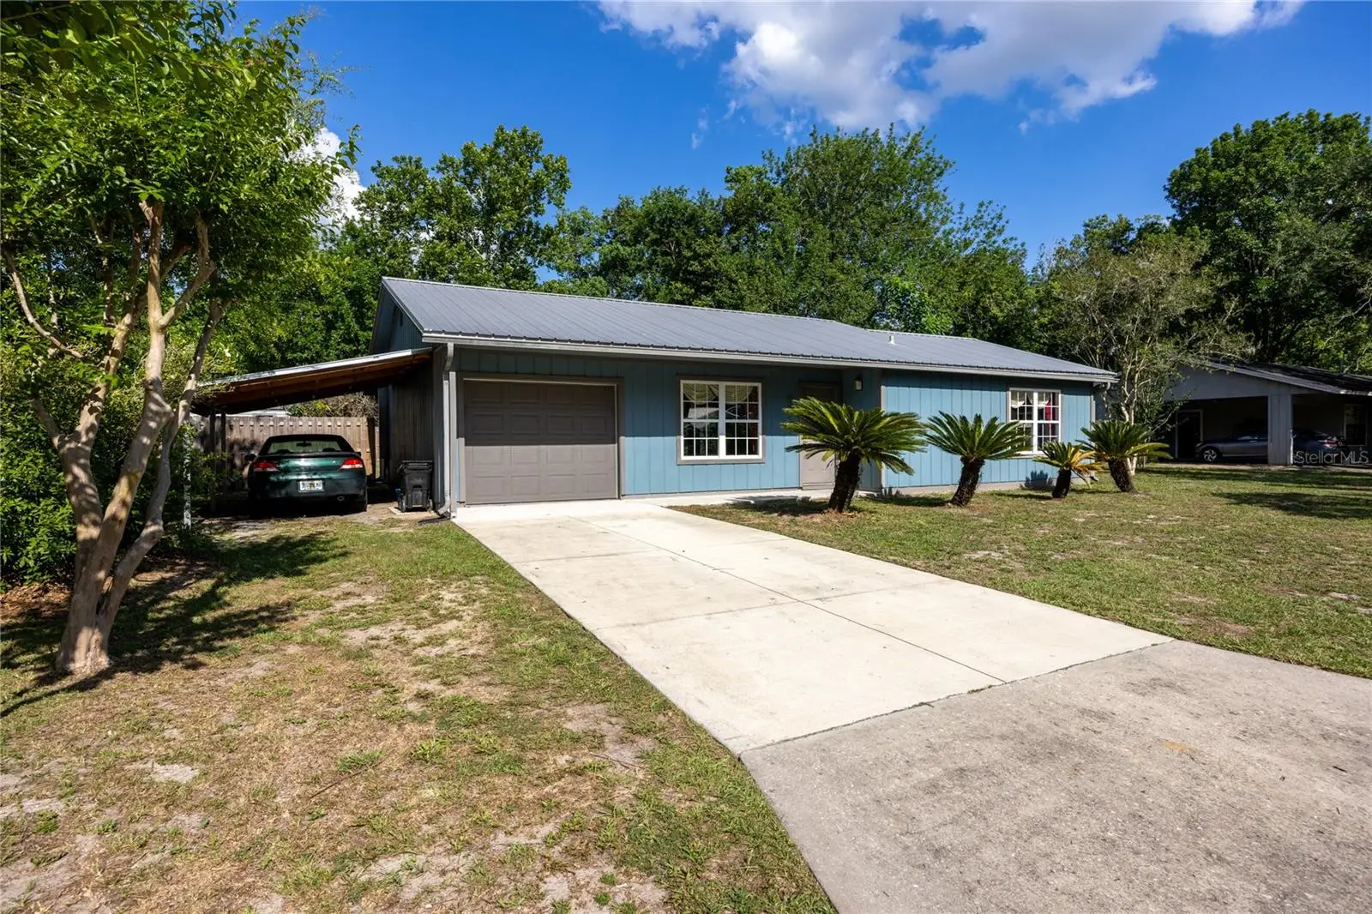
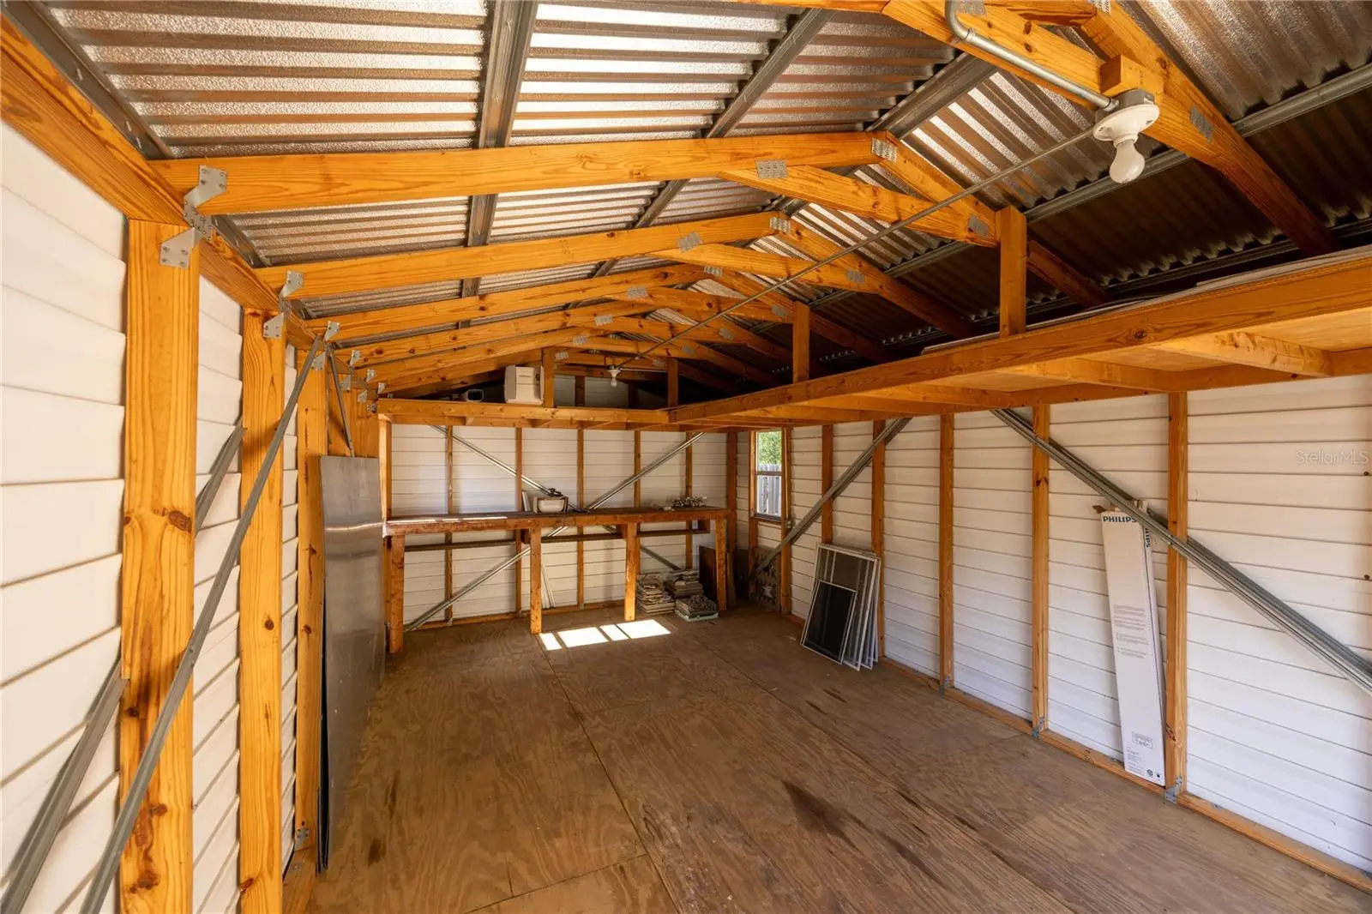
Located in the popular Northwood Pines subdivision, this unique, beautifully updated, and meticulously maintained home is move-in ready and waiting for you to make it your own. Step inside to discover a stunning contemporary kitchen designed to impress, featuring a spacious prep island with seating, quartz countertops, a stainless-steel backsplash, under-cabinet lighting, and soft-close cabinetry. Storage is abundant throughout the home, with convenient cabinets above the washer and dryer, a linen closet, and a generous walk-in closet. The spacious primary bedroom offers a beautifully remodeled shower, while tile flooring throughout the home provides both style and easy maintenance. Situated on a desirable corner lot, the property features a large backyard enclosed by a privacy wood fence with sturdy 6x6 posts, plus an electrically wired shed for added storage or workspace. The screened-in back porch provides an inviting extension of the living space—perfect for relaxing, enjoying your morning coffee, or entertaining guests. The home has been thoughtfully updated to give you an almost maintenance-free lifestyle. The garage wall was removed with permits, while the garage door remains fully operational and features a smooth-opening design with super insulation. GRU utility bills average approximately $145 monthly. With too many upgrades to list, this home truly needs to be seen to be appreciated. Come take a look—you may have just found your next home!
Estimated monthly payment
Estimate only. Taxes use the listing's reported amount where available; insurance is a Florida-average estimate. Your actual payment will vary — run a full calculation or talk to a lender.
Price & listing history98 days on market
- Status: ActiveMay 22, 2026
- Listed$285,000May 22, 2026
- Price reduced$240,000
Facts & features
- Property type
- Residential
- Sub type
- Single Family Residence
- Status
- Active
- Days on market
- 98
- Subdivision
- Northwood Pines
- County
- Alachua
- Year built
- 1980
- Living area
- 1,337 sq ft
- Price/sq ft
- $180
- Building area
- 1,574 sq ft (Public Records)
- Lot size
- 10,890 sq ft
- Lot category
- 1/4 to less than 1/2
- Flood zone
- X (12001C0303E)
- Garage
- 1 spaces
- Annual taxes
- $1,134 (2025)
- Parcel #
- 06014-026-019
- Zoning
- RSF2
- MLS #
- GC540384
Ask about this home
Have a question? Ask the broker directly.
Ryan Solberg answers personally — no call center, no spam. Your question goes straight to him.
Interior Details
- Bedrooms
- 2
- Full bathrooms
- 2
- Flooring
- Ceramic Tile
- Appliances
- Electric Water Heater, Ice Maker, Range, Range Hood, Refrigerator, Water Filtration System, Water Softener
- Interior features
- Ceiling Fans(s), Eat-in Kitchen, Kitchen/Family Room Combo, Open Floorplan, Primary Bedroom Main Floor, Solid Wood Cabinets, Thermostat, Walk-In Closet(s), Window Treatments
- Laundry
- Inside
- Stories / Levels
- One
- Direction faces
- West
Heating & Cooling
- Heating
- Electric
- Cooling
- Central Air, Attic Fan
Parking
- Garage spaces
- 1
- Attached garage
- Yes
- Parking features
- Deeded, Ground Level
- Carport
- Yes
HOA & Financial
- Total monthly fees
- $0/mo
- Total annual fees
- $0
- CDD
- No
- Homestead exemption
- Yes
- Min lease term
- No Minimum
- Listing terms
- Cash, Conventional, FHA, VA Loan
- Ownership
- Fee Simple
- Available for lease
- Yes
- Lease restrictions
- No
Exterior & Construction
- Exterior features
- Storage
- Construction materials
- Concrete, Frame, Wood Siding
- Roof
- Metal
- Foundation
- Slab
- Road surface
- Paved
Utilities
- Sewer
- Public Sewer
- Water source
- Public
- Utilities
- Cable Available, Electricity Connected, Public, Sewer Connected, Water Connected
Community
- Pets allowed
- Cats OK, Dogs OK
Schools
Letter grades: Florida DOE 2024–25 school grades (Orange, Seminole, Lake, Osceola, Brevard). Assigned schools from the listing agent — verify enrollment with the district.
Room Details
| Room | Level | Dimensions |
|---|---|---|
| Primary Bedroom | First | 12x14 |
| Primary Bathroom | First | 12x8 |
| Great Room | First | 10x13 |
| Kitchen | First | 10x13 |
Listing Details
- Listing date
- 2026-05-20
- On market date
- 2026-05-22
- Original list price
- $285,000
- Occupant type
- Vacant
- MLS area
- 32653 - Gainesville
- Listing AOR
- Gainesville-Alachua
- Status changed
- 2026-05-22
- Tax legal description
- NORTHWOOD PINES UNIT NO 4 PB I-67 LOT 19 OR 1600/677 & OR 3135/0941 & OR 4342/0683
Flood risk
Minimal-risk area outside the mapped floodplain. Flood insurance is optional and typically low-cost.
Source: FEMA flood zone reported on the listing. Confirm current designation at FEMA Flood Map Service Center.
Location
Directions
X NW 43rd St & US441 - go southeast on 441 to NW 68th Ave. Go right to to first right NW 26th Ter. Go right NW 62nd Ave to NW 27th St. Go left - house is on the corner of NW 62nd & NW 27th St.
More homes like this
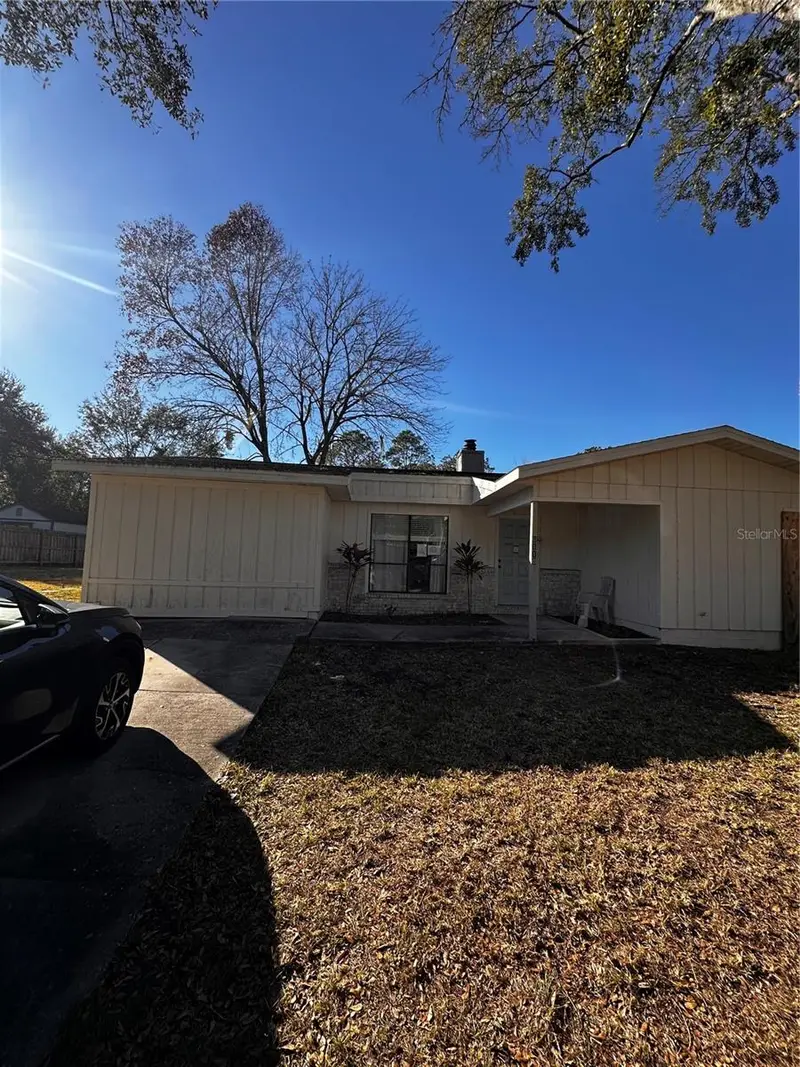
$169,900
6110 Nw 30th Ter
Gainesville, FL 32653
3 bd · 2 ba · 1,403 sqft
Northwood Pines
MLS ID #TB8474355, JAY ALAN REAL ESTATE.
Listing provided by Stellar MLS
$229,500
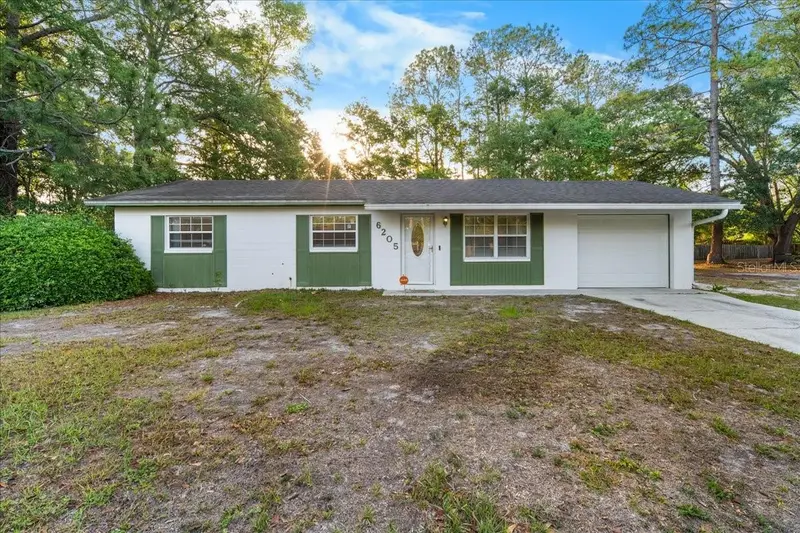
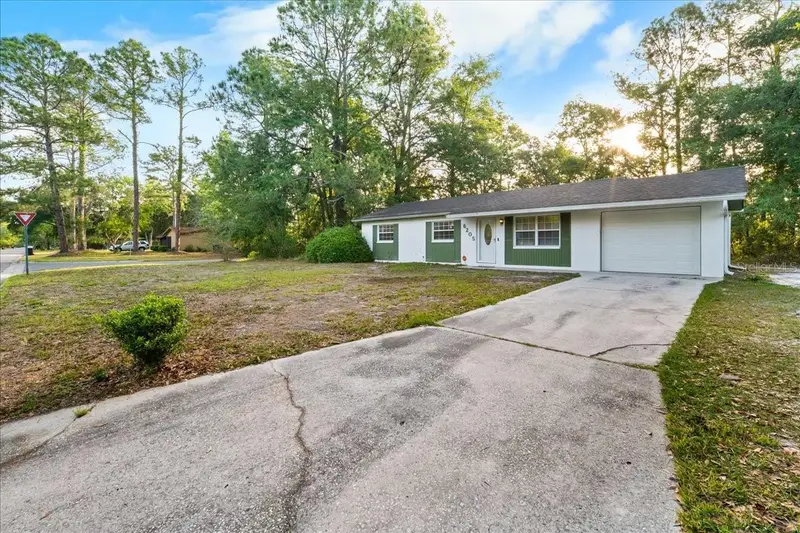
6205 Nw 26th Ter
Gainesville, FL 32653
3 bd · 1 ba · 1,008 sqft
Northwood Pines
MLS ID #GC540182, FLORIDA HOMES REALTY & MORTGAGE GVILLE.
Listing provided by Stellar MLS
$239,500
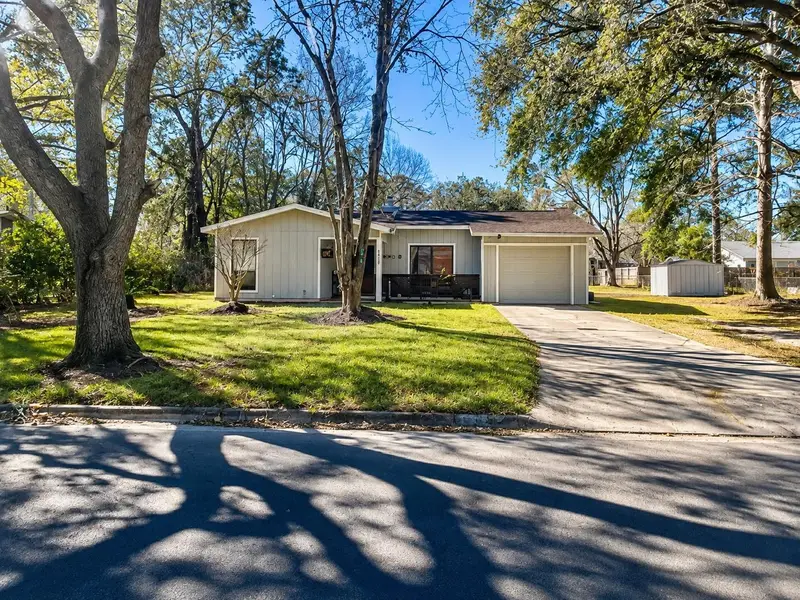
6018 Nw 26th Ter
Gainesville, FL 32653
3 bd · 2 ba · 1,092 sqft
Northwood Pines
MLS ID #GC542844, HEAVENLY BLESSINGS REALTY, LLC.
Listing provided by Stellar MLS
$265,000
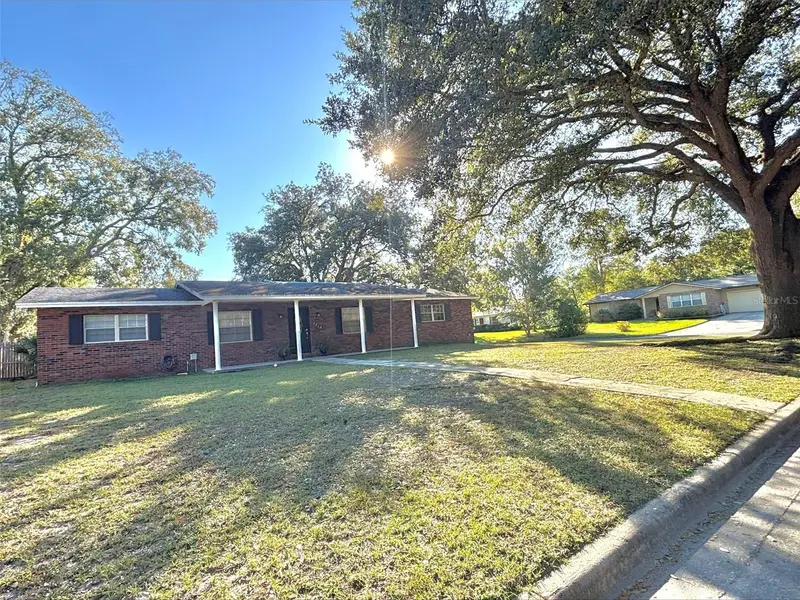
5515 Nw 27th Ter
Gainesville, FL 32653
3 bd · 2 ba · 1,356 sqft
Northwood Pines
MLS ID #GC543385, WATSON REALTY CORP.
Listing provided by Stellar MLS

Listings courtesy of Stellar MLS as distributed by MLS GRID
IDX information is provided exclusively for consumers’ personal, non-commercial use and may not be used for any purpose other than to identify prospective properties consumers may be interested in purchasing.
Based on information submitted to the MLS GRID as of August 28, 2026 at 10:13 AM ET. All data is obtained from various sources and may not have been verified by broker or MLS GRID. Supplied Open House Information is subject to change without notice. All information should be independently reviewed and verified for accuracy. Properties may or may not be listed by the office/agent presenting the information.
All or a portion of the multiple listing information is provided by Stellar MLS, from a copyrighted compilation of listings. The compilation of listings and each individual listing are © 2026 Stellar MLS. All rights reserved.
Ryan Solberg, Broker · MaxLife Realty LLC · FL License #BK3354351 · Equal Housing Opportunity · Full disclaimer · DMCA