
$500,000
10304 41st Terrace
Belleview, FL 34420
Listing updated: June 24, 2026 at 9:08 AM ET
Listing courtesy of Judy L. Trout Realty · Judy Trout · MLS #OM724836 · Active · 352-208-2629Property type
Year built
Lot size
Price / sq ft
HOA dues
Days on market
Garage spaces
Flood zone
About this home
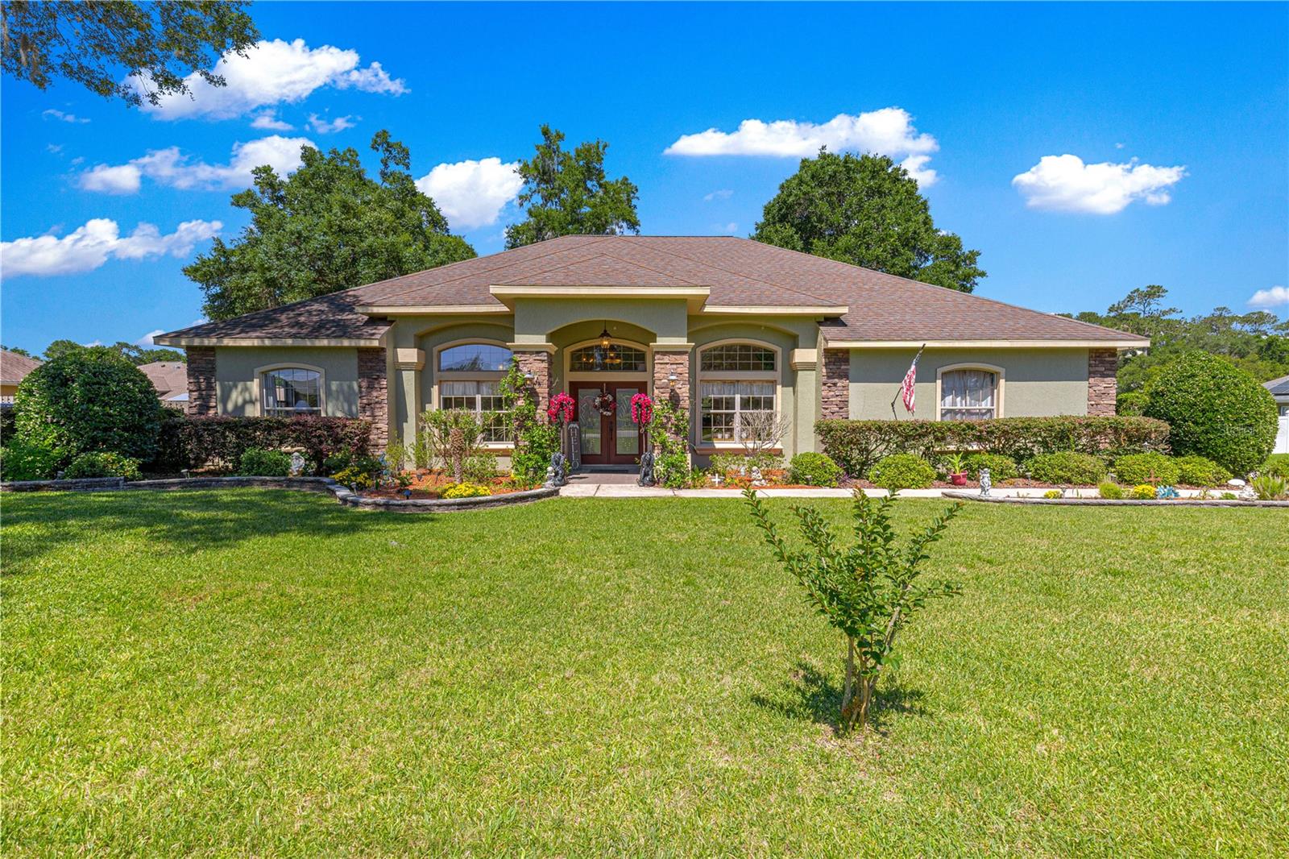
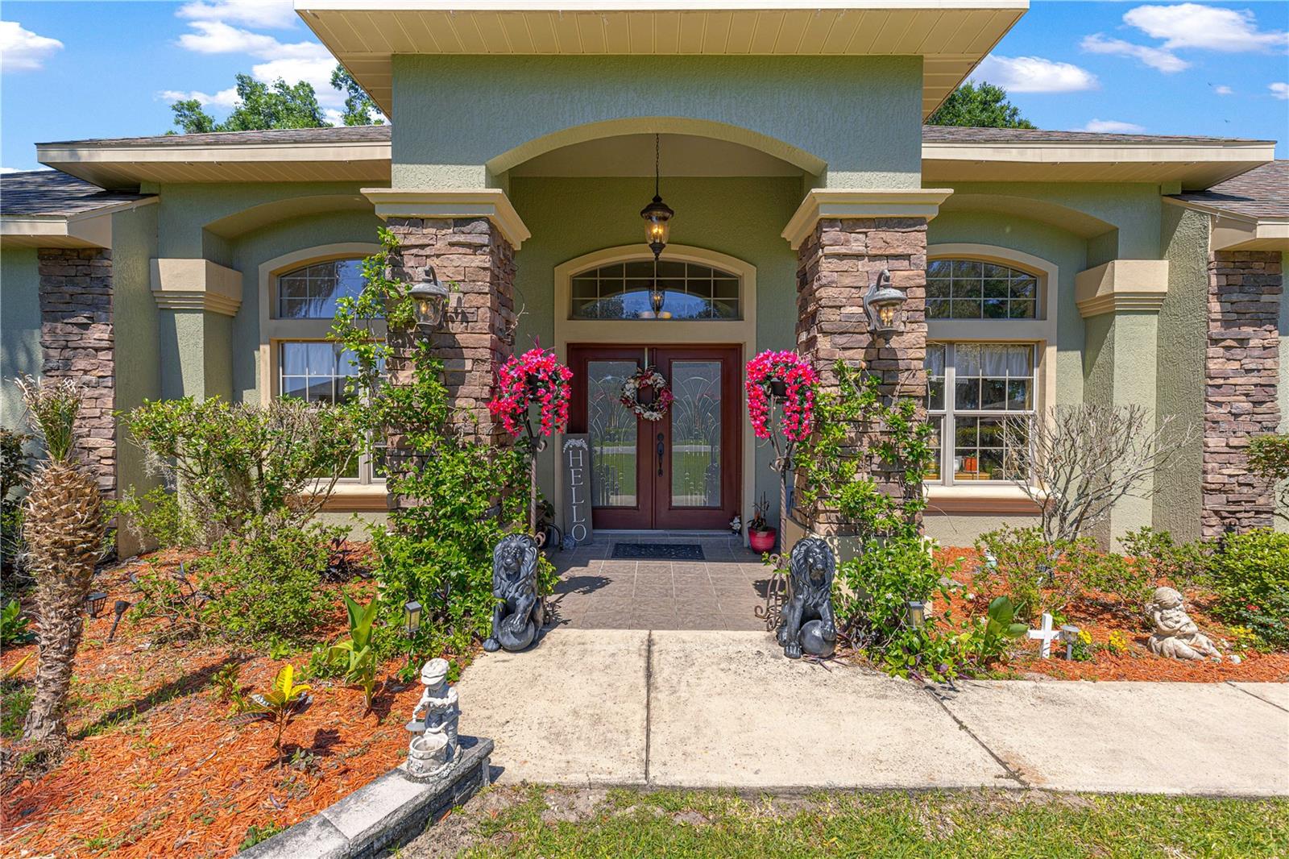
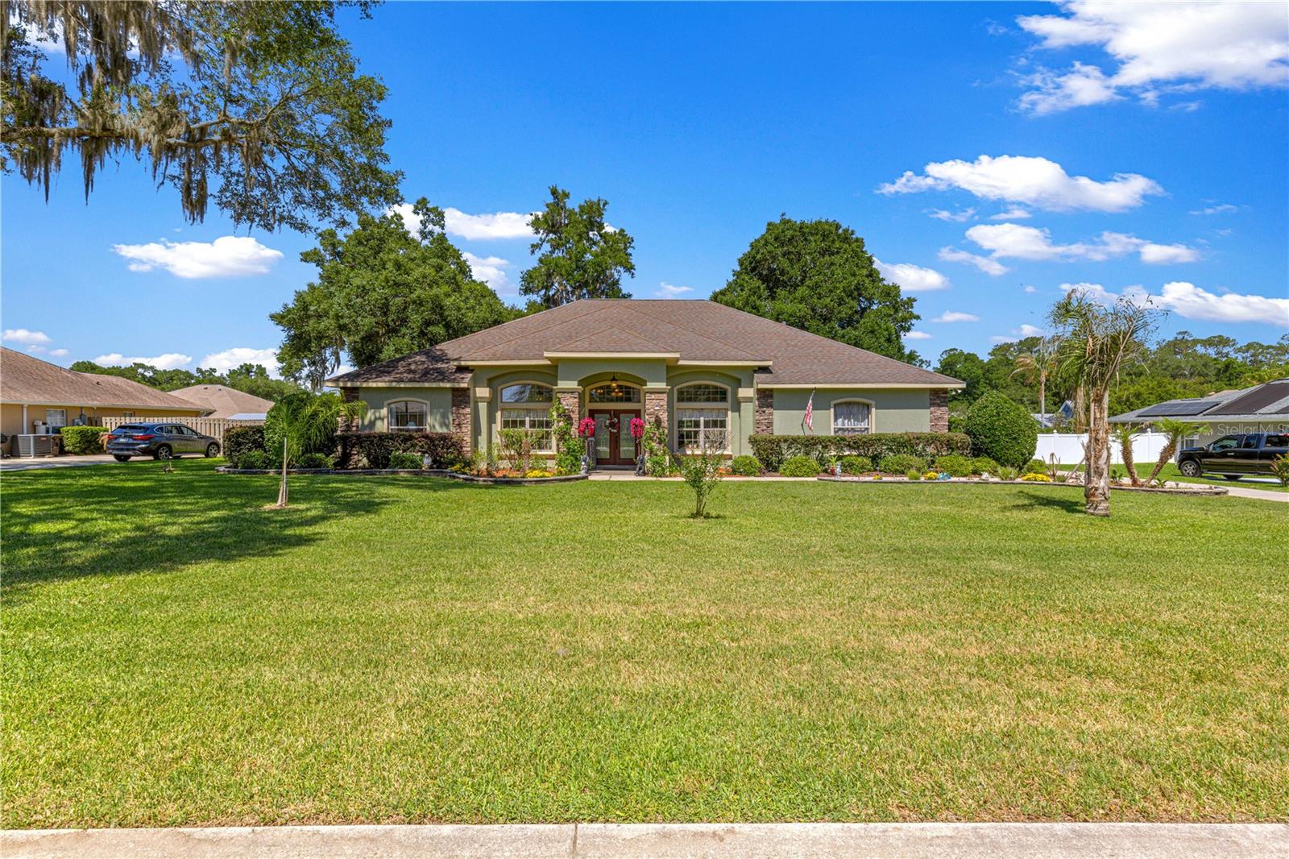
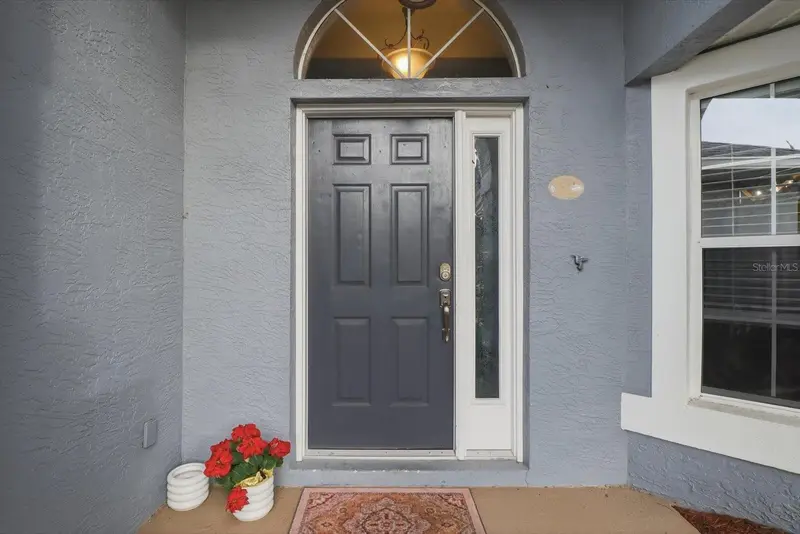
Beautifully crafted Huntington floor plan POOL HOME by A.L. Milton located in the family-friendly gated community of Cobblestone in Belleview, Florida. This centrally located home offers exceptional curb appeal with a stacked-stone façade, double leaded glass entry doors, side-entry two-car garage, and extended driveway. Inside, you are welcomed by a large open foyer leading to a formal sitting room or flex space with double doors and crown molding. The formal dining room features double French doors, tray ceiling, crown molding, designer chandelier,and elegant finishes including 5-inch baseboards throughout. The spacious family room showcases cathedral ceilings, a natural stone gas fireplace, and custom built-in arched nooks with additional cabinetry. The open kitchen offers granite countertops, maple cabinetry, stainless steel appliances, double stainless sink, large pantry, breakfast nook with wainscoting, and a breakfast bar accented with stacked-stone detail. The indoor laundry room includes additional cabinetry, deep utility sink, and Samsung washer and dryer only one-year-old. The large primary suite features crown molding, tray ceiling, private access to the Lanai and pool area, dual vanities, jetted garden tub, Roman shower with seating, and a spacious walk-in closet. Three additional bedrooms are generously sized with tile flooring and ceiling fans. Guest bathrooms feature cultured marble countertops, maple cabinetry, and tiled tub/shower surrounds. Outdoor living is designed for entertaining with a solar-heated chlorine pool featuring a waterfall, birdcage enclosure, spacious deck area, mature landscaping, and a fully equipped summer kitchen with propane grill and refrigerator. Additional features include a fully fenced backyard, whole-home wired sound system, King security system, and pull-down attic stairs in the garage. Residents of Cobblestone enjoy a gated community atmosphere with a neighborhood park featuring swings, picnic tables, benches, and green space for gathering and recreation for the entire family!
Local Insight
At $200/sqft, this 2005 pool home in Cobblestone is priced right for the market, but you're getting a smaller lot (just over a third acre) in a subdivision with modest monthly HOA fees, so factor in whether that trade-off makes sense versus properties with more land in the area. The flood zone X designation is solid, and the pool is a genuine draw if you're willing to maintain it—that's where your real costs will show up over time. With 2,498 square feet across four bedrooms, the layout matters here, so take the tour seriously to see if the flow and room sizes justify the mid-range price point for this age of construction.
AI-generated insight based on listing data and neighborhood context. Verify independently.
Estimated monthly payment
Estimate only. Taxes use the listing's reported amount where available; insurance is a Florida-average estimate. Your actual payment will vary — run a full calculation or talk to a lender.
Price & listing history33 days on market
- Status: ActiveMay 22, 2026
- Listed$507,000May 22, 2026
- Price reduced$500,000
Facts & features
- Property type
- Residential
- Sub type
- Single Family Residence
- Status
- Active
- Days on market
- 33
- Subdivision
- Cobblestone Ph 02
- County
- Marion
- Year built
- 2005
- Living area
- 2,498 sq ft
- Price/sq ft
- $200
- Building area
- 4,244 sq ft (Public Records)
- Lot size
- 15,682 sq ft
- Lot category
- 1/4 to less than 1/2
- Flood zone
- X (12083C0729D)
- Garage
- 2 spaces
- Pool
- Private pool
- Annual taxes
- $4,919 (2025)
- Parcel #
- 3721-003-012
- Zoning
- PUD
- MLS #
- OM724836
Ask about this home
Have a question? Ask the broker directly.
Ryan Solberg answers personally — no call center, no spam. Your question goes straight to him.
Interior Details
- Bedrooms
- 4
- Full bathrooms
- 3
- Flooring
- Ceramic Tile, Laminate
- Appliances
- Dishwasher, Dryer, Gas Water Heater, Microwave, Range, Refrigerator, Washer
- Interior features
- Built-in Features, Cathedral Ceiling(s), Ceiling Fans(s), Crown Molding, Eat-in Kitchen, Open Floorplan, Solid Wood Cabinets, Split Bedroom, Stone Counters, Vaulted Ceiling(s), Walk-In Closet(s), Window Treatments
- Laundry
- Inside
- Stories / Levels
- One
- Direction faces
- West
Heating & Cooling
- Heating
- Natural Gas
- Cooling
- Central Air
Parking
- Garage spaces
- 2
- Attached garage
- Yes
- Parking features
- Driveway
HOA & Financial
- HOA fee
- $1,114 / Annually
- Monthly HOA
- $93/mo
- Total monthly fees
- $93/mo
- Total annual fees
- $1,114
- HOA name
- Vine Managment-Cobblestone HOA-Blake Lock
- CDD
- No
- Homestead exemption
- Yes
- Min lease term
- No Minimum
- Listing terms
- Cash, Conventional, VA Loan
- Ownership
- Fee Simple
- Available for lease
- Yes
- Lease restrictions
- No
Exterior & Construction
- Exterior features
- French Doors, Outdoor Kitchen, Private Yard, Rain Gutters
- Construction materials
- Block, Stucco
- Roof
- Shingle
- Foundation
- Slab
- Pool
- Private pool
- Road surface
- Asphalt
Utilities
- Sewer
- Public Sewer
- Water source
- Public
- Utilities
- Electricity Connected, Natural Gas Connected
Community
- Pets allowed
- Cats OK, Dogs OK, Number Limit, Yes
Room Details
| Room | Level | Dimensions |
|---|---|---|
| Dining Room | First | |
| Great Room | First | |
| Kitchen | First | |
| Office | First | |
| Primary Bedroom | First | |
| Bedroom 2 | First | |
| Bedroom 3 | First | |
| Bedroom 4 | First |
Listing Details
- Listing date
- 2026-05-22
- On market date
- 2026-05-22
- Original list price
- $507,000
- Occupant type
- Owner
- MLS area
- 34420 - Belleview
- Listing AOR
- Ocala - Marion
- Status changed
- 2026-05-22
- Tax legal description
- SEC 26 TWP 16 RGE 22 PLAT BOOK 007 PAGE 104 COBBLESTONE PHASE 2 BLK C LOT 12
Flood risk
Minimal-risk area outside the mapped floodplain. Flood insurance is optional and typically low-cost.
Source: FEMA flood zone reported on the listing. Confirm current designation at FEMA Flood Map Service Center.
Location
Directions
Hwy 441 , turn onto SE 106th St, turn right at SE 41st Terrace to home on left.
More homes like this
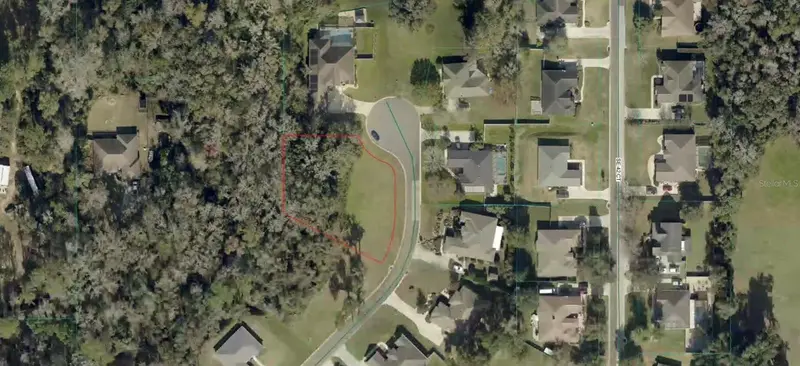
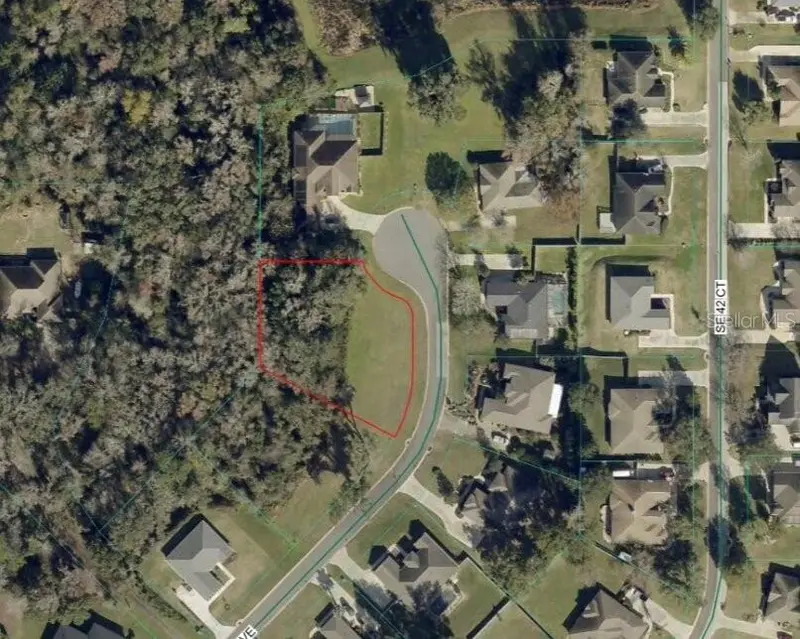
$60,000
Tbd Se 41st Ave
Belleview, FL 34420
0.51 acres
Cobblestone Ph 02
MLS ID #OM724521, COLDWELL REALTY SOLD GUARANTEE.
Listing provided by Stellar MLS
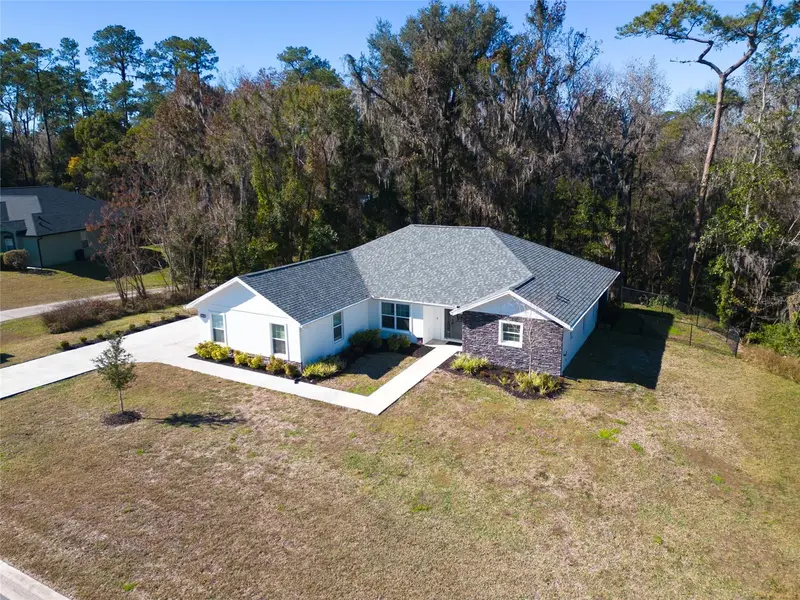
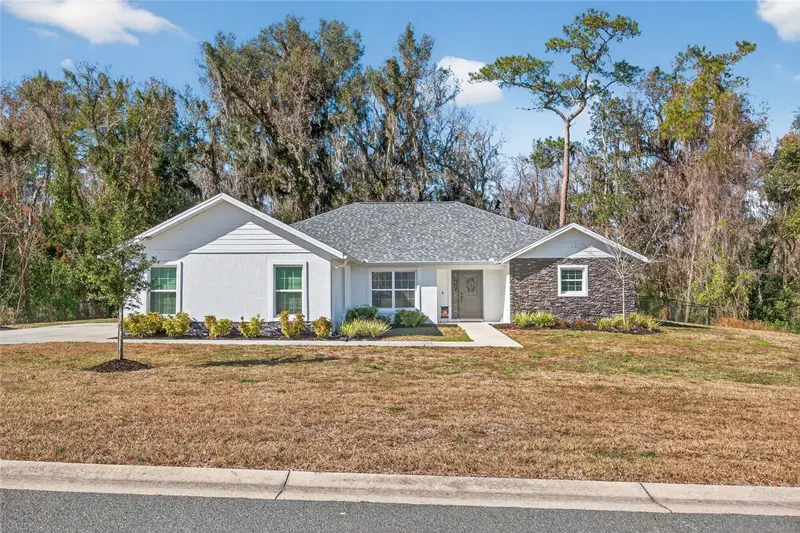
$415,000
10160 Se 41st Ave
Belleview, FL 34420
3 bd · 2 ba · 2,133 sqft
Cobblestone Ph 02
MLS ID #OM716958, RE/MAX ALLSTARS REALTY.
Listing provided by Stellar MLS
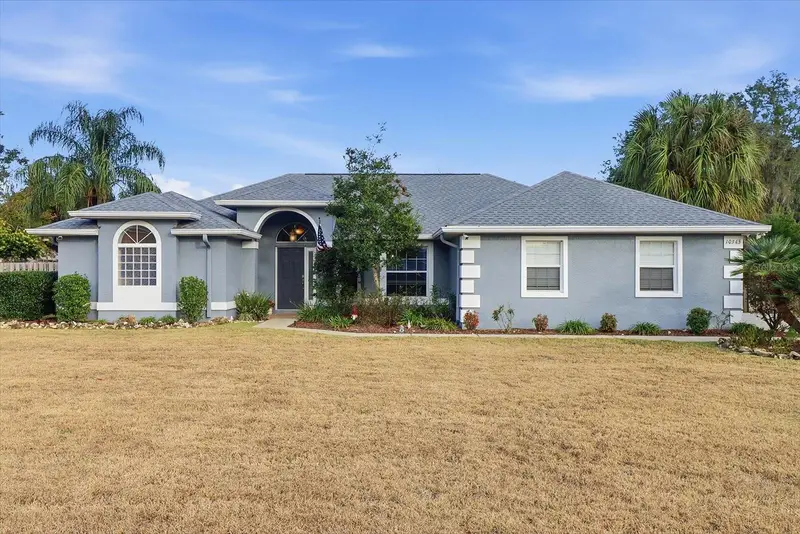
$439,900
10345 Se 42nd Ter
Belleview, FL 34420
4 bd · 2 ba · 2,128 sqft
Cobblestone Ph 02
MLS ID #OM717415, BHHS-FLORIDA SHOWCASE PROPERTIES.
Listing provided by Stellar MLS

Listings courtesy of Stellar MLS as distributed by MLS GRID
IDX information is provided exclusively for consumers’ personal, non-commercial use and may not be used for any purpose other than to identify prospective properties consumers may be interested in purchasing.
Based on information submitted to the MLS GRID as of June 24, 2026 at 9:08 AM ET. All data is obtained from various sources and may not have been verified by broker or MLS GRID. Supplied Open House Information is subject to change without notice. All information should be independently reviewed and verified for accuracy. Properties may or may not be listed by the office/agent presenting the information.
All or a portion of the multiple listing information is provided by Stellar MLS, from a copyrighted compilation of listings. The compilation of listings and each individual listing are © 2026 Stellar MLS. All rights reserved.
Ryan Solberg, Broker · MaxLife Realty LLC · FL License #BK3354351 · Equal Housing Opportunity · Full disclaimer · DMCA