
$289,000
3549 Indigo Pond Drive
Palm Harbor, FL 34685
Listing updated: July 17, 2026 at 10:26 AM ET
Listing courtesy of Flat Fee Mls Realty · Stephen Hachey · MLS #TB8509250 · Active · 813-642-6030Property type
Year built
Price / sq ft
HOA dues
Days on market
Flood zone
About this home
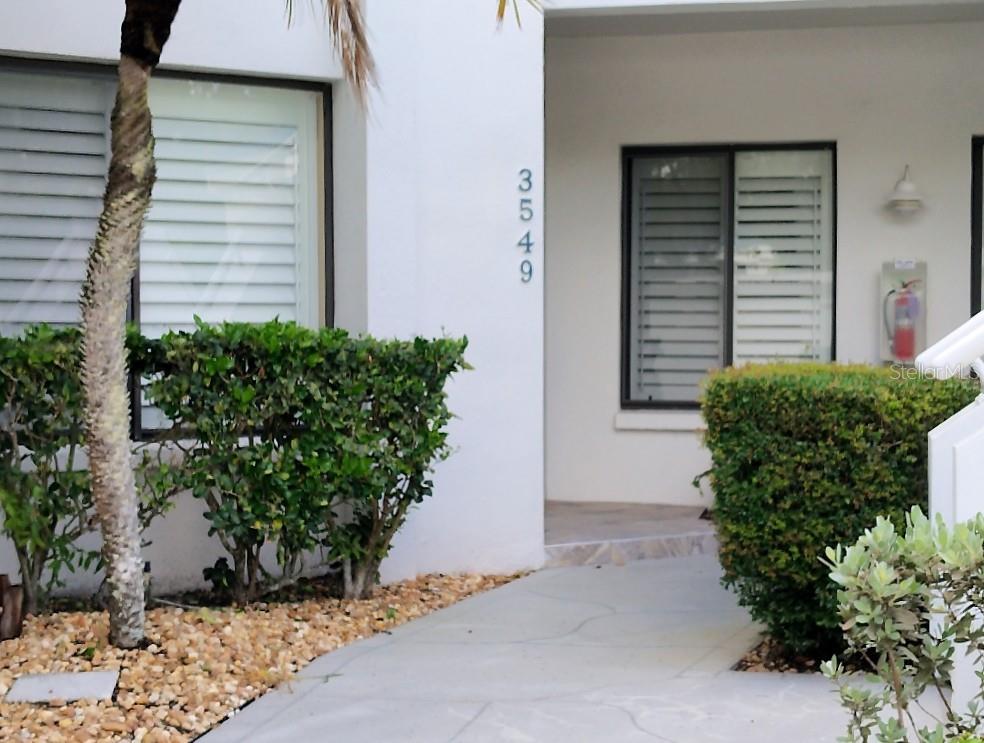
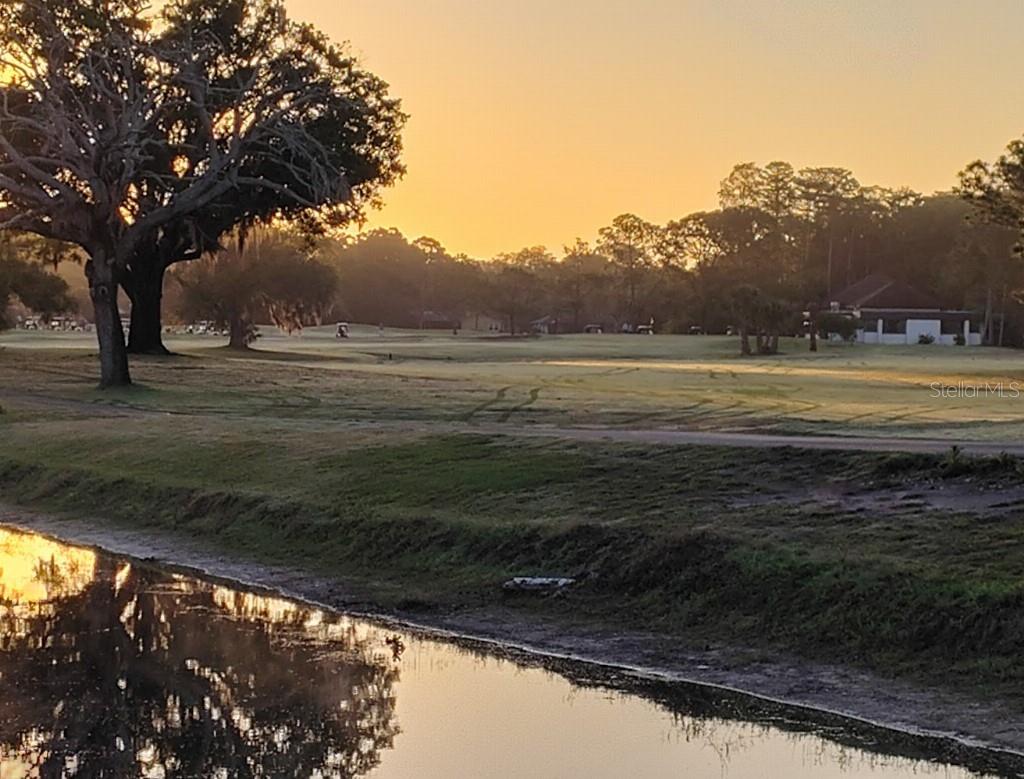
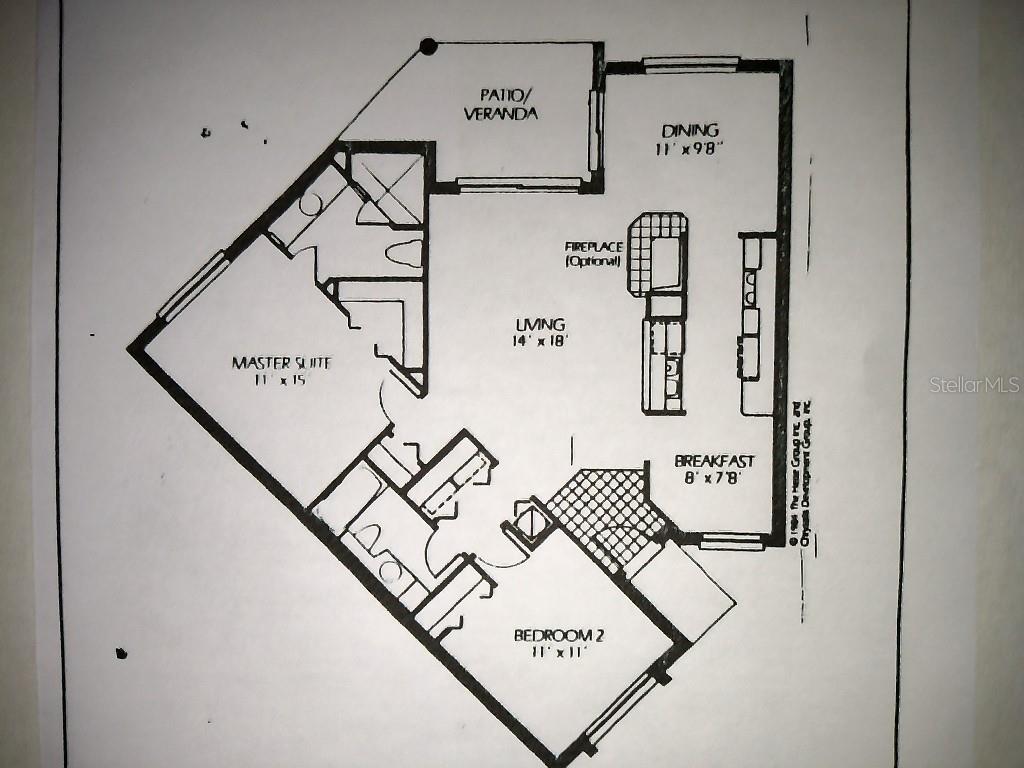
LIVE WHERE OTHERS VACATION Fairway Living at Its Finest with a charming 2 Bedroom | 2 Bath | 1st Floor Condominium - Lansbrook Golf Course on 1st Hole - Palm Harbor, Florida 34685. FOR THE ACTIVE Golfer, Remote Professional, Active Retired, Investor or Second Home Buyer, WELCOME to Indigo Pond on Lansbrook Golf Course, where tranquil elegance meets championship golf, and where your next chapter begins on one of Tampa Bay's most beloved courses. ------------------------------------------------- * SPECIAL - 1 YEAR FAMILY GOLF MEMBERSHIP - LANSBROOK GOLF CLUB + 1 YEAR HOME WARRANTY. ($2,000 Value). * ------------------------------------------------- OPEN – CONCEPT LIVING SPACE is designed for effortless entertaining. This appointed 2-bedroom, 2-bathroom condominium offers the rare privilege of Golf-Course-front living in one of Palm Harbor's most sought-after master-planned communities. Two well-proportioned bedrooms offers flexibility for Guests or Home Office. * SPECIAL GOLF COURSE HOME OPPORTUNITY. * Whether you're an avid golfer or simply someone who appreciates waking up to manicured landscapes and conservation area—this is the LIFESTYLE UPGRADE you've been waiting for. This charming residence offers upgraded Kitchen Stainless Steel Kitchen Appliances, Quartz Counter Tops, Wood Laminate Flooring with a spacious layout complemented by modern finishes throughout. * CALL TODAY FOR A PRIVATE SHOWING * A Private Patio is your front-row seat to Florida's legendary sunrises. You are conveniently located near Tarpon Springs Docks, Publix Shopping, Clear Sky Club Haus Sports Grill & Dining, Lake Tarpon parks and recreational areas. This home offers both comfort and convenience for a relaxed lifestyle. COMMUNITY AMENITIES INCLUDE clubhouse shelter - picnic area, heated pool and lush landscaping in the middle of Lansbrook Golf Course. The CHAMPIONSHIP COURSE was originally designed by Lane Marshall and upgraded by acclaimed architect Ron Garl in 1991. Water hazards on 16 holes create not just challenging play, but stunning natural beauty and abundant wildlife viewing. OUTSIDE YOUR DOOR-- Tour-quality practice facilities with natural-grass driving range. PGA-Certified instruction for players of all skill levels. FULLY STOCKED PRO SHOP, Grille, and Tournament-Ready Amenities—host your own events or join community outings. This is the lifestyle you've been waiting for. “Some homes you view. This one, you feel.” * CALL TODAY FOR A PRIVATE SHOWING * Picture your mornings here. Homes on golf courses do not stay available for long. This is a special opportunity. ** Nearby Area Golf Courses ** Innisbrook Golf Resort, Cypress Run, Crescent Oaks, Fox Hollow, The Eagles, Wentworth, and Tarpon Springs Golf Clubs. COASTAL CHARM MEETS SMALL TOWN SOUL. ** Nearby Florida Communities ** Palm Harbor, Clearwater, Dunedin, Tarpon Springs, Trinity, New Port Richey, Safety Harbor, Oldsmar. Tampa & St. Petersburg - Clearwater airports 30-60 minutes away.
Estimated monthly payment
Estimate only. Taxes use the listing's reported amount where available; insurance is a Florida-average estimate. Your actual payment will vary — run a full calculation or talk to a lender.
Price & listing history43 days on market
- Status: ActiveJun 4, 2026
- Listed$289,000Jun 4, 2026
- Price increased$289,000
Facts & features
- Property type
- Residential
- Sub type
- Condominium
- Status
- Active
- Days on market
- 43
- Subdivision
- Indigo Pond Condo I
- County
- Volusia
- Year built
- 1985
- Living area
- 1,197 sq ft
- Price/sq ft
- $241
- Building area
- 1,273 sq ft (Public Records)
- Flood zone
- X
- Annual taxes
- $94 (2025)
- Parcel #
- 28-27-16-42990-002-0020
- Zoning
- R1
- MLS #
- TB8509250
Ask about this home
Have a question? Ask the broker directly.
Ryan Solberg answers personally — no call center, no spam. Your question goes straight to him.
Interior Details
- Bedrooms
- 2
- Full bathrooms
- 2
- Flooring
- Laminate
- Appliances
- Cooktop, Dishwasher, Disposal, Dryer, Electric Water Heater, Exhaust Fan, Ice Maker, Other, Range, Range Hood, Refrigerator, Washer
- Interior features
- Built-in Features, Ceiling Fans(s), Dry Bar, Eat-in Kitchen, Living Room/Dining Room Combo, Open Floorplan, Other, Pest Guard System, Solid Surface Counters, Split Bedroom, Stone Counters, Thermostat, Window Treatments
- Laundry
- Corridor Access, Inside, Other
- Stories / Levels
- One
- Direction faces
- West
Heating & Cooling
- Heating
- Central, Heat Pump
- Cooling
- Central Air, Humidity Control, Other
Parking
- Attached garage
- No
- Parking features
- Assigned, Circular Driveway, Common, Guest, Off Street, On Street, Open, Other, Reserved
- Carport
- Yes
HOA & Financial
- HOA fee
- $565 / Monthly
- Monthly HOA
- $565/mo
- Total monthly fees
- $565/mo
- Total annual fees
- $6,780
- HOA name
- LCAM: Kim Johnsom
- CDD
- No
- Homestead exemption
- Yes
- Min lease term
- 1-2 Years
- Listing terms
- Cash, Conventional, FHA, VA Loan
- Ownership
- Condominium
- Available for lease
- Yes
- Lease restrictions
- Yes
- Additional lease restrictions
- Standard community rules, traffic speed, parking, trash, etc.
- Approval process
- 3 – 10 days. Prior to transfer, purchase agreement is submitted to Board – Property Mgt Co. for Approval. After 10 days, No Response – Purchase O.K.
Exterior & Construction
- Exterior features
- Dog Run, Lighting, Other, Outdoor Grill, Outdoor Kitchen, Outdoor Shower, Rain Gutters, Sidewalk, Sliding Doors, Storage
- Construction materials
- Concrete, Stucco
- Roof
- Tile
- Foundation
- Slab
- Waterfront
- Yes
- Water access
- Yes
- Water view
- Yes
- Road surface
- Paved
Utilities
- Sewer
- Public Sewer
- Water source
- Canal/Lake For Irrigation, Private
- Utilities
- BB/HS Internet Available, Cable Available, Cable Connected, Electricity Available, Electricity Connected, Fire Hydrant, Mini Sewer, Public, Sewer Available, Sewer Connected, Sprinkler Meter, Sprinkler Well, Underground Utilities, Water Available, Water Connected
Community
- Pets allowed
- Number Limit
Room Details
| Room | Level | Dimensions |
|---|---|---|
| Primary Bedroom | First | 11x15 |
| Kitchen | First | 4x16 |
| Living Room | First | 14x18 |
| Balcony/Porch/Lanai | First | 9.64x9.64 |
| Dining Room | First | 9.8x11 |
| Additional Bedroom | First | 11x11 |
| Dinette | First | 7.8x8 |
Listing Details
- Listing date
- 2026-06-04
- On market date
- 2026-06-04
- Original list price
- $289,000
- Occupant type
- Owner
- MLS area
- 34685 - Palm Harbor
- Listing AOR
- Suncoast Tampa
- Home warranty
- Yes
- Status changed
- 2026-06-04
- Tax legal description
- INDIGO POND CONDO I BLDG 2, UNIT 2
Flood risk
Minimal-risk area outside the mapped floodplain. Flood insurance is optional and typically low-cost.
Source: FEMA flood zone reported on the listing. Confirm current designation at FEMA Flood Map Service Center.
Location
Directions
* Golf Course Condominium - 3549 Indigo Pond Dr is located next to Lansbrook Golf Course in Palm Harbor, Florida, 34685. * The nearest intersection is Eastlake Road & Village Center Road (Publix Shopping Center). * Turn LEFT - WEST at intersection and drive on Village Center Road for approximate 1 mile along the 1st Hole - Fairway & past the YMCA Fitness Center. * Turn RIGHT at Indigo Pond Fountain. * Private Road, Golf Cart Path, Slow Traffic * 1st Building on the RIGHT. Plenty of Guest Parking.
More homes like this
$190,000
2740 Highlands Blvd #B
Palm Harbor, FL 34684
2 bd · 2 ba · 1,000 sqft
Highland Lakes Condo
MLS ID #TB8502417, MAVREALTY.
Listing provided by Stellar MLS
$205,000
726 Haven Pl #726
Tarpon Springs, FL 34689
3 bd · 3 ba · 1,405 sqft
Palms Of Tarpon Spgs The Condo
MLS ID #TB8530134, FUTURE HOME REALTY INC.
Listing provided by Stellar MLS
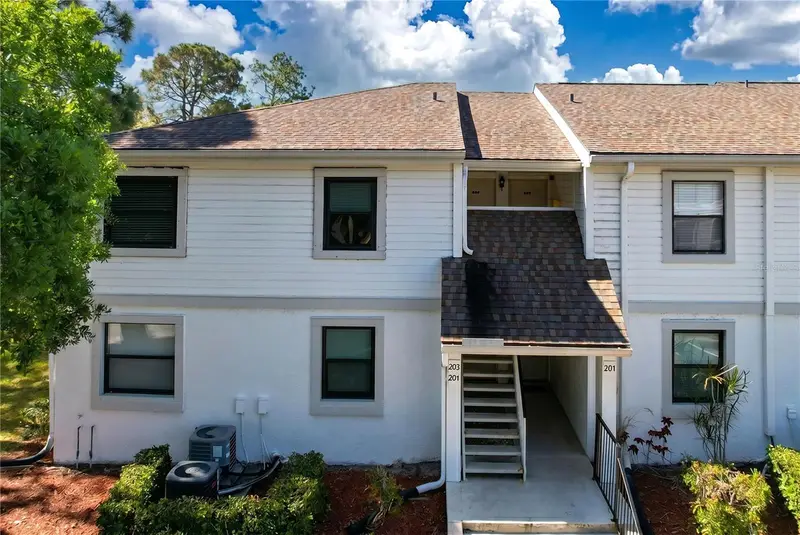
$179,900
202 Meadow Ln #50
Oldsmar, FL 34677
2 bd · 2 ba · 875 sqft
Meadows Condo Unit Two At East Lake Woodlands The
MLS ID #TB8505503, AXEN REALTY, LLC.
Listing provided by Stellar MLS
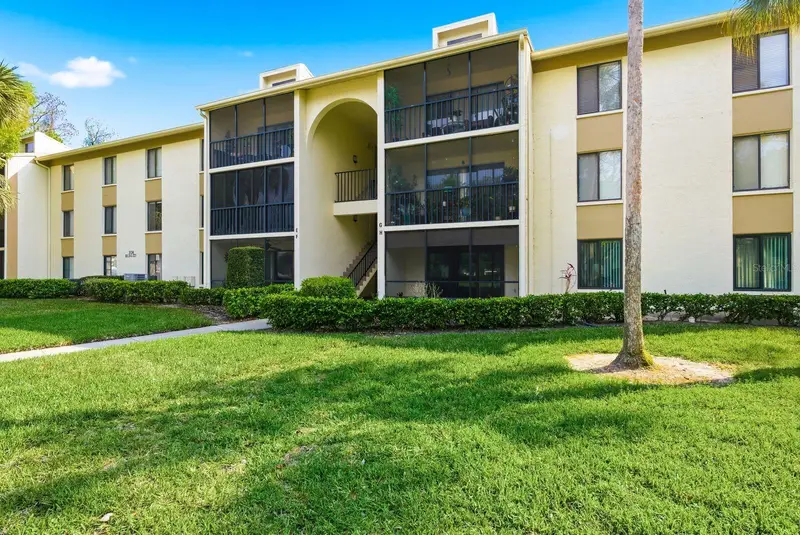
$175,000
3134 Lake Pine Way #H1
Tarpon Springs, FL 34688
2 bd · 2 ba · 979 sqft
Pine Ridge At Lake Tarpon Village
MLS ID #TB8487977, TREASURED HOME COLLECTION.
Listing provided by Stellar MLS

Listings courtesy of Stellar MLS as distributed by MLS GRID
IDX information is provided exclusively for consumers’ personal, non-commercial use and may not be used for any purpose other than to identify prospective properties consumers may be interested in purchasing.
Based on information submitted to the MLS GRID as of July 17, 2026 at 10:26 AM ET. All data is obtained from various sources and may not have been verified by broker or MLS GRID. Supplied Open House Information is subject to change without notice. All information should be independently reviewed and verified for accuracy. Properties may or may not be listed by the office/agent presenting the information.
All or a portion of the multiple listing information is provided by Stellar MLS, from a copyrighted compilation of listings. The compilation of listings and each individual listing are © 2026 Stellar MLS. All rights reserved.
Ryan Solberg, Broker · MaxLife Realty LLC · FL License #BK3354351 · Equal Housing Opportunity · Full disclaimer · DMCA