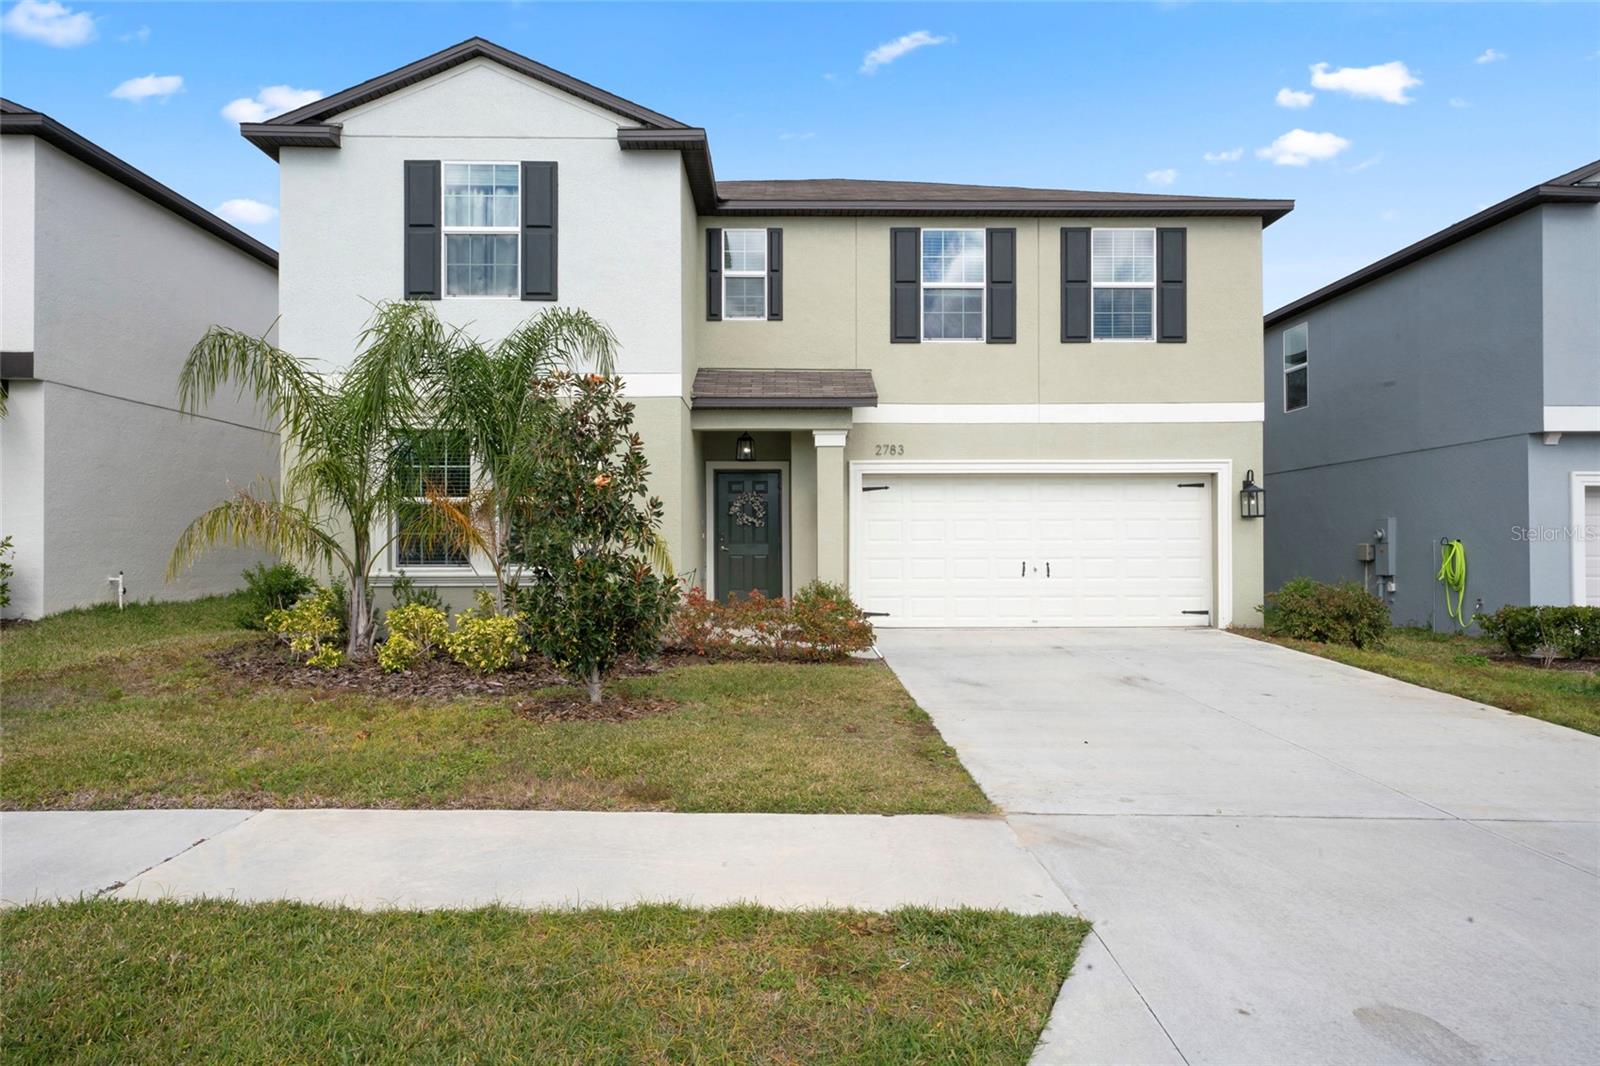

$399,900
2783 Red Egret Drive
Bartow, FL 33830
Listing updated: May 18, 2026 at 8:10 AM ET
Listing courtesy of Sparrow Key Realty Inc · Chase Crawford · MLS #TB8509223 · Active · 813-379-7777Property type
Year built
Lot size
Price / sq ft
HOA dues
Days on market
Garage spaces
Flood zone
About this home
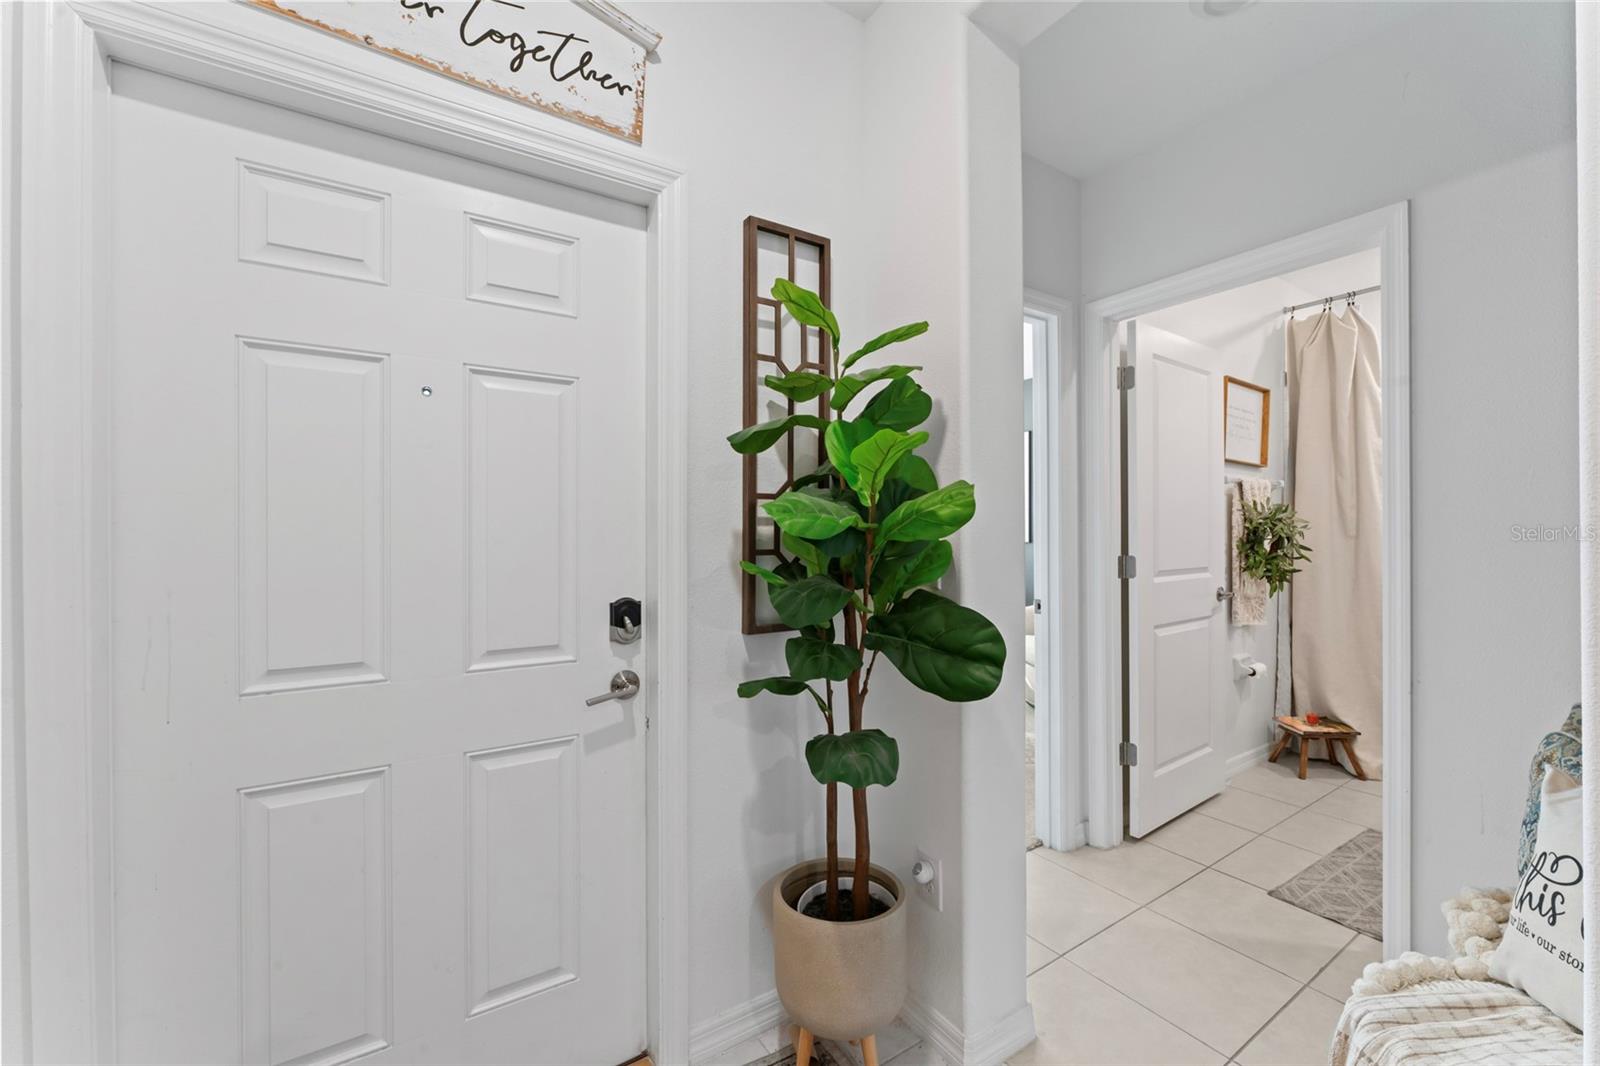
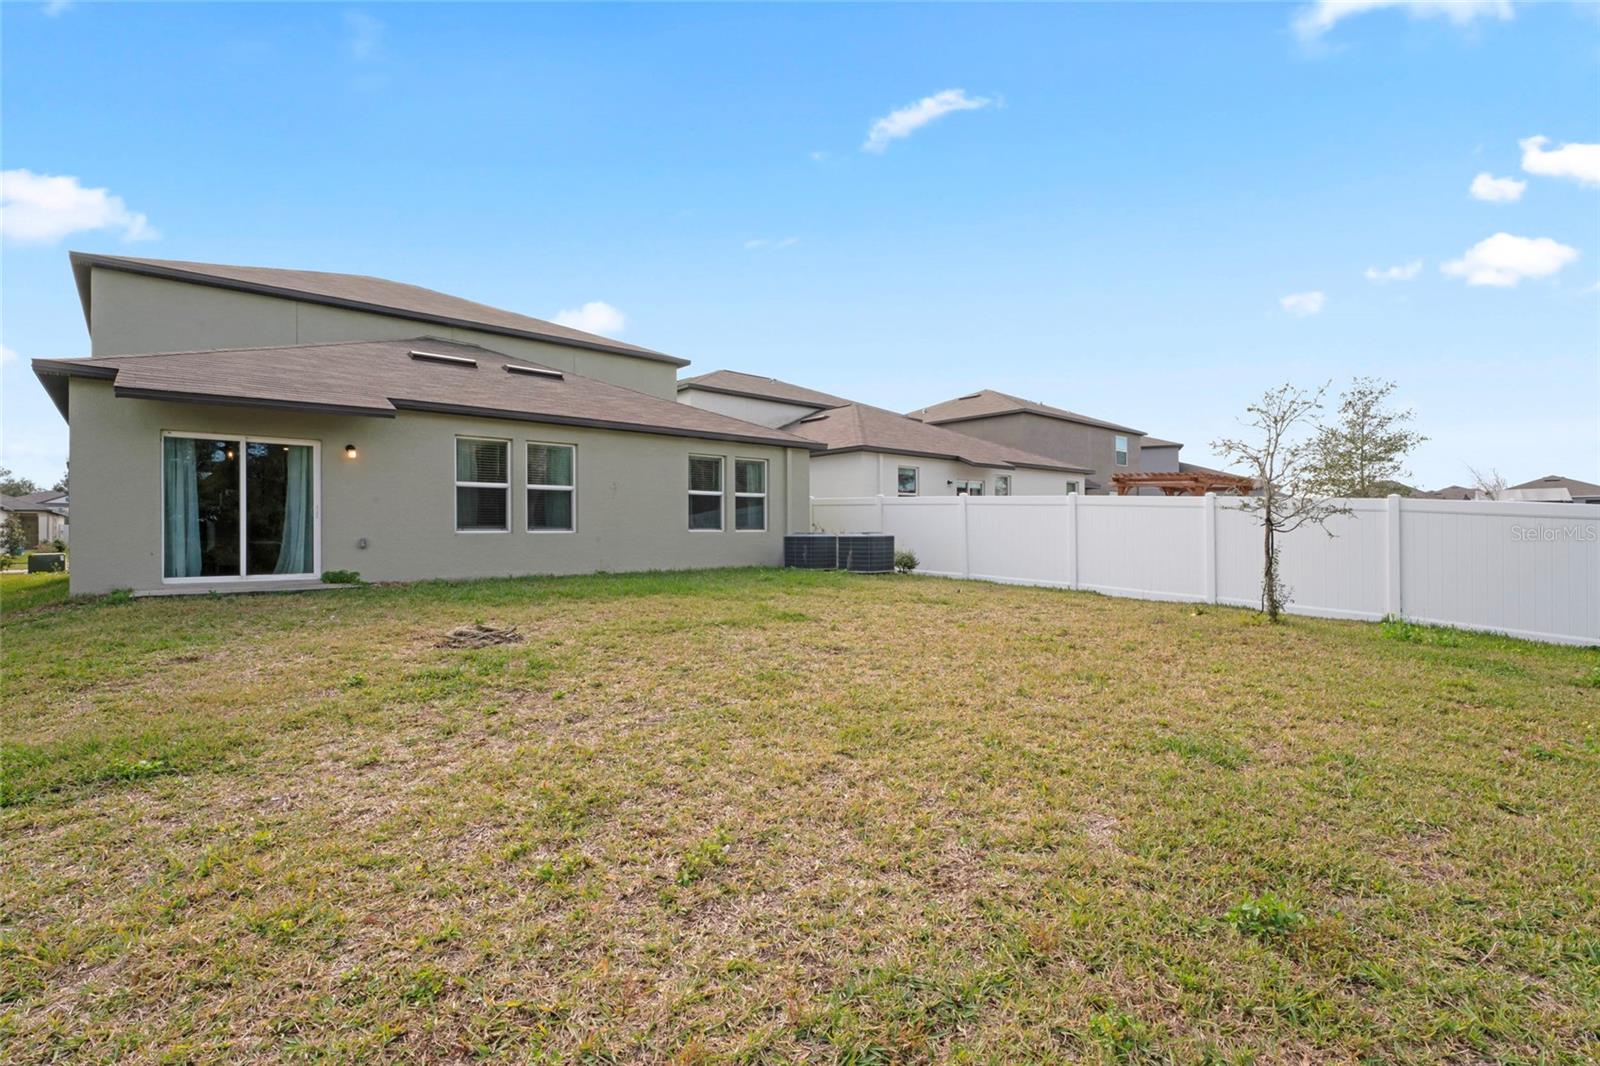
Welcome to your dream home in charming Bartow, Florida! This impressive six-bedroom residence boasts one of the largest floor plans in the area, perfectly designed for comfort and functionality. Main Level Highlights: The spacious split-floor plan features a master suite and a second bedroom with an additional full bathroom conveniently located on the first floor. Just beyond the formal dining or sitting area, you’ll discover a beautifully designed kitchen that opens into a combined family and dining room—perfect for modern living and entertaining. The kitchen is a chef’s delight, featuring elegant stone countertops, abundant cabinet space, and a generous walk-in pantry. Sliding glass doors off the family room lead to a partially fenced backyard with a tranquil conservation area, ensuring privacy and no rear neighbors—ideal for peaceful mornings or evening gatherings. Second Level Features: Upstairs, a versatile second living room provides the perfect setting for a game night, movie night, or a casual retreat. The remaining four bedrooms, including one with a walk-in closet, share a well-appointed bathroom, offering ample space for family and guests alike. Whether you’re a large family, multi-generational household, or simply seeking room to spread out, this home is tailored to meet your needs. With its thoughtful layout and desirable location, this property offers both style and functionality. Don’t miss the chance to make this stunning home your own! Schedule a tour today and experience all it has to offer.
Estimated monthly payment
Estimate only. Taxes use the listing's reported amount where available; insurance is a Florida-average estimate. Your actual payment will vary — run a full calculation or talk to a lender.
Price & listing history3 days on market
- Status: ActiveMay 15, 2026
- Listed$399,900May 15, 2026
- Price increased$399,900
Facts & features
- Property type
- Residential
- Sub type
- Single Family Residence
- Status
- Active
- Days on market
- 3
- Subdivision
- Wind Mdws South Ph 1
- County
- Polk
- Year built
- 2022
- Living area
- 3,324 sq ft
- Price/sq ft
- $120
- Building area
- 3,794 sq ft (Public Records)
- Lot size
- 6,250 sq ft
- Lot category
- 0 to less than 1/4
- Flood zone
- X
- Garage
- 2 spaces
- Annual taxes
- $6,493 (2025)
- Parcel #
- 24-29-26-289501-000970
- MLS #
- TB8509223
Ask about this home
Have a question? Ask the broker directly.
Ryan Solberg answers personally — no call center, no spam. Your question goes straight to him.
Interior Details
- Bedrooms
- 6
- Full bathrooms
- 3
- Flooring
- Carpet, Tile
- Appliances
- Convection Oven, Dishwasher, Dryer, Electric Water Heater, Freezer, Microwave, Refrigerator, Washer
- Interior features
- Ceiling Fans(s), Kitchen/Family Room Combo, Living Room/Dining Room Combo, Primary Bedroom Main Floor, Solid Surface Counters, Split Bedroom, Thermostat
- Laundry
- Inside, Laundry Room
- Stories / Levels
- Two
- Direction faces
- South
Heating & Cooling
- Heating
- Central, Electric
- Cooling
- Central Air
Parking
- Garage spaces
- 2
- Attached garage
- Yes
HOA & Financial
- HOA fee
- $300 / Annually
- Monthly HOA
- $25/mo
- Total monthly fees
- $25/mo
- Total annual fees
- $300
- HOA name
- WIND MEADOWS SOUTH
- CDD
- Yes
- Homestead exemption
- Yes
- Min lease term
- 1-2 Years
- Listing terms
- Cash, Conventional, FHA, VA Loan
- Ownership
- Fee Simple
- Available for lease
- Yes
- Lease restrictions
- No
Exterior & Construction
- Exterior features
- Sliding Doors
- Construction materials
- Block
- Roof
- Shingle
- Foundation
- Slab
- Road surface
- Paved
Utilities
- Sewer
- Public Sewer
- Water source
- Public
- Utilities
- BB/HS Internet Available, Public
Community
- Pets allowed
- Yes
Room Details
| Room | Level | Dimensions |
|---|---|---|
| Primary Bedroom | First | |
| Bedroom 2 | Second | |
| Bedroom 3 | Second | |
| Bedroom 4 | Second | |
| Bedroom 5 | Second | |
| Additional Bedroom | Second | |
| Bathroom 1 | First | |
| Bathroom 2 | First | |
| Bathroom 3 | Second | |
| Dining Room | First | |
| Kitchen | First | |
| Living Room | First | |
| Living Room | Second |
Listing Details
- Listing date
- 2026-05-15
- On market date
- 2026-05-15
- Original list price
- $399,900
- Occupant type
- Owner
- MLS area
- 33830 - Bartow
- Listing AOR
- Lakeland
- Status changed
- 2026-05-15
- Tax legal description
- WIND MEADOWS SOUTH PHASE ONE PB 191 PG 21-29 LOT 97
Flood risk
Minimal-risk area outside the mapped floodplain. Flood insurance is optional and typically low-cost.
Source: FEMA flood zone reported on the listing. Confirm current designation at FEMA Flood Map Service Center.
Location
Directions
From Polk Parkway / 570, Head southeast on US-98 S/Bartow Rd, Turn right onto EF Griffin Rd, Turn left to stay on EF Griffin Rd, Turn right onto Quiet Quail Blvd, At the traffic circle, take the 3rd exit onto Wading Ibis Wy, Turn right onto Red Egret Dr, home will be on your right
More homes like this
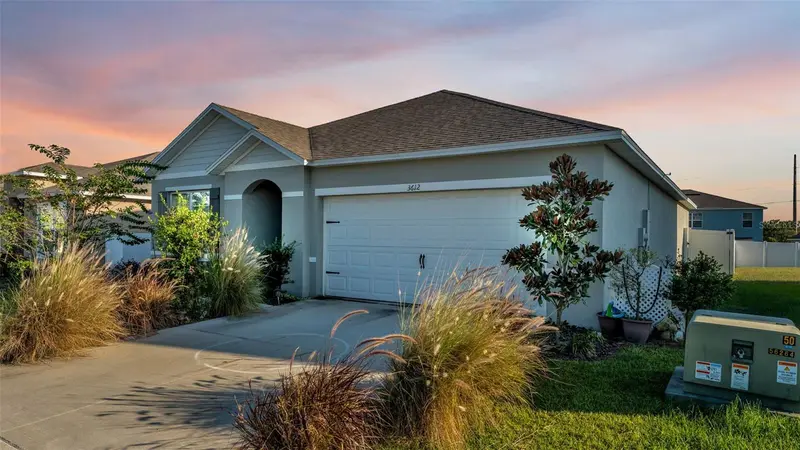
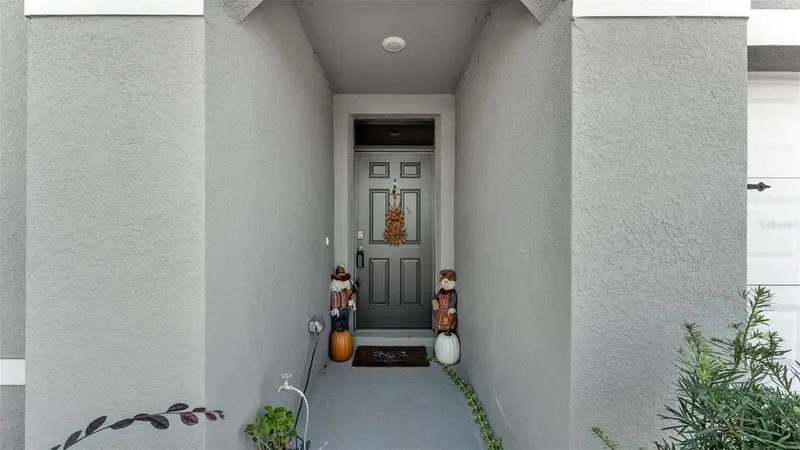
$279,000
3612 Diving Dove Ln
Bartow, FL 33830
3 bd · 2 ba · 1,671 sqft
Wind Mdws South Ph 1
MLS ID #O6387219, FRE ASSOCIATES LLC.
Listing provided by Stellar MLS
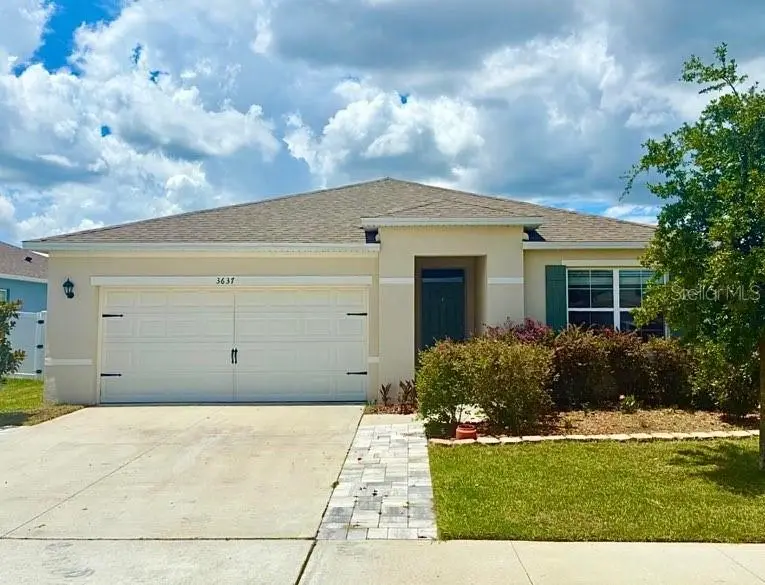
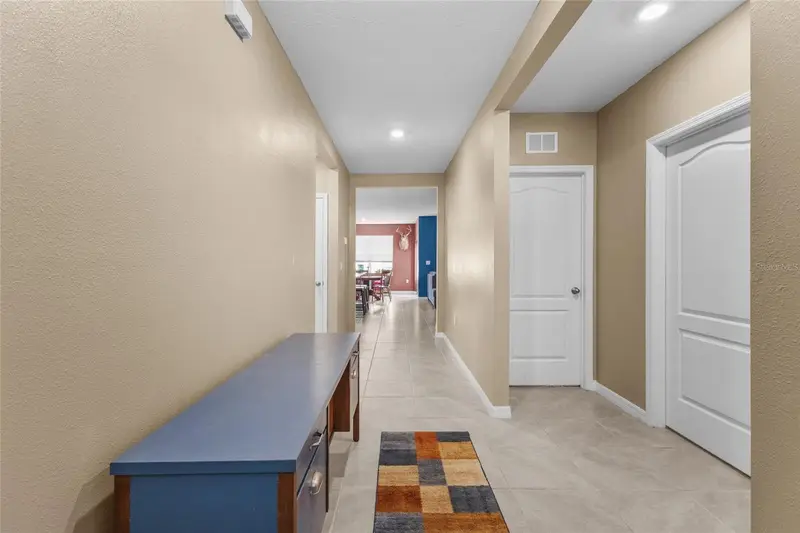
$299,999
3637 Diving Dove Ln
Bartow, FL 33830
3 bd · 2 ba · 1,671 sqft
Wind Mdws South Ph 1
MLS ID #A4695071, FLORIDA ATTORNEY REALTY INC.
Listing provided by Stellar MLS
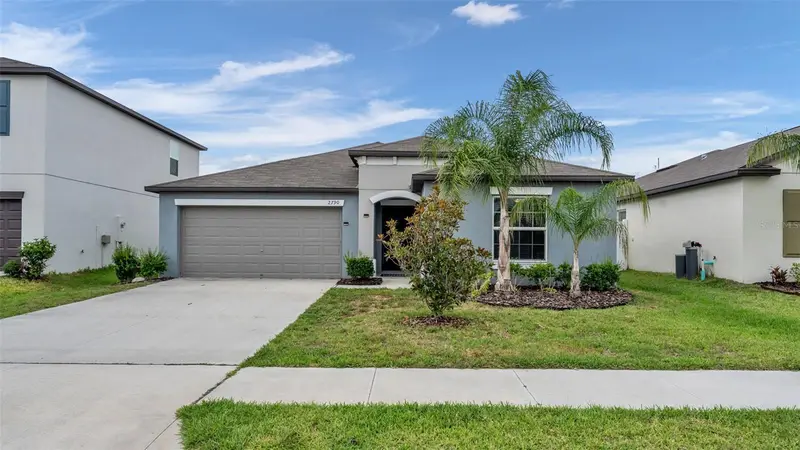
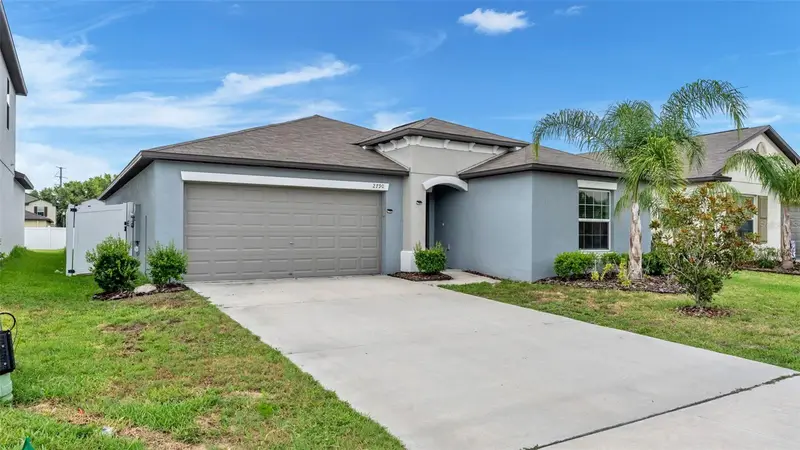
$305,000
2790 Red Egret Dr
Bartow, FL 33830
4 bd · 2 ba · 1,936 sqft
Wind Mdws South Ph 1
MLS ID #L4962241, LOKATION.
Listing provided by Stellar MLS

Listings courtesy of Stellar MLS as distributed by MLS GRID
IDX information is provided exclusively for consumers’ personal, non-commercial use and may not be used for any purpose other than to identify prospective properties consumers may be interested in purchasing.
Based on information submitted to the MLS GRID as of May 18, 2026 at 8:10 AM ET. All data is obtained from various sources and may not have been verified by broker or MLS GRID. Supplied Open House Information is subject to change without notice. All information should be independently reviewed and verified for accuracy. Properties may or may not be listed by the office/agent presenting the information.
Ryan Solberg, Broker · MaxLife Realty LLC · FL License #BK3354351 · Equal Housing Opportunity · Full disclaimer · DMCA