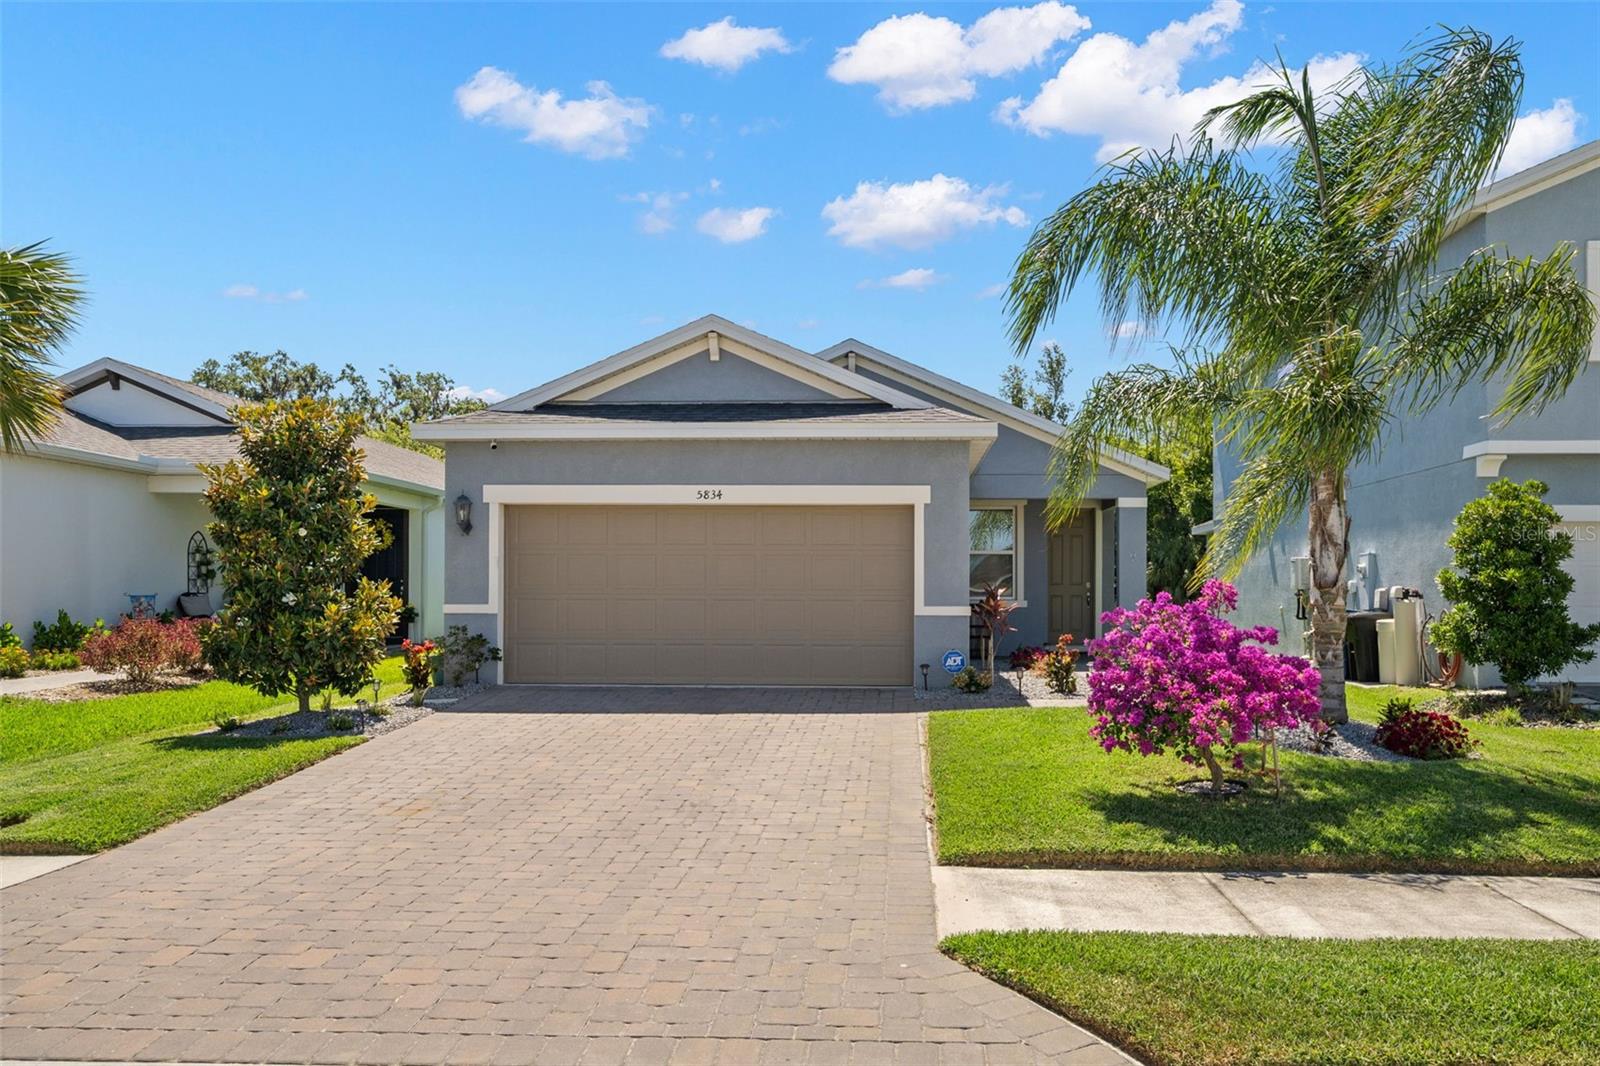
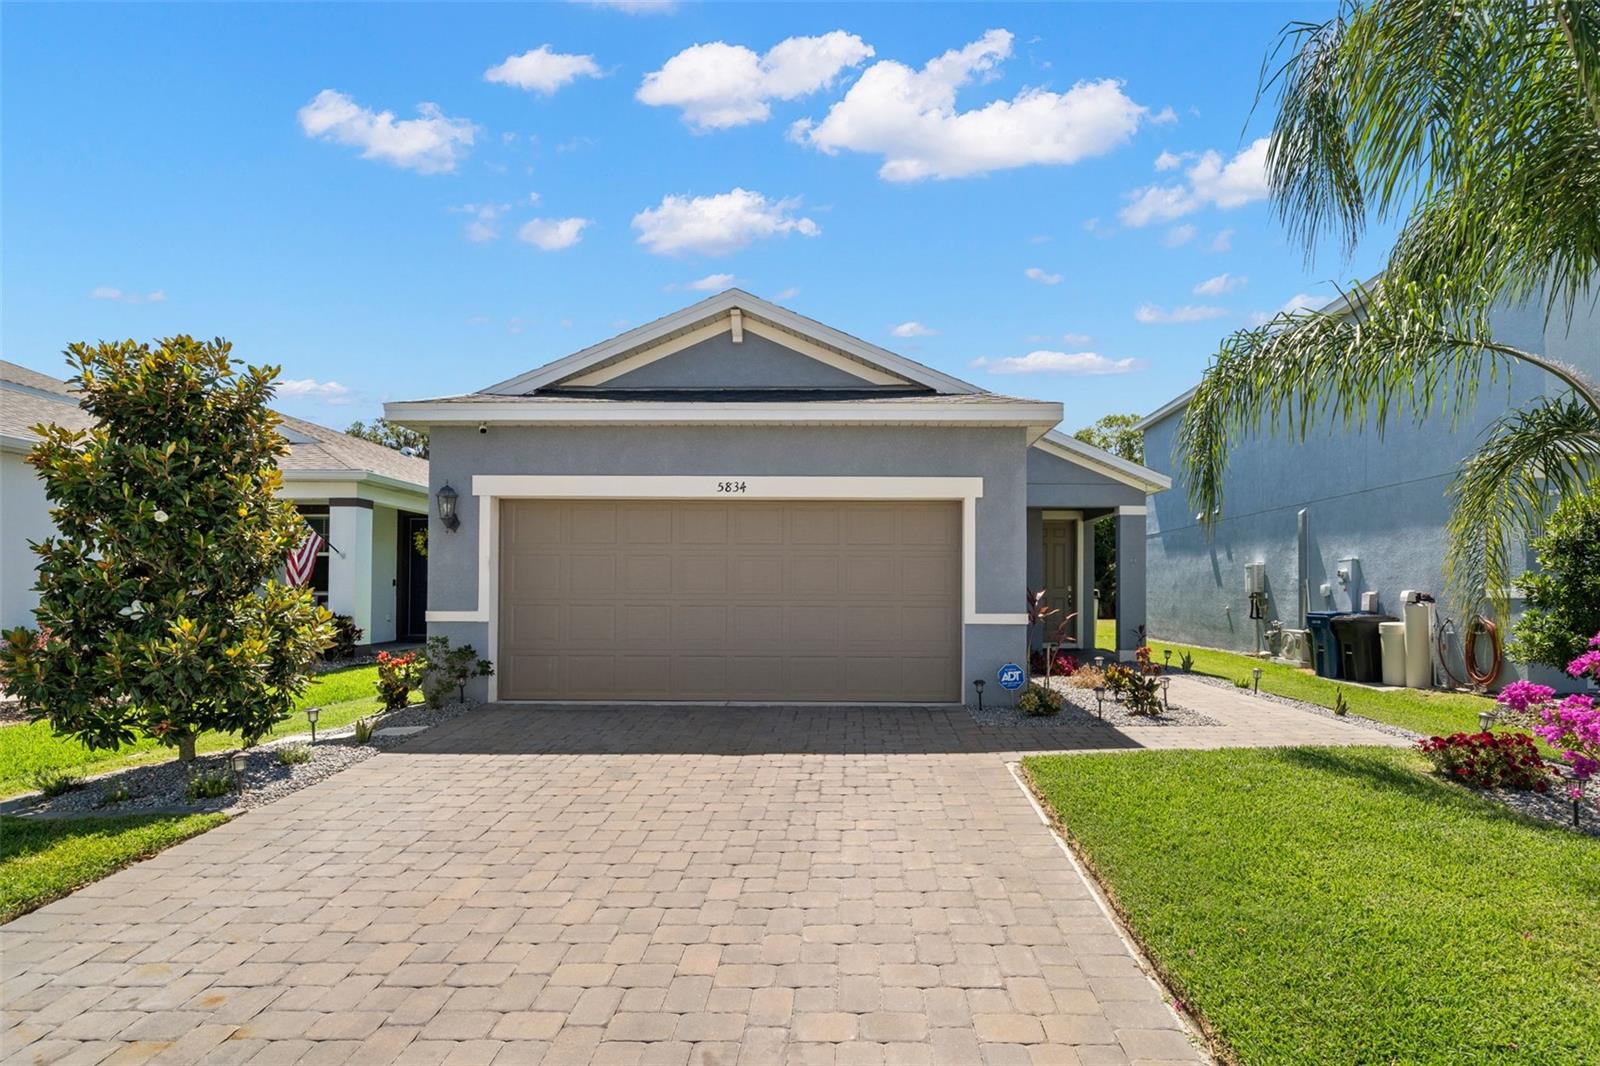

$340,000
5834 Bungalow Grove Court
Palmetto, FL 34221
Listing updated: July 17, 2026 at 2:50 PM ET
Listing courtesy of Lpt Realty, Llc · Amy Williams · MLS #TB8509201 · Active · 877-366-2213Property type
Year built
Lot size
Price / sq ft
HOA dues
Days on market
Garage spaces
Flood zone
About this home
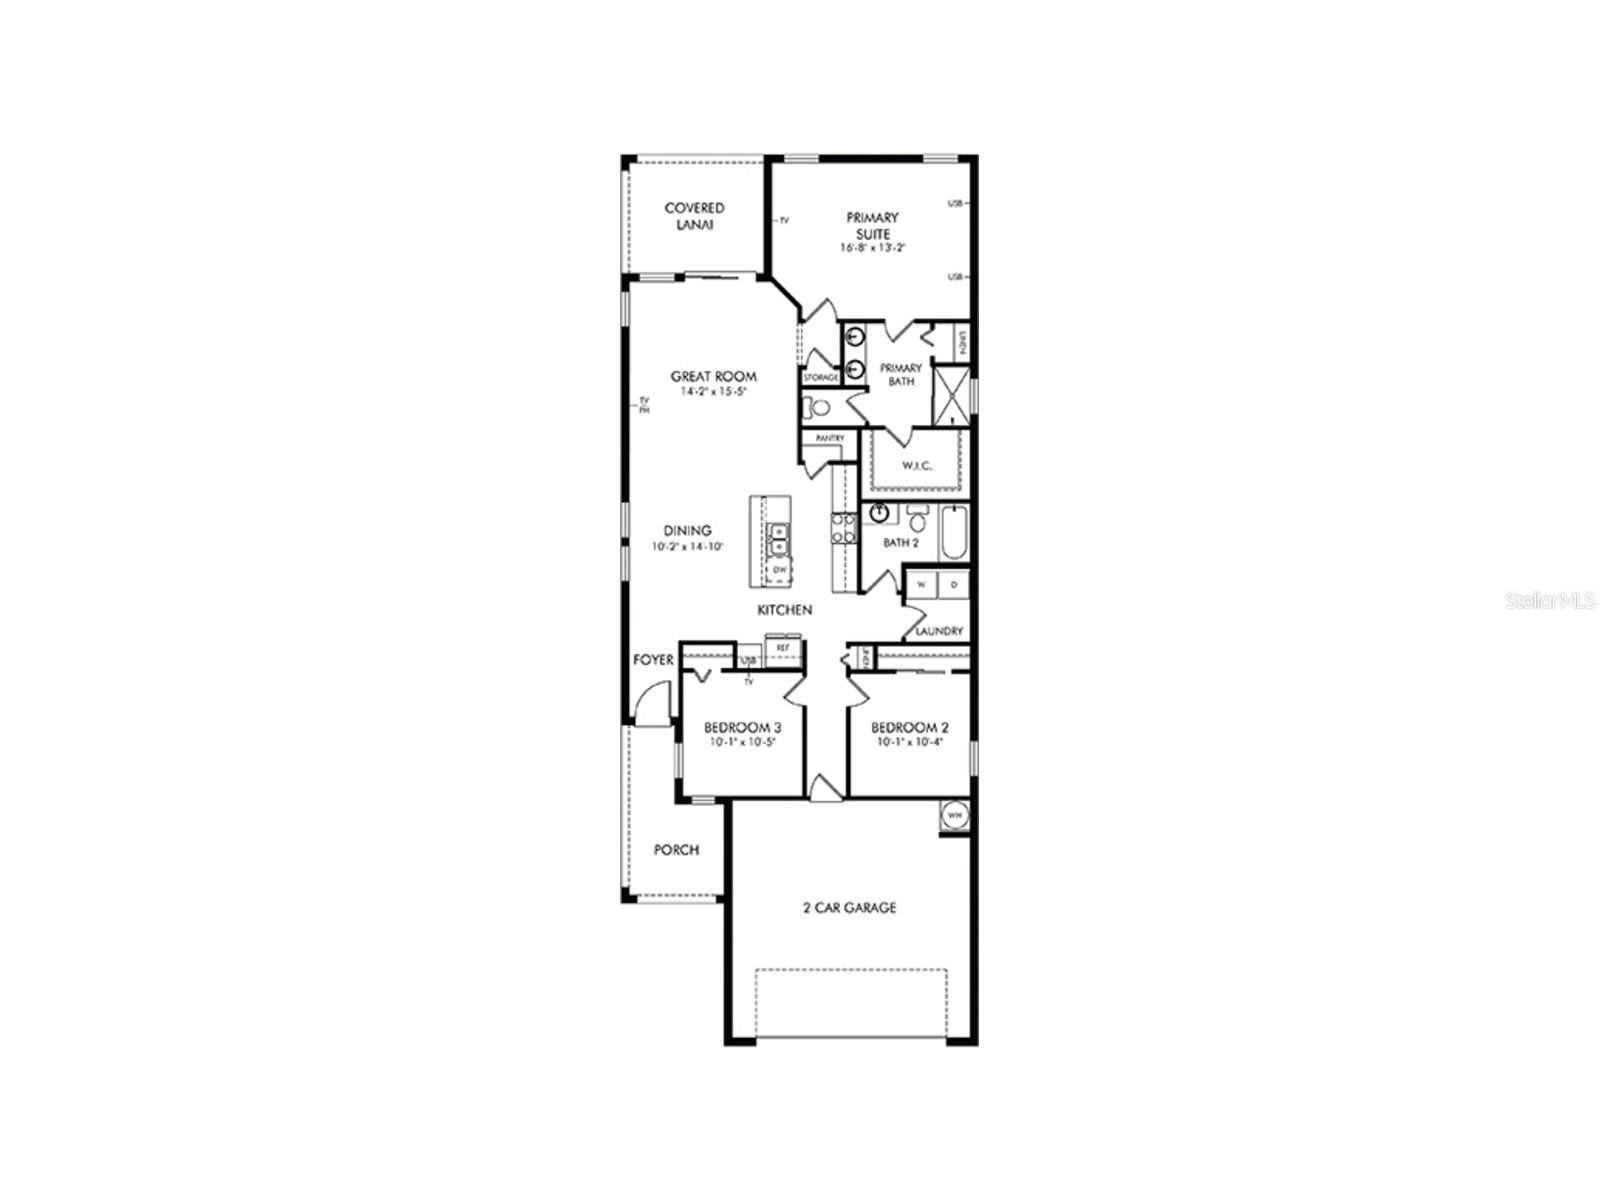
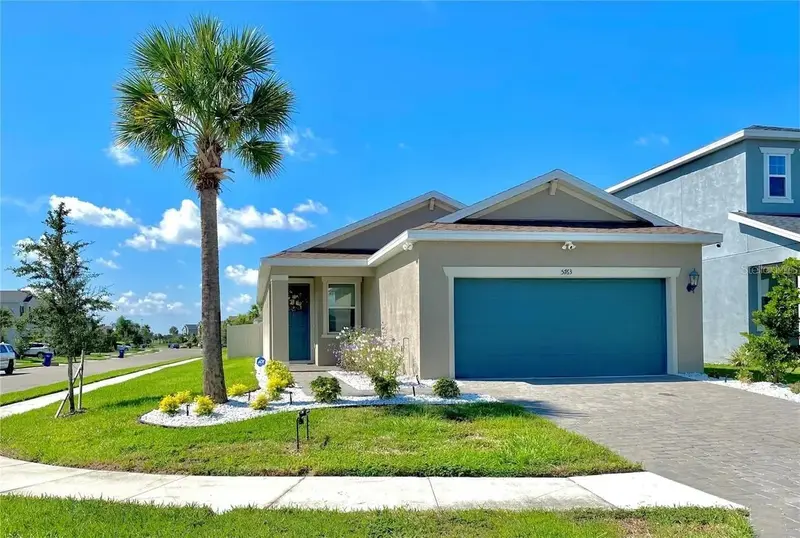
Welcome to this beautifully designed energy-efficient home on a fully fenced conservation lot in the sought-after Eave’s Bend community in Palmetto. Built in 2020, this highly desirable Sycamore floor plan combines thoughtful design, modern finishes, and exceptional efficiency—offering the perfect blend of comfort, style, and everyday functionality. At the heart of the home which has a hard-wired security system, the spacious kitchen is designed for both entertaining and daily living, featuring rich espresso cabinetry, sleek granite countertops, a large center island ideal for casual dining or meal prep, durable ceramic tile flooring, and warm natural taupe carpeting in the living areas and bedrooms. The open-concept design creates a seamless flow, making it easy to gather with family and friends. Built with advanced energy-efficient construction, this home offers more than just beauty—it delivers a healthier, quieter lifestyle including a water softener with reverse osmosis while helping save substantially on utility costs year after year. Located in the amenity-rich Eave’s Bend community, residents enjoy convenient access to shopping, dining, and entertainment, with downtown St. Petersburg just a short drive away. With nearby I-75 providing quick access to major employment centers, beaches, and all that Florida’s Gulf Coast has to offer, this location offers the perfect balance of convenience and lifestyle. Don’t miss your opportunity to own a newer, energy-efficient home in one of Palmetto’s growing communities. Schedule your private showing today!
Estimated monthly payment
Estimate only. Taxes use the listing's reported amount where available; insurance is a Florida-average estimate. Your actual payment will vary — run a full calculation or talk to a lender.
Price & listing history63 days on market
- Status: ActiveMay 15, 2026
- Listed$340,000May 15, 2026
- Price increased$340,000
Facts & features
- Property type
- Residential
- Sub type
- Single Family Residence
- Status
- Active
- Days on market
- 63
- Subdivision
- Artisan Lakes Eaves Bend Ph I Sp A-K
- County
- Manatee
- Year built
- 2020
- Living area
- 1,505 sq ft
- Price/sq ft
- $226
- Building area
- 1,904 sq ft (Public Records)
- Lot size
- 6,599 sq ft
- Lot category
- 0 to less than 1/4
- Flood zone
- X (12081C0157E)
- Garage
- 2 spaces
- Annual taxes
- $4,740 (2025)
- Parcel #
- 610932359
- Zoning
- RES
- MLS #
- TB8509201
Ask about this home
Have a question? Ask the broker directly.
Ryan Solberg answers personally — no call center, no spam. Your question goes straight to him.
Interior Details
- Bedrooms
- 3
- Full bathrooms
- 2
- Flooring
- Carpet, Ceramic Tile
- Appliances
- Dishwasher, Disposal, Dryer, Range, Refrigerator
- Interior features
- Open Floorplan, Primary Bedroom Main Floor, Solid Surface Counters, Thermostat
- Laundry
- Inside, Laundry Room
- Stories / Levels
- One
- Direction faces
- West
Heating & Cooling
- Heating
- Central
- Cooling
- Central Air
Parking
- Garage spaces
- 2
- Attached garage
- Yes
- Parking features
- Driveway, Garage Door Opener, Ground Level
HOA & Financial
- HOA fee
- $135 / Monthly
- Monthly HOA
- $135/mo
- Total monthly fees
- $135/mo
- Total annual fees
- $1,620
- HOA name
- Tarryce Hampton/Castle Management
- CDD
- Yes
- Min lease term
- 1-2 Years
- Listing terms
- Cash, Conventional, FHA, VA Loan
- Ownership
- Fee Simple
- Available for lease
- Yes
- Lease restrictions
- Yes
- Additional lease restrictions
- See Requirements and check with HOA
- Approval process
- See Requirements and check with HOA
Exterior & Construction
- Exterior features
- Garden, Lighting, Private Mailbox, Private Yard, Sidewalk, Sliding Doors
- Construction materials
- Block
- Roof
- Shingle
- Foundation
- Slab
- Road surface
- Asphalt
Utilities
- Sewer
- Public Sewer
- Water source
- Public
- Utilities
- BB/HS Internet Available, Cable Available, Electricity Available, Electricity Connected, Natural Gas Available, Natural Gas Connected, Public, Water Available, Water Connected
Community
- Pets allowed
- Cats OK, Dogs OK
Schools
Letter grades: Florida DOE 2024–25 school grades (Orange, Seminole, Lake, Osceola, Brevard). Assigned schools from the listing agent — verify enrollment with the district.
Room Details
| Room | Level | Dimensions |
|---|---|---|
| Bathroom 1 | First | |
| Living Room | First | 14x16 |
| Dining Room | First | 10x14 |
| Kitchen | First | |
| Bedroom 1 | First | 10x11 |
| Bedroom 2 | First | 10x10 |
| Laundry | First | |
| Primary Bathroom | First | |
| Primary Bedroom | First | 17x13 |
Listing Details
- Listing date
- 2026-05-15
- On market date
- 2026-05-15
- Original list price
- $340,000
- Occupant type
- Tenant
- MLS area
- 34221 - Palmetto/Rubonia
- Listing AOR
- Orlando Regional
- Status changed
- 2026-05-15
- Tax legal description
- LOT 177, ARTISAN LAKES EAVES BEND PH I SUBPH A-K PI#6109.3235/9
Flood risk
Minimal-risk area outside the mapped floodplain. Flood insurance is optional and typically low-cost.
Source: FEMA flood zone reported on the listing. Confirm current designation at FEMA Flood Map Service Center.
Location
Directions
From I-75 - Take Exit 229 for M.C.R. 89/Palmetto/Ellenton. Keep right at the fork to merge onto M.C.R. 89 S/U.S. 301 N/N Shore Dr (follow signs for Palmetto).Continue on U.S. 301 N, then turn right onto 5th Ave E (towards 58th St E).Turn right onto 58th St E. Turn into the Bungalow Grove neighborhood (5834 Bungalow Grove Ct).
More homes like this
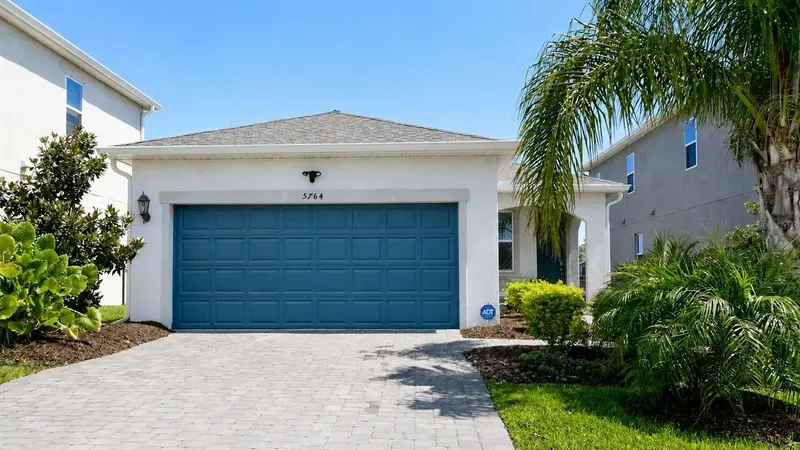
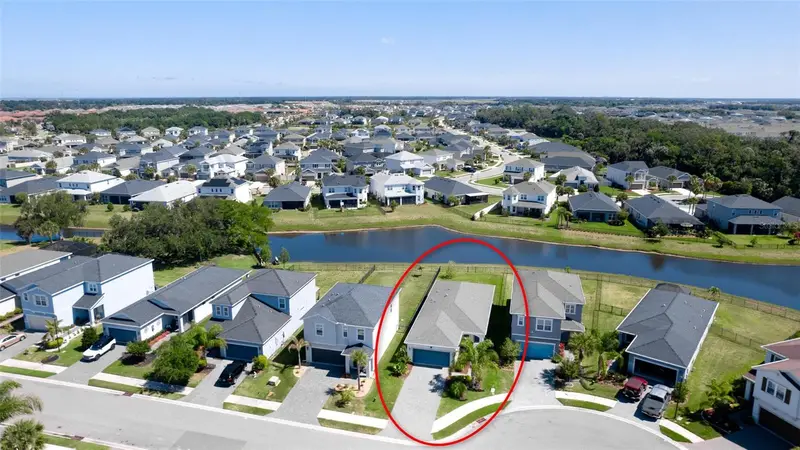
$347,000
5764 Bungalow Grove Ct
Palmetto, FL 34221
3 bd · 2 ba · 1,505 sqft
Artisan Lakes Eaves Bend Ph I Sp A-K
MLS ID #A4692923, CENTURY 21 INTEGRA.
Listing provided by Stellar MLS
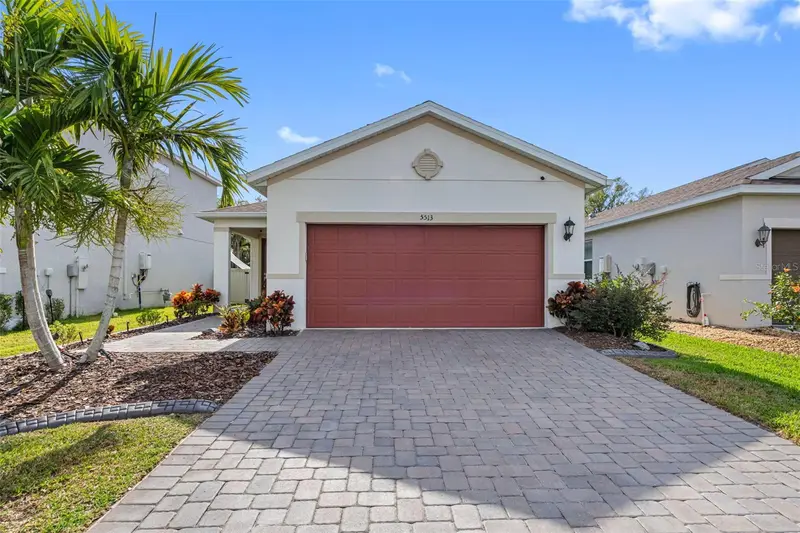
$349,900
5513 Los Robles Ct
Palmetto, FL 34221
4 bd · 2 ba · 1,633 sqft
Artisan Lakes Eaves Bend Ph I Sp A-K
MLS ID #TB8518569, COMPASS FLORIDA, LLC.
Listing provided by Stellar MLS
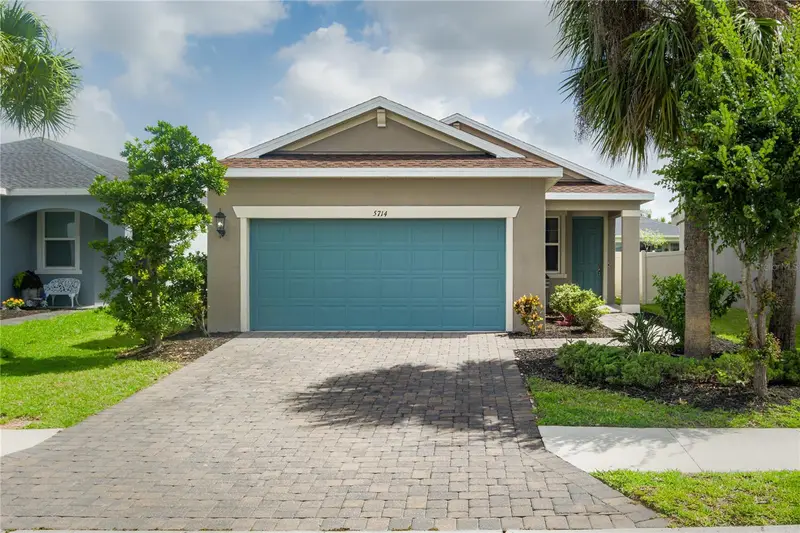
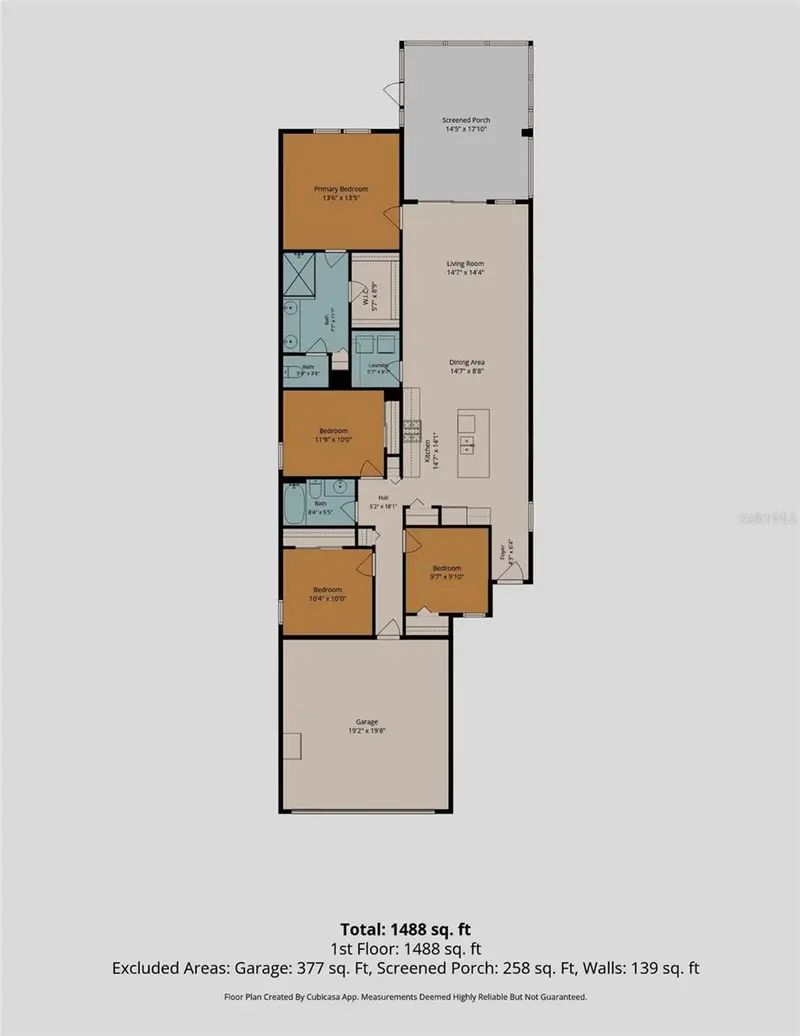
$349,900
5714 Los Robles Ct
Palmetto, FL 34221
4 bd · 2 ba · 1,633 sqft
Artisan Lakes Eaves Bend Ph I Sp A-K
MLS ID #A4695356, LESLIE WELLS REALTY, INC..
Listing provided by Stellar MLS
$375,500
5763 Bungalow Grove Ct
Palmetto, FL 34221
4 bd · 2 ba · 1,633 sqft
Artisan Lakes Eaves Bend Ph I Sp A-K
MLS ID #A4700280, REGIS REALTY GROUP, LLC.
Listing provided by Stellar MLS

Listings courtesy of Stellar MLS as distributed by MLS GRID
IDX information is provided exclusively for consumers’ personal, non-commercial use and may not be used for any purpose other than to identify prospective properties consumers may be interested in purchasing.
Based on information submitted to the MLS GRID as of July 17, 2026 at 2:50 PM ET. All data is obtained from various sources and may not have been verified by broker or MLS GRID. Supplied Open House Information is subject to change without notice. All information should be independently reviewed and verified for accuracy. Properties may or may not be listed by the office/agent presenting the information.
All or a portion of the multiple listing information is provided by Stellar MLS, from a copyrighted compilation of listings. The compilation of listings and each individual listing are © 2026 Stellar MLS. All rights reserved.
Ryan Solberg, Broker · MaxLife Realty LLC · FL License #BK3354351 · Equal Housing Opportunity · Full disclaimer · DMCA