
$399,999
832 Jetway Street
Orange City, FL 32763
Listing updated: September 20, 2026 at 9:31 PM ET
Listing courtesy of Era Grizzard Real Estate · Deborah Moran · MLS #O6408213 · Active · 407-203-5800Property type
Year built
Lot size
Price / sq ft
HOA dues
Days on market
Garage spaces
Flood zone
About this home
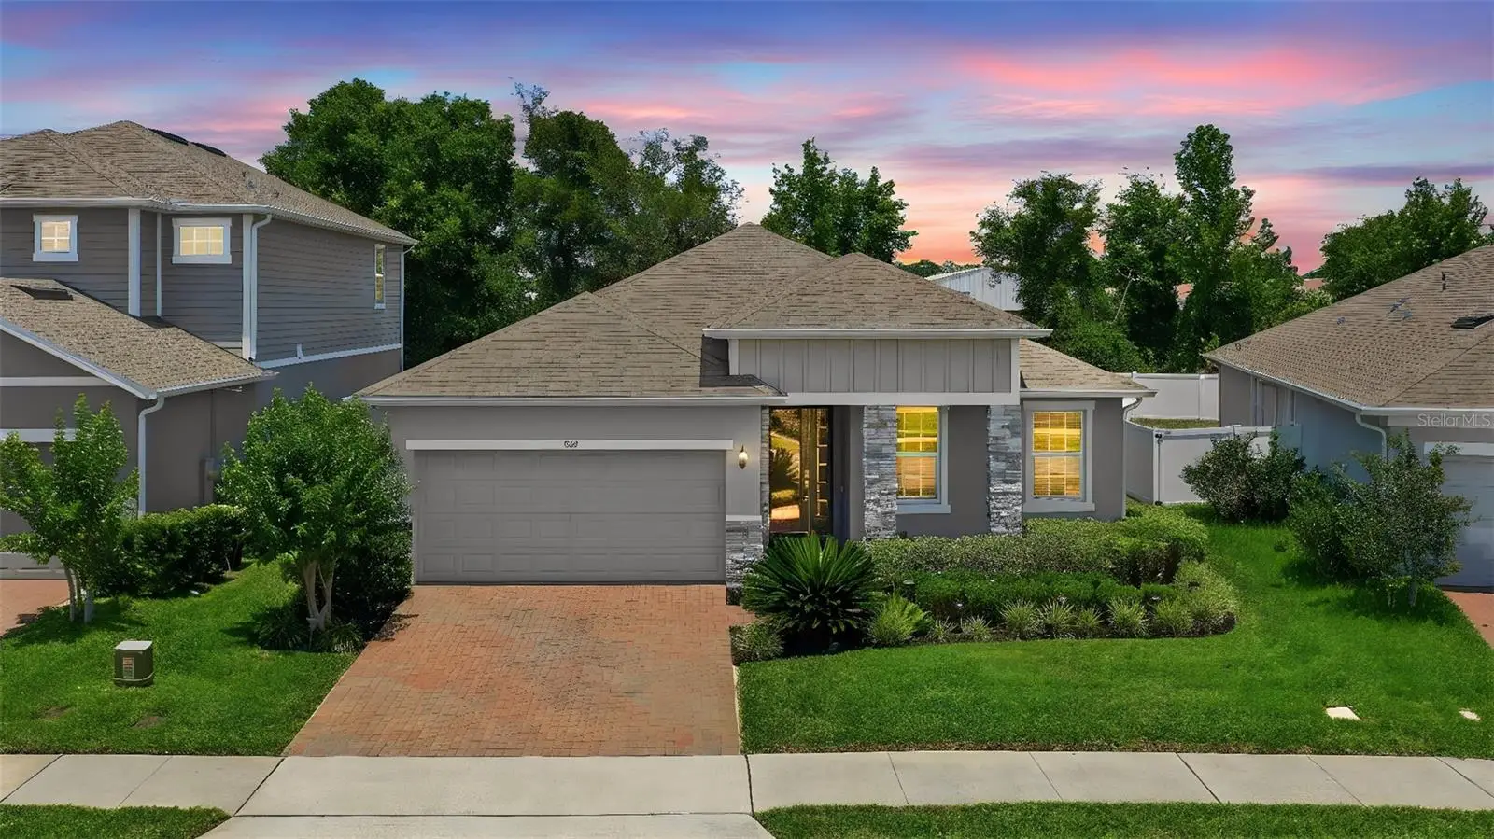
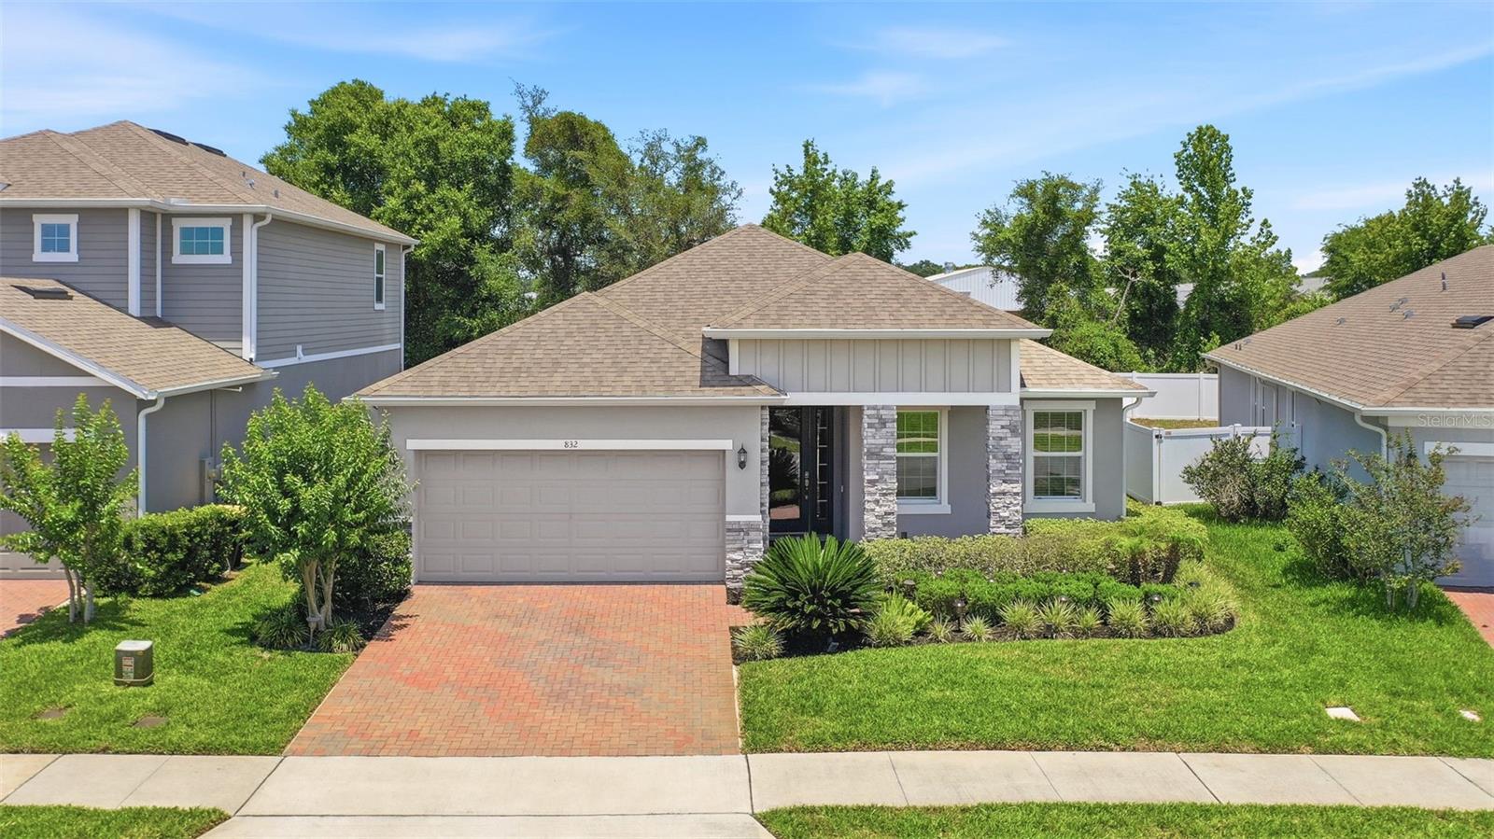
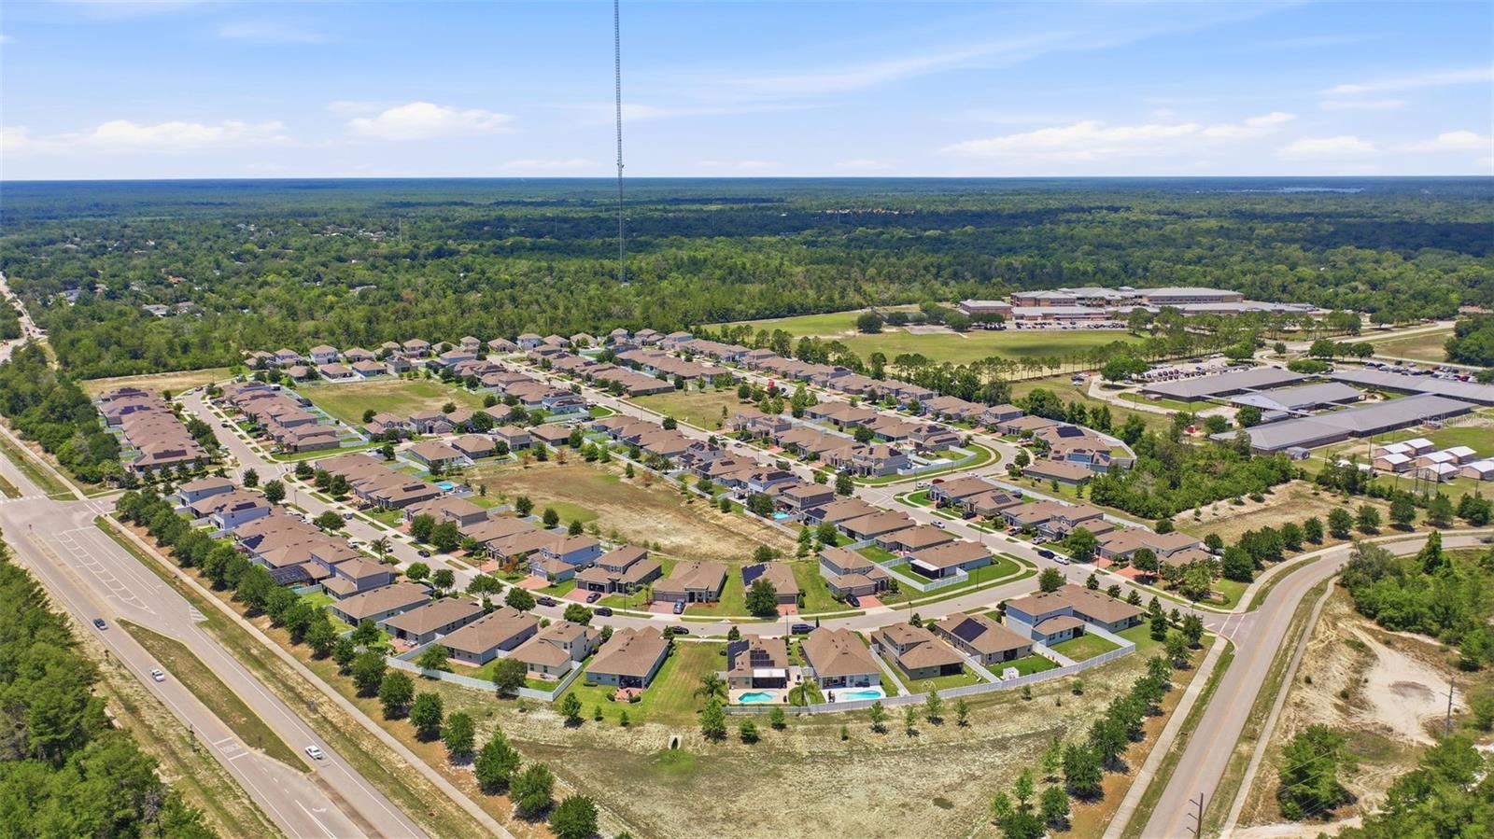
***Incredible Price Improvement*** Aesthetically pleasing original-owner home offering numerous custom upgrades throughout. The sellers spared no expense in creating a home that combines style, comfort, and functionality. The tastefully designed gourmet kitchen features quartz countertops, stainless steel appliances, lots of cabinetry and a lovely backsplash. Bonus addition is a matching wine cabinet/coffee bar area complete with a wine refrigerator, making it perfect for entertaining or enjoying your morning coffee. The laundry room includes built-in cabinetry, providing ample storage and organization. All major systems including the Roof, AC, and Hot Water Heater were installed in 2021 when built. A beautiful office/den offers the ideal space for working from home, studying, or creating a private retreat. The spacious primary suite features elegant tray ceilings and two separate walk-in closets, providing abundant storage and convenience. The home showcases ceramic plank tile flooring and 5” baseboards throughout and soaring high ceilings, creating a bright, open, and elegant atmosphere. Additional noteworthy upgrades include a water conditioning system and gutters that have been added to the exterior for enhanced functionality and peace of mind. Community amenities include a Tot Lot/Playground and Community Park. Several roadways, shopping, restaurants are nearby with University High School across from the community and nearby River Springs Middle and Manatee Cove Elementary Schools. Call me for a private showing.
Estimated monthly payment
Estimate only. Taxes use the listing's reported amount where available; insurance is a Florida-average estimate. Your actual payment will vary — run a full calculation or talk to a lender.
Price & listing history89 days on market
- Status: ActiveJun 23, 2026
- Listed$410,000Jun 23, 2026
- Price reduced$399,999
Facts & features
- Property type
- Residential
- Sub type
- Single Family Residence
- Status
- Active
- Days on market
- 89
- Subdivision
- Compass Lndg Ph 2
- County
- Volusia
- Year built
- 2021
- Living area
- 1,988 sq ft
- Price/sq ft
- $201
- Building area
- 2,650 sq ft (Public Records)
- Lot size
- 6,460 sq ft
- Lot category
- 0 to less than 1/4
- Flood zone
- X (12127C0620K)
- Garage
- 2 spaces
- Annual taxes
- $5,469 (2025)
- Parcel #
- 10-18-30-27-00-0790
- Zoning
- PUD
- MLS #
- O6408213
Ask about this home
Have a question? Ask the broker directly.
Ryan Solberg answers personally — no call center, no spam. Your question goes straight to him.
Interior Details
- Bedrooms
- 3
- Full bathrooms
- 2
- Flooring
- Ceramic Tile
- Appliances
- Dishwasher, Dryer, Microwave, Range, Refrigerator, Washer, Water Softener
- Interior features
- Ceiling Fans(s), Tray Ceiling(s), Walk-In Closet(s)
- Laundry
- Laundry Room
- Stories / Levels
- One
- Direction faces
- South
Heating & Cooling
- Heating
- Central
- Cooling
- Central Air
Parking
- Garage spaces
- 2
- Attached garage
- Yes
HOA & Financial
- HOA fee
- $69 / Monthly
- Monthly HOA
- $69/mo
- Total monthly fees
- $69/mo
- Total annual fees
- $828
- HOA name
- Mike Marchell
- CDD
- No
- Homestead exemption
- Yes
- Min lease term
- 7 Months
- Listing terms
- Cash, Conventional, FHA, VA Loan
- Ownership
- Fee Simple
- Available for lease
- Yes
- Lease restrictions
- Yes
- Additional lease restrictions
- Please verify with HOA
Exterior & Construction
- Exterior features
- Rain Gutters
- Construction materials
- Block
- Roof
- Shingle
- Foundation
- Slab
- Road surface
- Paved
Utilities
- Sewer
- Public Sewer
- Water source
- Public
- Utilities
- Electricity Connected, Sewer Connected, Water Connected
Community
- Pets allowed
- Yes
Room Details
| Room | Level | Dimensions |
|---|---|---|
| Kitchen | First | 9x17 |
| Office | First | 10x14 |
| Great Room | First | 15x17 |
| Primary Bedroom | First | 12x15 |
| Bedroom 2 | First | 10x13 |
| Bedroom 3 | First | 11x11 |
| Dining Room | First | 9x17 |
Listing Details
- Listing date
- 2026-05-12
- On market date
- 2026-06-23
- Original list price
- $410,000
- Occupant type
- Owner
- MLS area
- 32763 - Orange City
- Listing AOR
- Orlando Regional
- Status changed
- 2026-06-23
- Tax legal description
- 10-18-30 LOT 79 COMPASS LANDING PHASE 2 MB 61 PGS 84-87 Inc Per OR 7927 Pages 2650 Per OR 8041 Pages 3997
Flood risk
Minimal-risk area outside the mapped floodplain. Flood insurance is optional and typically low-cost.
Source: FEMA flood zone reported on the listing. Confirm current designation at FEMA Flood Map Service Center.
Location
Directions
Head N. on 17-92 into Orange City. Turn left onto W. Rhode Island Ave., then right into the community of Compass Landing. Continue straight on Compass Landing Dr., then a left on Jetway St., house will be on the left.
More homes like this

$565,000
148 Verde Way, Debary, Fl 32713
Debary, FL 32713
4 bd · 3 ba · 2,552 sqft
None
MLS ID #1085018, 7 Waves Real Estate.
Listing provided by Space Coast MLS (Space Coast Association of REALTORS®)
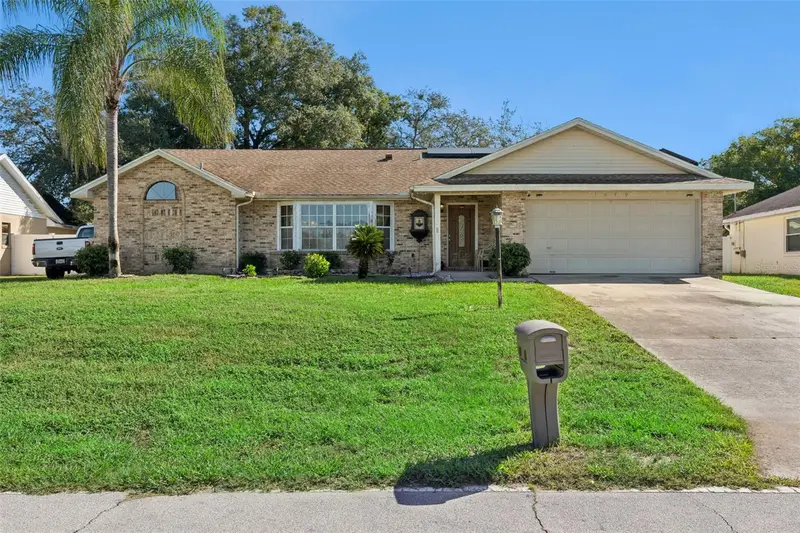
$370,000
1079 W Hancock Dr
Deltona, FL 32725
4 bd · 2 ba · 2,142 sqft
Deltona Lakes Unit 02
MLS ID #O6440402, CREEGAN GROUP.
Listing provided by Stellar MLS
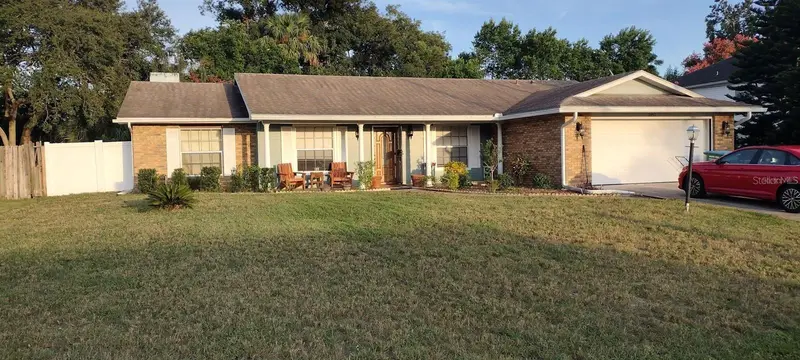
$316,900
2091 Oldham Ave
Deltona, FL 32725
3 bd · 2 ba · 1,620 sqft
Deltona Lakes Unit 69
MLS ID #O6439786, PREMIUM PROPERTIES R.E SERVICE.
Listing provided by Stellar MLS
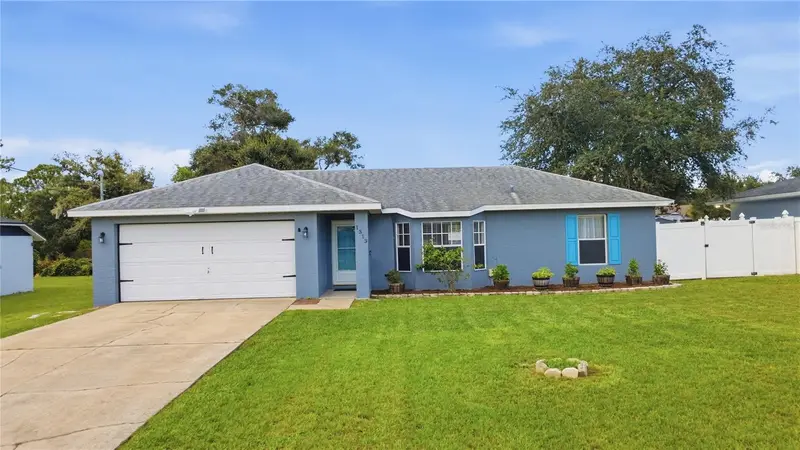
$335,000
1313 Herndon Ave
Deltona, FL 32725
3 bd · 2 ba · 1,072 sqft
Deltona Lakes Unit 51
MLS ID #V4951239, EMPIRE NETWORK REALTY.
Listing provided by Stellar MLS

Listings courtesy of Stellar MLS as distributed by MLS GRID
IDX information is provided exclusively for consumers’ personal, non-commercial use and may not be used for any purpose other than to identify prospective properties consumers may be interested in purchasing.
Based on information submitted to the MLS GRID as of September 20, 2026 at 9:31 PM ET. All data is obtained from various sources and may not have been verified by broker or MLS GRID. Supplied Open House Information is subject to change without notice. All information should be independently reviewed and verified for accuracy. Properties may or may not be listed by the office/agent presenting the information.
All or a portion of the multiple listing information is provided by Stellar MLS, from a copyrighted compilation of listings. The compilation of listings and each individual listing are © 2026 Stellar MLS. All rights reserved.
Ryan Solberg, Broker · MaxLife Realty LLC · FL License #BK3354351 · Equal Housing Opportunity · Full disclaimer · DMCA