
$799,000
541 Lake Brantley Road
Altamonte Springs, FL 32714
Listing updated: May 15, 2026 at 6:49 AM ET
Listing courtesy of Route Real Estate · Nathan Jacoby · MLS #O6408154 · Active · 407-900-5994Property type
Year built
Lot size
Price / sq ft
HOA dues
Day on market
Garage spaces
Flood zone
About this home
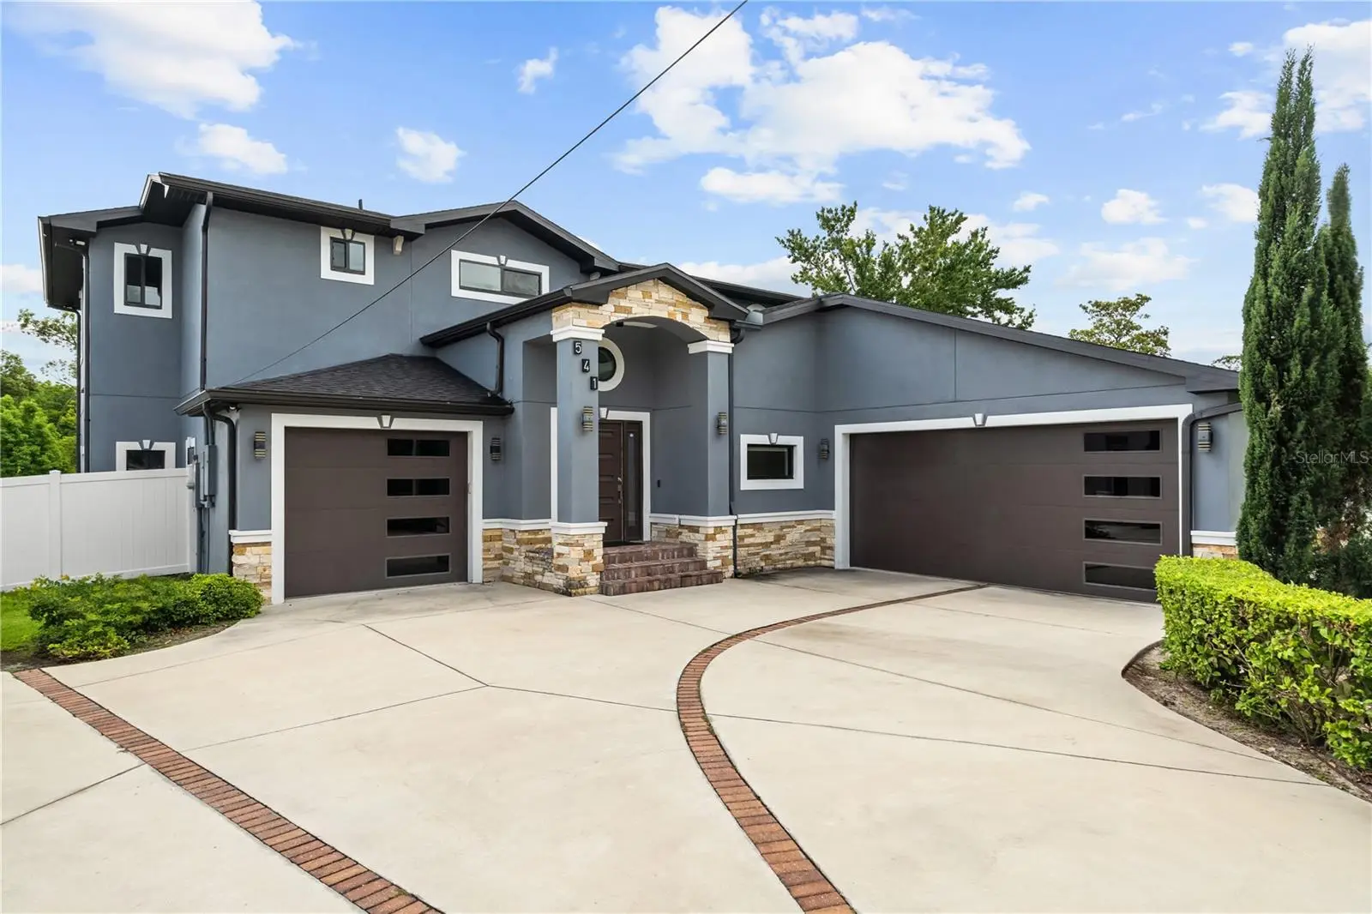
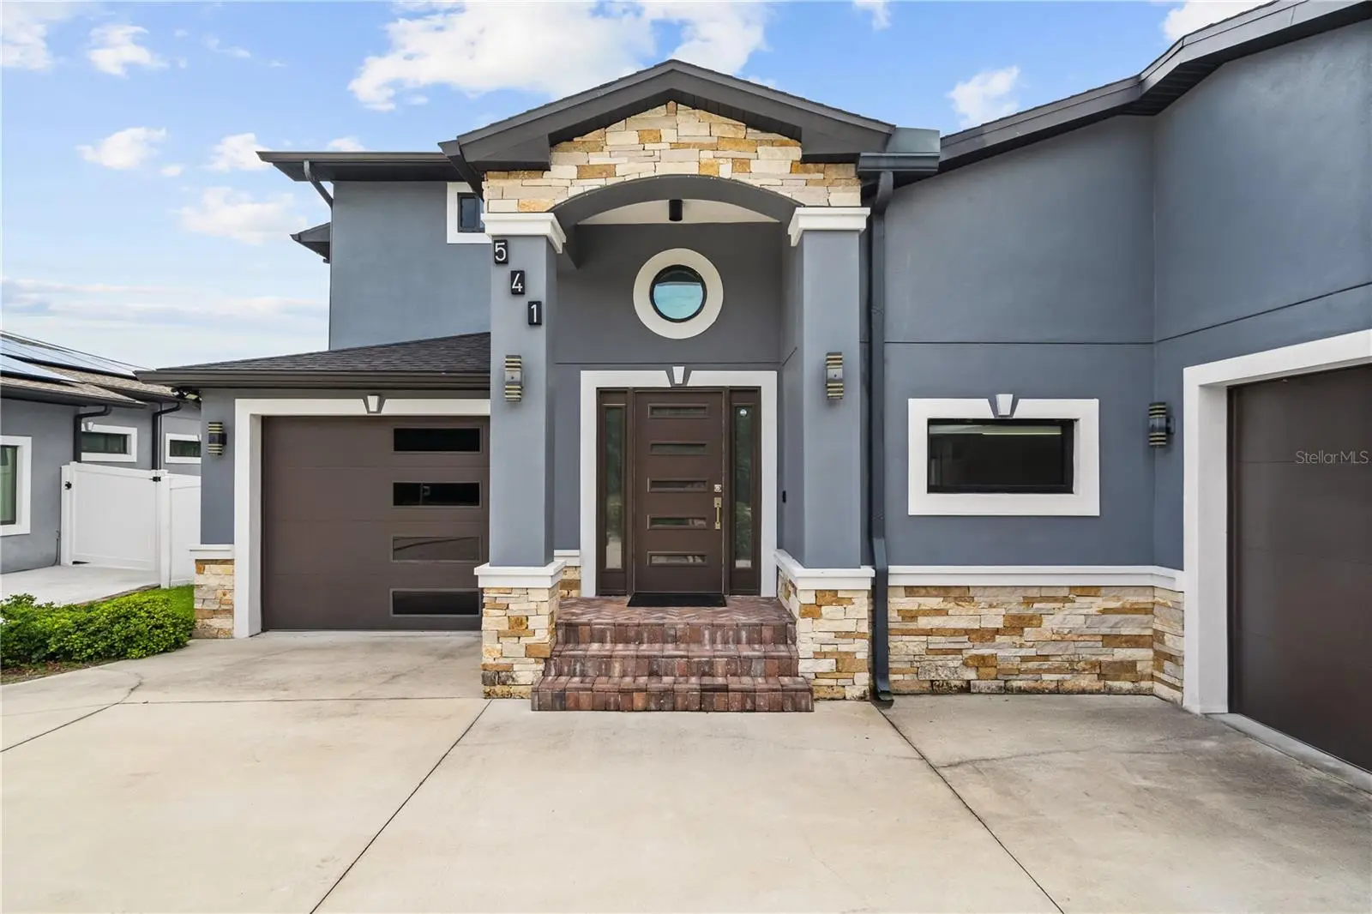
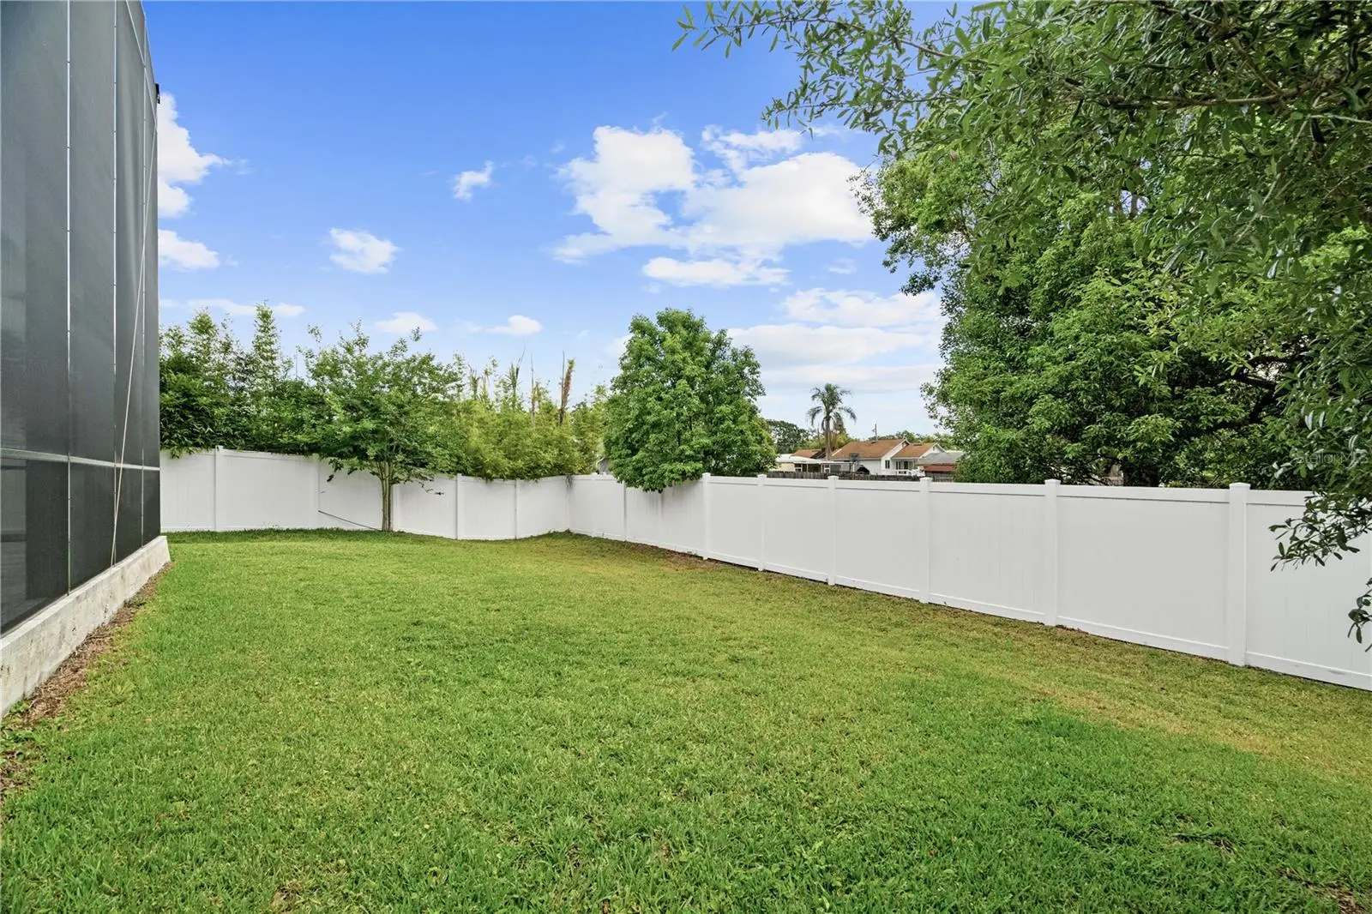
One or more photo(s) has been virtually staged. This CUSTOM contemporary home built in 2022 offers modern architecture, opulent interior design, NO HOA, and a highly functional floor plan featuring 3,100 square feet, 4 bedrooms, 3.5 bathrooms, a loft, GENERATION SUITE, and split 3-CAR GARAGE. From the moment you walk in, the floating staircase with frameless glass railings, soaring ceilings, oversized porcelain tile floors and open-concept layout immediately make this home truly unparalleled. The kitchen was designed to impress and function, featuring real wood cabinetry with soft-close doors and drawers, QUARTZ countertops, cooktop with downdraft exhaust, built-in convection oven/microwave, oversized farmhouse sink, designer LED lighting, and an oversized island built for entertaining. This home features a FIRST-FLOOR GENERATION SUITE with private bath, walk-in closet, separate HVAC system, and separate garage access, ideal for multigenerational living, guests, a second owner’s suite, or a private office setup. The upstairs owner’s retreat offers an expansive bedroom, dual walk-in closets, freestanding soaking tub, and walk-in shower with a dual function shower system. The loft leads out to a private balcony finished with low-maintenance Trex decking and modern cable railing. Aside from the countless builder upgrades, this home is full of after-market upgrades adding an outdoor private sanctuary featuring a 40+ foot patio with a custom TWO-STORY SCREEN ENCLOSURE, hot tub, and fenced in yard. This home was built with attention to efficiency and long-term durability, including double pane low-e windows, foam insulated block walls, radiant barrier roof sheathing, sound-deadening insulation, WiFi smart thermostats, epoxy garage floors, and extensive modern lighting throughout. Located in the highly sought-after Seminole County school district near Lake Brantley High, shopping, dining, Wekiva Springs, and major roadways, this is an opportunity to own a true custom home without the wait or cost of building new.
Estimated monthly payment
Estimate only. Taxes use the listing's reported amount where available; insurance is a Florida-average estimate. Your actual payment will vary — run a full calculation or talk to a lender.
Price & listing history1 days on market
- Status: ActiveMay 15, 2026
- Listed$799,000May 14, 2026
- Price increased$799,000
Facts & features
- Property type
- Residential
- Sub type
- Single Family Residence
- Status
- Active
- Days on market
- 1
- Subdivision
- Forest Slopes-511
- County
- Seminole
- Year built
- 2022
- Living area
- 3,100 sq ft
- Price/sq ft
- $258
- Building area
- 4,300 sq ft (Builder)
- Lot size
- 13,939 sq ft
- Lot category
- 1/4 to less than 1/2
- Flood zone
- AE
- Garage
- 3 spaces
- Annual taxes
- $7,189 (2025)
- Parcel #
- 08-21-29-511-0000-002A
- Zoning
- R-1A
- MLS #
- O6408154
Ask about this home
Have a question? Ask the broker directly.
Ryan Solberg answers personally — no call center, no spam. Your question goes straight to him.
Interior Details
- Bedrooms
- 4
- Full bathrooms
- 3
- Half bathrooms
- 1
- Flooring
- Carpet, Tile
- Appliances
- Built-In Oven, Convection Oven, Cooktop, Dishwasher, Disposal, Electric Water Heater, Exhaust Fan, Microwave, Refrigerator
- Interior features
- Ceiling Fans(s), In Wall Pest System, Living Room/Dining Room Combo, Open Floorplan, Primary Bedroom Main Floor, PrimaryBedroom Upstairs, Smart Home, Thermostat, Walk-In Closet(s), Window Treatments
- Laundry
- Electric Dryer Hookup, Laundry Room, Washer Hookup
- Stories / Levels
- Two
- Direction faces
- West
- Fireplace
- Yes
- In-law suite
- Yes
Heating & Cooling
- Heating
- Central, Electric, Zoned
- Cooling
- Central Air, Zoned
Parking
- Garage spaces
- 3
- Attached garage
- Yes
HOA & Financial
- Total monthly fees
- $0/mo
- Total annual fees
- $0
- CDD
- No
- Homestead exemption
- Yes
- Min lease term
- No Minimum
- Listing terms
- Cash, Conventional, FHA, VA Loan
- Ownership
- Fee Simple
- Available for lease
- Yes
- Lease restrictions
- No
Exterior & Construction
- Exterior features
- Balcony, Outdoor Shower, Private Yard, Rain Gutters, Sidewalk, Sliding Doors
- Construction materials
- Block, Stucco, Frame
- Roof
- Shingle
- Foundation
- Slab
- Road surface
- Asphalt, Paved
Utilities
- Sewer
- Septic Tank
- Water source
- Public
- Utilities
- BB/HS Internet Available, Cable Connected, Electricity Connected, Sewer Connected, Water Connected
Community
- Pets allowed
- Yes
Room Details
| Room | Level | Dimensions |
|---|---|---|
| Living Room | First | 21x23 |
| Primary Bedroom | Second | 18x14 |
| Kitchen | First | 16x16 |
Listing Details
- Listing date
- 2026-05-14
- On market date
- 2026-05-14
- Original list price
- $799,000
- Occupant type
- Vacant
- MLS area
- 32714 - Altamonte Springs West/Forest City
- Listing AOR
- Orlando Regional
- Status changed
- 2026-05-15
- Tax legal description
- PT OF LOT 2 DESC AS BEG 61.71 FT S OF NE COR RUN S 84.29 FT S 69 DEG 27 MIN 44 SEC W 158.65 FT N 103
Flood risk
FEMA Special Flood Hazard Area (1% annual-chance / “100-year” floodplain). Flood insurance is generally required by mortgage lenders.
Source: FEMA flood zone reported on the listing. Confirm current designation at FEMA Flood Map Service Center.
Location
Directions
From I-4 E, take exit 92 for FL-436 W, turn left onto FL-436 W, turn right onto W Lake Brantley Rd,home is on the right.
More homes like this
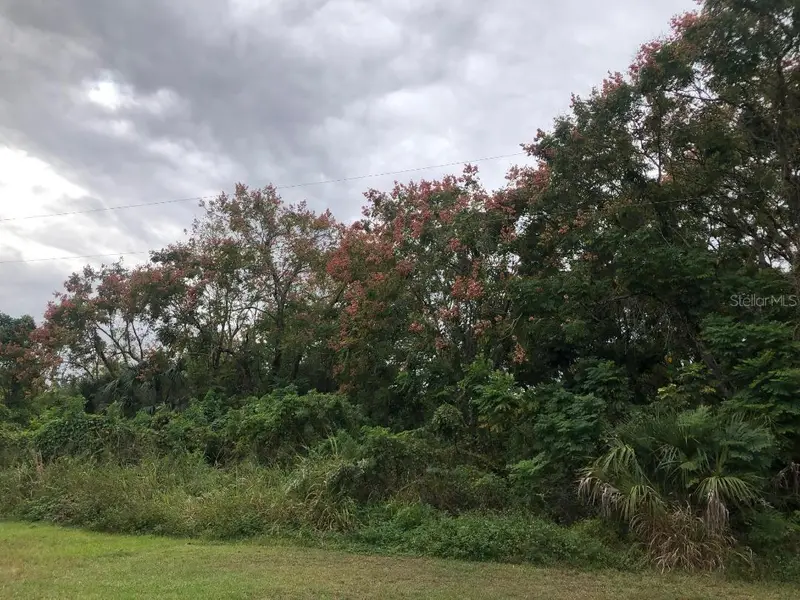
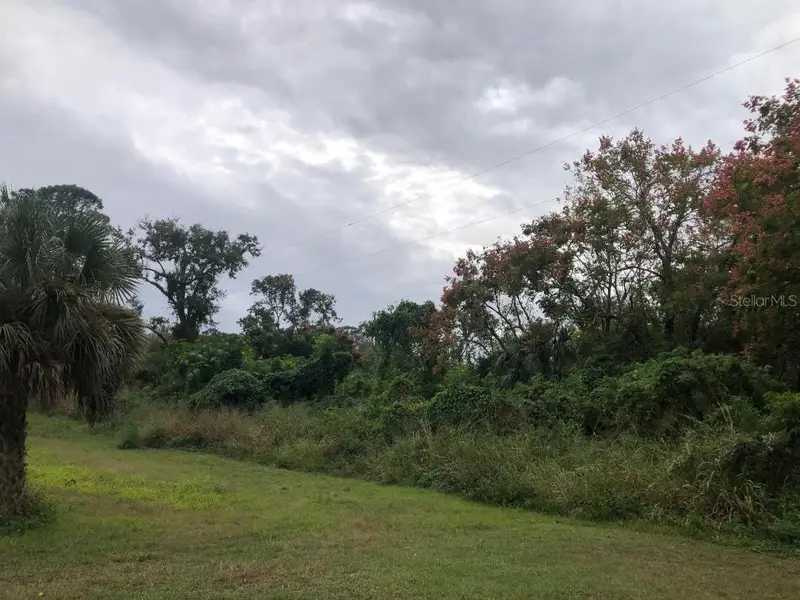
$225,000
Virginia Dr
Altamonte Springs, FL 32714
3.2 acres
Forest Slopes-511
MLS ID #O6157814, PORZIG REALTY.
Listing provided by Stellar MLS
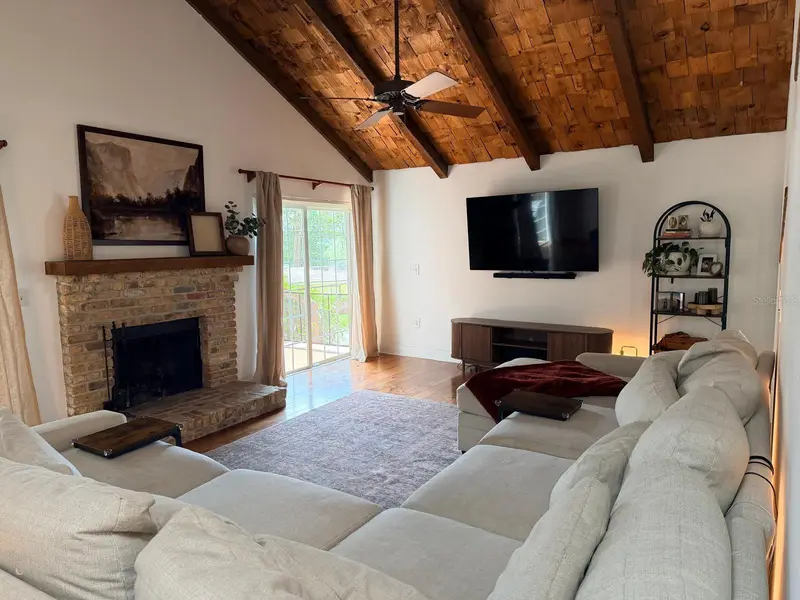
$564,500
725 Lake Ave
Altamonte Springs, FL 32701
3 bd · 3 ba · 2,040 sqft
Sanlando
MLS ID #O6430897, AGENT TRUST REALTY CORPORATION.
Listing provided by Stellar MLS
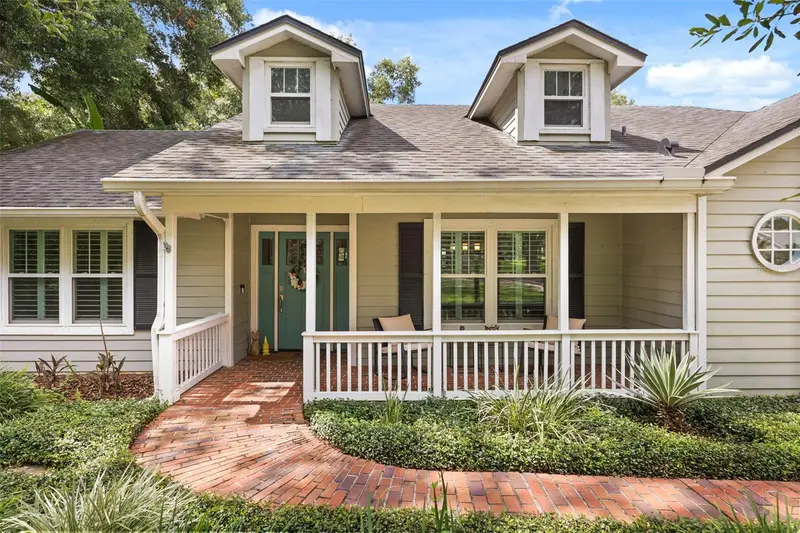
$530,000
2504 Orchard Dr
Apopka, FL 32712
4 bd · 2 ba · 1,938 sqft
Sweetwater Country Club Sec A
MLS ID #O6416863, EXP REALTY LLC.
Listing provided by Stellar MLS
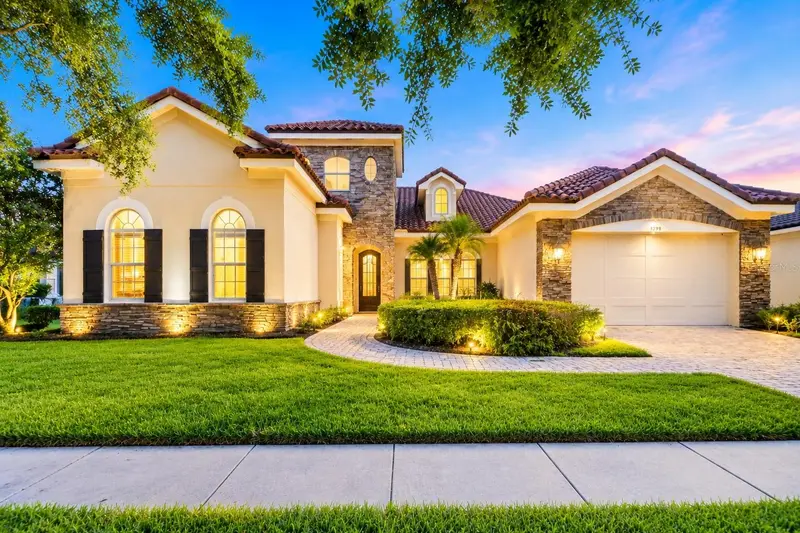
$769,900
1298 Bella Vista Cir
Longwood, FL 32779
3 bd · 3 ba · 2,587 sqft
Bella Vista
MLS ID #O6421915, FLORIDA REALTY INVESTMENTS.
Listing provided by Stellar MLS

Listings courtesy of Stellar MLS as distributed by MLS GRID
IDX information is provided exclusively for consumers’ personal, non-commercial use and may not be used for any purpose other than to identify prospective properties consumers may be interested in purchasing.
Based on information submitted to the MLS GRID as of May 15, 2026 at 6:49 AM ET. All data is obtained from various sources and may not have been verified by broker or MLS GRID. Supplied Open House Information is subject to change without notice. All information should be independently reviewed and verified for accuracy. Properties may or may not be listed by the office/agent presenting the information.
All or a portion of the multiple listing information is provided by Stellar MLS, from a copyrighted compilation of listings. The compilation of listings and each individual listing are © 2026 Stellar MLS. All rights reserved.
Ryan Solberg, Broker · MaxLife Realty LLC · FL License #BK3354351 · Equal Housing Opportunity · Full disclaimer · DMCA