
$350,000
601 19th Street
Ruskin, FL 33570
Listing updated: July 3, 2026 at 6:13 PM ET
Listing courtesy of Corcoran Dwellings Realty · Brittney Vicente · MLS #A4693727 · Active · 941-200-4663Property type
Year built
Lot size
Price / sq ft
HOA dues
Days on market
Garage spaces
Flood zone
About this home
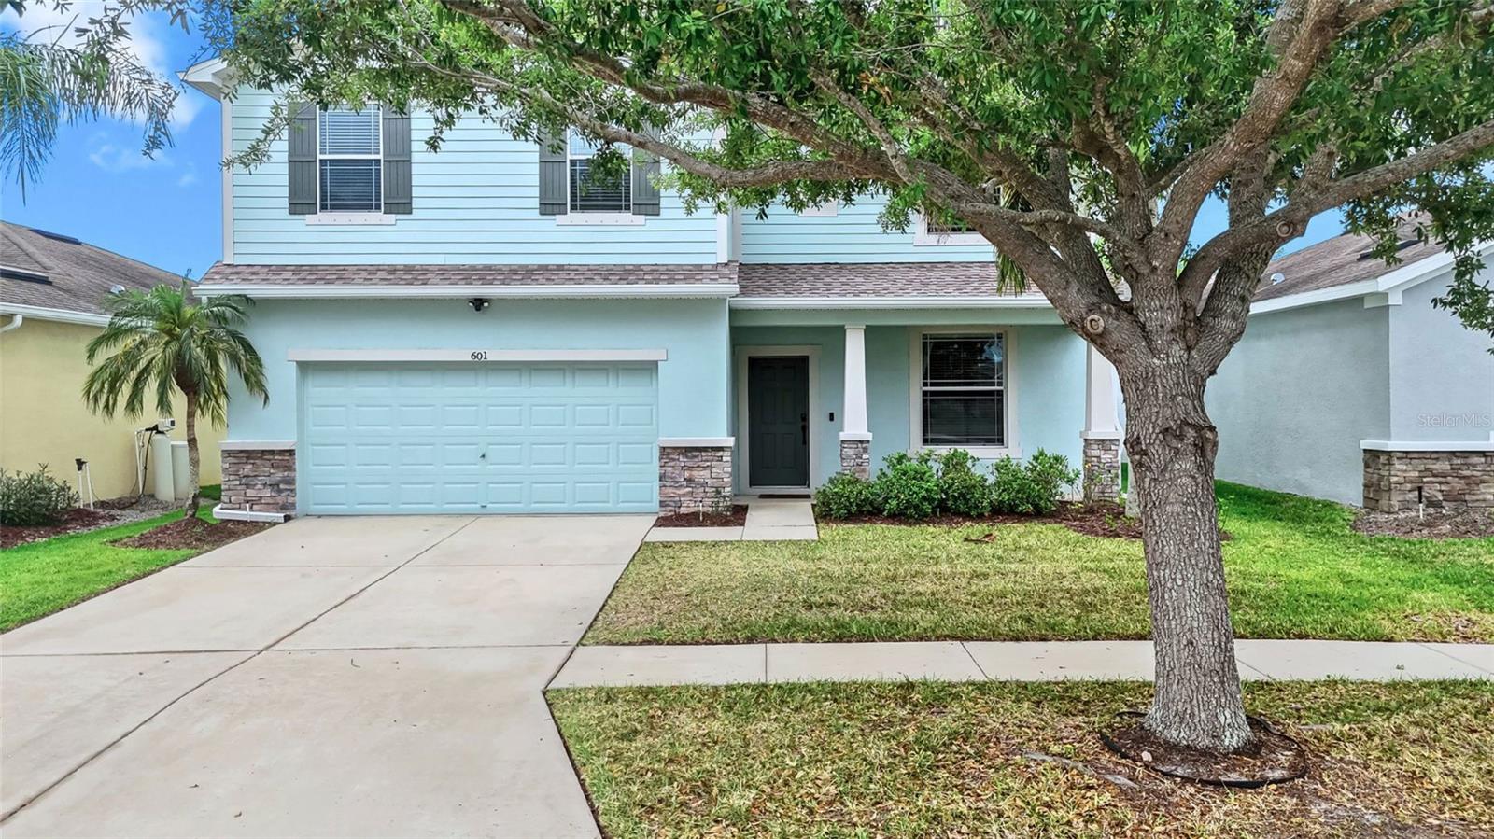
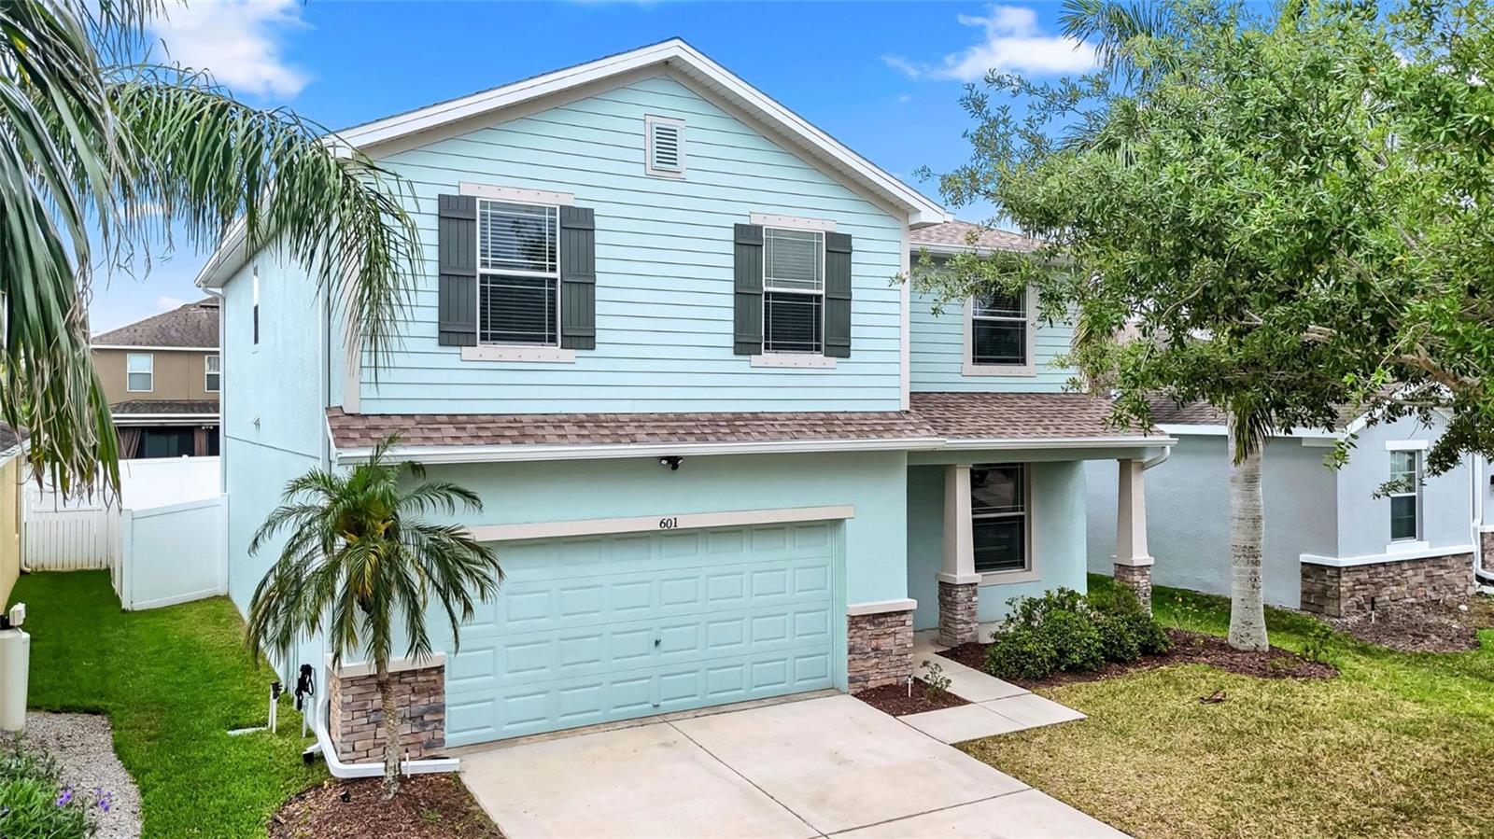
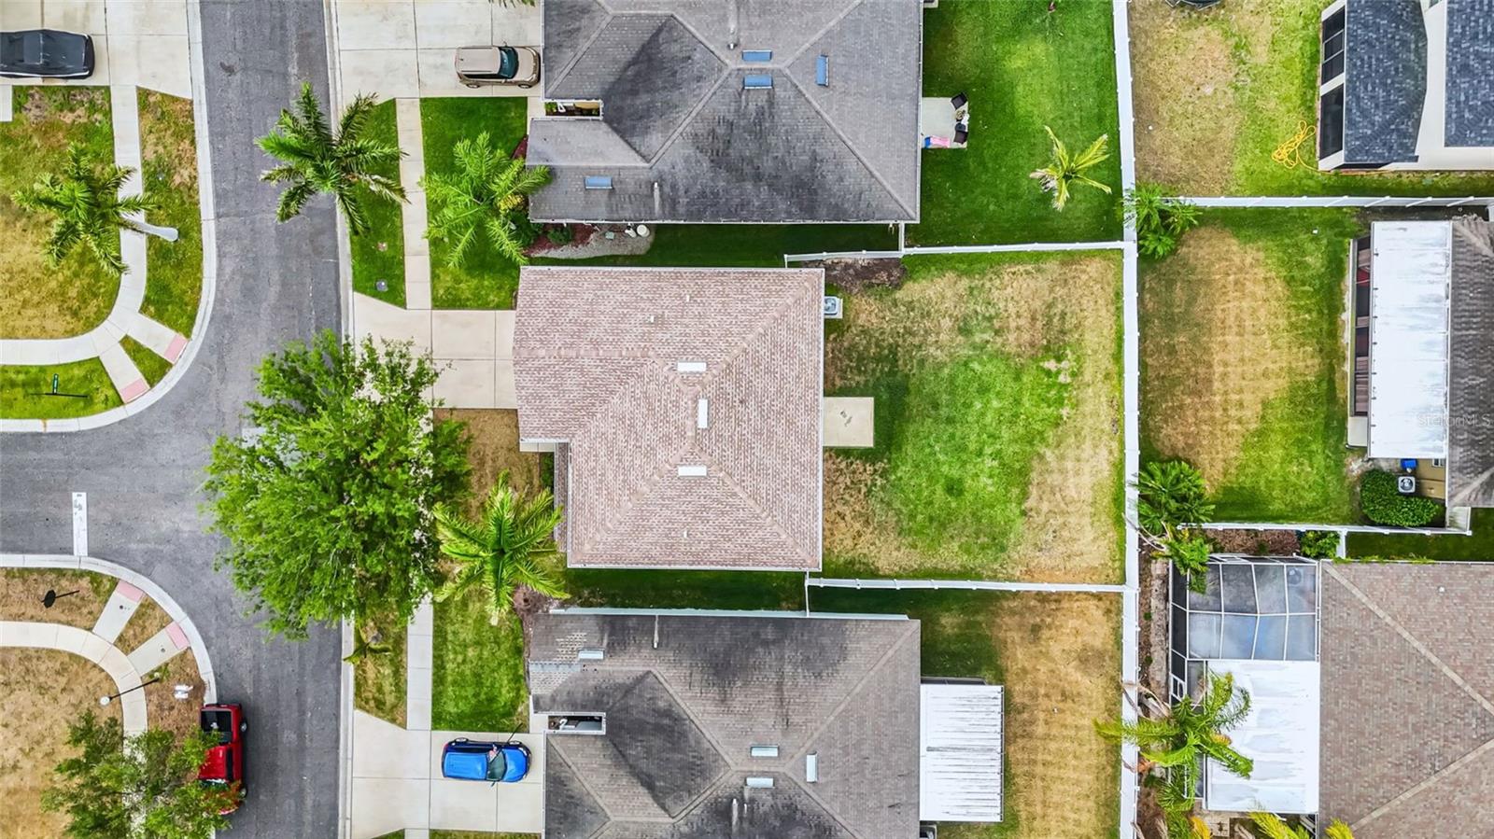
PRICE IMPROVEMENT! VACANT & MOVE-IN READY! Beautifully updated 4-bedroom home located in the gated community of Mira Lago West, offering exceptional value with a NEW 2026 roof, renovated kitchen, oversized loft, huge fenced backyard, LOW HOA, LOW CDD (under $800/year), and NO flood insurance required (Flood Zone X). The sellers have already relocated, and this home is ready for its next owners. Inside, you'll find a flexible floor plan designed for today's lifestyle. A formal living room near the entry is perfect for a home office, playroom, or sitting area, while the spacious family room opens to the dining area and beautifully updated kitchen featuring Silestone quartz countertops, wood cabinetry, updated appliances, a walk-in pantry, and wood-look porcelain tile flooring throughout the main living areas. Upstairs, the oversized loft provides even more flexible living space for a media room, home office, or play area. The spacious primary suite offers a large walk-in closet and private en-suite bath, while the additional bedrooms provide plenty of room for family, guests, or work-from-home needs. Outside, the fully vinyl-fenced backyard offers ample space for entertaining, pets, or future outdoor living. Nearly every major component has already been updated, including the roof, gutters, kitchen, flooring, interior and exterior paint, fencing, lighting, irrigation improvements, appliances, and more—allowing buyers to move in with confidence instead of budgeting for immediate repairs. Residents enjoy resort-style amenities including a community pool, clubhouse, basketball courts, playground, scenic lakes, and sidewalks throughout the neighborhood—all while benefiting from low annual HOA and CDD fees. Conveniently located near I-75 and US-41, you'll have quick access to Tampa, MacDill AFB, St. Petersburg, Sarasota, shopping, dining, waterfront restaurants, marinas, and Gulf beaches. With extensive updates already completed, low carrying costs, immediate availability, and one of the best values in Mira Lago West, this home deserves a spot on your must-see list. Schedule your private showing today.
Estimated monthly payment
Estimate only. Taxes use the listing's reported amount where available; insurance is a Florida-average estimate. Your actual payment will vary — run a full calculation or talk to a lender.
Price & listing history50 days on market
- Status: ActiveMay 14, 2026
- Listed$389,900May 14, 2026
- Price reduced$350,000
Facts & features
- Property type
- Residential
- Sub type
- Single Family Residence
- Status
- Active
- Days on market
- 50
- Subdivision
- Mira Lago West Ph 03
- County
- Hillsborough
- Year built
- 2010
- Living area
- 2,508 sq ft
- Price/sq ft
- $140
- Building area
- 3,020 sq ft (Public Records)
- Lot size
- 5,501 sq ft
- Lot category
- 0 to less than 1/4
- Flood zone
- X (12057C0652J)
- Garage
- 2 spaces
- Annual taxes
- $1,684 (2025)
- Parcel #
- U-01-32-18-90V-000000-00517.0
- Zoning
- PD
- MLS #
- A4693727
Ask about this home
Have a question? Ask the broker directly.
Ryan Solberg answers personally — no call center, no spam. Your question goes straight to him.
Interior Details
- Bedrooms
- 4
- Full bathrooms
- 2
- Half bathrooms
- 1
- Flooring
- Carpet, Ceramic Tile
- Appliances
- Dishwasher, Disposal, Dryer, Electric Water Heater, Microwave, Range, Refrigerator, Washer
- Interior features
- Ceiling Fans(s), Eat-in Kitchen, High Ceilings, Kitchen/Family Room Combo, Living Room/Dining Room Combo, Solid Surface Counters, Solid Wood Cabinets, Split Bedroom, Stone Counters, Thermostat, Walk-In Closet(s), Window Treatments
- Laundry
- Inside, Laundry Room
- Stories / Levels
- Two
- Direction faces
- North
Heating & Cooling
- Heating
- Central
- Cooling
- Central Air
Parking
- Garage spaces
- 2
- Attached garage
- Yes
- Parking features
- Driveway, Garage Door Opener
HOA & Financial
- HOA fee
- $294 / Quarterly
- Monthly HOA
- $98/mo
- Total monthly fees
- $98/mo
- Total annual fees
- $1,176
- HOA name
- Excelsior Property Management
- CDD
- Yes
- Min lease term
- No Minimum
- Listing terms
- Cash, Conventional, FHA, VA Loan
- Ownership
- Fee Simple
- Available for lease
- Yes
- Lease restrictions
- Yes
- Additional lease restrictions
- Verify with HOA
- Approval process
- Verify with HOA
Exterior & Construction
- Exterior features
- Hurricane Shutters, Sidewalk
- Construction materials
- Block, Stucco
- Roof
- Shingle
- Foundation
- Slab
- Road surface
- Asphalt
Utilities
- Sewer
- Public Sewer
- Water source
- Public
- Utilities
- BB/HS Internet Available, Cable Available, Electricity Connected, Public
Community
- Pets allowed
- Breed Restrictions
Schools
Letter grades: Florida DOE 2024–25 school grades (Orange, Seminole, Lake, Osceola, Brevard). Assigned schools from the listing agent — verify enrollment with the district.
Room Details
| Room | Level | Dimensions |
|---|---|---|
| Living Room | First | 13x12 |
| Family Room | First | 27x12 |
| Kitchen | First | 14x21 |
| Primary Bedroom | Second | 14x21 |
| Bedroom 2 | Second | 11x13 |
| Bedroom 3 | Second | 10x12 |
| Bedroom 4 | Second | 14x14 |
| Bonus Room | Second | 20x26 |
Listing Details
- Listing date
- 2026-05-14
- On market date
- 2026-05-14
- Original list price
- $389,900
- Occupant type
- Vacant
- MLS area
- 33570 - Ruskin/Apollo Beach
- Listing AOR
- Sarasota - Manatee
- Status changed
- 2026-05-14
- Tax legal description
- MIRA LAGO WEST PHASE 3 LOT 517
Flood risk
Minimal-risk area outside the mapped floodplain. Flood insurance is optional and typically low-cost.
Source: FEMA flood zone reported on the listing. Confirm current designation at FEMA Flood Map Service Center.
Location
Directions
US Highway 41 to 11th Ave NE. Once you enter Mira Lago, turn left of York Dale Drive. Follow around to 19th Street NW. Turn right. Make your next right onto Vista Ridge Drive, followed by your first left onto 19th Street NW. The home will be on your left-hand side.
More homes like this
$350,000
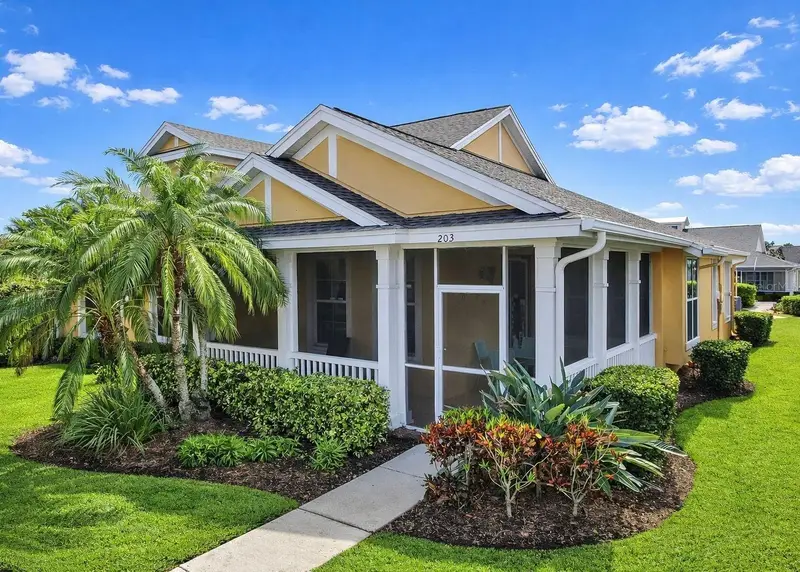
203 Oceania Ct
Apollo Beach, FL 33572
3 bd · 2 ba · 1,750 sqft
Mirabay Prcl 7 Ph 1
MLS ID #TB8476135, CENTURY 21 BEGGINS ENTERPRISES.
Listing provided by Stellar MLS
$247,171
1715 1st St Se
Ruskin, FL 33570
3 bd · 1 ba · 864 sqft
Ruskin Colony Farms 3rd Add
MLS ID #TB8525071, RE/MAX COLLECTIVE.
Listing provided by Stellar MLS
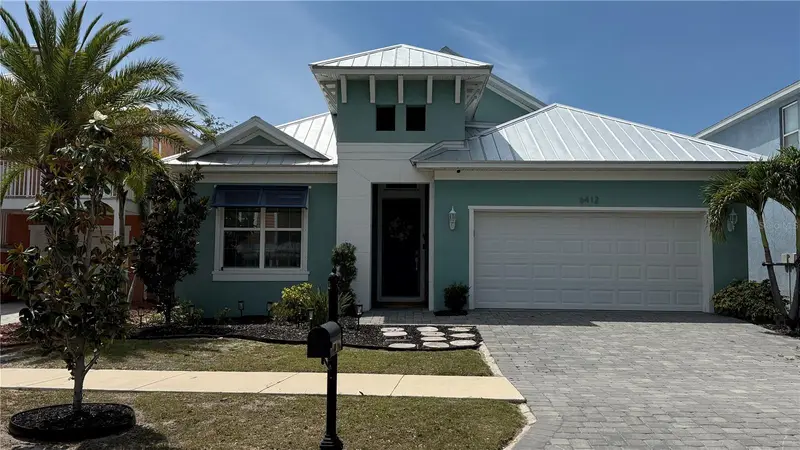
$550,000
6412 Grenada Island Ave
Apollo Beach, FL 33572
4 bd · 2 ba · 2,077 sqft
Bimini Bay
MLS ID #TB8523514, CALEBRO & ASSOCIATES.
Listing provided by Stellar MLS
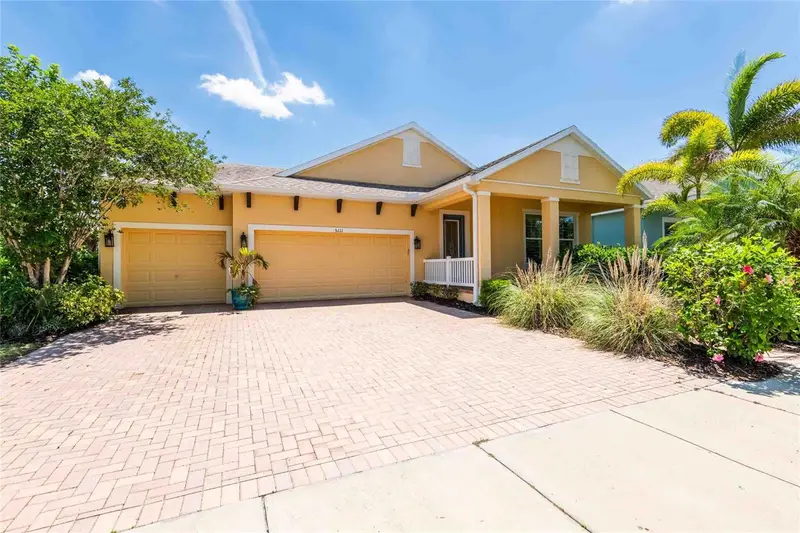
$429,900
5111 Coastal Scene Dr
Apollo Beach, FL 33572
3 bd · 2 ba · 1,997 sqft
Mirabay Prcl 22
MLS ID #TB8504569, CENTURY 21 CIRCLE.
Listing provided by Stellar MLS

Listings courtesy of Stellar MLS as distributed by MLS GRID
IDX information is provided exclusively for consumers’ personal, non-commercial use and may not be used for any purpose other than to identify prospective properties consumers may be interested in purchasing.
Based on information submitted to the MLS GRID as of July 3, 2026 at 6:13 PM ET. All data is obtained from various sources and may not have been verified by broker or MLS GRID. Supplied Open House Information is subject to change without notice. All information should be independently reviewed and verified for accuracy. Properties may or may not be listed by the office/agent presenting the information.
All or a portion of the multiple listing information is provided by Stellar MLS, from a copyrighted compilation of listings. The compilation of listings and each individual listing are © 2026 Stellar MLS. All rights reserved.
Ryan Solberg, Broker · MaxLife Realty LLC · FL License #BK3354351 · Equal Housing Opportunity · Full disclaimer · DMCA