
$1,899,000
5009 Pleasure Island Road
Belle Isle, FL 32809
Listing updated: July 28, 2026 at 4:43 PM ET
Listing courtesy of One Luxury International Llc · Christopher Christensen · MLS #O6408105 · Active · 407-312-8003Property type
Year built
Lot size
Price / sq ft
HOA dues
Days on market
Garage spaces
Flood zone
About this home
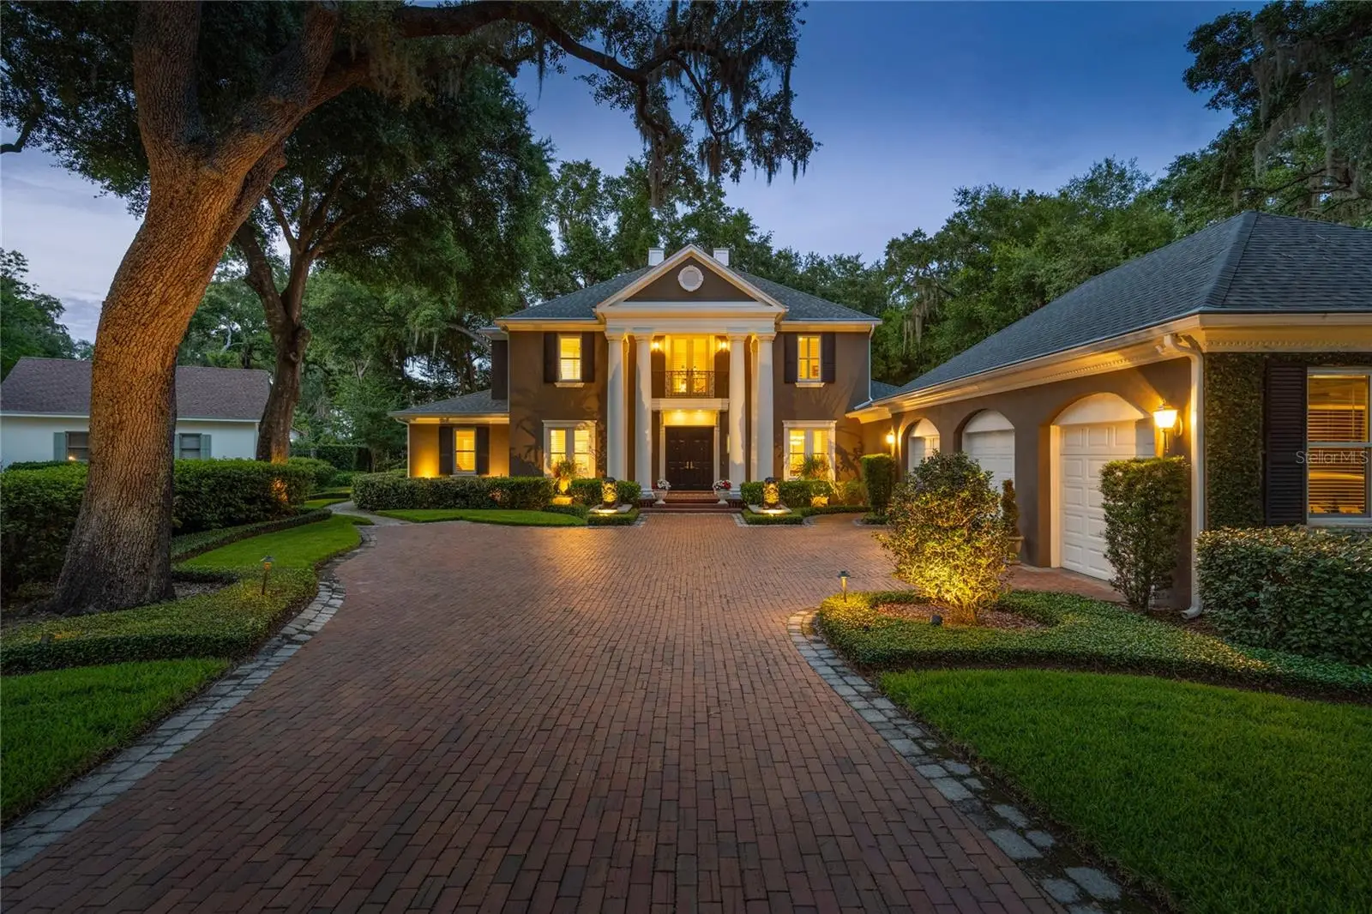
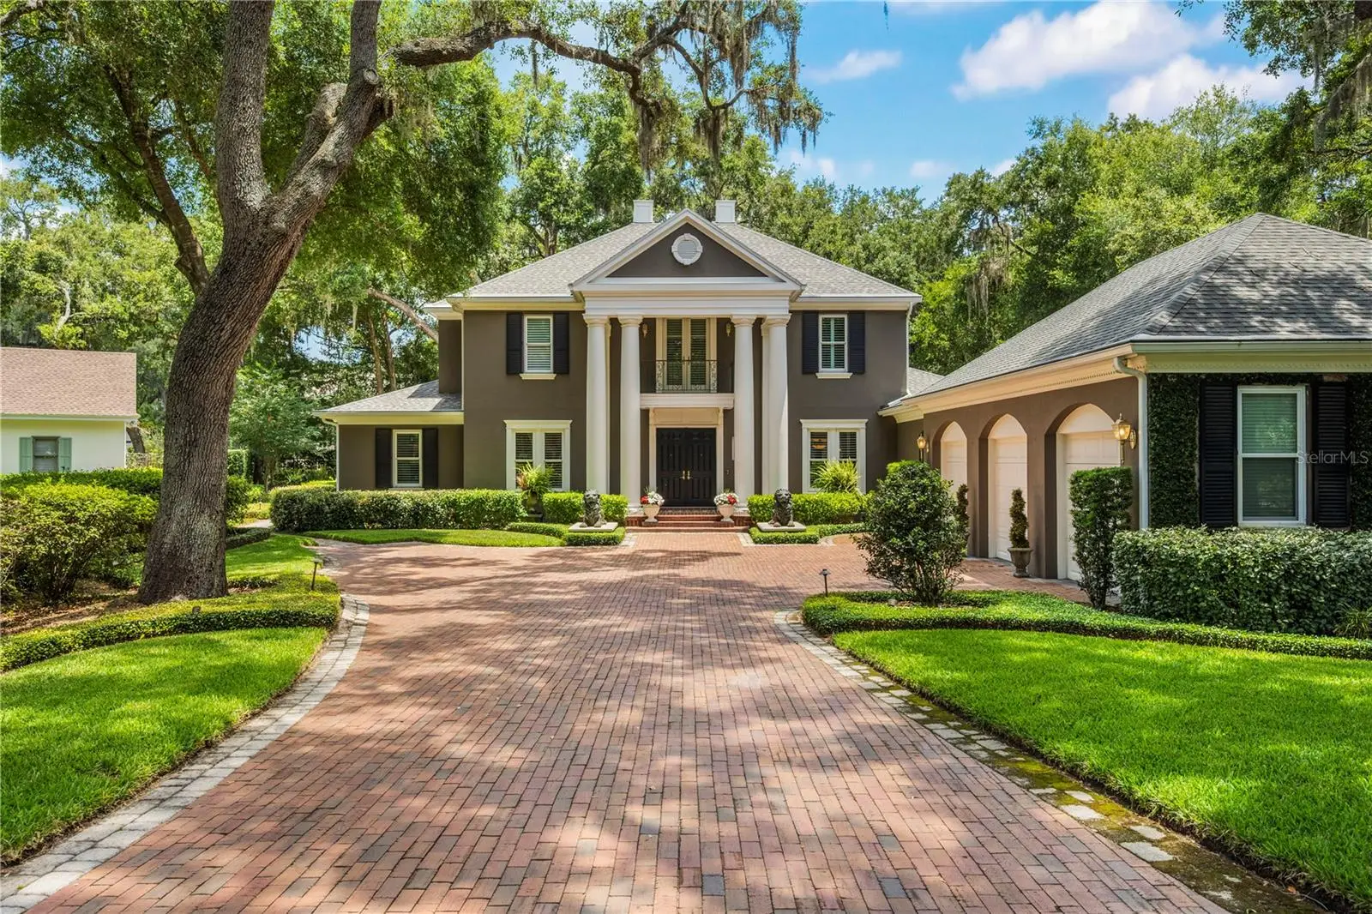
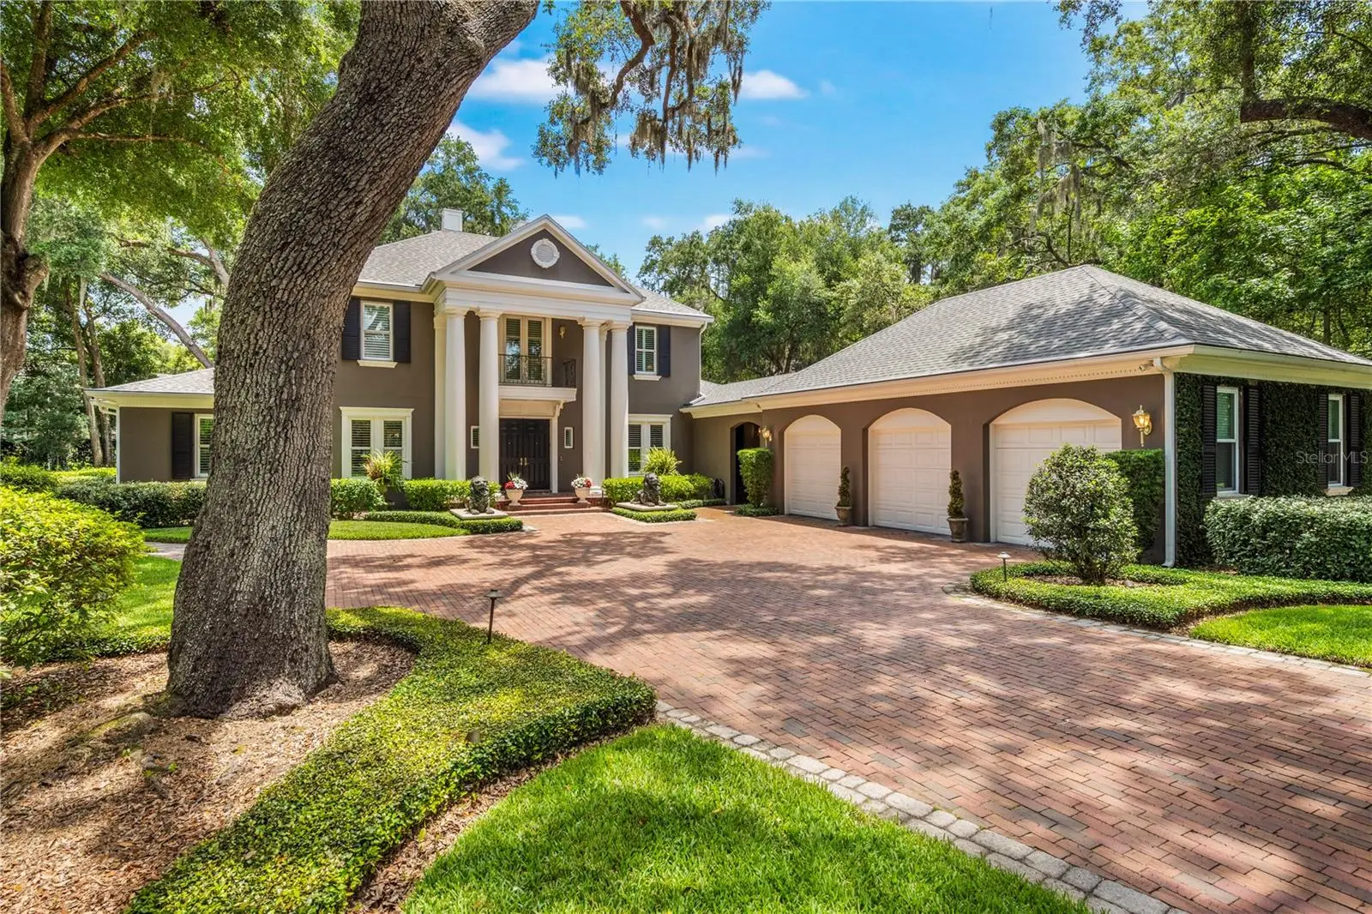
Nestled beneath a canopy of majestic moss-draped oak trees within the exclusive enclave of Oak Island, this extraordinary custom estate blends timeless Southern elegance with refined luxury and exceptional craftsmanship. Inspired by classic Greek Revival architecture, the residence commands attention with its stately columned facade, manicured gardens, and expansive motor court. A breathtaking two-story foyer introduces the residence with an elegant iron staircase, soaring ceilings, and beautifully curated architectural details throughout. The formal living and dining spaces offer timeless elegance, while the private library showcases stunning custom built-ins and refined craftsmanship rarely found today. At the heart of the home, the chef's kitchen combines warmth and functionality with custom knotty pine cabinetry, granite countertops, premium Viking appliances including double ovens, and charming stained-glass transom accents. The kitchen opens seamlessly into spacious gathering areas anchored by a marble gas fireplace and sunlit living spaces that effortlessly connect the indoors with the lush outdoor surroundings. The primary suite is a true private retreat featuring tray ceilings, rich hardwood flooring, a gas fireplace, and a stunning spa-inspired bath finished with marble flooring, a designer chandelier, oversized walk-in shower, and an exceptional custom Closet Factory dressing room. Upstairs, additional guest suites, a private study, and a dedicated studio provide incredible flexibility for both family living and entertainment. Quietly engineered for the next chapter of ownership, more than half a million dollars in recent improvements include a new roof, replacement windows, full plantation shutters, three newer AC systems, a tankless water heater, a 20kW whole-home generator, and a fully reimagined three-car garage with polyaspartic flooring. Perfectly positioned within one of Belle Isle's most desirable locations, residents enjoy a peaceful, tree-lined setting while remaining just minutes from Downtown Orlando, Orlando International Airport, Lake Nona, and SoDo. This is a truly rare opportunity to own a timeless estate where classic architecture, luxury finishes, and modern upgrades come together seamlessly.
Estimated monthly payment
Estimate only. Taxes use the listing's reported amount where available; insurance is a Florida-average estimate. Your actual payment will vary — run a full calculation or talk to a lender.
Price & listing history63 days on market
- Status: ActiveMay 26, 2026
- Listed$1,999,000May 26, 2026
- Price reduced$1,899,000
Facts & features
- Property type
- Residential
- Sub type
- Single Family Residence
- Status
- Active
- Days on market
- 63
- Subdivision
- Oak Island Rep 02
- County
- Orange
- Year built
- 1995
- Living area
- 5,780 sq ft
- Price/sq ft
- $329
- Building area
- 7,014 sq ft (Public Records)
- Lot size
- 25,536 sq ft
- Lot category
- 1/2 to less than 1
- Flood zone
- X (12095C0430F)
- Garage
- 3 spaces
- Annual taxes
- $445 (2025)
- Parcel #
- 18-23-30-6031-00-170
- Zoning
- R-1-AA
- MLS #
- O6408105
Ask about this home
Have a question? Ask the broker directly.
Ryan Solberg answers personally — no call center, no spam. Your question goes straight to him.
Interior Details
- Bedrooms
- 4
- Full bathrooms
- 4
- Half bathrooms
- 1
- Flooring
- Carpet, Ceramic Tile, Wood
- Appliances
- Built-In Oven, Dishwasher, Disposal, Electric Water Heater, Microwave, Range, Refrigerator
- Interior features
- Ceiling Fans(s), Crown Molding, Eat-in Kitchen, Solid Wood Cabinets, Split Bedroom, Stone Counters, Tray Ceiling(s), Walk-In Closet(s), Wet Bar
- Laundry
- Laundry Room
- Stories / Levels
- Two
- Direction faces
- South
- Fireplace
- Yes
Heating & Cooling
- Heating
- Central, Electric
- Cooling
- Central Air
Parking
- Garage spaces
- 3
- Attached garage
- Yes
HOA & Financial
- HOA fee
- $510 / Quarterly
- Monthly HOA
- $170/mo
- Total monthly fees
- $170/mo
- Total annual fees
- $2,040
- HOA name
- Lauren Waite
- CDD
- No
- Min lease term
- 8-12 Months
- Ownership
- Fee Simple
- Available for lease
- Yes
- Lease restrictions
- Yes
- Additional lease restrictions
- Verify with HOA.
Exterior & Construction
- Exterior features
- Garden, Lighting, Private Mailbox, Private Yard, Rain Gutters
- Construction materials
- Block, Stucco
- Roof
- Shingle
- Foundation
- Slab
- Road surface
- Asphalt
Utilities
- Sewer
- Public Sewer
- Water source
- Public
- Utilities
- Public
Community
- Pets allowed
- Yes
Schools
Letter grades: Florida DOE 2024–25 school grades (Orange, Seminole, Lake, Osceola, Brevard). Assigned schools from the listing agent — verify enrollment with the district.
Room Details
| Room | Level | Dimensions |
|---|---|---|
| Living Room | First | 17x13 |
| Kitchen | First | 27x19 |
| Dining Room | First | 16x13 |
| Primary Bedroom | Second | 19x16 |
| Bedroom 2 | Second | 15x12 |
| Bedroom 3 | Second | 13x12 |
| Bedroom 4 | First | 12x12 |
| Den | Second | 14x12 |
| Studio | Second | 26x10 |
| Bonus Room | Second | 26x10 |
Listing Details
- Listing date
- 2026-05-26
- On market date
- 2026-05-26
- Original list price
- $1,999,000
- Occupant type
- Owner
- MLS area
- 32809 - Orlando/Pinecastle/Oakridge/ Edgewood
- Listing AOR
- Orlando Regional
- Status changed
- 2026-05-26
- Tax legal description
- OAK ISLAND SECOND REPLAT 24/105 LOT 17
Flood risk
Minimal-risk area outside the mapped floodplain. Flood insurance is optional and typically low-cost.
Source: FEMA flood zone reported on the listing. Confirm current designation at FEMA Flood Map Service Center.
Location
Directions
From Orange Avenue go east on Hoffner to left on Pleasure Island Road
More homes like this
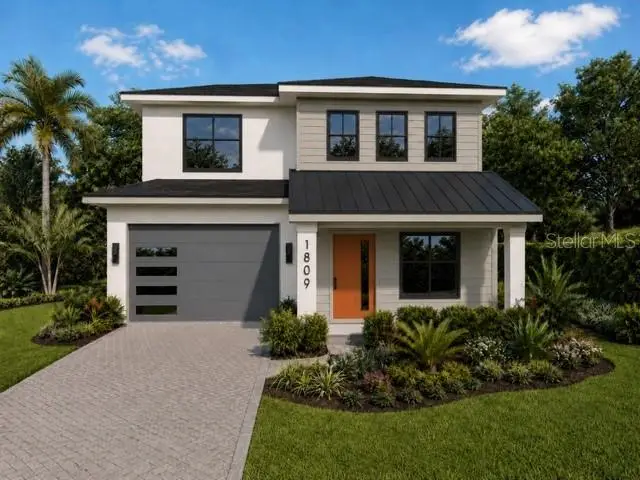
$1,339,900
1809 Canton St
Orlando, FL 32803
4 bd · 4 ba · 2,791 sqft
Altaloma Heights
MLS ID #O6428056, RE/MAX EXCLUSIVE COLLECTION.
Listing provided by Stellar MLS
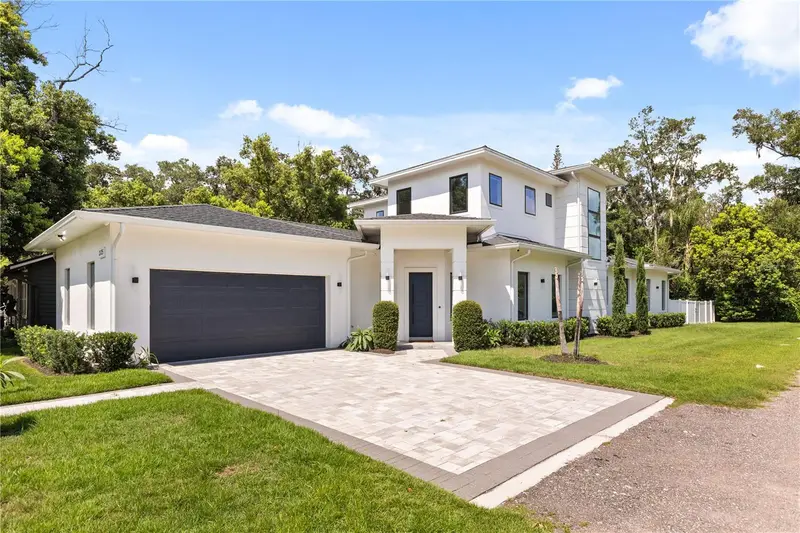
$1,750,000
3125 S Bumby Ave
Orlando, FL 32806
4 bd · 4 ba · 3,640 sqft
N/A
MLS ID #O6429053, EXP REALTY LLC.
Listing provided by Stellar MLS
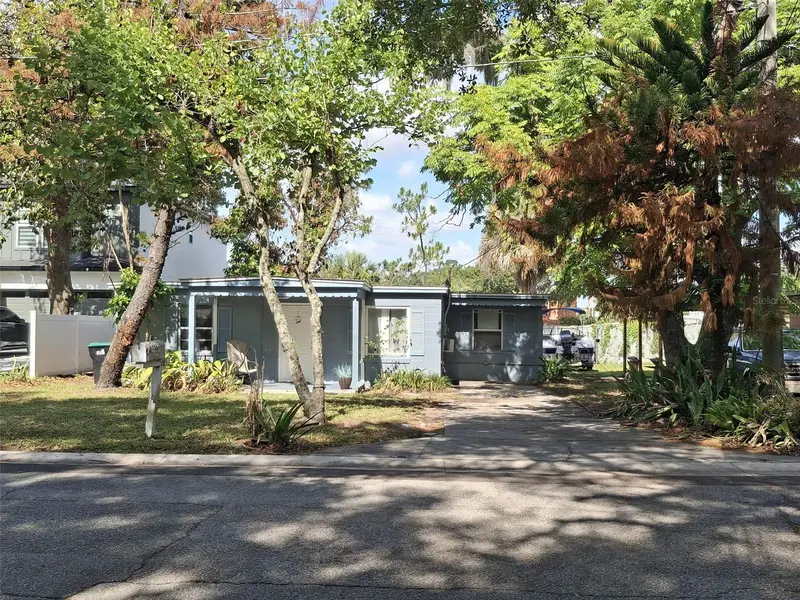
$1,615,000
884 E Michigan St
Orlando, FL 32806
4 bd · 2 ba · 3,258 sqft
Weidows Sub
MLS ID #O6429402, JR REALTY GROUP LLC.
Listing provided by Stellar MLS
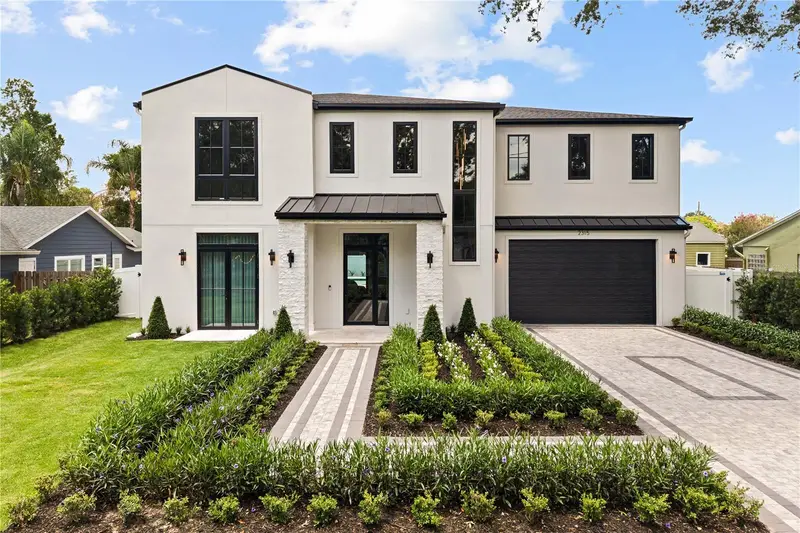
$1,700,000
2315 Weber St
Orlando, FL 32803
5 bd · 6 ba · 3,452 sqft
Colonial Gardens Rep
MLS ID #O6411033, COMPASS FLORIDA LLC.
Listing provided by Stellar MLS

Listings courtesy of Stellar MLS as distributed by MLS GRID
IDX information is provided exclusively for consumers’ personal, non-commercial use and may not be used for any purpose other than to identify prospective properties consumers may be interested in purchasing.
Based on information submitted to the MLS GRID as of July 28, 2026 at 4:43 PM ET. All data is obtained from various sources and may not have been verified by broker or MLS GRID. Supplied Open House Information is subject to change without notice. All information should be independently reviewed and verified for accuracy. Properties may or may not be listed by the office/agent presenting the information.
All or a portion of the multiple listing information is provided by Stellar MLS, from a copyrighted compilation of listings. The compilation of listings and each individual listing are © 2026 Stellar MLS. All rights reserved.
Ryan Solberg, Broker · MaxLife Realty LLC · FL License #BK3354351 · Equal Housing Opportunity · Full disclaimer · DMCA