
$515,000
11005 Rockledge View Drive
Riverview, FL 33578
Listing updated: June 20, 2026 at 3:06 PM ET
Listing courtesy of Re/Max Realty Unlimited · Jennifer Fieo · MLS #TB8508865 · Active · 813-684-0016Property type
Year built
Lot size
Price / sq ft
HOA dues
Days on market
Garage spaces
Flood zone
About this home
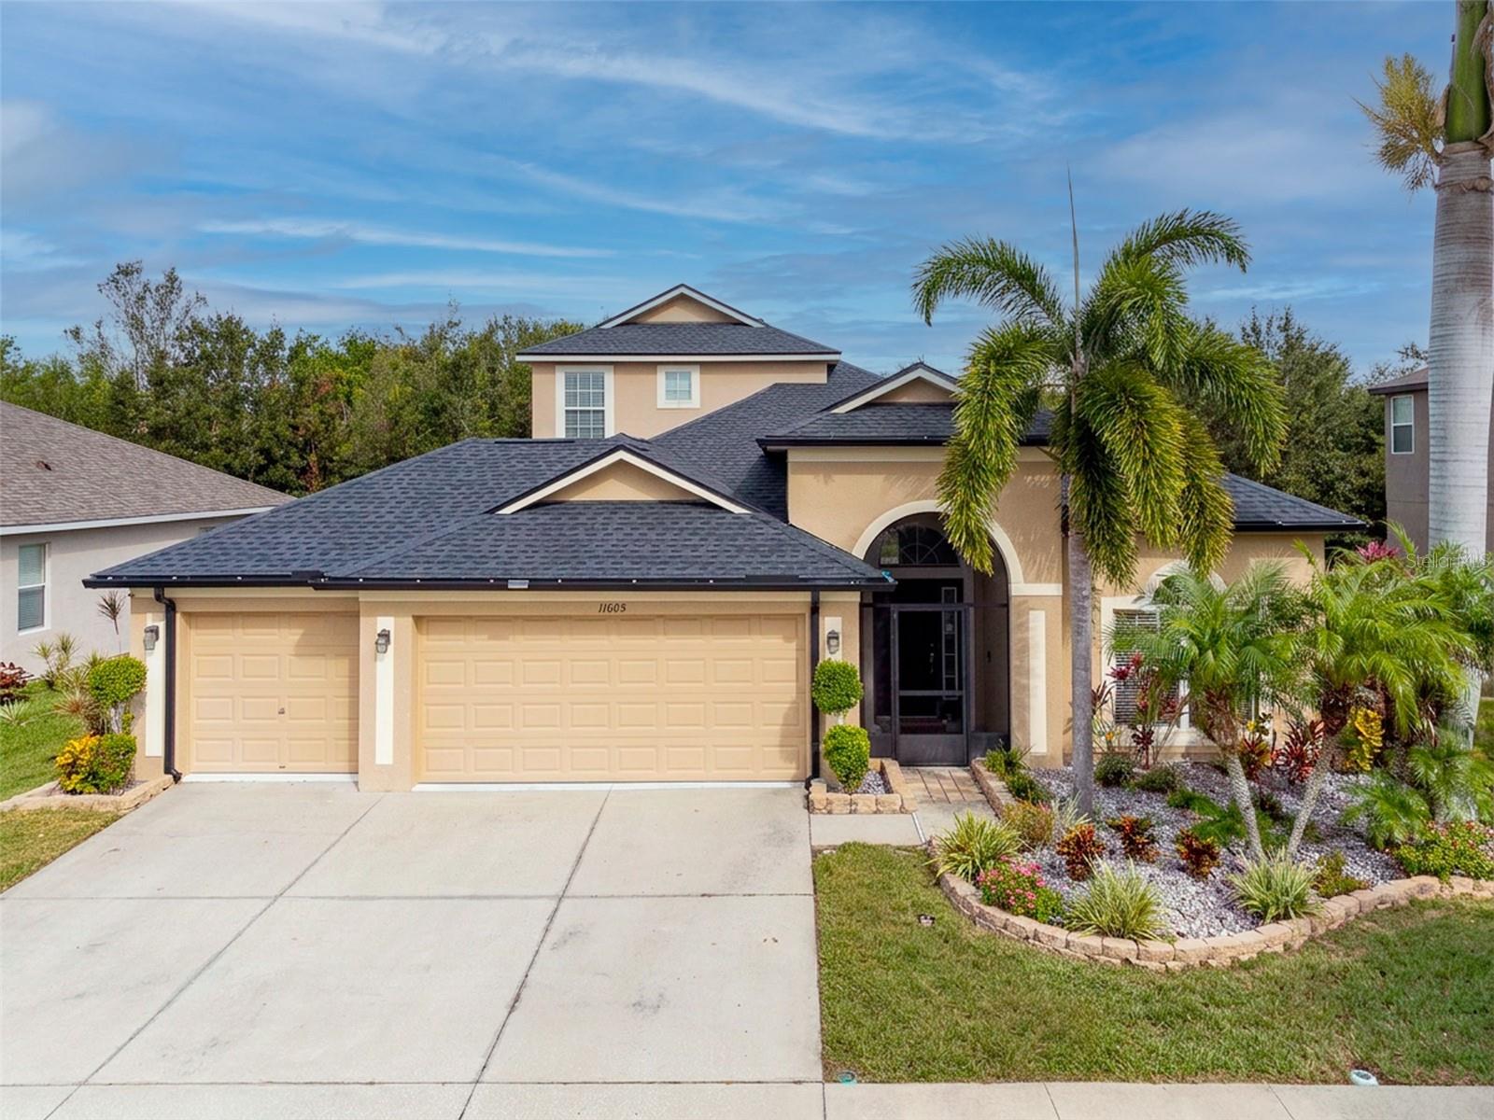
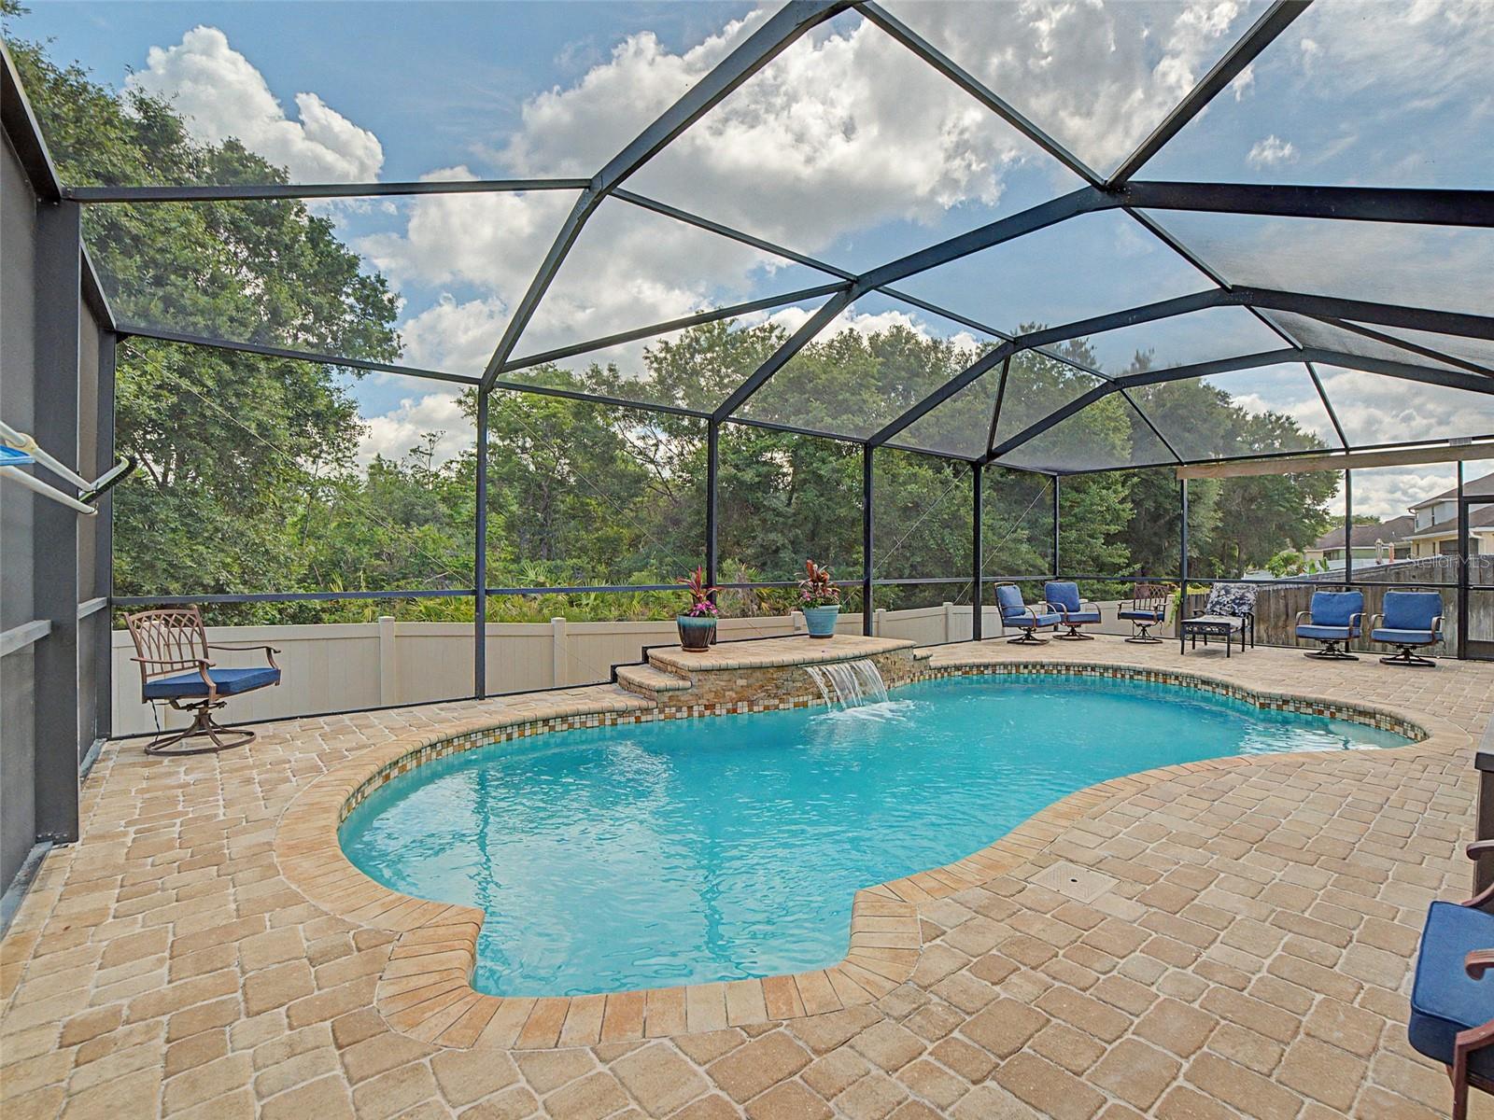
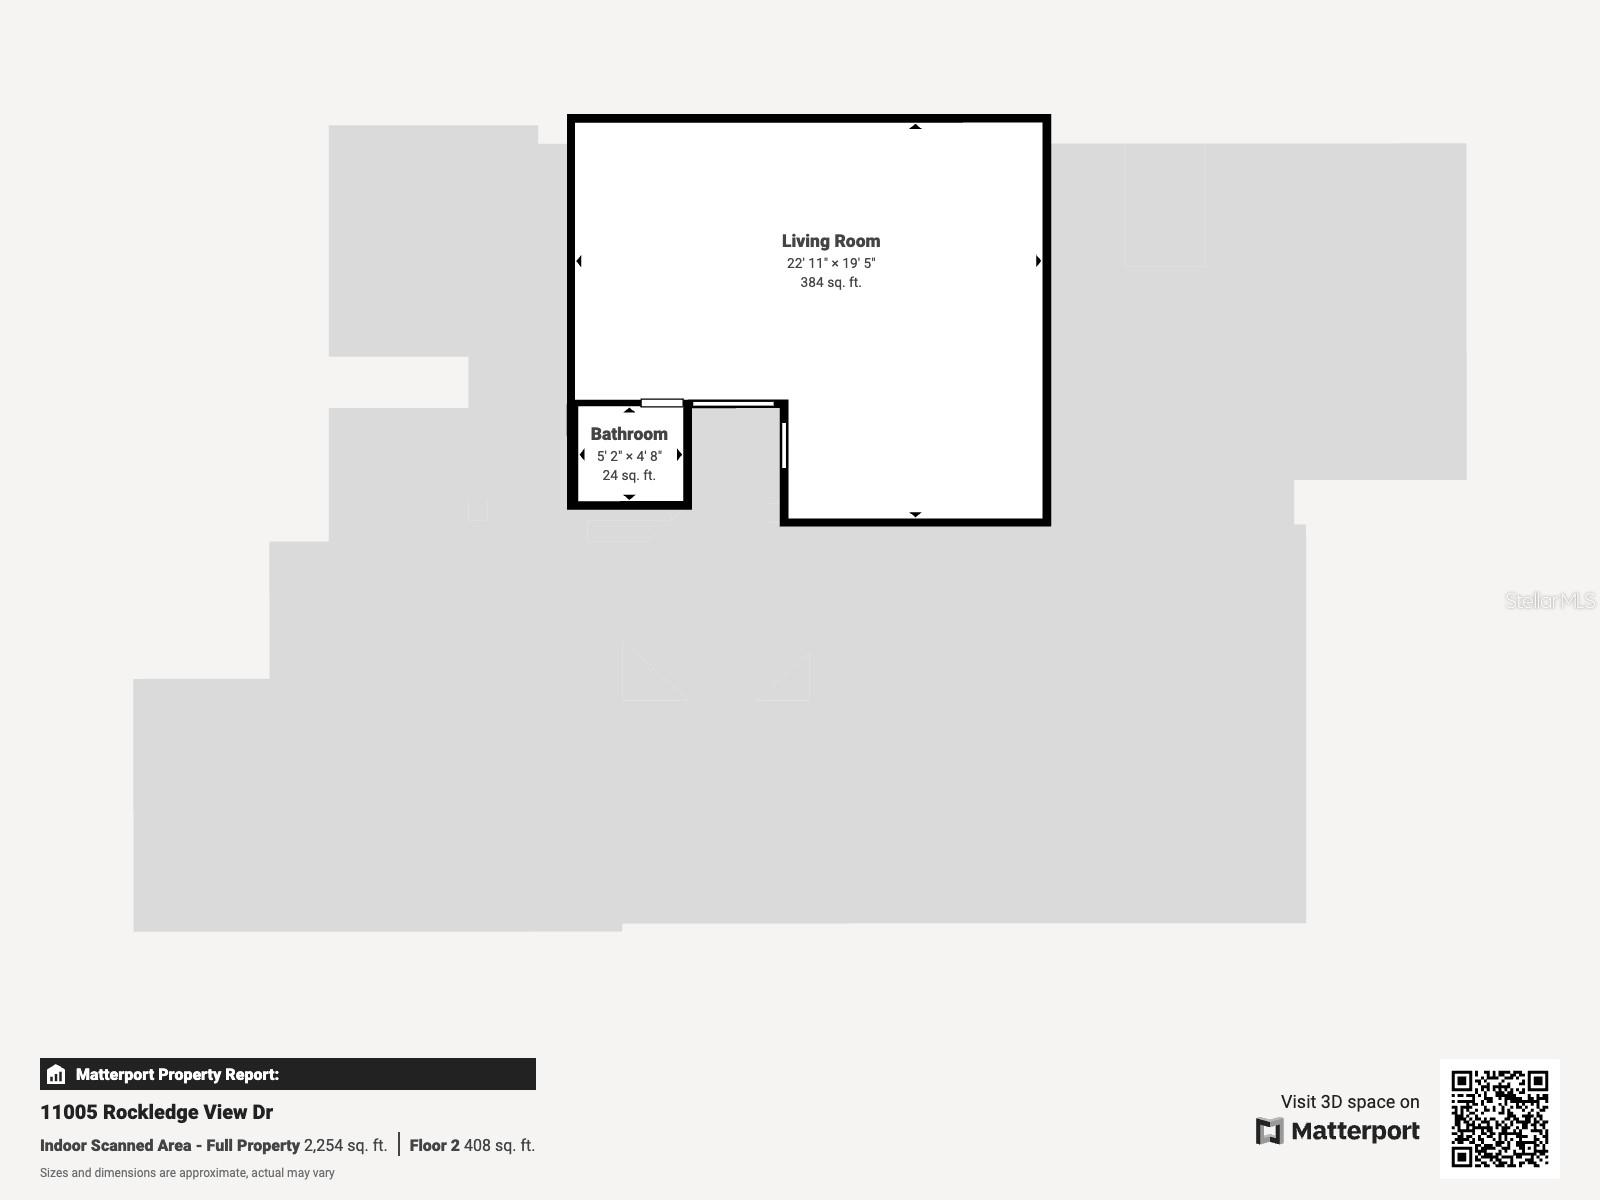
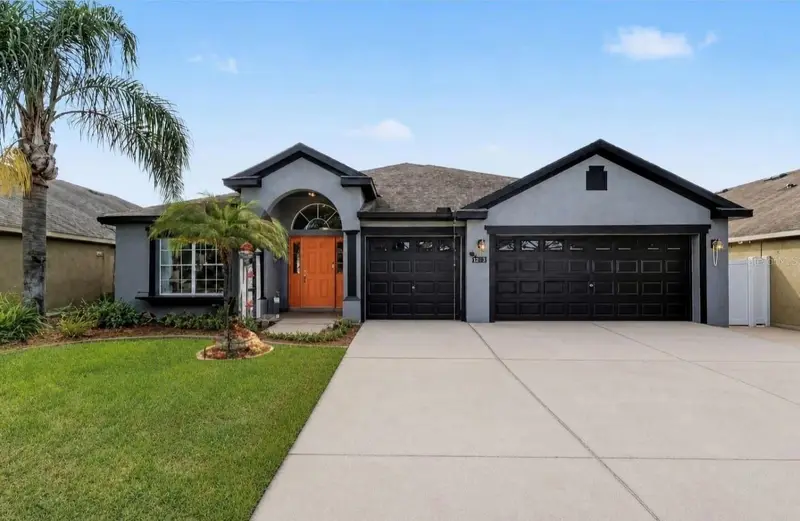
Welcome to an extraordinary expression of refined luxury and timeless sophistication in Riverview’s prestigious South Fork community. Showcasing the highly coveted Taylor Morrison Pinehurst with Bonus Room floor plan, this exceptional waterfront and conservation estate masterfully blends elegant architectural design, elevated craftsmanship, and resort-inspired outdoor living. Offering over 2,522 square feet of impeccably curated living space, this award-winning residence features 3 spacious bedrooms, 2 full baths, 1 half baths, a private executive office, an expansive upper-level bonus retreat, and a coveted 3-car garage—delivering both grandeur and versatility for the most discerning buyer. From the moment of arrival, the home captivates with distinguished curb appeal, highlighted by a newly installed dimensional shingle roof (2023), elegant coach lighting, a screened front entry, manicured landscaping, and impressive architectural detailing that sets the tone for the luxury within. A grand foyer adorned with custom art niches welcomes you into a sophisticated interior where rich wood laminate flooring flows seamlessly throughout the living areas, executive office, and bedrooms, complemented by designer ceramic tile in formal spaces and baths. The thoughtfully designed floor plan offers both elegance and functionality, with double entry doors opening to a private den ideal for a home office or refined flex space. At the heart of the home, the gourmet chef’s kitchen is a statement of beauty and performance, showcasing 42-inch maple cabinetry, gleaming granite countertops, premium stainless-steel appliances, including a new dishwasher and range (2025), and expansive prep and entertaining spaces. This culinary masterpiece opens effortlessly into the expansive family room, where oversized sliding glass doors create seamless indoor-outdoor living. Privately situated, the lavish owner’s retreat serves as a sanctuary of sophistication, featuring private sliding glass door access to the lanai and pool, while the spa-inspired owner’s bath offers dual maple vanities with Corian countertops, a luxurious garden tub, and a seamless glass walk-in shower designed for ultimate relaxation. Step outside into your own private resort oasis where luxury living truly shines. The screened lanai opens to a spectacular saltwater swimming pool with elegant water fountain, completed in 2017, surrounded by an expansive brick paver deck, tranquil pond and conservation views, and enhanced by a 6-foot vinyl privacy fence. This breathtaking outdoor sanctuary is perfectly designed for upscale entertaining, serene morning retreats, or peaceful evening relaxation. Further elevating the home’s exceptional value are numerous premium enhancements, including a downstairs HVAC system replaced in 2024, hot water heater installed in 2024, rain gutters, ceiling fans throughout, covered outdoor living spaces, and beautifully integrated design elements that offer both convenience and enduring quality. As a resident of South Fork, enjoy access to exceptional resort-style amenities, including a luxurious community pool, fitness center, sports courts, playgrounds, scenic walking trails, picnic pavilions, and more—offering an unparalleled lifestyle of leisure, recreation, and convenience.
Estimated monthly payment
Estimate only. Taxes use the listing's reported amount where available; insurance is a Florida-average estimate. Your actual payment will vary — run a full calculation or talk to a lender.
Price & listing history37 days on market
- Status: ActiveMay 15, 2026
- Listed$524,999May 14, 2026
- Price reduced$515,000
Facts & features
- Property type
- Residential
- Sub type
- Single Family Residence
- Status
- Active
- Days on market
- 37
- Subdivision
- South Fork Unit 6
- County
- Hillsborough
- Year built
- 2008
- Living area
- 2,522 sq ft
- Price/sq ft
- $204
- Building area
- 3,427 sq ft (Public Records)
- Lot size
- 7,840 sq ft
- Lot category
- 0 to less than 1/4
- Flood zone
- X
- Garage
- 3 spaces
- Pool
- Private pool
- Annual taxes
- $5,449 (2025)
- Parcel #
- U-17-31-20-85L-000001-00064.0
- Zoning
- PD
- MLS #
- TB8508865
Ask about this home
Have a question? Ask the broker directly.
Ryan Solberg answers personally — no call center, no spam. Your question goes straight to him.
Interior Details
- Bedrooms
- 3
- Full bathrooms
- 2
- Half bathrooms
- 1
- Flooring
- Carpet, Ceramic Tile, Laminate
- Appliances
- Dishwasher, Disposal, Electric Water Heater, Microwave, Range, Water Softener
- Interior features
- Ceiling Fans(s), Eat-in Kitchen, High Ceilings, Kitchen/Family Room Combo, Open Floorplan, Primary Bedroom Main Floor, Split Bedroom, Stone Counters, Thermostat, Walk-In Closet(s)
- Laundry
- Electric Dryer Hookup, Inside, Laundry Room, Washer Hookup
- Stories / Levels
- Two
- Direction faces
- Southwest
Heating & Cooling
- Heating
- Central, Electric, Heat Pump
- Cooling
- Central Air
Parking
- Garage spaces
- 3
- Attached garage
- Yes
- Parking features
- Driveway, Garage Door Opener
HOA & Financial
- HOA fee
- $481 / Annually
- Monthly HOA
- $40/mo
- Total monthly fees
- $40/mo
- Total annual fees
- $481
- HOA name
- Inframark
- CDD
- Yes
- Homestead exemption
- Yes
- Min lease term
- 1-2 Years
- Listing terms
- Cash, Conventional, FHA, VA Loan
- Ownership
- Fee Simple
- Available for lease
- Yes
- Lease restrictions
- Yes
- Additional lease restrictions
- Buyer to verify.
- Approval process
- Application.
Exterior & Construction
- Exterior features
- Lighting, Private Mailbox, Private Yard, Rain Gutters, Sidewalk, Sliding Doors
- Construction materials
- Block, Stucco, Frame
- Roof
- Shingle
- Foundation
- Slab
- Pool
- Private pool
- Road surface
- Asphalt, Paved
Utilities
- Sewer
- Public Sewer
- Water source
- Public
- Utilities
- BB/HS Internet Available, Cable Available, Electricity Connected, Fiber Optics, Phone Available, Public, Sewer Connected, Underground Utilities, Water Connected
Community
- Pets allowed
- Cats OK, Dogs OK, Yes
Schools
Letter grades: Florida DOE 2024–25 school grades (Orange, Seminole, Lake, Osceola, Brevard). Assigned schools from the listing agent — verify enrollment with the district.
Room Details
| Room | Level | Dimensions |
|---|---|---|
| Bedroom 2 | First | 11x10 |
| Bedroom 3 | First | 11x10 |
| Bonus Room | Second | 19x23 |
| Dining Room | First | 12x12 |
| Kitchen | First | 10x11 |
| Living Room | First | 19x13 |
| Primary Bathroom | First | |
| Primary Bedroom | First | 16x13 |
Listing Details
- Listing date
- 2026-05-14
- On market date
- 2026-05-14
- Original list price
- $524,999
- Occupant type
- Owner
- MLS area
- 33578 - Riverview
- Listing AOR
- Suncoast Tampa
- Status changed
- 2026-05-15
- Tax legal description
- SOUTH FORK UNIT 6 LOT 64 BLOCK 1
Flood risk
Minimal-risk area outside the mapped floodplain. Flood insurance is optional and typically low-cost.
Source: FEMA flood zone reported on the listing. Confirm current designation at FEMA Flood Map Service Center.
Location
Directions
Take US HWY 301 south towards Riverview. Turn left onto Ambleside Blvd, then turn right onto Trinity Leaf Pl. Turn left onto Rockledge View Dr. Home will be on the left.
More homes like this
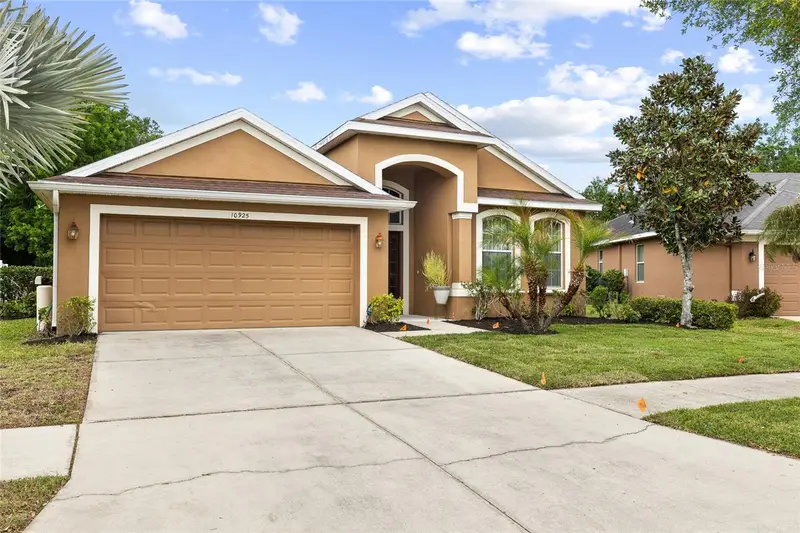
$349,900
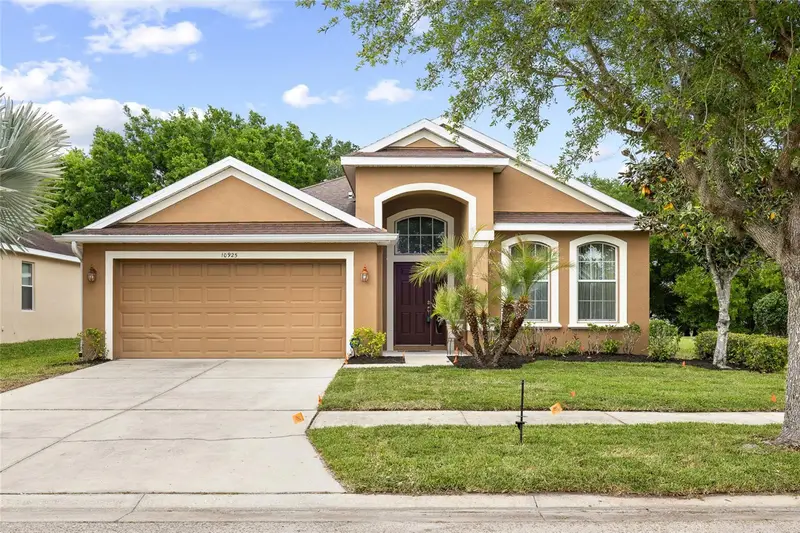
10925 Rockledge View Dr
Riverview, FL 33579
3 bd · 2 ba · 2,062 sqft
South Fork Unit 6
MLS ID #TB8464356, MARTINEZ 2 & ASSOCIATES OF FLO.
Listing provided by Stellar MLS
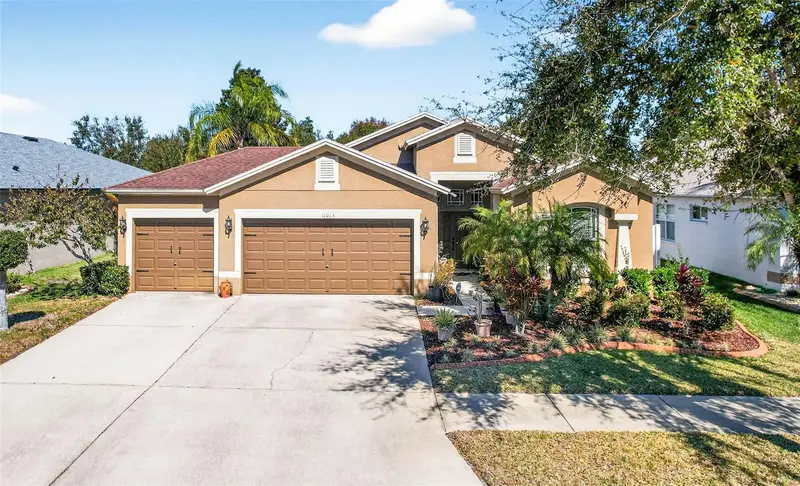
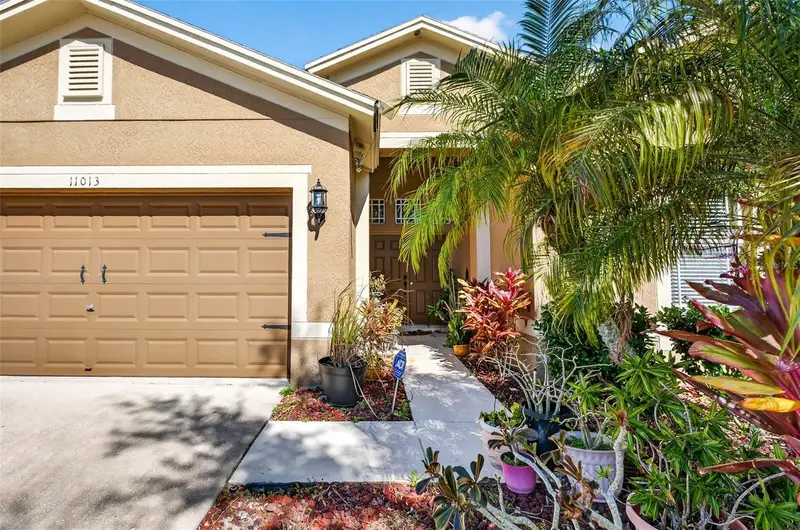
$419,000
11013 Rockledge View Dr
Riverview, FL 33579
4 bd · 2 ba · 2,149 sqft
South Fork Unit 6
MLS ID #TB8474745, SIGNATURE REALTY ASSOCIATES.
Listing provided by Stellar MLS
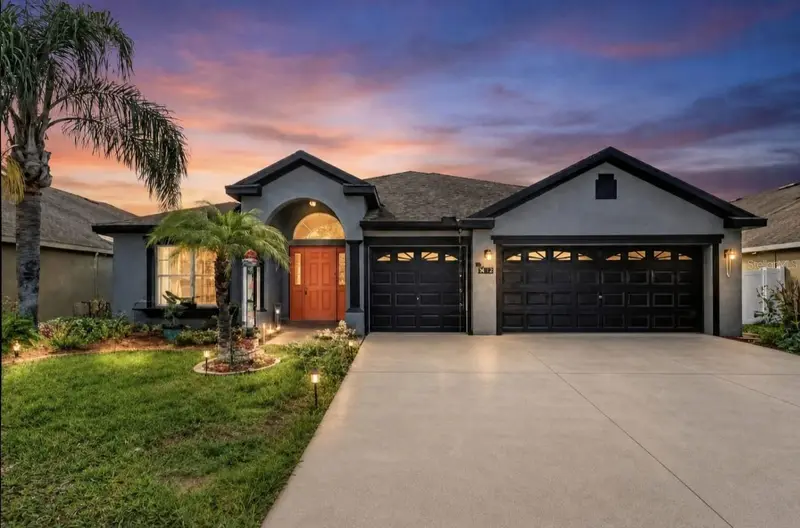
$449,000
10813 Rockledge View Dr
Riverview, FL 33579
4 bd · 3 ba · 2,633 sqft
South Fork Unit 6
MLS ID #TB8479572, CENTURY 21 BE3.
Listing provided by Stellar MLS

Listings courtesy of Stellar MLS as distributed by MLS GRID
IDX information is provided exclusively for consumers’ personal, non-commercial use and may not be used for any purpose other than to identify prospective properties consumers may be interested in purchasing.
Based on information submitted to the MLS GRID as of June 20, 2026 at 3:06 PM ET. All data is obtained from various sources and may not have been verified by broker or MLS GRID. Supplied Open House Information is subject to change without notice. All information should be independently reviewed and verified for accuracy. Properties may or may not be listed by the office/agent presenting the information.
All or a portion of the multiple listing information is provided by Stellar MLS, from a copyrighted compilation of listings. The compilation of listings and each individual listing are © 2026 Stellar MLS. All rights reserved.
Ryan Solberg, Broker · MaxLife Realty LLC · FL License #BK3354351 · Equal Housing Opportunity · Full disclaimer · DMCA