
$949,000
821 83rd St
Miami Beach, FL 33141
Listing updated: September 10, 2026 at 7:56 AM ET
Listing courtesy of Hopkey Realty · Uno Sorlie · MLS #O6408077 · Active · 407-454-1217Property type
Year built
Lot size
Price / sq ft
HOA dues
Days on market
Flood zone
About this home
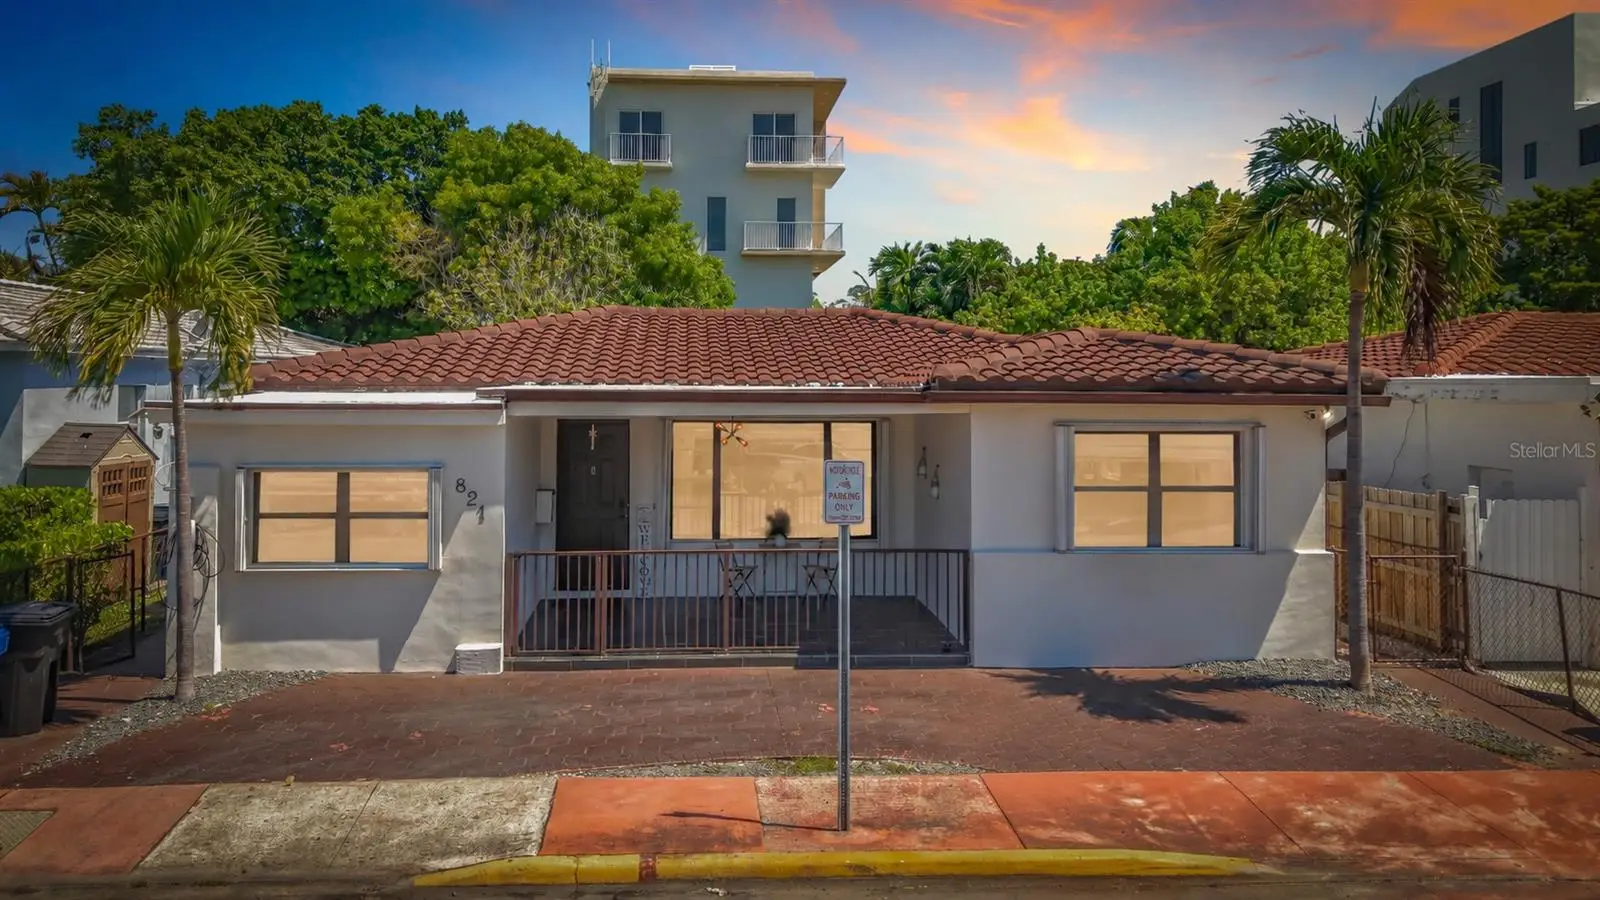

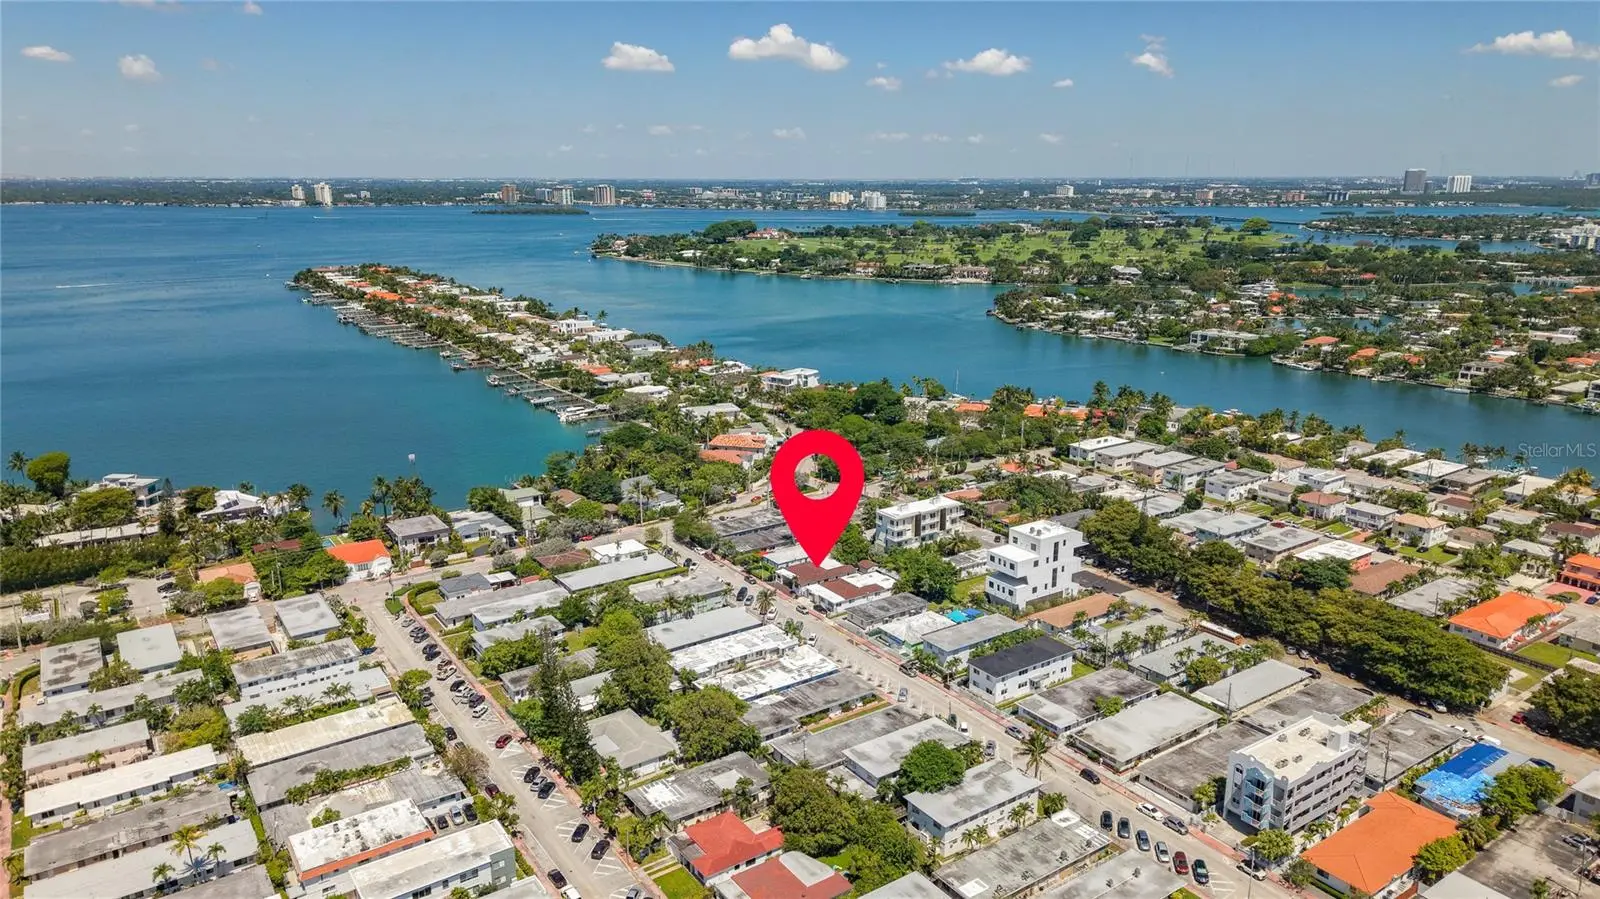
Fully remodeled Miami Beach home with flexible 4-bedroom layout and attached guest/in-law suite just minutes from the beach, Surfside, Bal Harbour Shops, restaurants, parks, and A-rated schools. This move-in-ready home offers over 2,100 sq ft of living space with a bright open floor plan, oversized chef’s kitchen island, stone countertops, spacious living and dining areas, bonus/flex room, and multiple indoor/outdoor entertaining spaces that make the home feel even larger than expected. The attached guest/in-law studio features its own private entrance, bathroom, and kitchenette, creating an ideal setup for extended family, guests, a home office, gym, creative studio, potential rental income, or flexible additional living space. Originally renovated approximately 6–7 years ago, the home also features a 2023 AC system, 2012 roof, smart lock system, security cameras, outdoor Sonos audio system, Tesla charger, fiber optic internet availability, ceramic tile and laminate flooring, gas appliances, hurricane shutters, outdoor shower, fenced private yard, detached laundry/workshop area, circular driveway, and plenty of additional street parking. Located in the desirable Biscayne Beach neighborhood of Miami Beach, offering convenient access to the beach, Bal Harbour, Surfside, Downtown Miami, and everything Miami Beach living has to offer.
Estimated monthly payment
Estimate only. Taxes use the listing's reported amount where available; insurance is a Florida-average estimate. Your actual payment will vary — run a full calculation or talk to a lender.
Price & listing history100 days on market
- Status: ActiveAug 4, 2026
- Listed$999,000May 15, 2026
- Price reduced$949,000
Facts & features
- Property type
- Residential
- Sub type
- Single Family Residence
- Status
- Active
- Days on market
- 100
- Subdivision
- Biscayne Beach Sub
- County
- Miami-Dade
- Year built
- 1950
- Living area
- 2,126 sq ft
- Price/sq ft
- $446
- Building area
- 2,649 sq ft (Public Records)
- Lot size
- 5,650 sq ft
- Lot category
- 0 to less than 1/4
- Flood zone
- AE (12086C0307L)
- Annual taxes
- $7,406 (2025)
- Parcel #
- 02-3202-008-1790
- Zoning
- 3900
- MLS #
- O6408077
Ask about this home
Have a question? Ask the broker directly.
Ryan Solberg answers personally — no call center, no spam. Your question goes straight to him.
Interior Details
- Bedrooms
- 4
- Full bathrooms
- 2
- Flooring
- Ceramic Tile, Laminate
- Appliances
- Dishwasher, Dryer, Gas Water Heater, Microwave, Range, Refrigerator, Washer
- Interior features
- Ceiling Fans(s), Eat-in Kitchen, Kitchen/Family Room Combo, Living Room/Dining Room Combo, Open Floorplan, Primary Bedroom Main Floor, Smart Home, Thermostat
- Laundry
- Laundry Room, Outside
- Stories / Levels
- One
- Direction faces
- South
- In-law suite
- Yes
Heating & Cooling
- Heating
- Central, Electric
- Cooling
- Central Air
Parking
- Parking features
- Driveway, On Street
HOA & Financial
- Total monthly fees
- $0/mo
- Total annual fees
- $0
- CDD
- No
- Homestead exemption
- Yes
- Min lease term
- 6 Months
- Listing terms
- Cash, Conventional, FHA, VA Loan
- Ownership
- Fee Simple
- Available for lease
- Yes
- Lease restrictions
- Yes
- Additional lease restrictions
- Per City of Miami Beach regulations, vacation/short-term rentals of less than six (6) months and one (1) day are prohibited in single-family homes. Buyer to verify all rental restrictions and requirements directly with the City of Miami Beach.
Exterior & Construction
- Exterior features
- Hurricane Shutters, Lighting, Outdoor Shower, Private Yard, Sidewalk
- Construction materials
- Concrete
- Roof
- Built-Up, Tile
- Foundation
- Slab
- Road surface
- Asphalt
Utilities
- Sewer
- Public Sewer
- Water source
- Public
- Utilities
- Cable Connected, Electricity Connected, Fiber Optics, Natural Gas Connected, Sewer Connected, Water Connected
Room Details
| Room | Level | Dimensions |
|---|---|---|
| Living Room | First | 16x25 |
| Kitchen | First | 17x11 |
| Dining Room | First | 17x11 |
| Primary Bedroom | First | 10x15 |
| Bedroom 2 | First | 10x15 |
| Bedroom 3 | First | 10x15 |
| Bonus Room | First | 9x11 |
| Balcony/Porch/Lanai | First | 16x10 |
| Laundry | First | 11x10 |
| Primary Bathroom | First | 10x6 |
| Bathroom 2 | First | 7x5 |
| Balcony/Porch/Lanai | First | 26x11 |
Listing Details
- Listing date
- 2026-05-15
- On market date
- 2026-05-15
- Original list price
- $999,000
- Occupant type
- Owner
- MLS area
- 33141 - Miami Beach
- Listing AOR
- Orlando Regional
- Status changed
- 2026-08-04
- Tax legal description
- BISCAYNE BEACH SUB PB 44-67LOT 39 BLK 773R-55909LOT SIZE 50.000 X 113OR 13652-2534 0488 1COC 23570-2850 07 2005 1
Flood risk
FEMA Special Flood Hazard Area (1% annual-chance / “100-year” floodplain). Flood insurance is generally required by mortgage lenders.
Source: FEMA flood zone reported on the listing. Confirm current designation at FEMA Flood Map Service Center.
Location
Directions
From Collins Ave or Harding Ave, head west on 83rd Street. Property will be located on the south side of the street in the Biscayne Beach neighborhood, just west of Crespi Blvd and minutes from the beach, Surfside, Bal Harbour Shops, restaurants, and A-rated schools.
More homes like this
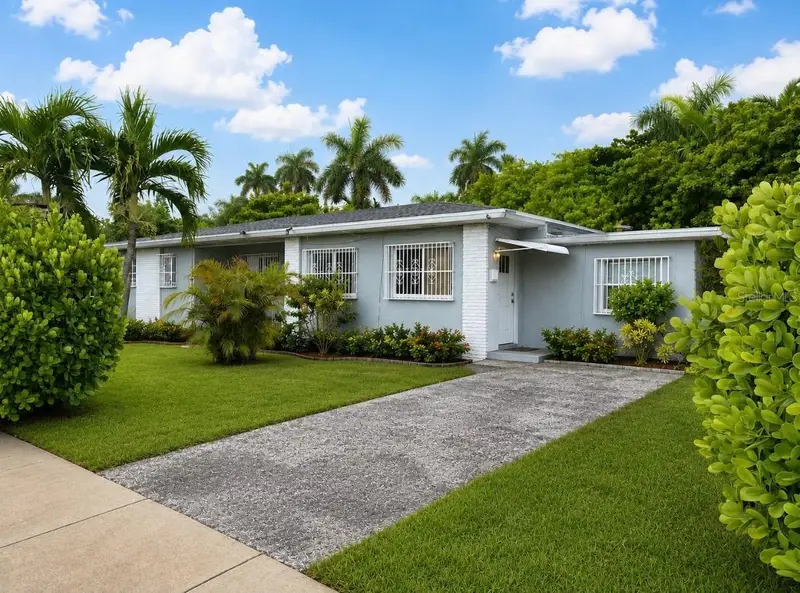
$1,300,000
8230 N Bayshore Dr
Miami, FL 33138
6 bd · 5 ba · 2,094 sqft
Norshore
MLS ID #C7530420, RE/MAX PALM REALTY.
Listing provided by Stellar MLS
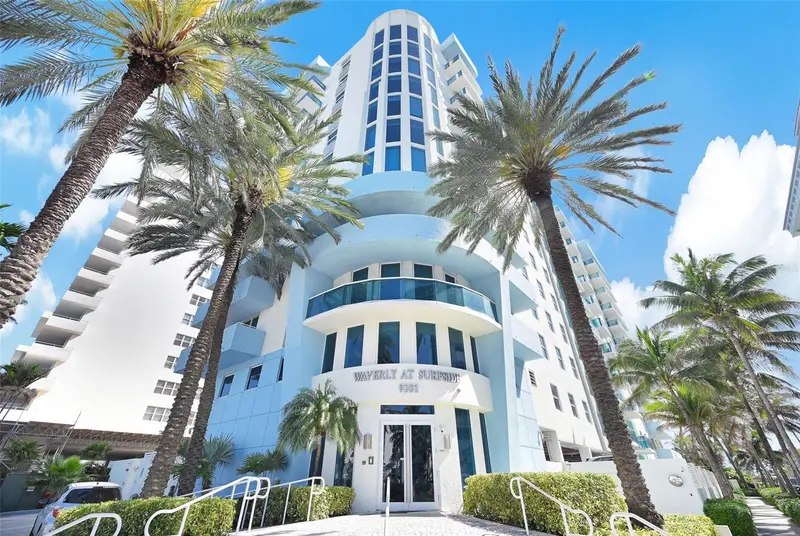
$780,000
9201 Collins Ave #821
Surfside, FL 33154
2 bd · 2 ba · 1,002 sqft
The Waverly At Surfside Bch Condo
MLS ID #O6394809, LPT REALTY, LLC.
Listing provided by Stellar MLS
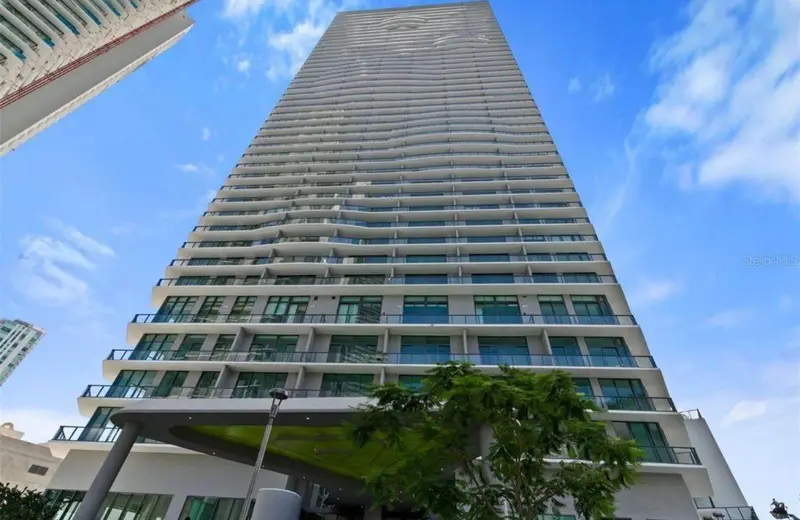
$670,000
501 Ne 31st St #1808
Miami, FL 33137
2 bd · 2 ba · 1,084 sqft
Paraiso Bayviews
MLS ID #O6381264, WRA BUSINESS & REAL ESTATE.
Listing provided by Stellar MLS
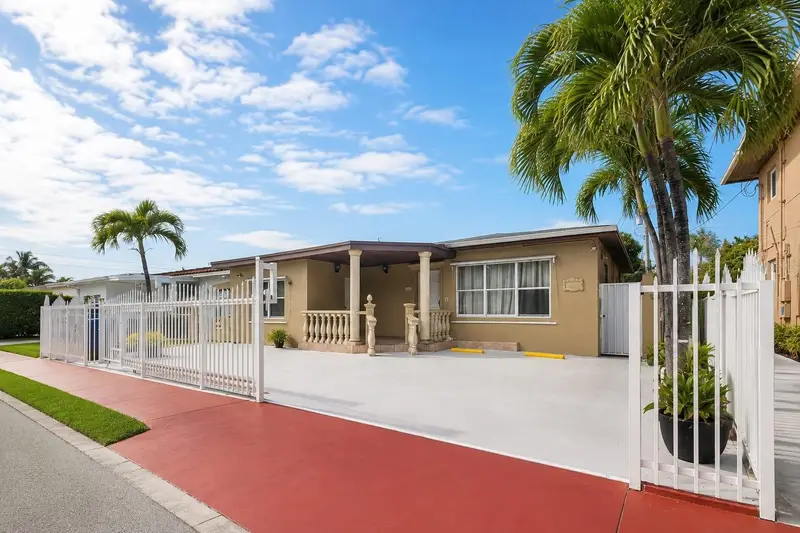
$1,500,000
955 79th Ter
Miami Beach, FL 33141
6 bd · 4 ba · 2,728 sqft
Biscayne Bch Sub
MLS ID #OM728829, LPT REALTY, LLC.
Listing provided by Stellar MLS

Listings courtesy of Stellar MLS as distributed by MLS GRID
IDX information is provided exclusively for consumers’ personal, non-commercial use and may not be used for any purpose other than to identify prospective properties consumers may be interested in purchasing.
Based on information submitted to the MLS GRID as of September 10, 2026 at 7:56 AM ET. All data is obtained from various sources and may not have been verified by broker or MLS GRID. Supplied Open House Information is subject to change without notice. All information should be independently reviewed and verified for accuracy. Properties may or may not be listed by the office/agent presenting the information.
All or a portion of the multiple listing information is provided by Stellar MLS, from a copyrighted compilation of listings. The compilation of listings and each individual listing are © 2026 Stellar MLS. All rights reserved.
Ryan Solberg, Broker · MaxLife Realty LLC · FL License #BK3354351 · Equal Housing Opportunity · Full disclaimer · DMCA