
$1,695,000
124 19th Avenue
St Petersburg, FL 33704
Listing updated: June 23, 2026 at 1:31 PM ET
Listing courtesy of Smith & Associates Real Estate · Justin Smith · MLS #TB8508829 · Active · 727-342-3800Property type
Year built
Lot size
Price / sq ft
HOA dues
Days on market
Garage spaces
Flood zone
About this home
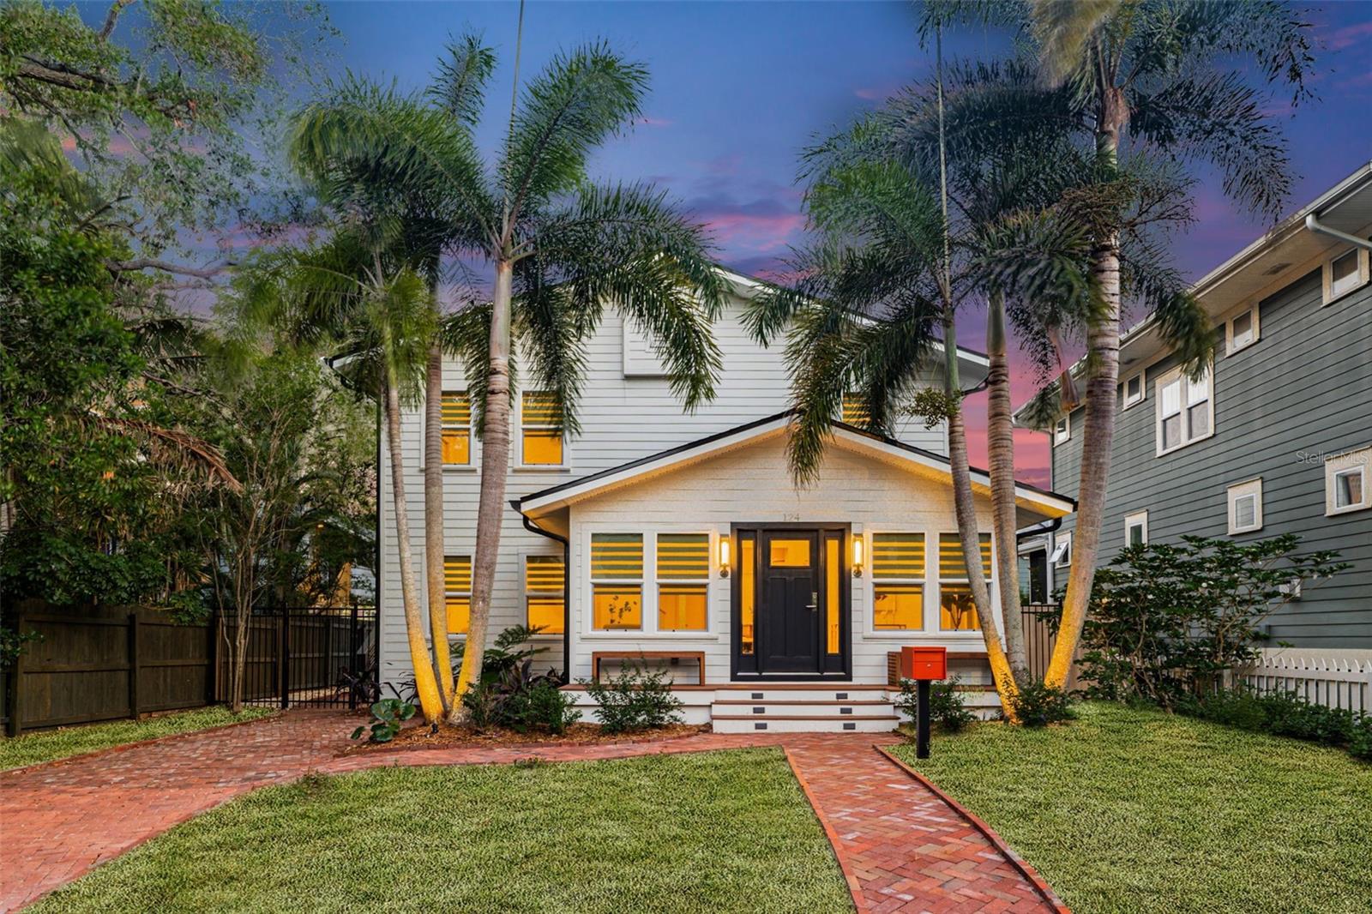
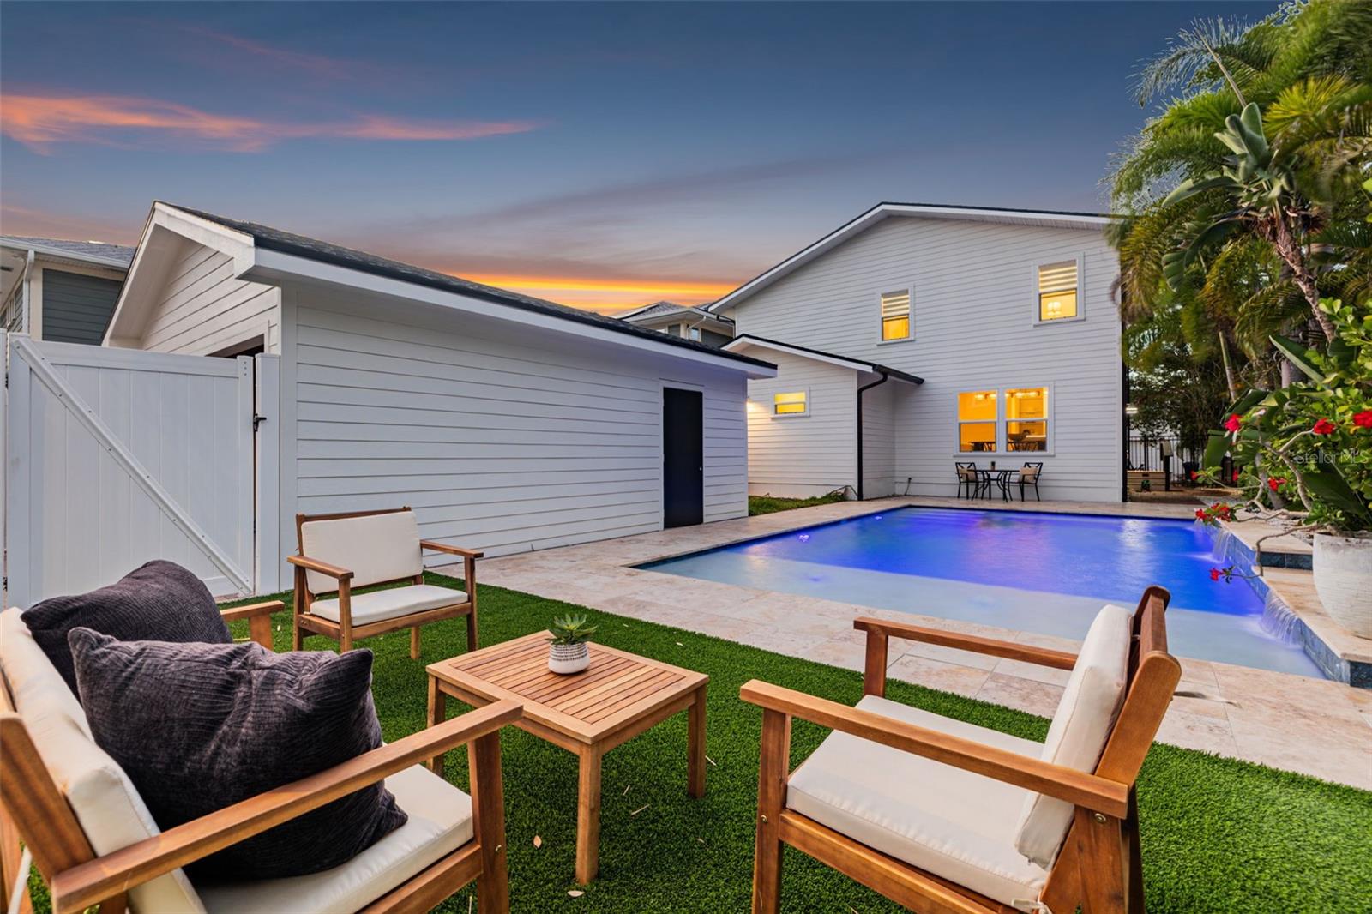
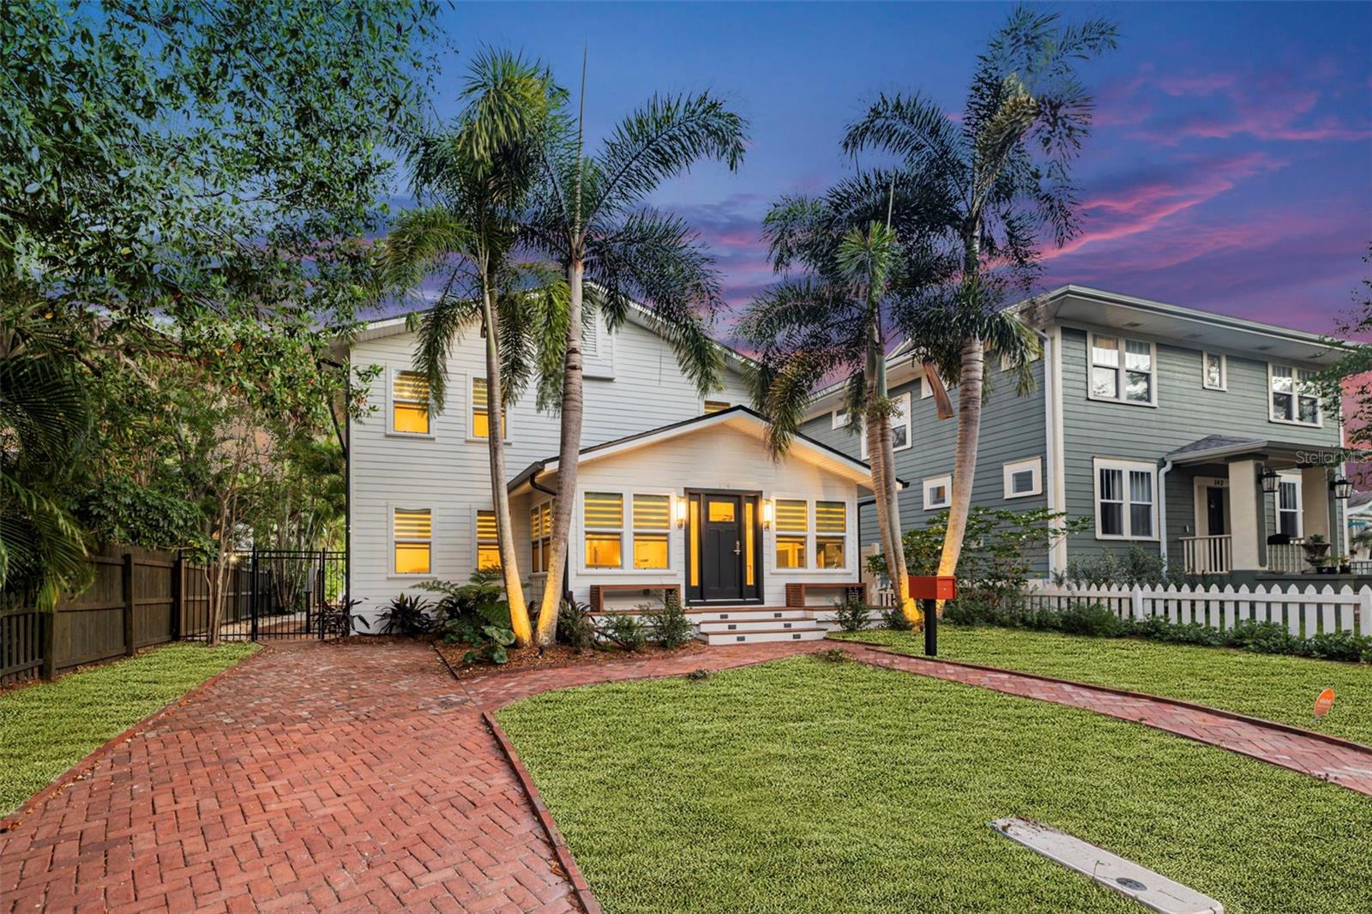
Completely reimagined, masterfully expanded, and approximately 95% brand new, this extraordinary luxury residence in Historic Old Northeast offers a level of craftsmanship and quality rarely seen. Far beyond a renovation, 124 19th is a near ground-up resurrection by one of the area’s premier builders — rebuilt with obsessive precision while preserving the timeless character that makes Old Northeast one of St Pete's most coveted neighborhoods. Completely turnkey, nearly every major component of the home is brand new, including the roof, plumbing, electrical, impact-rated windows and doors, tankless gas water heater, and newly added 2-car garage. When a historic Old Northeast home undergoes a transformation of this caliber, every detail is subjected to a meticulous review process requiring intentional craftsmanship and uncompromising attention to detail where no corners were cut. The result is a residence that lives like new construction while still honoring its original soul. The front foyer, now elevated with soaring vaulted ceilings and rich hand-laid herringbone hardwood flooring creates a stunning introduction to the home. Inside, every space feels extraordinary. A bespoke staircase wrapped in custom millwork and glass serves as the architectural centerpiece, while elegant French doors, curated hardware, and thoughtfully selected switches create an atmosphere that feels both refined and livable. Custom trimless mud-in LED lighting seamlessly illuminates every room, complemented by Restoration Hardware chandeliers throughout. The kitchen by Bright Wood Works is a true showpiece, blending artisan craftsmanship with elevated functionality. Custom cabinetry, premium materials, a full panel-ready Miele appliance suite including refrigerator and dishwasher, dedicated wine fridge, and luxury Waterworks and Brizo fixtures create a kitchen designed equally for entertaining and everyday living. Zinga’s bespoke window treatments and blinds frame each room with intentional sophistication and complete the home’s fully custom aesthetic. Upstairs, the primary suite delivers the feeling of a private luxury retreat with a custom California walk-in closet and elegant lighting. The spa-inspired ensuite features dual vanities, a skylight flooding the room with natural light, an imported soaking tub & separate shower. High-performance Toto toilets continue throughout every bathroom in the home. Two additional guest bedrooms offer generous storage and beautifully appointed accommodations. Step outside and discover a completely reimagined private outdoor oasis. The heated saltwater pool features new equipment, a sun shelf, bubblers, and dramatic triple water features surrounded by lush tropical landscaping and a beautiful travertine terrace designed for effortless indoor-outdoor entertaining. A 26kW whole-house Generac gas generator and non-flood zone location provide exceptional peace of mind. Imagine beginning your mornings with a waterfront walk along Coffee Pot Bayou or afternoons biking beneath oak-lined brick streets before meeting friends at neighborhood favorites, or enjoying downtown St. Pete's renowned dining, waterfront parks, museums, galleries, and the iconic The Vinoy Resort & Golf Club just moments from home. This is not simply a renovated house. This is a historic Old Northeast residence completely reborn through extraordinary craftsmanship, modern luxury, and architectural intention — designed for someone who appreciates the difference.
Local Insight
At $626/sqft for a 1915 home, you're paying a significant premium for the pool and established neighborhood rather than square footage value—this price point is well above the local average for vintage homes of this age and size. The tight 0.14-acre lot means the pool takes up meaningful backyard space, so factor in ongoing maintenance costs and the reality that you're essentially buying a specialized property rather than something easily resalable to the broader market. Location-wise, you're in a solid area outside the immediate flood zone, but be thorough about the home's age-related systems (plumbing, electrical, roof condition) since century-old construction at this price needs to deliver quality bones.
AI-generated insight based on listing data and neighborhood context. Verify independently.
Estimated monthly payment
Estimate only. Taxes use the listing's reported amount where available; insurance is a Florida-average estimate. Your actual payment will vary — run a full calculation or talk to a lender.
Price & listing history30 days on market
- Status: ActiveJun 22, 2026
- Listed$17,900,000May 14, 2026
- Price reduced$1,695,000
Facts & features
- Property type
- Residential
- Sub type
- Single Family Residence
- Status
- Active
- Days on market
- 30
- Cumulative DOM
- 108
- Subdivision
- Barnard Erastus A S Rev Sub
- County
- Pinellas
- Year built
- 1915
- Living area
- 2,708 sq ft
- Price/sq ft
- $626
- Building area
- 3,092 sq ft (Estimated)
- Lot size
- 6,347 sq ft
- Lot category
- 0 to less than 1/4
- Flood zone
- X
- Garage
- 2 spaces
- Pool
- Private pool
- Annual taxes
- $17,766 (2025)
- Parcel #
- 07-31-17-02754-016-0050
- MLS #
- TB8508829
Ask about this home
Have a question? Ask the broker directly.
Ryan Solberg answers personally — no call center, no spam. Your question goes straight to him.
Interior Details
- Bedrooms
- 3
- Full bathrooms
- 2
- Half bathrooms
- 1
- Flooring
- Hardwood, Luxury Vinyl, Tile, Wood
- Appliances
- Built-In Oven, Convection Oven, Cooktop, Dishwasher, Dryer, Exhaust Fan, Refrigerator, Tankless Water Heater, Touchless Faucet, Washer, Wine Refrigerator
- Interior features
- Built-in Features, Ceiling Fans(s), Crown Molding, Dry Bar, Eat-in Kitchen, High Ceilings, Open Floorplan, PrimaryBedroom Upstairs, Solid Wood Cabinets, Split Bedroom, Stone Counters, Thermostat, Vaulted Ceiling(s), Walk-In Closet(s), Window Treatments
- Laundry
- Inside, Laundry Room
- Stories / Levels
- Two
- Direction faces
- North
Heating & Cooling
- Heating
- Central
- Cooling
- Central Air
Parking
- Garage spaces
- 2
- Attached garage
- No
- Parking features
- Alley Access, Driveway
HOA & Financial
- Total monthly fees
- $0/mo
- Total annual fees
- $0
- CDD
- No
- Homestead exemption
- Yes
- Min lease term
- 1 Month
- Listing terms
- Cash, Conventional, VA Loan
- Ownership
- Fee Simple
- Available for lease
- Yes
- Lease restrictions
- No
- Additional lease restrictions
- Buyer or Buyers Agent to Verify Any Restrictions With The City Of St Petersburg
Exterior & Construction
- Exterior features
- Dog Run, French Doors, Private Yard
- Construction materials
- HardiPlank Type
- Roof
- Shingle
- Foundation
- Crawlspace, Pillar/Post/Pier
- Pool
- Private pool
- Road surface
- Brick
Utilities
- Sewer
- Public Sewer
- Water source
- Public
- Utilities
- Cable Available, Electricity Connected, Natural Gas Available, Phone Available, Public, Sewer Connected, Underground Utilities, Water Connected
Community
- Pets allowed
- Yes
Schools
Letter grades: Florida DOE 2024–25 school grades (Orange, Seminole, Lake, Osceola, Brevard). Assigned schools from the listing agent — verify enrollment with the district.
Room Details
| Room | Level | Dimensions |
|---|---|---|
| Kitchen | First | 18x22 |
| Great Room | First | 20x20 |
| Primary Bedroom | Second | 16x15 |
| Primary Bathroom | Second | |
| Bedroom 1 | Second | |
| Bedroom 2 | Second | |
| Bathroom 2 | First | |
| Bathroom 3 | Second | |
| Dining Room | First | |
| Foyer | First |
Listing Details
- Listing date
- 2026-05-11
- On market date
- 2026-05-14
- Original list price
- $17,900,000
- Occupant type
- Vacant
- MLS area
- 33704 - St Pete/Euclid
- Listing AOR
- Suncoast Tampa
- Status changed
- 2026-06-22
- Tax legal description
- BARNARD, ERASTUS A.'S REV SUB BLK 16, LOT 5(SEE N18 MAP)
Flood risk
Minimal-risk area outside the mapped floodplain. Flood insurance is optional and typically low-cost.
Source: FEMA flood zone reported on the listing. Confirm current designation at FEMA Flood Map Service Center.
Location
Directions
From 22nd Ave North head east to 2nd St N. Turn right on 2nd St N. Then left on 19th Ave N. Property will be on the right.
More homes like this
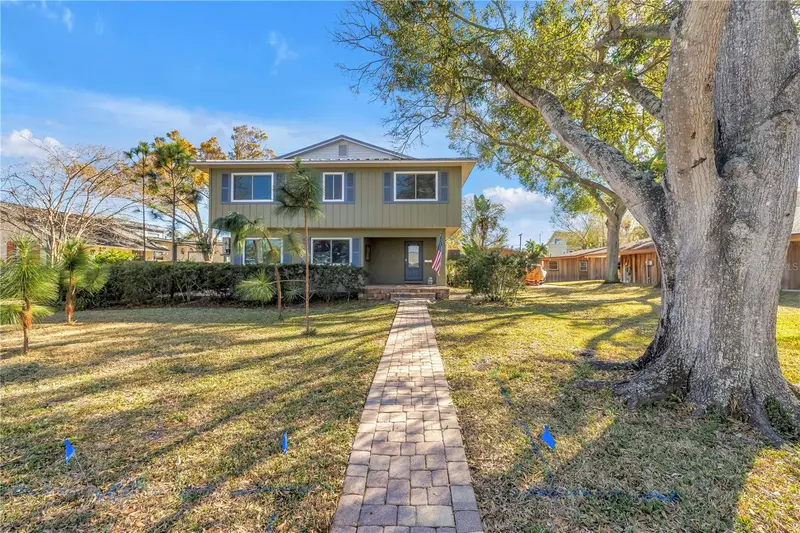
$745,000
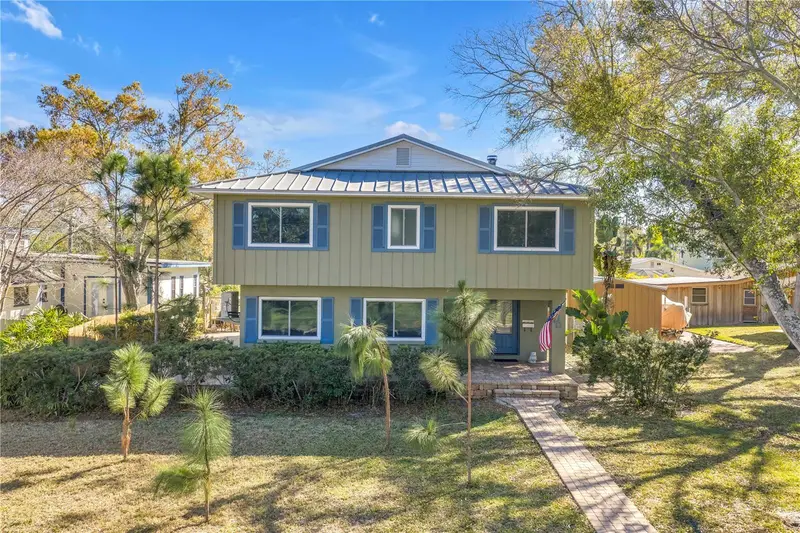
110 29th Ave N
St Petersburg, FL 33704
3 bd · 2 ba · 2,179 sqft
Barnard Erastus A S Rev Sub
MLS ID #TB8468051, RE/MAX ACTION FIRST OF FLORIDA.
Listing provided by Stellar MLS
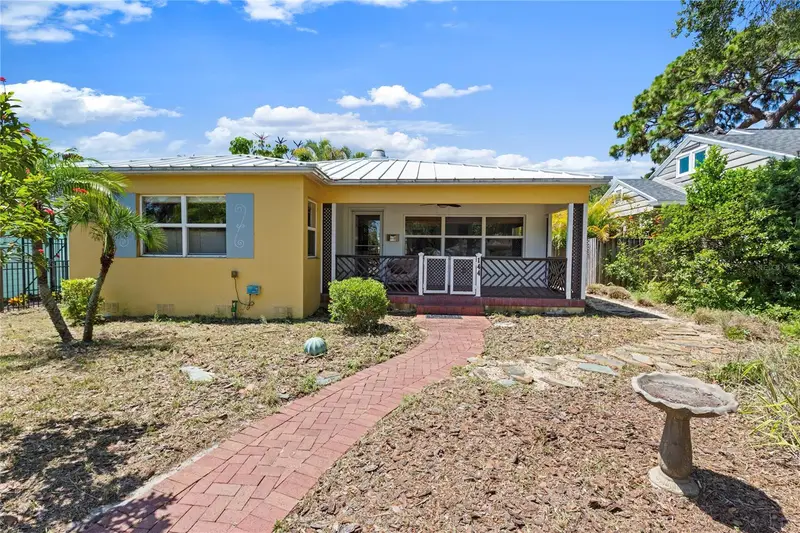
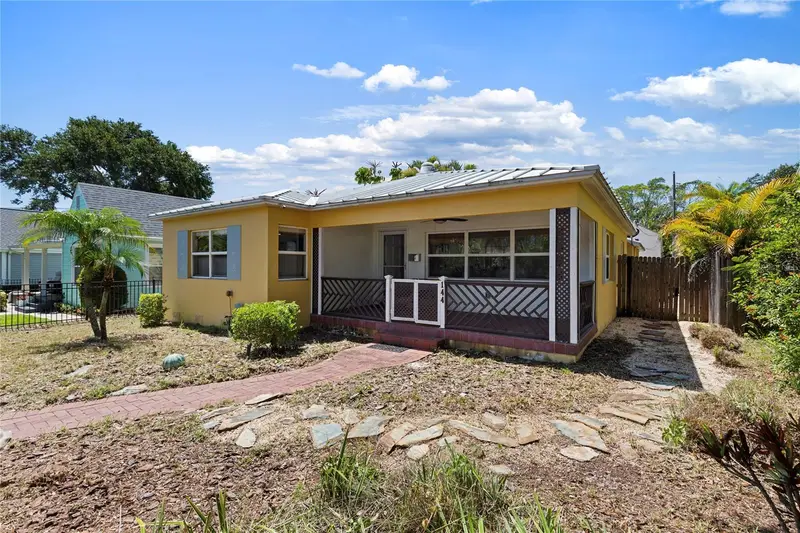
$749,900
144 30th Ave Ne
St Petersburg, FL 33704
2 bd · 1 ba · 1,238 sqft
Barnard Erastus A S Rev Sub
MLS ID #TB8518754, DALTON WADE INC.
Listing provided by Stellar MLS
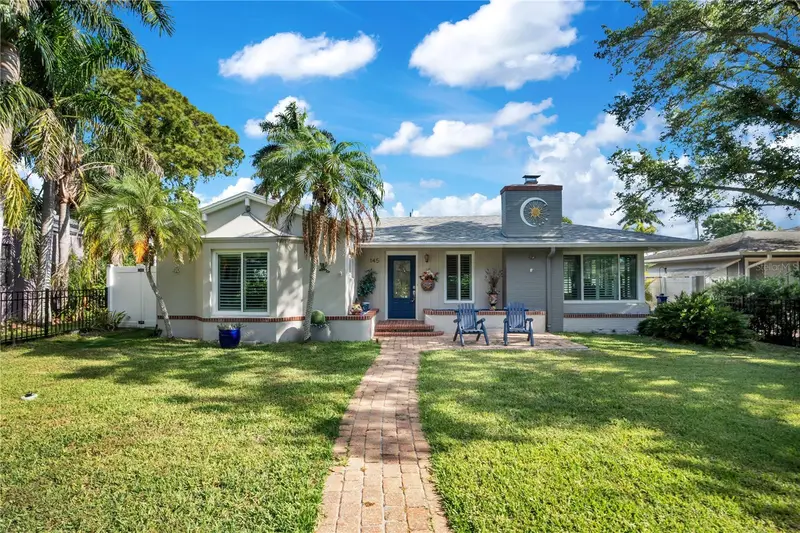
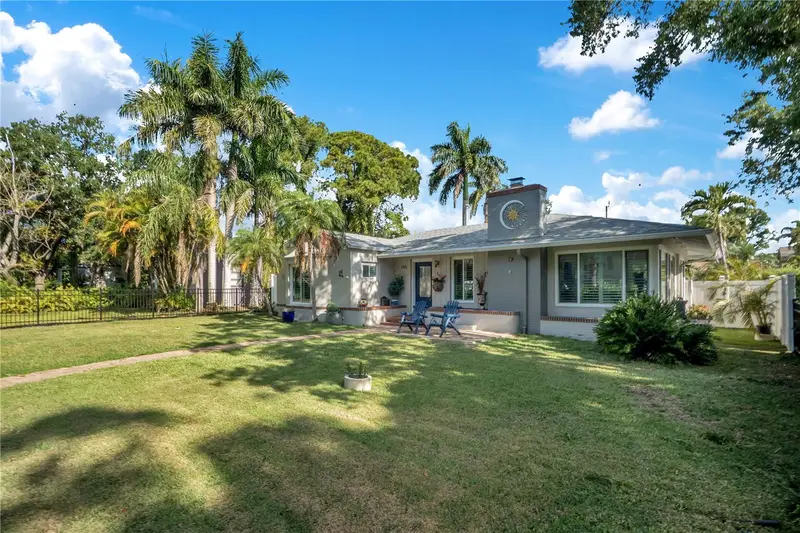
$989,990
145 27th Ave N
St Petersburg, FL 33704
2 bd · 2 ba · 2,023 sqft
Barnard Erastus A S Rev Sub
MLS ID #TB8501516, CORCORAN DWELLINGS.
Listing provided by Stellar MLS
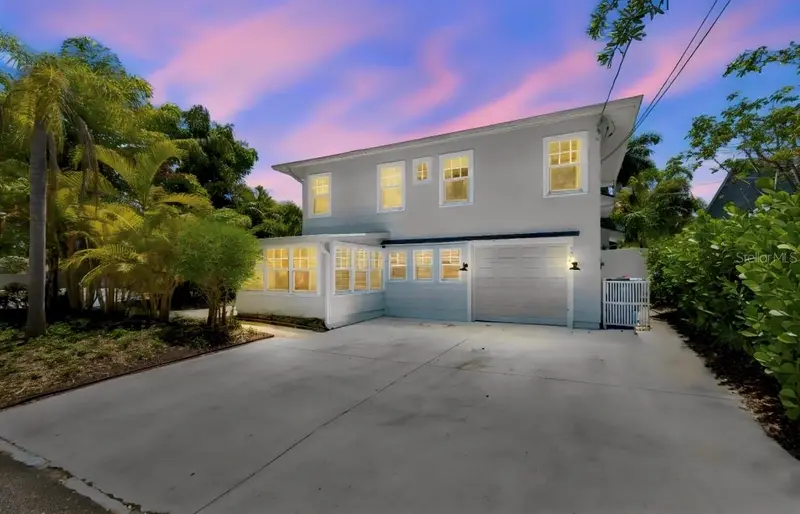
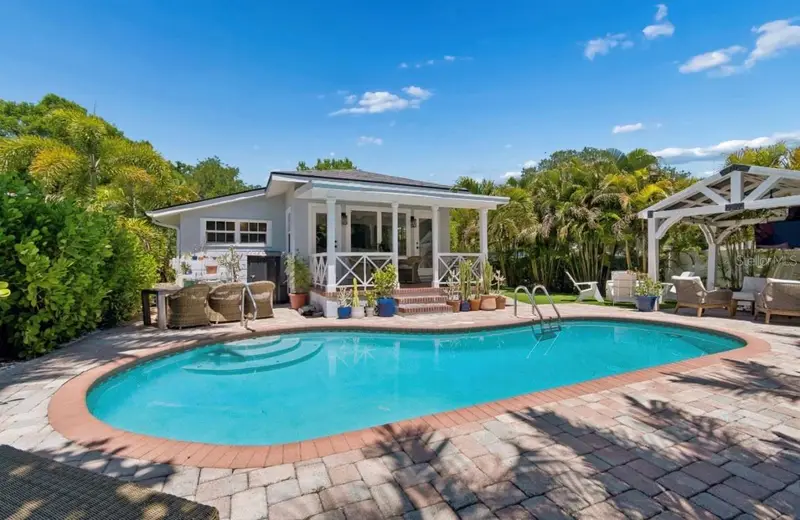
$1,399,900
1820 1st St N
St Petersburg, FL 33704
4 bd · 4 ba · 2,074 sqft
Barnard Erastus A S Rev Sub
MLS ID #TB8503355, YOU FIRST REALTY AND ASSOC LLC.
Listing provided by Stellar MLS

Listings courtesy of Stellar MLS as distributed by MLS GRID
IDX information is provided exclusively for consumers’ personal, non-commercial use and may not be used for any purpose other than to identify prospective properties consumers may be interested in purchasing.
Based on information submitted to the MLS GRID as of June 23, 2026 at 1:31 PM ET. All data is obtained from various sources and may not have been verified by broker or MLS GRID. Supplied Open House Information is subject to change without notice. All information should be independently reviewed and verified for accuracy. Properties may or may not be listed by the office/agent presenting the information.
Ryan Solberg, Broker · MaxLife Realty LLC · FL License #BK3354351 · Equal Housing Opportunity · Full disclaimer · DMCA