
$439,990
3108 Rockwood Way
Minneola, FL 34715
Listing updated: June 19, 2026 at 9:41 AM ET
Listing courtesy of Lennar Realty · Ben Goldstein · MLS #O6408017 · Active · 800-229-0611Property type
Year built
Lot size
Price / sq ft
HOA dues
Days on market
Garage spaces
Flood zone
About this home
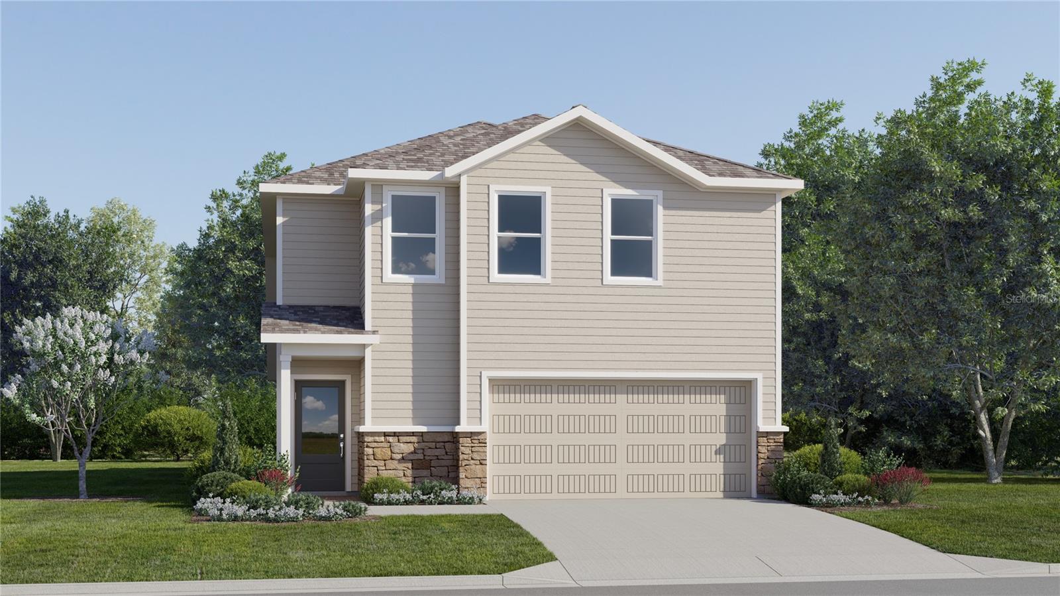
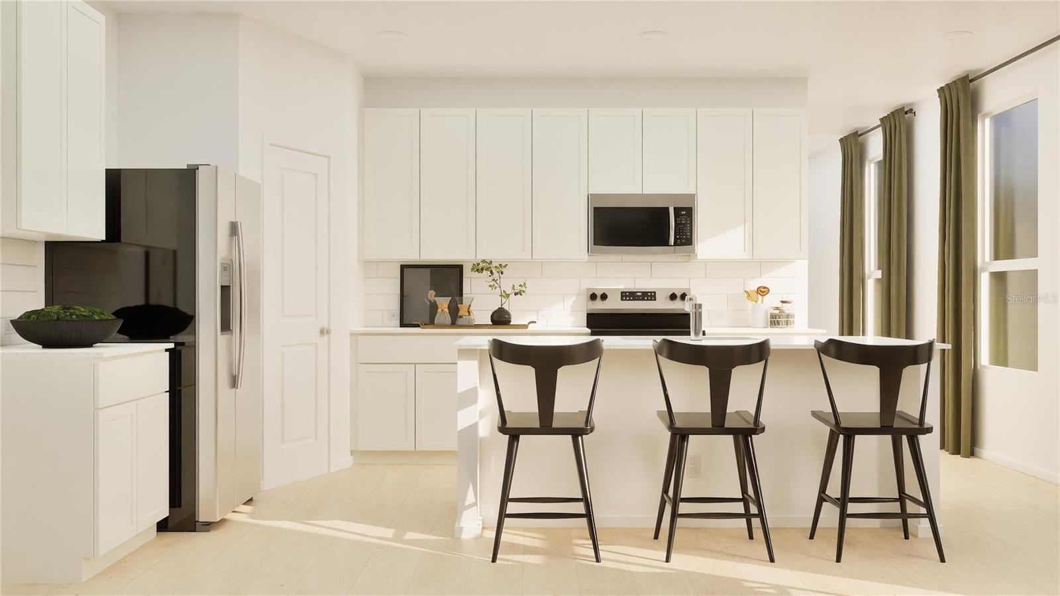
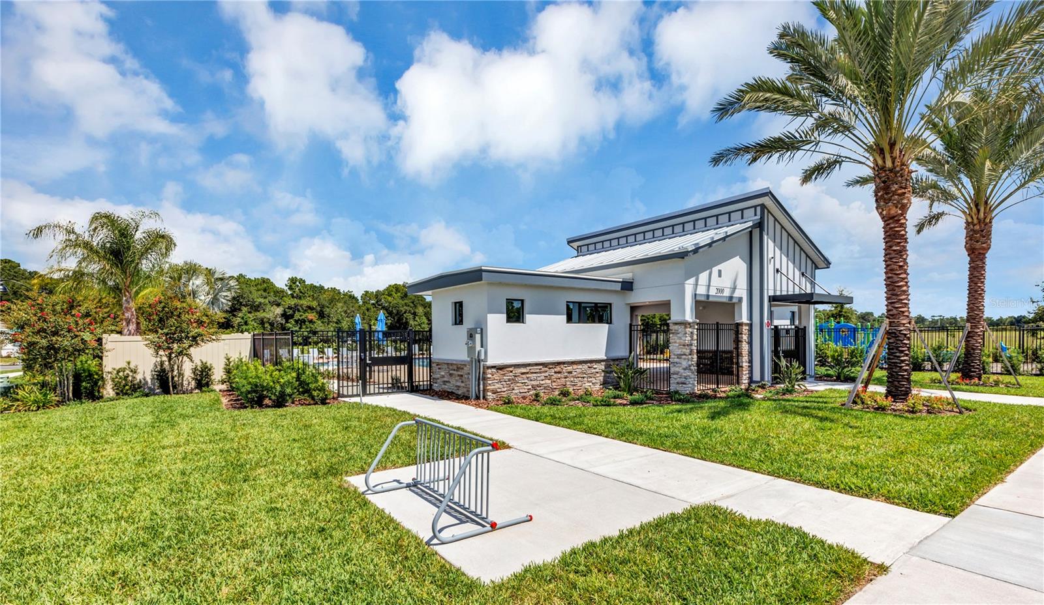
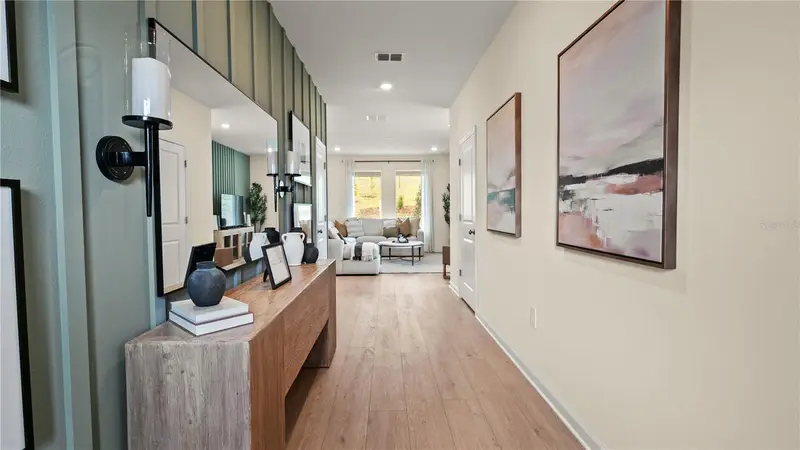
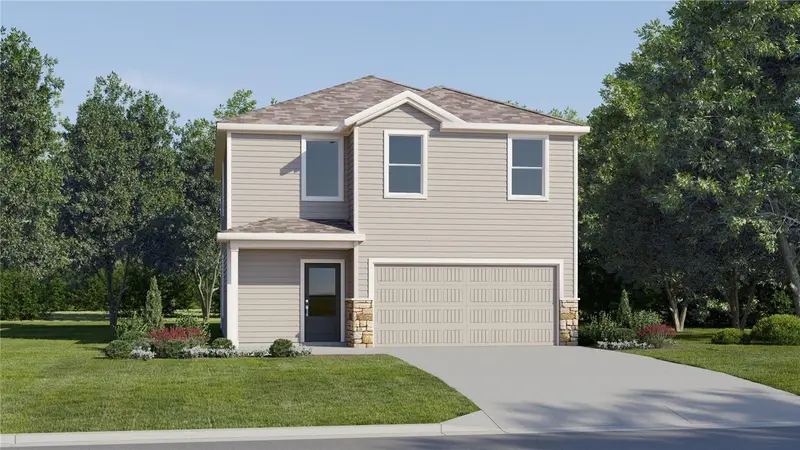
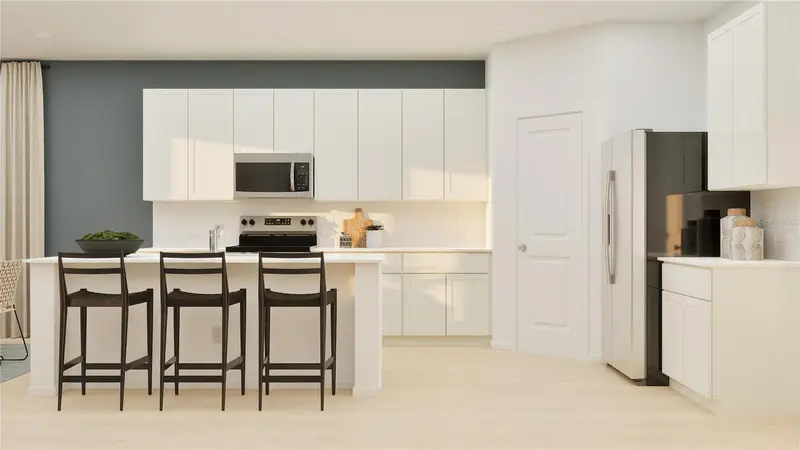
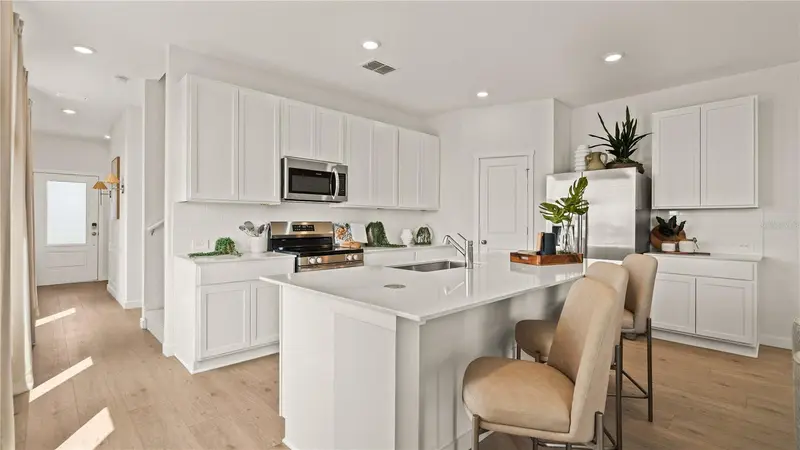
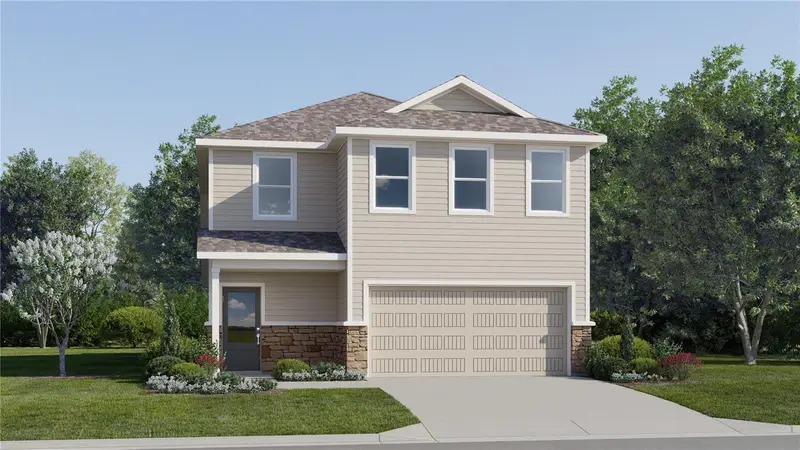
Under Construction. The luxurious Lucia is a two-story home that provides a spacious layout tailor made for any lifestyle. A first-floor owner’s suite provides a serene retreat with a full bathroom and walk-in closet, while a flexible open-concept layout blends the kitchen, dining room and family room with easy access to an inviting covered patio. On the second floor, a versatile loft provides a convenient shared living space easily accessible from three secondary bedrooms, with one featuring an en-suite bathroom for streamlined, everyday living. Each home comes with Lennar’s Everything’s Included® promise, which includes new appliances as well as quartz countertops, blinds, and more in the price of your home. Sugarloaf Ridge is one of the most modern and anticipated new communities. At Sugarloaf Ridge, EV Charging is in your garage. New R19 insulation provides for a quiet, comfortable and highly energy efficient home. LP Siding gives durability and impact resistance to your beautiful Florida home. Families can take advantage of the glorious resort-style swimming pool with restroom cabana, sports fields along with a playground and dog park! This community offers a prime location just a short drive from local entertainment, parks and recreation destinations. Close to major roadways and theme parks. What are you waiting for? Call and make an appt today.
Local Insight
At $202/sqft for new construction in a flood zone X area with a small lot (0.11 acres), you're getting solid value for a four-bedroom, but the tight footprint and HOA fees mean this is entry-level density living rather than true rural character—better suited for buyers prioritizing new-build warranty and lower maintenance over land or privacy. The real upside here is location: you're tapping Minneola's lake lifestyle (Lake Minneola, South Lake Trail access) without paying Windermere or Winter Garden premiums, though you should verify how far this subdivision actually sits from waterfront amenities since Sugarloaf 45s isn't directly lakefront. Schools feed into Minneola Horizon Academy K-8 and Lake Minneola High, so factor in whether those fit your child's needs before committing to what's otherwise a straightforward new-build play in an affordable pocket of Central Florida.
AI-generated insight based on listing data and neighborhood context. Verify independently.
Estimated monthly payment
Estimate only. Taxes use the listing's reported amount where available; insurance is a Florida-average estimate. Your actual payment will vary — run a full calculation or talk to a lender.
Price & listing history22 days on market
- Status: ActiveMay 28, 2026
- Listed$427,490May 14, 2026
- Price increased$439,990
Facts & features
- Property type
- Residential
- Sub type
- Single Family Residence
- Status
- Active
- Days on market
- 22
- Subdivision
- Sugarloaf 45s
- County
- Lake
- Year built
- 2026
- Living area
- 2,183 sq ft
- Price/sq ft
- $202
- Building area
- 2,583 sq ft (Builder)
- Lot size
- 4,791 sq ft
- Lot category
- 0 to less than 1/4
- Flood zone
- X
- Garage
- 2 spaces
- Parcel #
- 28-21-26-0002-000-33800
- Zoning
- P-D
- MLS #
- O6408017
Ask about this home
Have a question? Ask the broker directly.
Ryan Solberg answers personally — no call center, no spam. Your question goes straight to him.
Interior Details
- Bedrooms
- 4
- Full bathrooms
- 3
- Half bathrooms
- 1
- Flooring
- Carpet, Luxury Vinyl
- Appliances
- Dishwasher, Disposal, Dryer, Microwave, Range, Refrigerator, Washer
- Interior features
- In Wall Pest System
- Laundry
- Inside
- Stories / Levels
- Two
- Direction faces
- Northwest
- New construction
- Yes
Heating & Cooling
- Heating
- Central, Electric
- Cooling
- Central Air
Parking
- Garage spaces
- 2
- Attached garage
- Yes
- Parking features
- Driveway, Garage Door Opener
HOA & Financial
- HOA fee
- $105 / Monthly
- Monthly HOA
- $105/mo
- Total monthly fees
- $105/mo
- Total annual fees
- $1,260
- HOA name
- Zeal Community Mgmt. / Michael Hatton
- CDD
- Yes
- Min lease term
- 7 Months
- Listing terms
- Cash, Conventional, FHA, VA Loan
- Ownership
- Fee Simple
- Available for lease
- Yes
- Lease restrictions
- Yes
- Additional lease restrictions
- Minimum lease period is 7 mos.
- Approval process
- Apply in person at the Clubhouse.
Exterior & Construction
- Exterior features
- Sidewalk
- Construction materials
- HardiPlank Type, Other, Frame
- Roof
- Shingle
- Foundation
- Slab
- Road surface
- Asphalt
Utilities
- Sewer
- Public Sewer
- Water source
- Public
- Utilities
- Cable Available, Cable Connected, Electricity Available, Electricity Connected, Fiber Optics, Underground Utilities
Community
- Pets allowed
- Yes
Schools
Letter grades: Florida DOE 2024–25 school grades (Orange, Seminole, Lake, Osceola, Brevard). Assigned schools from the listing agent — verify enrollment with the district.
Room Details
| Room | Level | Dimensions |
|---|---|---|
| Great Room | First | 14x14 |
| Kitchen | First | 18x12 |
| Primary Bedroom | First | 14x14 |
| Bedroom 2 | Second | 10x11 |
| Bedroom 3 | Second | 10x11 |
| Bedroom 4 | Second | 10x10 |
| Dining Room | First | 14x9 |
| Bedroom 4 | Second | 10x10 |
| Loft | Second | 14x11 |
| Balcony/Porch/Lanai | First | 14x7 |
Listing Details
- Listing date
- 2026-05-14
- On market date
- 2026-05-14
- Original list price
- $427,490
- Occupant type
- Vacant
- MLS area
- 34715 - Minneola
- Listing AOR
- Orlando Regional
- Status changed
- 2026-05-28
- Tax legal description
- SUGARLOAF PHASE 1 PB 89 PG 17 LOT 338
Flood risk
Minimal-risk area outside the mapped floodplain. Flood insurance is optional and typically low-cost.
Source: FEMA flood zone reported on the listing. Confirm current designation at FEMA Flood Map Service Center.
Location
Directions
Head east on I-4, take exit 77 on the turnpike toward Ocala, then take Minneola exit and take a right on North Hancock Road, continue straight past County Road 561A toward the community entrance.
More homes like this
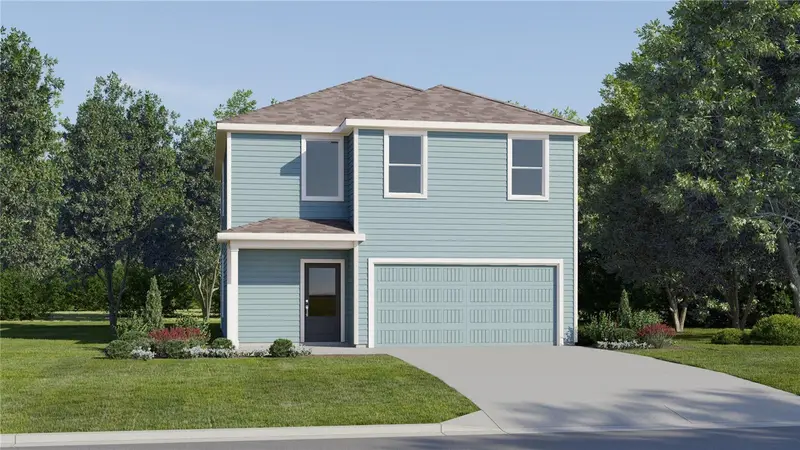
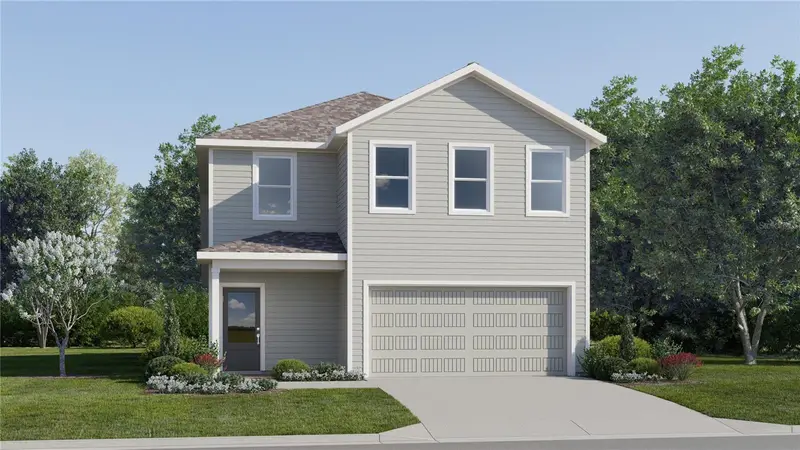
$432,490
3148 Rockwood Way
Minneola, FL 34715
4 bd · 3 ba · 2,081 sqft
Sugarloaf 45s
MLS ID #O6419553, LENNAR REALTY.
Listing provided by Stellar MLS
$432,490
3043 Granite Ridge Ave
Minneola, FL 34715
4 bd · 3 ba · 2,081 sqft
Sugarloaf 45s
MLS ID #O6403748, LENNAR REALTY.
Listing provided by Stellar MLS
$447,490
3047 Granite Ridge Ave
Minneola, FL 34715
5 bd · 3 ba · 2,601 sqft
Sugarloaf 45s
MLS ID #O6419556, LENNAR REALTY.
Listing provided by Stellar MLS
$461,490
3035 Granite Ridge Ave
Minneola, FL 34715
5 bd · 3 ba · 2,601 sqft
Sugarloaf 45s
MLS ID #O6412035, LENNAR REALTY.
Listing provided by Stellar MLS

Listings courtesy of Stellar MLS as distributed by MLS GRID
IDX information is provided exclusively for consumers’ personal, non-commercial use and may not be used for any purpose other than to identify prospective properties consumers may be interested in purchasing.
Based on information submitted to the MLS GRID as of June 19, 2026 at 9:41 AM ET. All data is obtained from various sources and may not have been verified by broker or MLS GRID. Supplied Open House Information is subject to change without notice. All information should be independently reviewed and verified for accuracy. Properties may or may not be listed by the office/agent presenting the information.
Ryan Solberg, Broker · MaxLife Realty LLC · FL License #BK3354351 · Equal Housing Opportunity · Full disclaimer · DMCA