
$420,000
15415 Long Cypress Drive
Ruskin, FL 33573
Listing updated: June 24, 2026 at 9:03 PM ET
Listing courtesy of Agile Group Realty · Karina Bell · MLS #TB8508718 · Pending · 813-569-6294Property type
Year built
Lot size
Price / sq ft
HOA dues
Days on market
Garage spaces
Flood zone
About this home
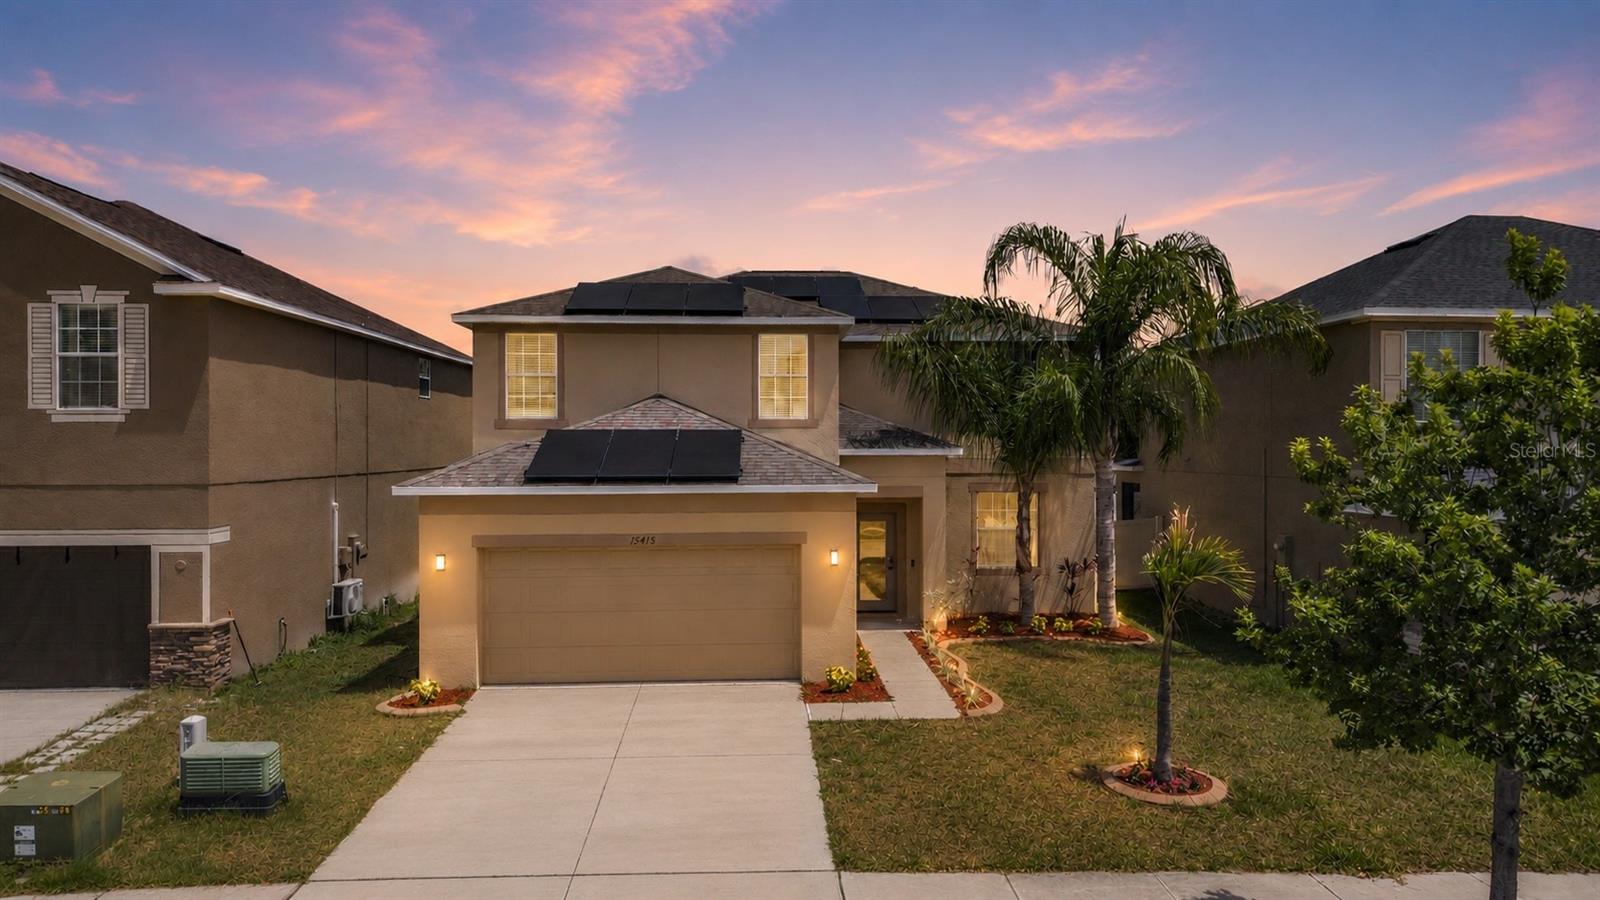
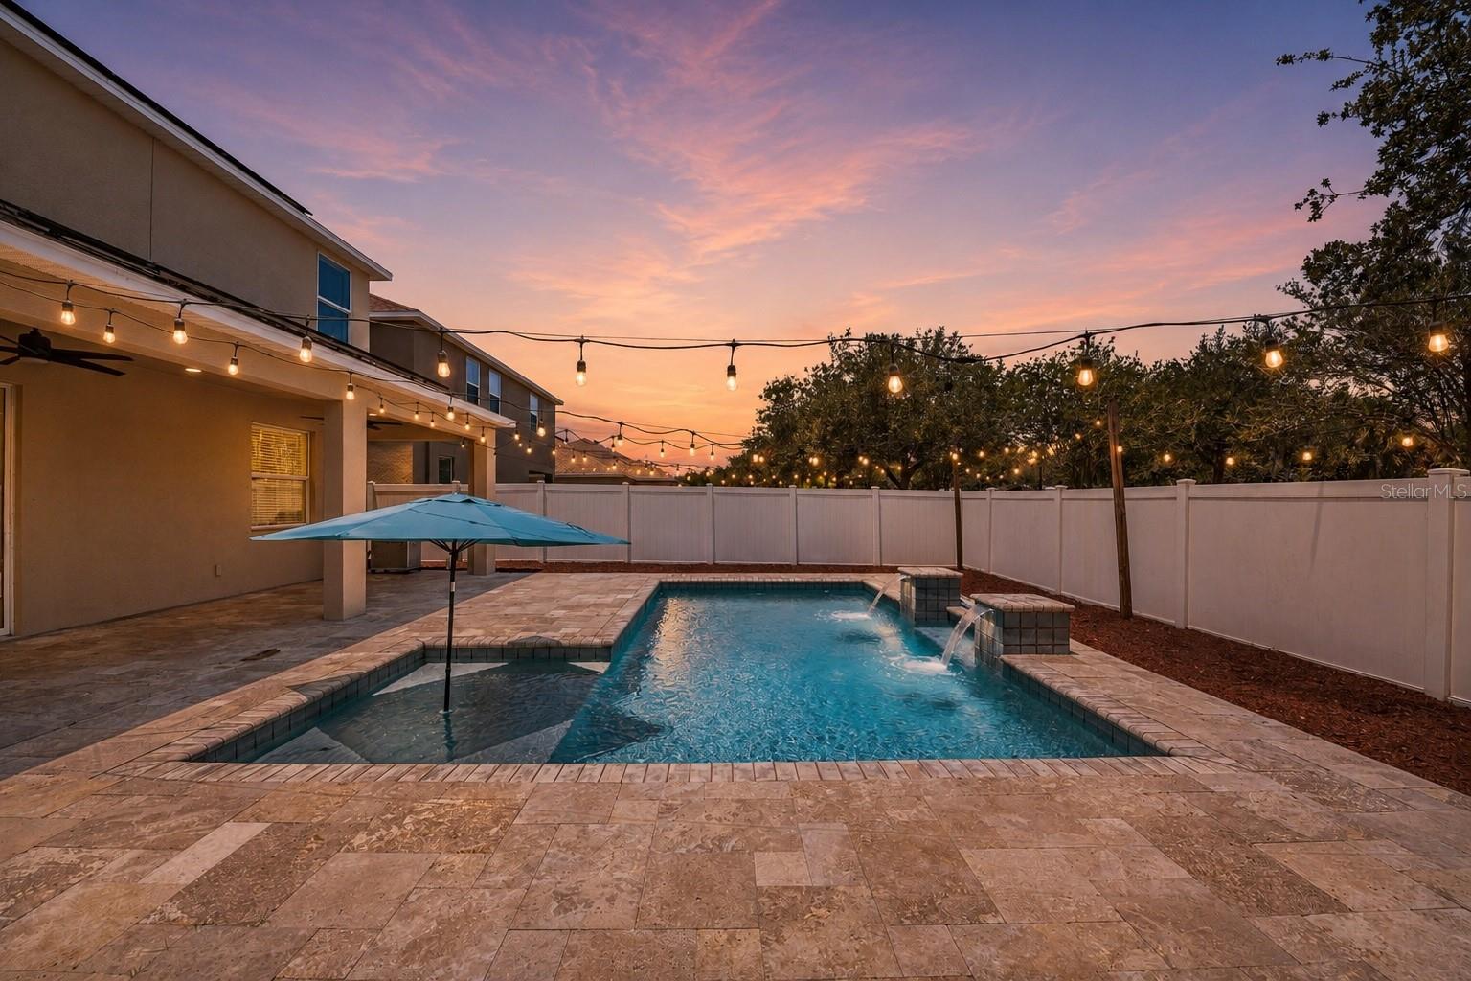
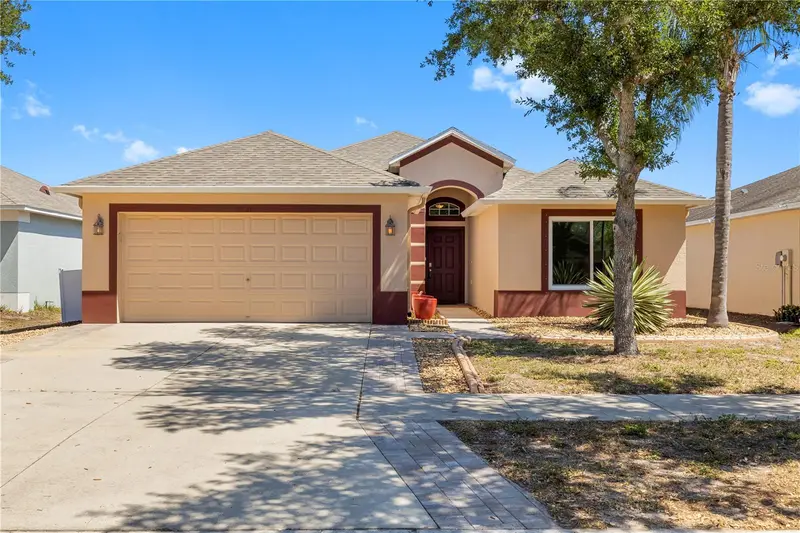
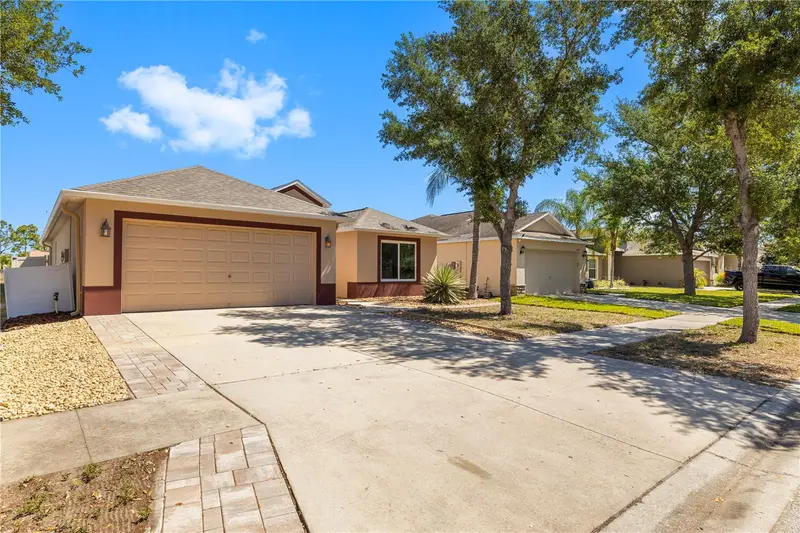
Under contract-accepting backup offers. Welcome to the kind of home that makes you feel like you just walked into a luxury model center! This stunning 6 bedroom, 4 bathroom pool home has been beautifully updated from top to bottom. From the moment you arrive, you’ll notice the fresh interior paint and stylish upgrades throughout that truly set this home apart. Inside, you are greeted by an open and spacious layout featuring BRAND NEW luxury vinyl flooring, beautifully remodeled bathrooms, and designer finishes throughout. The flexible front room can function as a formal dining area, office, or additional living space to fit your needs. The chef’s kitchen is absolutely breathtaking with granite countertops, stainless steel appliances, updated cabinetry, stylish backsplash, breakfast bar seating, and plenty of storage and prep space for entertaining. The spacious downstairs primary suite offers privacy, while the beautifully remodeled ensuite bathroom features dual sinks, upgraded finishes, and a large walk-in tiled shower. A conveniently located half bath downstairs adds additional functionality for guests. Upstairs, you’ll find the remaining bedrooms, offering plenty of space for family, guests, hobbies, or a home office setup. Step outside to your own private Florida oasis featuring a pool surrounded by a vinyl-fenced backyard perfect for relaxing or entertaining year-round, with plenty of space to create your dream outdoor kitchen. The solar system helps provide significant utility savings while adding energy efficiency to the home. Conveniently located with close proximity to major highways for an easy commute to MacDill AFB or Downtown Tampa, while still being just minutes from shopping, dining, and everyday conveniences. This move-in ready dream home truly has it all — schedule your private showing today before it’s gone!
Estimated monthly payment
Estimate only. Taxes use the listing's reported amount where available; insurance is a Florida-average estimate. Your actual payment will vary — run a full calculation or talk to a lender.
Price & listing history38 days on market
- Status: PendingJun 25, 2026
- Listed$440,000May 15, 2026
- Price reduced$420,000
Facts & features
- Property type
- Residential
- Sub type
- Single Family Residence
- Status
- Pending
- Days on market
- 38
- Subdivision
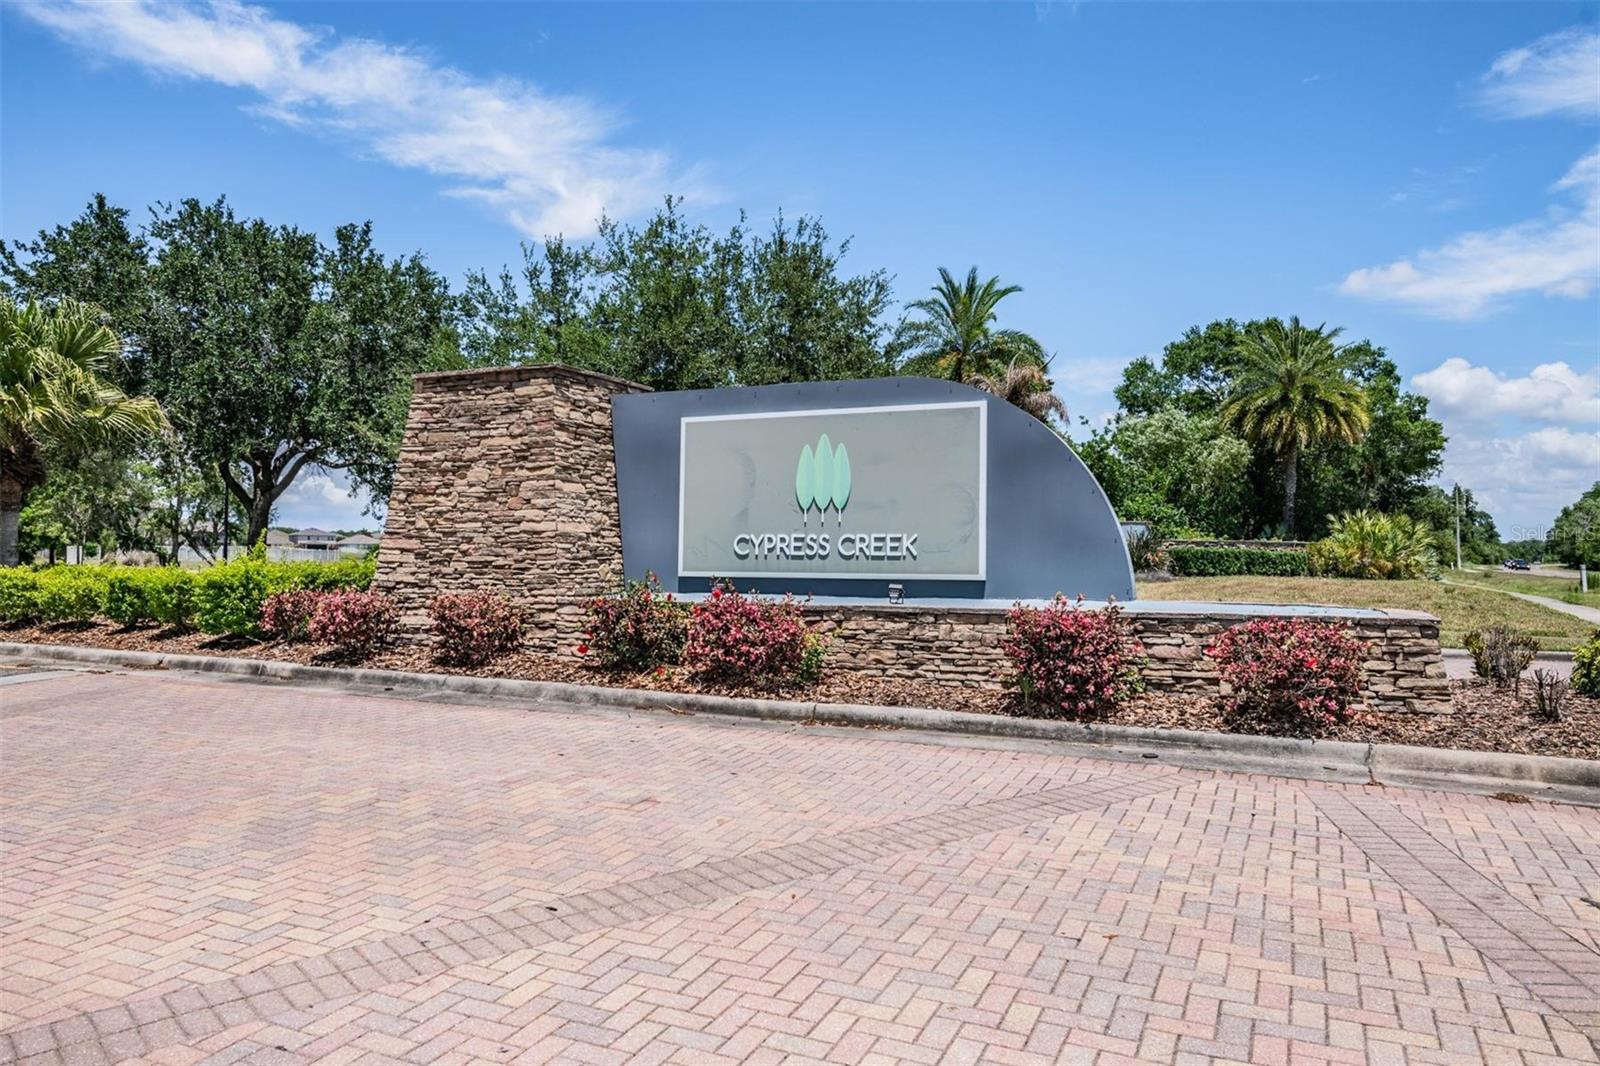
- Cypress Creek Ph 2
- County
- Hillsborough
- Year built
- 2014
- Living area
- 2,777 sq ft
- Price/sq ft
- $151
- Building area
- 3,498 sq ft (Builder)
- Lot size
- 5,663 sq ft
- Lot category
- 0 to less than 1/4
- Flood zone
- X
- Garage
- 2 spaces
- Pool
- Private pool
- Annual taxes
- $6,450 (2025)
- Parcel #
- U-36-31-19-954-000013-00033.0
- Zoning
- PD-MU
- MLS #
- TB8508718
Ask about this home
Have a question? Ask the broker directly.
Ryan Solberg answers personally — no call center, no spam. Your question goes straight to him.
Interior Details
- Bedrooms
- 6
- Full bathrooms
- 3
- Half bathrooms
- 1
- Flooring
- Carpet, Ceramic Tile
- Appliances
- Dishwasher, Disposal, Dryer, Electric Water Heater, Microwave, Range, Refrigerator, Washer
- Interior features
- Cathedral Ceiling(s), Ceiling Fans(s), Eat-in Kitchen, High Ceilings, Living Room/Dining Room Combo, Open Floorplan, Solid Surface Counters, Solid Wood Cabinets, Split Bedroom, Vaulted Ceiling(s), Walk-In Closet(s)
- Laundry
- Inside
- Stories / Levels
- Two
- Direction faces
- North
Heating & Cooling
- Heating
- Central
- Cooling
- Central Air
Parking
- Garage spaces
- 2
- Attached garage
- Yes
HOA & Financial
- HOA fee
- $87 / Monthly
- Monthly HOA
- $87/mo
- Total monthly fees
- $87/mo
- Total annual fees
- $1,040
- HOA name
- Christina Bell
- CDD
- Yes
- Homestead exemption
- Yes
- Min lease term
- 8-12 Months
- Listing terms
- Cash, Conventional, FHA, VA Loan
- Ownership
- Fee Simple
- Available for lease
- Yes
- Lease restrictions
- Yes
- Additional lease restrictions
- Buyer or Buyers Agent to verify restrictions with HOA
Exterior & Construction
- Exterior features
- Lighting, Sliding Doors
- Construction materials
- Block, Stucco
- Roof
- Shingle
- Foundation
- Slab
- Pool
- Private pool
- Road surface
- Asphalt
Utilities
- Sewer
- Public Sewer
- Water source
- Public
- Utilities
- Cable Available, Electricity Connected, Fire Hydrant, Public
Community
- Pets allowed
- Yes
Schools
Letter grades: Florida DOE 2024–25 school grades (Orange, Seminole, Lake, Osceola, Brevard). Assigned schools from the listing agent — verify enrollment with the district.
Room Details
| Room | Level | Dimensions |
|---|---|---|
| Bedroom 2 | Second | 10x11 |
| Bedroom 3 | Second | 11x10 |
| Bedroom 4 | Second | 11x10 |
| Bedroom 5 | Second | 12x10 |
| Den | Second | 10x10 |
| Dining Room | First | 11x10 |
| Kitchen | First | 11x12 |
| Living Room | First | 14x17 |
| Primary Bathroom | First | |
| Primary Bedroom | First | 12x17 |
| Dinette | First | 14x9 |
| Balcony/Porch/Lanai | First | 12x7 |
Listing Details
- Listing date
- 2026-05-14
- On market date
- 2026-05-15
- Original list price
- $440,000
- Occupant type
- Owner
- MLS area
- 33573 - Sun City Center / Ruskin
- Listing AOR
- Suncoast Tampa
- Home warranty
- Yes
- Status changed
- 2026-06-25
- Tax legal description
- CYPRESS CREEK PHASE 2 LOT 33 BLOCK 13
Flood risk
Minimal-risk area outside the mapped floodplain. Flood insurance is optional and typically low-cost.
Source: FEMA flood zone reported on the listing. Confirm current designation at FEMA Flood Map Service Center.
Location
Directions
From I-75, take Exit 240A for College Ave toward Ruskin. Continue east on College Ave, then turn right onto Cypress Village Blvd. Turn left onto Long Cypress Drive and the home will be on your left at 15415 Long Cypress Dr.
More homes like this
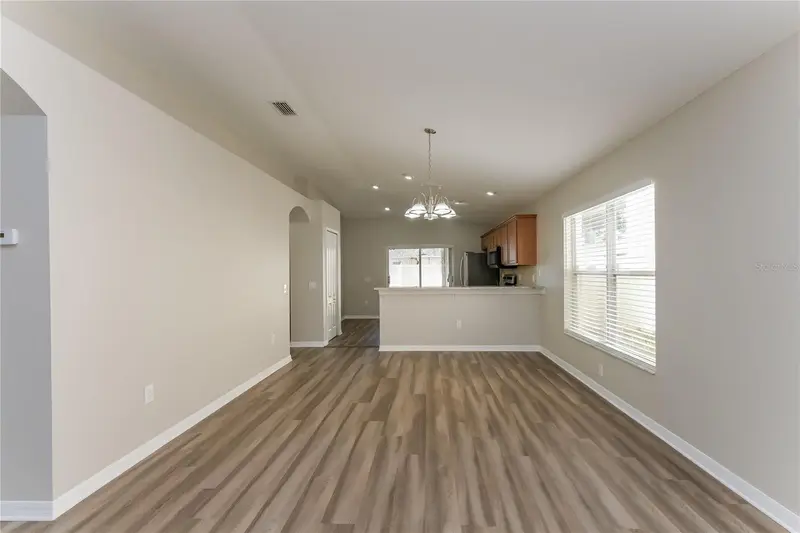
$275,000
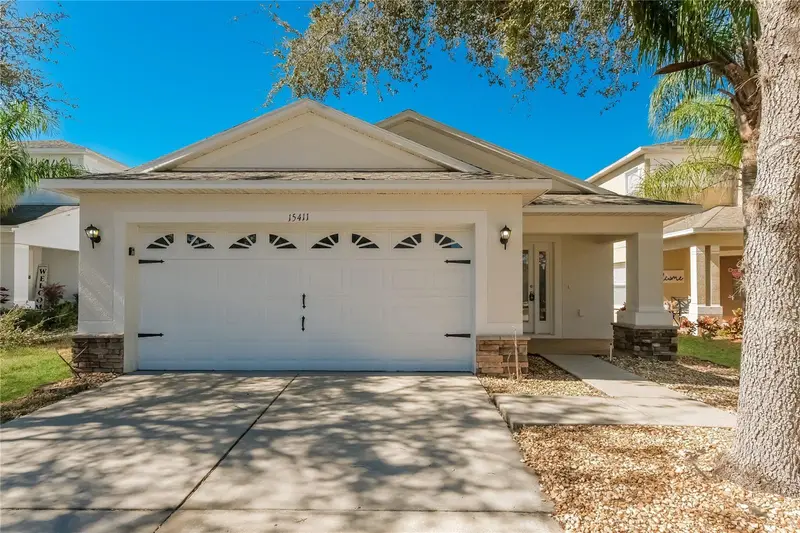
15411 Peach Stone Pl
Ruskin, FL 33573
3 bd · 2 ba · 1,340 sqft
Cypress Creek Ph 2
MLS ID #C7525016, SOVEREIGN REAL ESTATE GROUP.
Listing provided by Stellar MLS
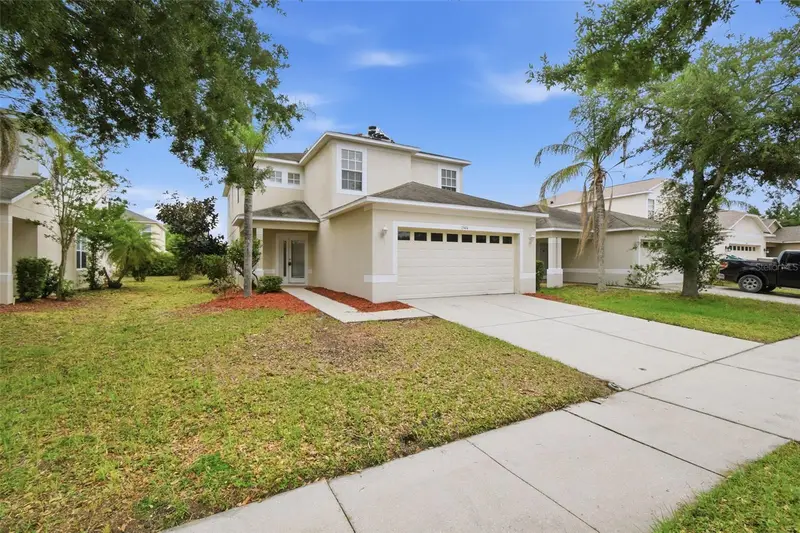
$279,900
15414 Shoal Haven Pl
Ruskin, FL 33573
4 bd · 3 ba · 1,927 sqft
Cypress Creek Ph 2
MLS ID #O6403942, MAINSTAY BROKERAGE LLC.
Listing provided by Stellar MLS
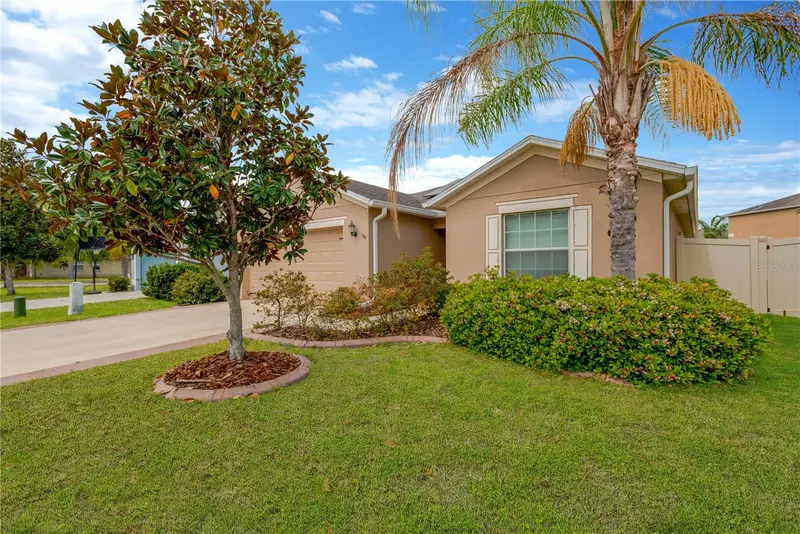
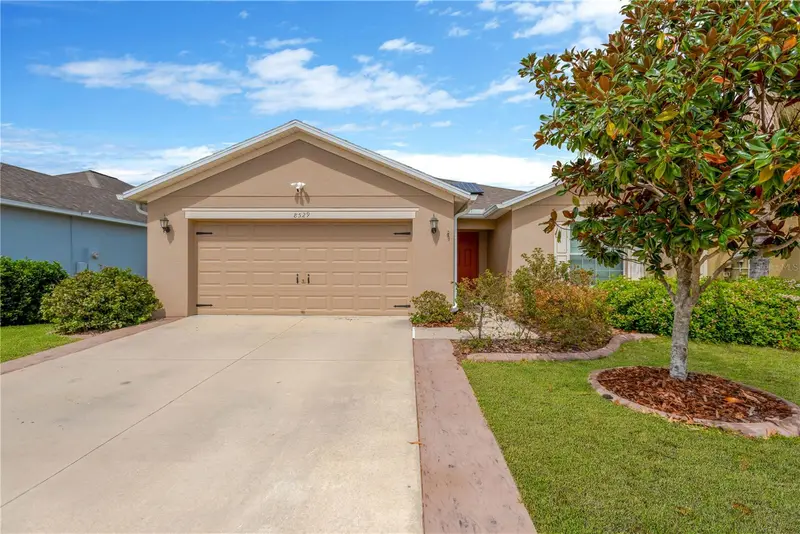
$305,000
8529 Hunters Fork Loop
Ruskin, FL 33573
3 bd · 2 ba · 1,680 sqft
Cypress Creek Ph 2
MLS ID #TB8510005, CAPITAL CALDWELL LLC.
Listing provided by Stellar MLS
$315,000
8020 Alamosa Wood Ave
Ruskin, FL 33573
4 bd · 2 ba · 1,749 sqft
Cypress Creek Ph 2
MLS ID #TB8502188, LPT REALTY, LLC.
Listing provided by Stellar MLS

Listings courtesy of Stellar MLS as distributed by MLS GRID
IDX information is provided exclusively for consumers’ personal, non-commercial use and may not be used for any purpose other than to identify prospective properties consumers may be interested in purchasing.
Based on information submitted to the MLS GRID as of June 24, 2026 at 9:03 PM ET. All data is obtained from various sources and may not have been verified by broker or MLS GRID. Supplied Open House Information is subject to change without notice. All information should be independently reviewed and verified for accuracy. Properties may or may not be listed by the office/agent presenting the information.
Ryan Solberg, Broker · MaxLife Realty LLC · FL License #BK3354351 · Equal Housing Opportunity · Full disclaimer · DMCA