
$415,000
3638 Jericho Drive
Casselberry, FL 32707
Listing updated: July 9, 2026 at 3:41 PM ET
Listing courtesy of Charles Rutenberg Realty Orlando · Jose Rodriguez · MLS #O6407887 · Active · 407-622-2122Property type
Year built
Lot size
Price / sq ft
HOA dues
Days on market
Garage spaces
Flood zone
About this home
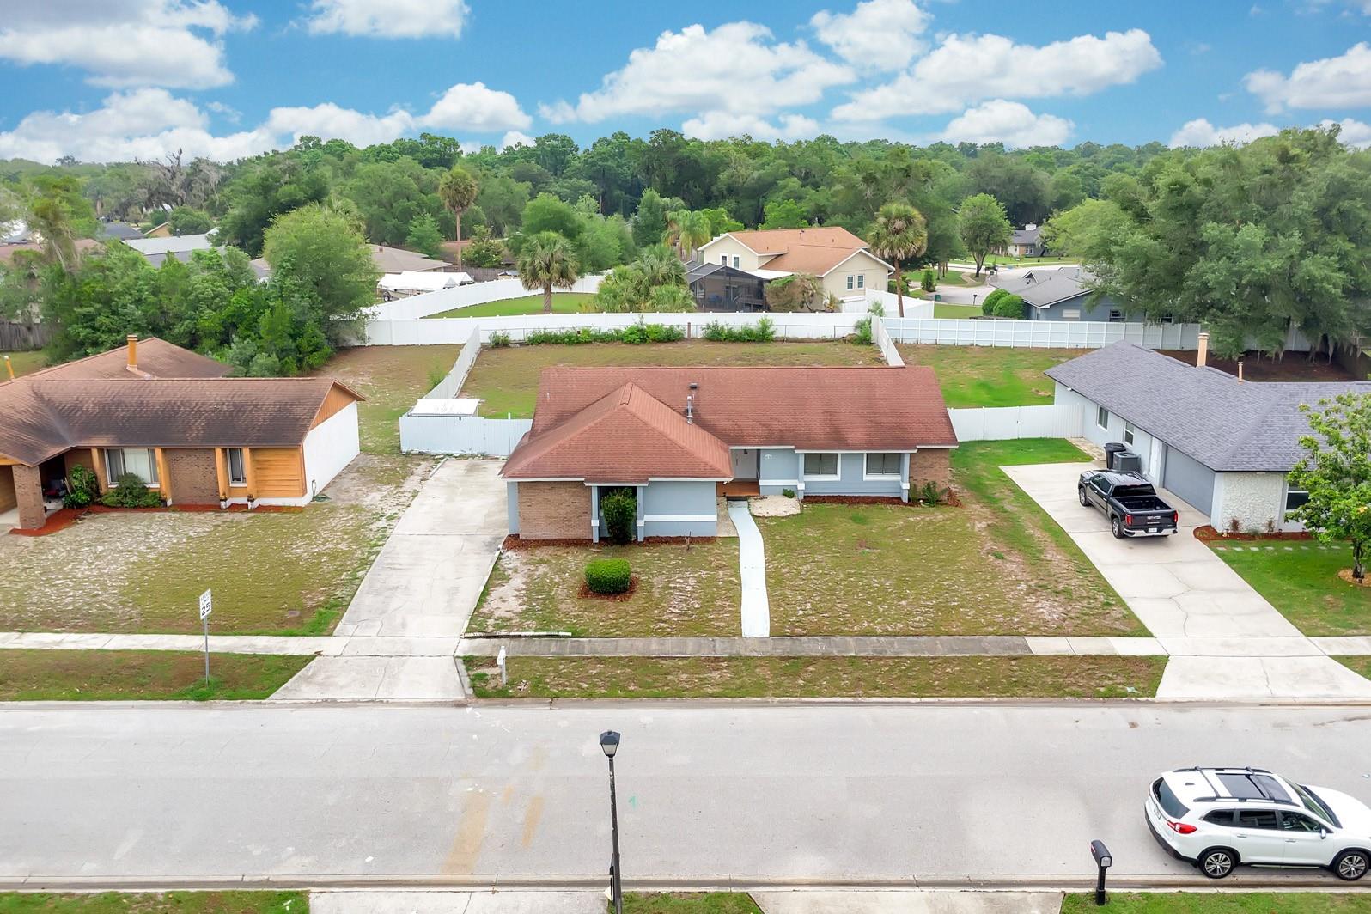
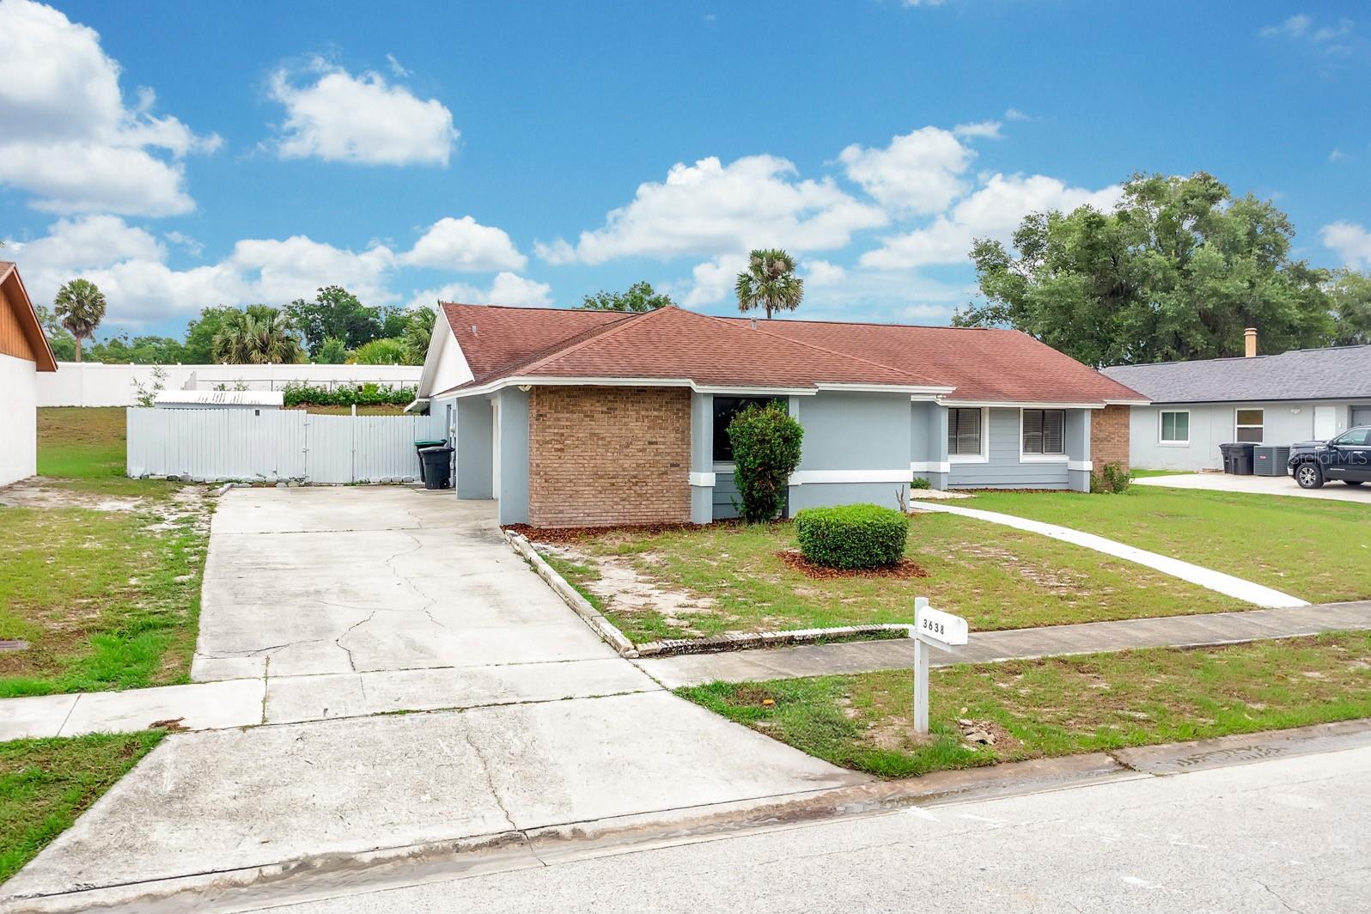
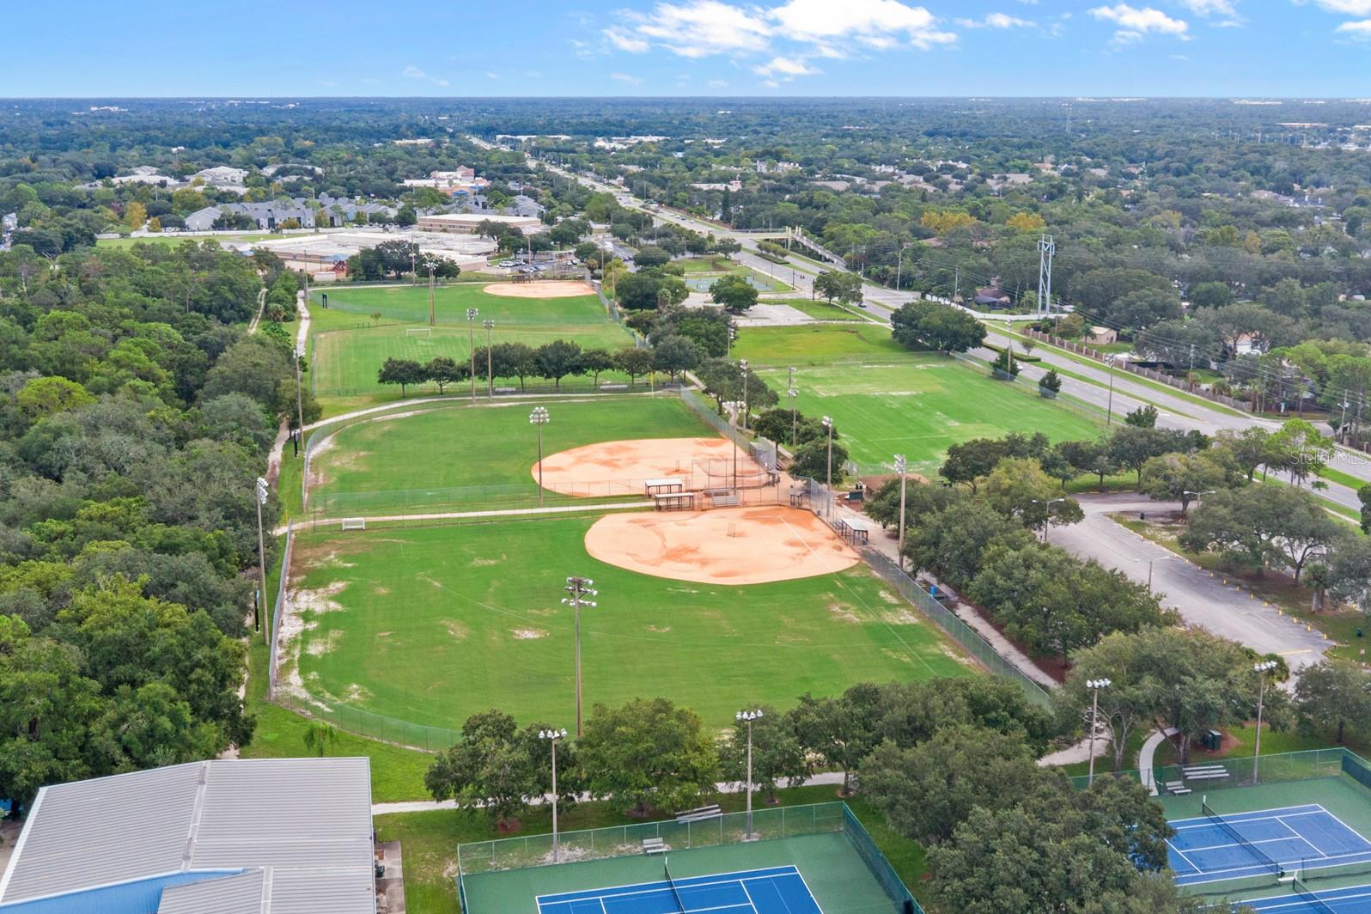
One or more photo(s) has been virtually staged. Welcome to this beautifully maintained and move-in ready home nestled in one of Casselberry’s most convenient neighborhoods, Howell Cove! Offering an incredibly versatile layout with multiple living spaces, this home is designed for both comfortable everyday living and effortless entertaining. Step inside to find a formal living room, formal dining room, spacious family room, and an additional bonus/flex space perfect for a game room, play room, home office, or second living area. Fresh interior paint, ceramic tile throughout the main living spaces, and laminate wood flooring in all bedrooms mean there’s not a stitch of carpet anywhere in the home. At the heart of the home is the spacious kitchen, featuring stunning new quartz countertops, stainless steel appliances, ample cabinetry, and a truly unique setup with three ovens—perfect for anyone who loves to cook, host holidays, or entertain on a larger scale. The spacious primary suite offers a large closet and its own en suite bathroom, creating a comfortable private retreat within the home. One of the bathrooms has been beautifully remodeled, adding a fresh and updated touch. Step outside to enjoy the screened-in porch overlooking a fully fenced backyard complete with a storage shed and plenty of room to relax, garden,or play. The oversized driveway easily accommodates up to five vehicles in addition to the 2-car garage, which has been upgraded with brand new epoxy flooring for a polished and functional finish. Howell Cove offers a true sense of community, where neighbors come together for events and take pride in their homes, all while enjoying the flexibility of a voluntary HOA. Just minutes away, Red Bug Lake Park offers sports fields, tennis courts, fishing docks, trails, playgrounds, and more, while Oviedo Mall, Oviedo on the Park, and Altamonte Mall are all within about 15 minutes, and the shops and dining of Winter Park can be reached in just 20 minutes. With top-rated Seminole County schools, shopping, dining, and major roadways all nearby, this home truly combines the best of convenience, comfort, and community. Schedule your private showing today! Homes offering this much flexibility, space, and pride of ownership rarely stay available for long.
Estimated monthly payment
Estimate only. Taxes use the listing's reported amount where available; insurance is a Florida-average estimate. Your actual payment will vary — run a full calculation or talk to a lender.
Price & listing history52 days on market
- Status: ActiveMay 18, 2026
- Listed$415,000May 18, 2026
- Price increased$415,000
Facts & features
- Property type
- Residential
- Sub type
- Single Family Residence
- Status
- Active
- Days on market
- 52
- Subdivision
- Howell Cove 4th Sec
- County
- Seminole
- Year built
- 1983
- Living area
- 2,085 sq ft
- Price/sq ft
- $199
- Building area
- 2,628 sq ft (Appraiser)
- Lot size
- 11,700 sq ft
- Lot category
- 1/4 to less than 1/2
- Flood zone
- X (12117C0170F)
- Garage
- 2 spaces
- Annual taxes
- $4,912 (2025)
- Parcel #
- 23-21-30-505-0U00-0030
- Zoning
- R-1AA
- MLS #
- O6407887
Ask about this home
Have a question? Ask the broker directly.
Ryan Solberg answers personally — no call center, no spam. Your question goes straight to him.
Interior Details
- Bedrooms
- 3
- Full bathrooms
- 2
- Flooring
- Ceramic Tile, Laminate
- Appliances
- Dishwasher, Microwave, Range, Refrigerator
- Interior features
- Ceiling Fans(s), Living Room/Dining Room Combo, Primary Bedroom Main Floor, Solid Surface Counters, Solid Wood Cabinets
- Laundry
- In Garage
- Stories / Levels
- One
- Direction faces
- Northeast
Heating & Cooling
- Heating
- Central
- Cooling
- Central Air
Parking
- Garage spaces
- 2
- Attached garage
- Yes
- Parking features
- Driveway
HOA & Financial
- Total monthly fees
- $0/mo
- Total annual fees
- $0
- CDD
- No
- Min lease term
- 7 Months
- Listing terms
- Cash, Conventional, FHA, VA Loan
- Ownership
- Fee Simple
- Available for lease
- Yes
- Lease restrictions
- No
Exterior & Construction
- Exterior features
- Sidewalk
- Construction materials
- Block
- Roof
- Shingle
- Foundation
- Slab
- Road surface
- Paved
Utilities
- Sewer
- Public Sewer
- Water source
- Public
- Utilities
- Cable Connected, Electricity Connected, Sewer Connected, Water Available
Community
- Pets allowed
- Yes
Room Details
| Room | Level | Dimensions |
|---|---|---|
| Primary Bedroom | First | 15x12 |
| Bedroom 2 | First | 12x10 |
| Bedroom 3 | First | 12x10 |
| Living Room | First | 15x11 |
| Dining Room | First | 11.5x11.5 |
| Family Room | First | 12.5x12.5 |
| Bonus Room | First | 18.5x12 |
| Balcony/Porch/Lanai | First | 12x9 |
| Kitchen | First | 12x10 |
Listing Details
- Listing date
- 2026-05-18
- On market date
- 2026-05-18
- Original list price
- $415,000
- Occupant type
- Vacant
- MLS area
- 32707 - Casselberry
- Listing AOR
- Orlando Regional
- Status changed
- 2026-05-18
- Tax legal description
- LOT 3 BLK U HOWELL COVE 4TH SEC PB 24 PGS 47 & 48
Flood risk
Minimal-risk area outside the mapped floodplain. Flood insurance is optional and typically low-cost.
Source: FEMA flood zone reported on the listing. Confirm current designation at FEMA Flood Map Service Center.
Location
Directions
Hwy 436 to Red Bug to Right on Jericho Dr. House is on the left.
More homes like this
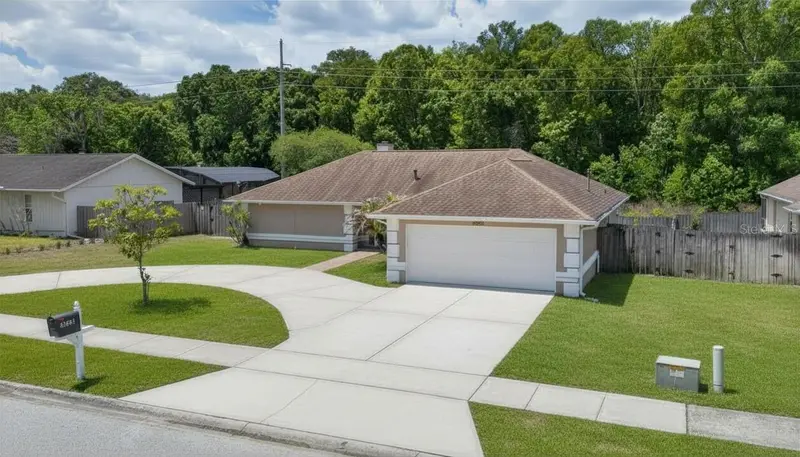
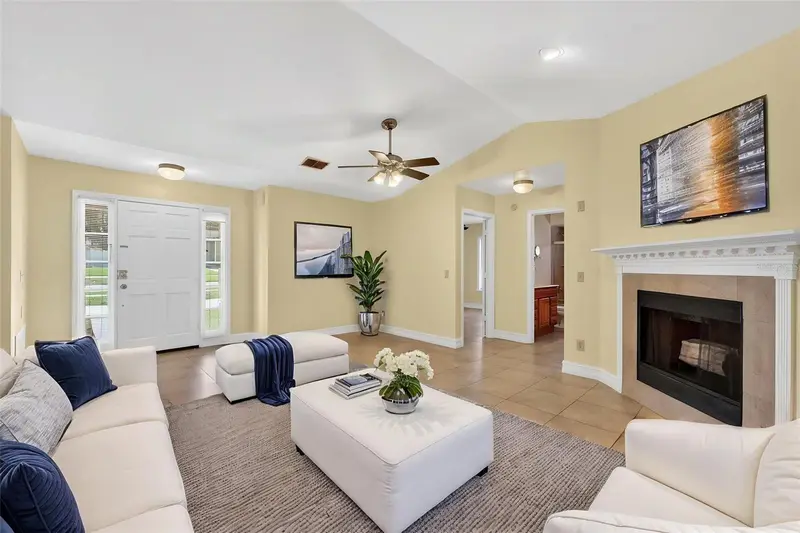
$475,900
3633 Jericho Dr
Casselberry, FL 32707
3 bd · 2 ba · 1,588 sqft
Howell Cove 4th Sec
MLS ID #O6405169, KELLER WILLIAMS HERITAGE REALTY.
Listing provided by Stellar MLS
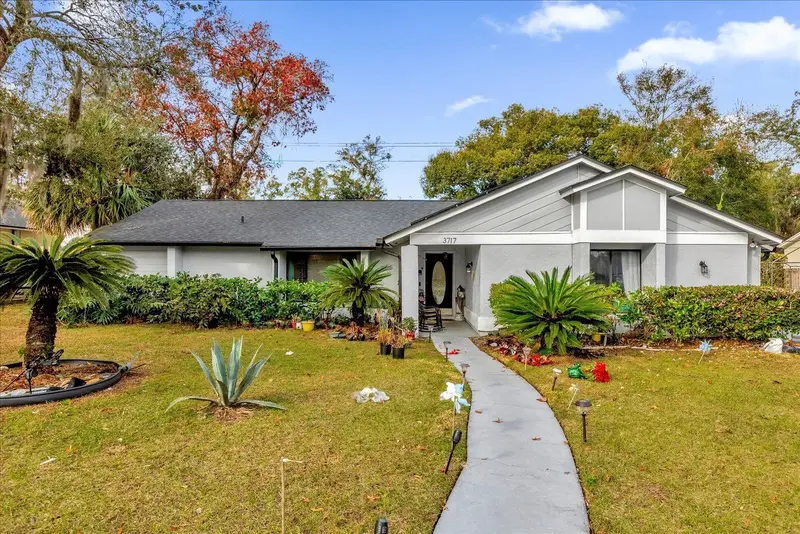
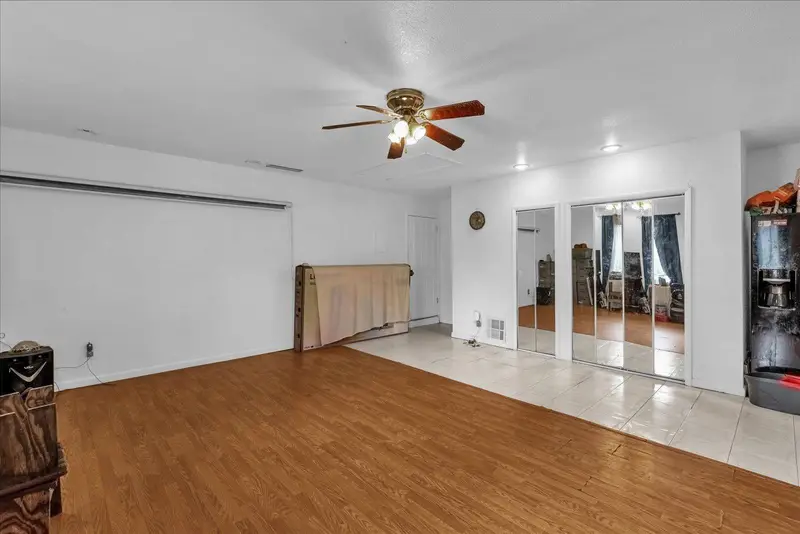
$580,000
3717 Jericho Dr
Casselberry, FL 32707
4 bd · 2 ba · 2,353 sqft
Howell Cove 4th Sec
MLS ID #S5144467, MIRANDA LANDA REALTY GROUP LLC.
Listing provided by Stellar MLS
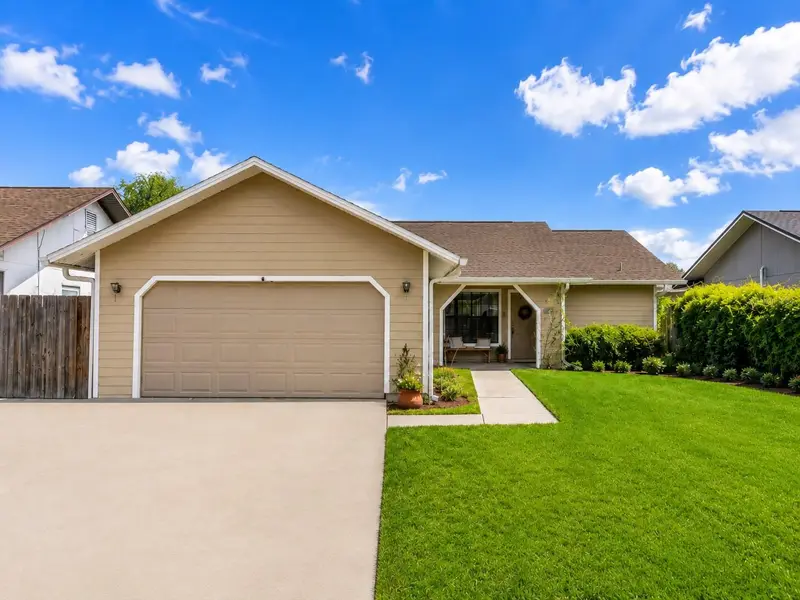
$399,000
10135 Chesham Dr
Orlando, FL 32817
3 bd · 2 ba · 1,289 sqft
Deans Landing At Sheffield Forest
MLS ID #O6423757, OLYMPUS EXECUTIVE REALTY INC.
Listing provided by Stellar MLS
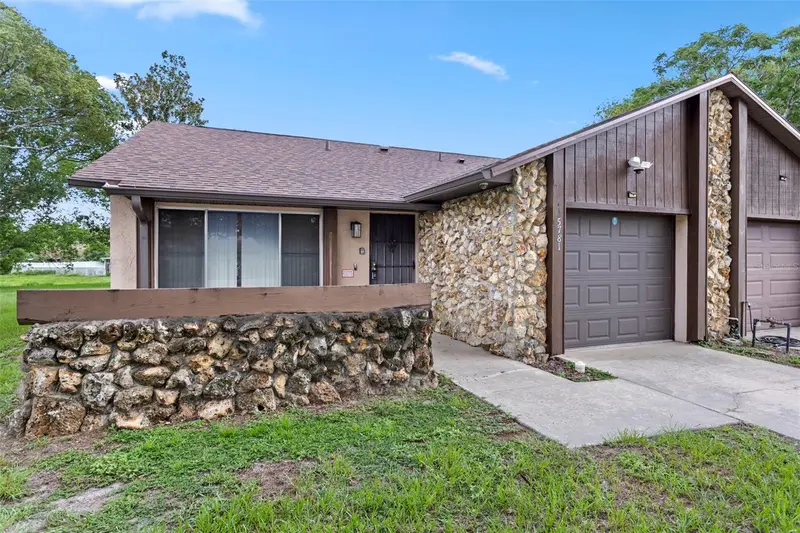
$320,000
5781 Shale Ct
Winter Park, FL 32792
2 bd · 2 ba · 1,086 sqft
Aloma Park
MLS ID #O6422583, KELLER WILLIAMS REALTY AT THE PARKS.
Listing provided by Stellar MLS

Listings courtesy of Stellar MLS as distributed by MLS GRID
IDX information is provided exclusively for consumers’ personal, non-commercial use and may not be used for any purpose other than to identify prospective properties consumers may be interested in purchasing.
Based on information submitted to the MLS GRID as of July 9, 2026 at 3:41 PM ET. All data is obtained from various sources and may not have been verified by broker or MLS GRID. Supplied Open House Information is subject to change without notice. All information should be independently reviewed and verified for accuracy. Properties may or may not be listed by the office/agent presenting the information.
All or a portion of the multiple listing information is provided by Stellar MLS, from a copyrighted compilation of listings. The compilation of listings and each individual listing are © 2026 Stellar MLS. All rights reserved.
Ryan Solberg, Broker · MaxLife Realty LLC · FL License #BK3354351 · Equal Housing Opportunity · Full disclaimer · DMCA