
$2,600
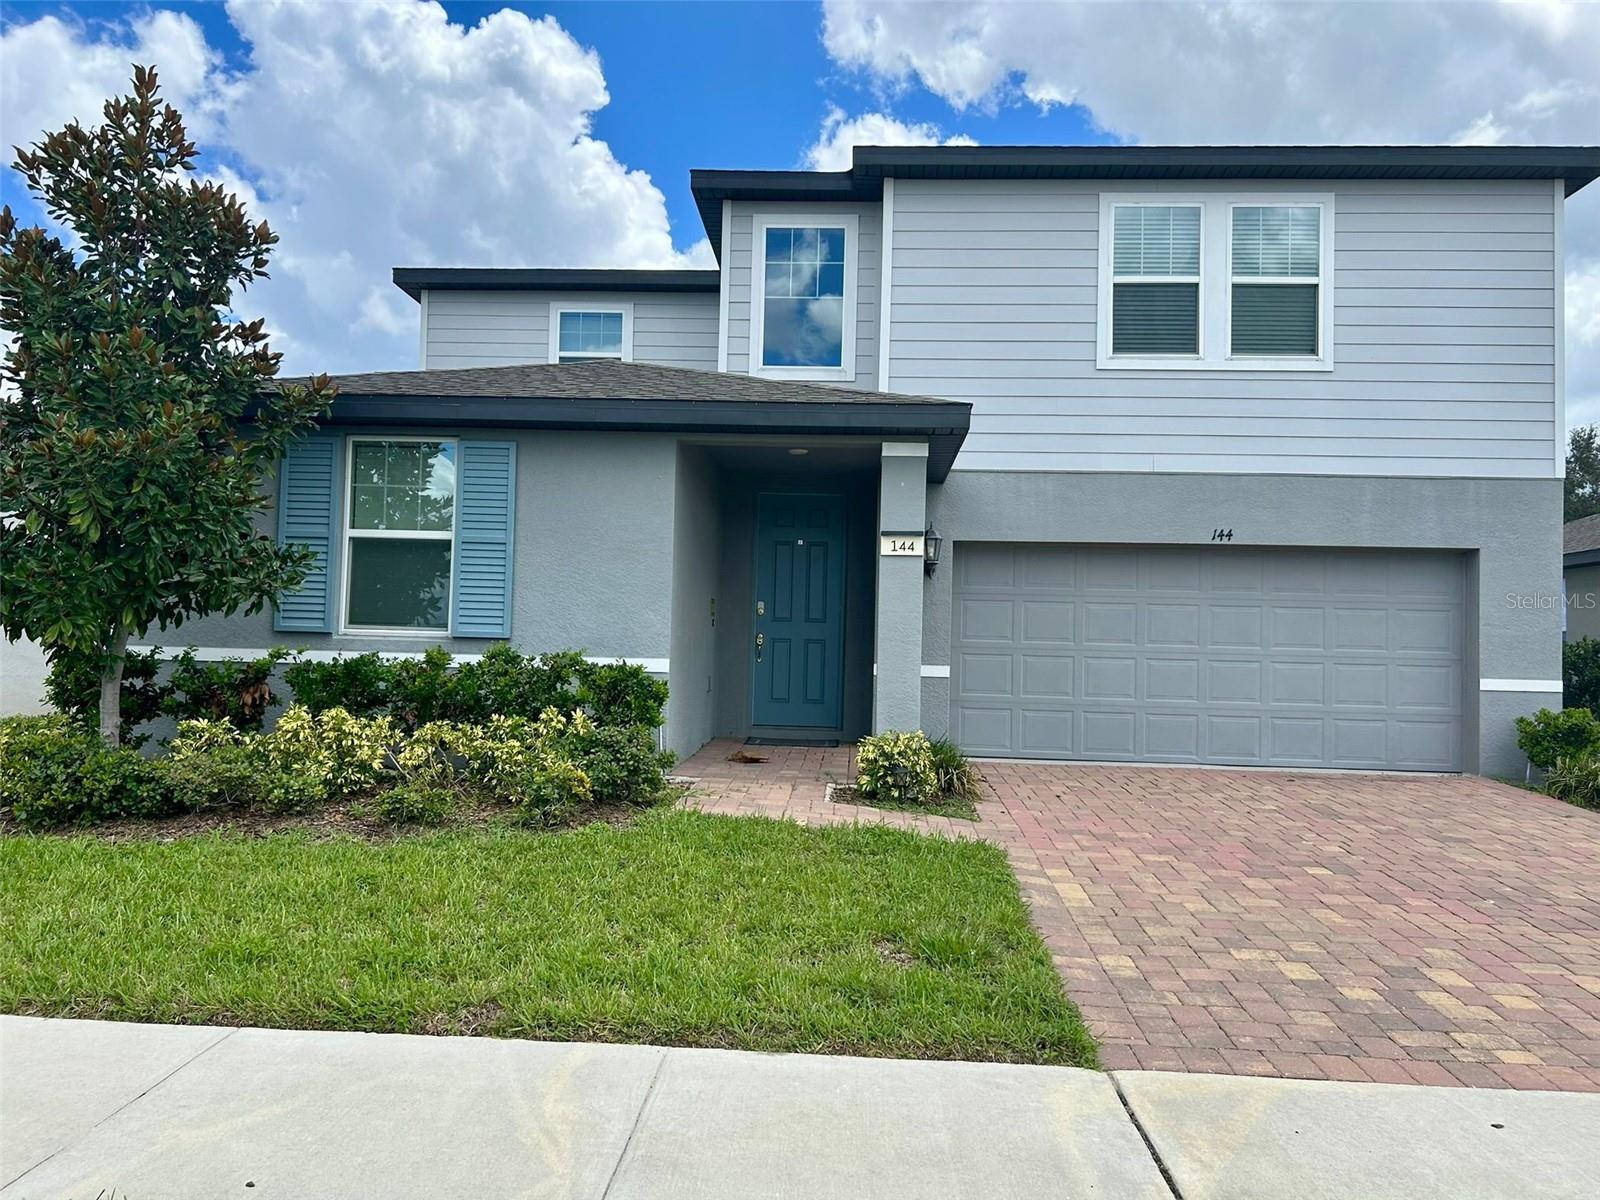
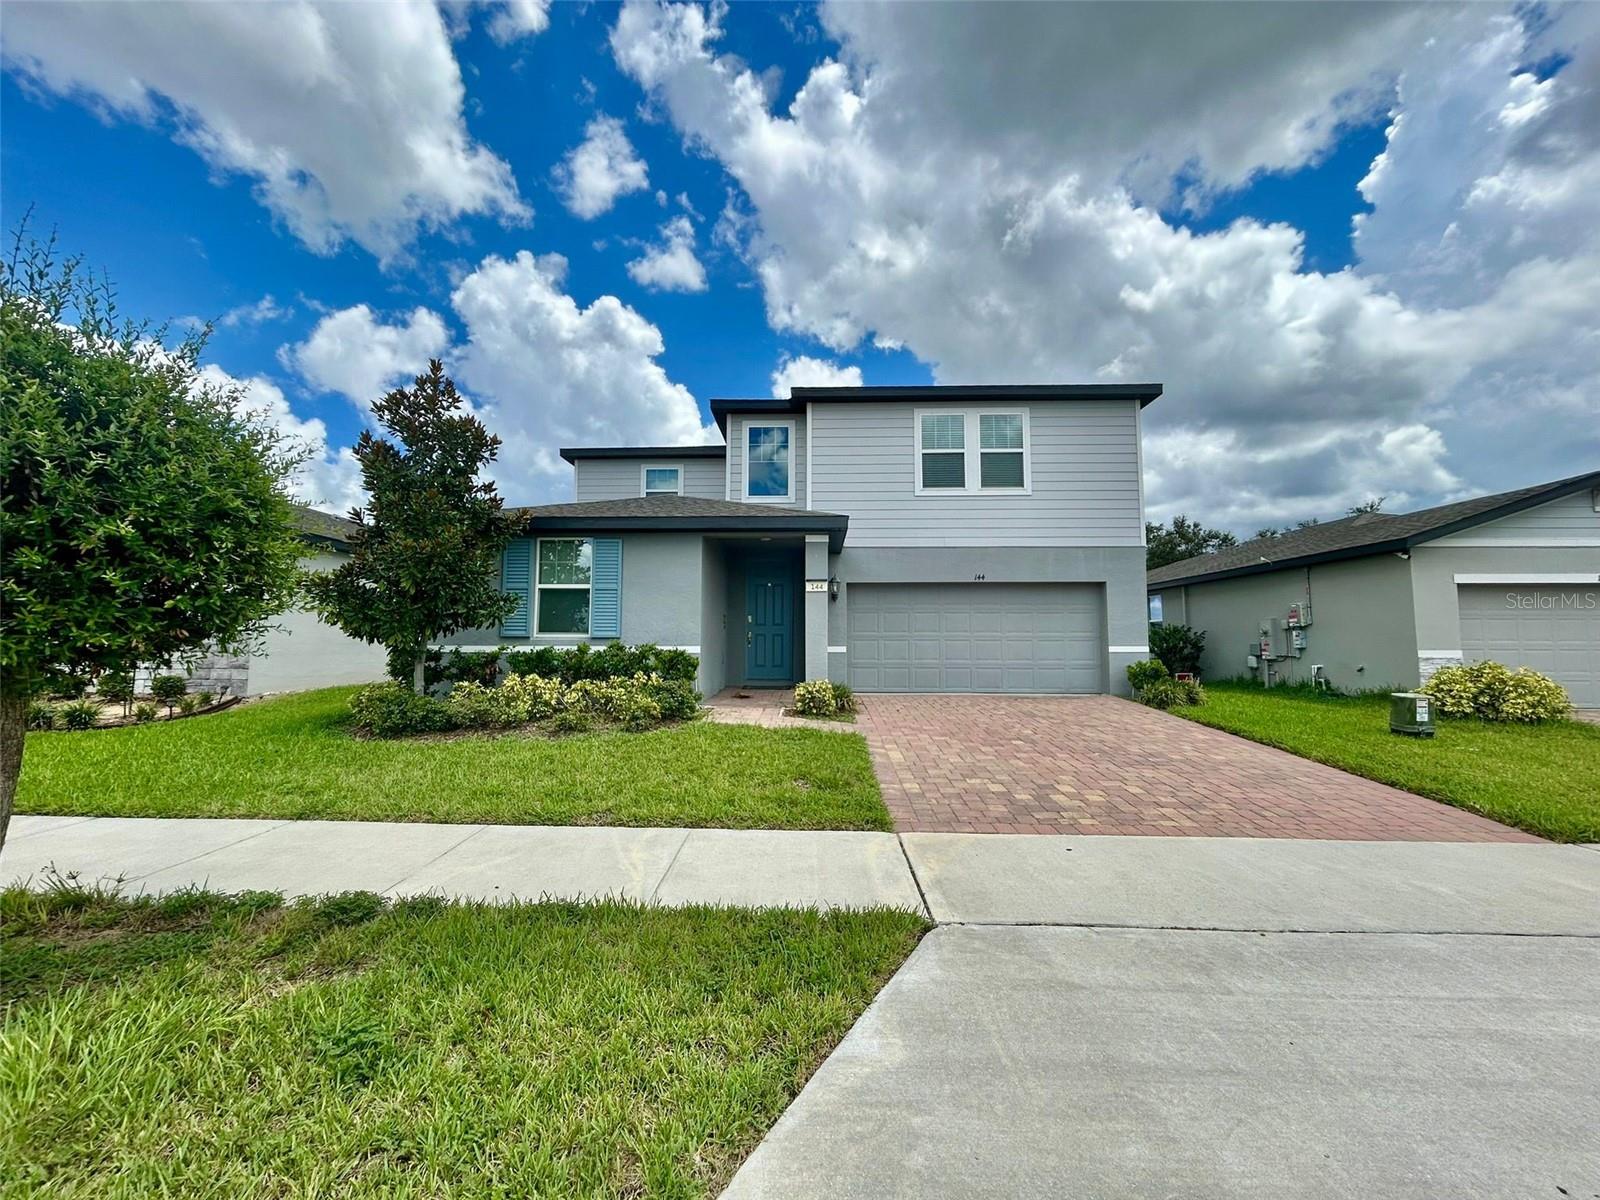
144 Towns Circle
Haines City, FL 33844
Listing updated: July 1, 2026 at 6:34 AM ET
Listing courtesy of Charles Rutenberg Realty Ftl · Kenise Estime · MLS #L4961888 · Pending · 954-396-3001Property type
Year built
Lot size
Price / sq ft
HOA dues
Days on market
Garage spaces
About this home
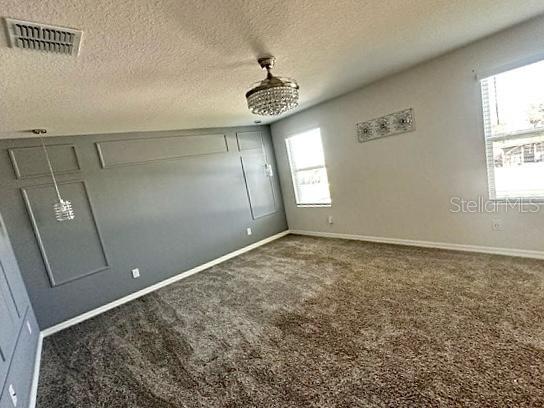
If you are looking for a home with a lot of space, look no more! This home features 2,712 SqFt! It offers a comfortable and spacious living environment, perfect for families or individuals who value ample room. This is a newly built, lovely 4-bedroom, 3-full bathroom home located in a peaceful community. It has many desirable features, including a spacious two-car garage, walk-in closets, and a beautiful kitchen. The master suite has a luxurious en-suite bath and a large California walk-in closet. The property boasts many interior design touches, including three-dimensional wall panel finishes. The fenced in big yard yard is a plus ready for a family to move in! Only deposit and first month required to move in! WOW! Schedule your showing today!
Estimated monthly payment
Estimate only. Taxes use the listing's reported amount where available; insurance is a Florida-average estimate. Your actual payment will vary — run a full calculation or talk to a lender.
Price & listing history49 days on market
- Status: PendingJul 1, 2026
- Listed$2,600May 13, 2026
- Price increased$2,600
Facts & features
- Property type
- Residential Lease
- Sub type
- Single Family Residence
- Status
- Pending
- Days on market
- 49
- Subdivision
- Alford Oaks
- County
- Polk
- Year built
- 2021
- Living area
- 2,712 sq ft
- Price/sq ft
- $1
- Building area
- 3,190 sq ft (Public Records)
- Lot size
- 7,440 sq ft
- Garage
- 2 spaces
- Parcel #
- 27-27-23-757501-000600
- MLS #
- L4961888
Ask about this home
Have a question? Ask the broker directly.
Ryan Solberg answers personally — no call center, no spam. Your question goes straight to him.
Interior Details
- Bedrooms
- 4
- Full bathrooms
- 3
- Flooring
- Carpet, Ceramic Tile
- Appliances
- Dishwasher, Disposal, Dryer, Microwave, Range, Refrigerator, Washer
- Interior features
- Ceiling Fans(s), High Ceilings, Kitchen/Family Room Combo, Open Floorplan, PrimaryBedroom Upstairs, Stone Counters, Thermostat, Walk-In Closet(s), Window Treatments
- Laundry
- Laundry Room, Upper Level
- Stories / Levels
- Two
- Direction faces
- East
Heating & Cooling
- Heating
- Central, Electric
- Cooling
- Central Air
Parking
- Garage spaces
- 2
- Attached garage
- Yes
- Parking features
- Driveway, Off Street
HOA & Financial
- Total monthly fees
- $0/mo
- Total annual fees
- $0
- HOA name
- Highland Community Management, LLC
- Min lease term
- No Minimum
Exterior & Construction
- Exterior features
- Other, Sidewalk, Sliding Doors
- Road surface
- Asphalt
Utilities
- Sewer
- Public Sewer
- Water source
- Public
- Utilities
- Cable Available, Electricity Available, Sewer Available, Water Available
Community
- Pets allowed
- Yes
Schools
Letter grades: Florida DOE 2024–25 school grades (Orange, Seminole, Lake, Osceola, Brevard). Assigned schools from the listing agent — verify enrollment with the district.
Room Details
| Room | Level | Dimensions |
|---|---|---|
| Living Room | First | |
| Dining Room | First | |
| Kitchen | First | |
| Den | First | |
| Bedroom 4 | First | |
| Loft | Second | |
| Primary Bedroom | Second | |
| Bedroom 2 | Second | |
| Bedroom 3 | Second |
Listing Details
- Listing date
- 2026-05-11
- On market date
- 2026-05-13
- Original list price
- $2,600
- Occupant type
- Vacant
- MLS area
- 33844 - Haines City/Grenelefe
- Listing AOR
- Lakeland
- Status changed
- 2026-07-01
Location
Directions
Take Power Line Rd and E Johnson Ave/Marion Creek Rd to Towns Cir in Haines City
Property sale history
Public records144 TOWNS CIR, HAINES CITY 33844
- May 2025$355,000
2,712 sq ft · Built 2021 · 0.1708 acres
Sale data from Florida public records (Department of Revenue / county property appraiser). Deemed reliable but not guaranteed; may not reflect current market or MLS status. Not Stellar MLS data.
More homes like this
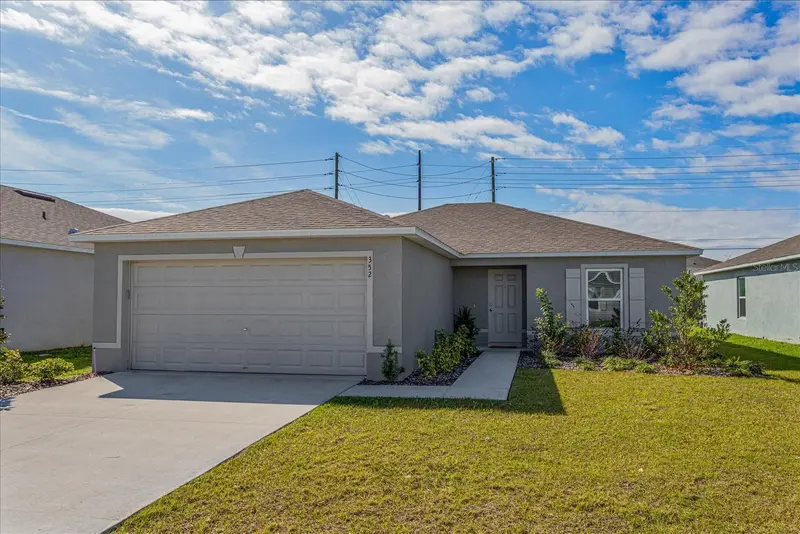
$279,000
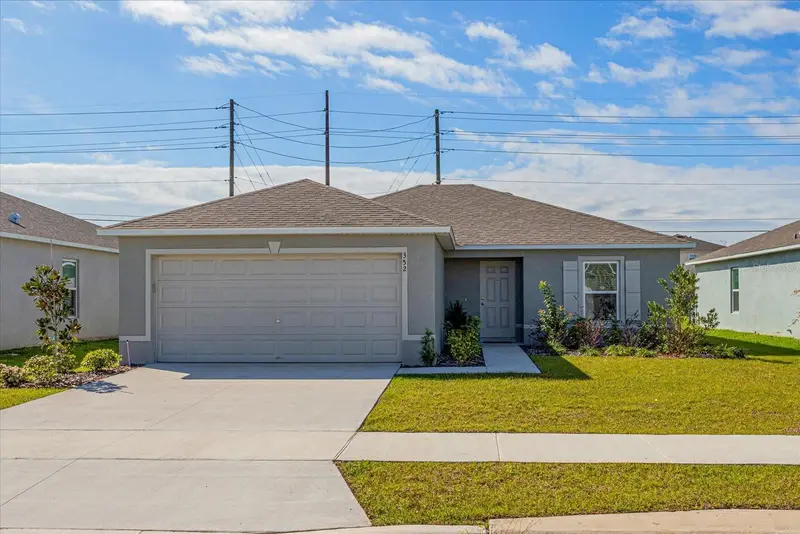
352 Towns Cir
Haines City, FL 33844
3 bd · 2 ba · 1,282 sqft
Alford Oaks
MLS ID #G5114193, OLYMPUS EXECUTIVE REALTY INC.
Listing provided by Stellar MLS
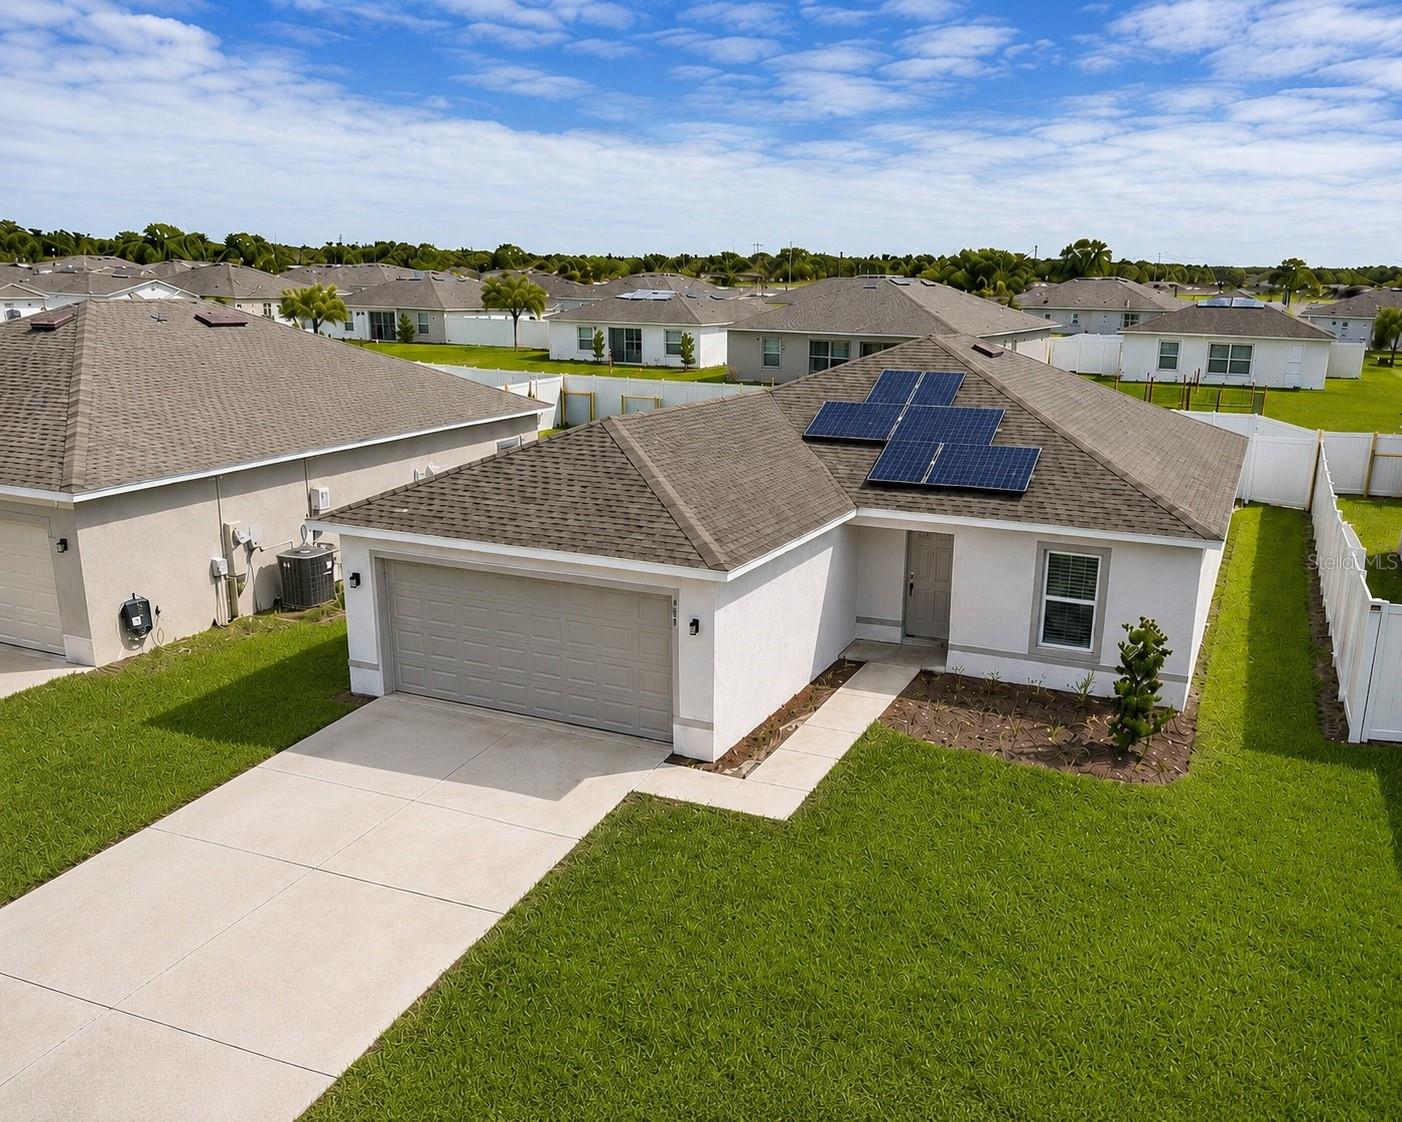
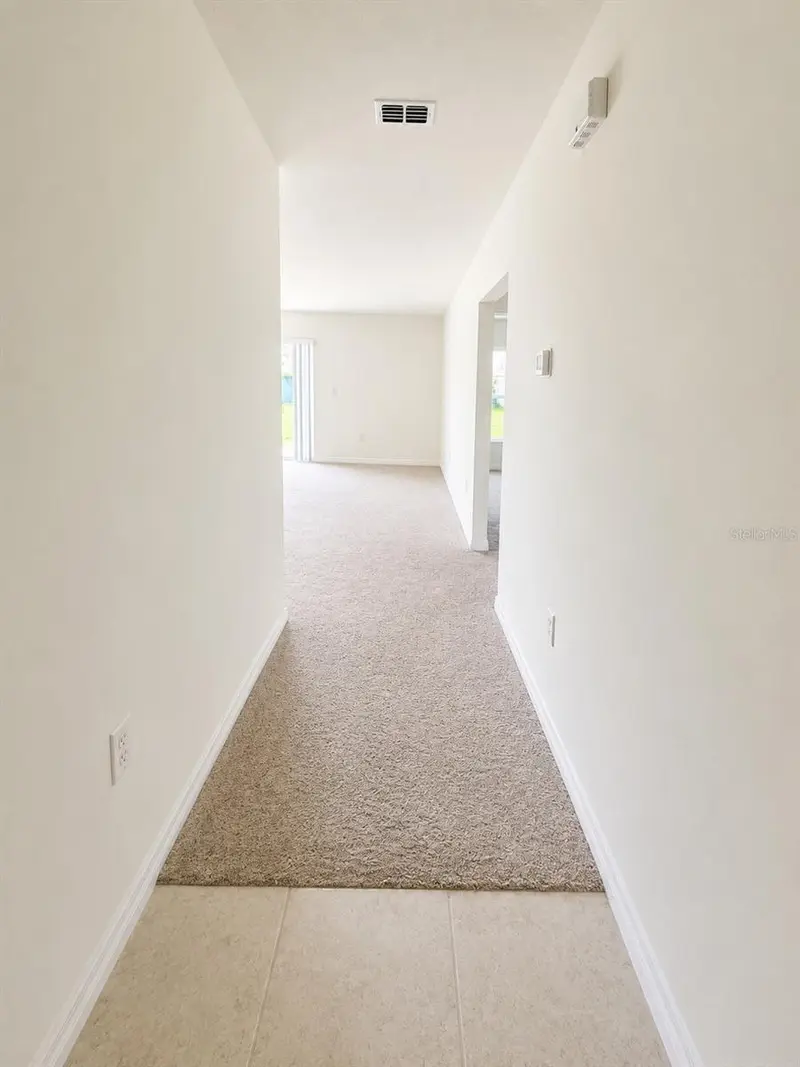
$284,900
417 Patricia Alford Dr
Haines City, FL 33844
3 bd · 2 ba · 1,282 sqft
Alford Oaks
MLS ID #TB8514675, EXP REALTY LLC.
Listing provided by Stellar MLS
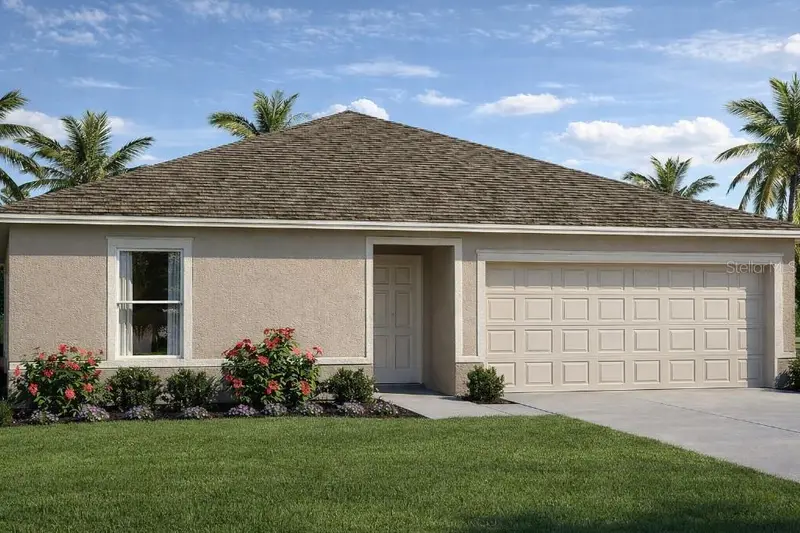
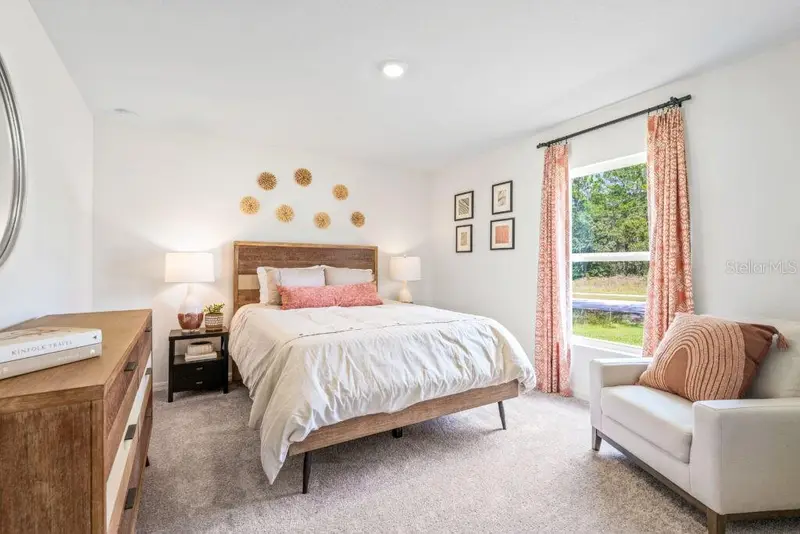
$302,000
Haines City, Fl
Haines City, FL 33844
3 bd · 2 ba · 1,941 sqft
Alford Oaks
MLS ID #TB8487190, FLAT FEE MLS REALTY.
Listing provided by Stellar MLS
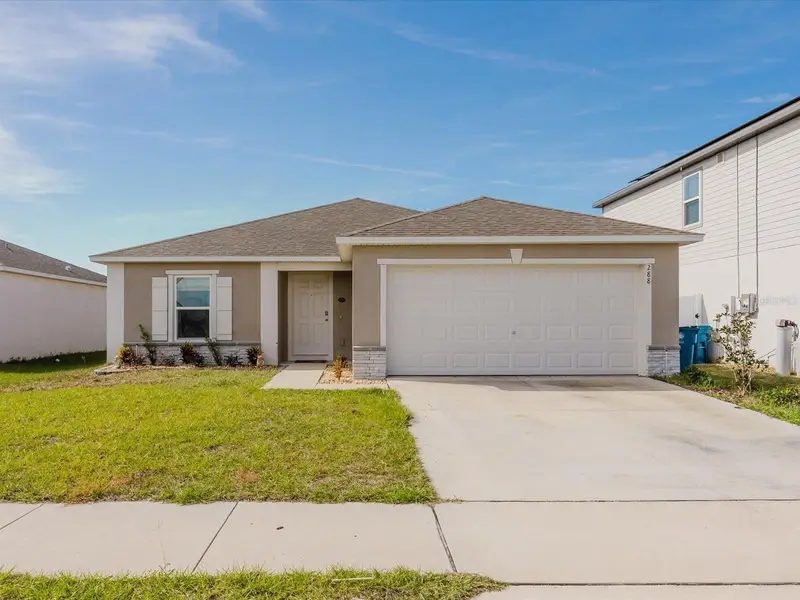
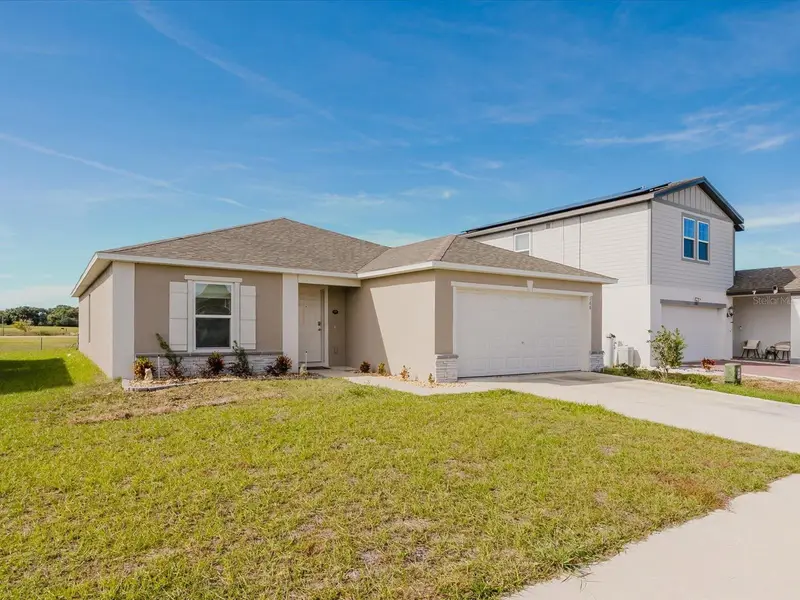
$307,000
288 Towns Cir
Haines City, FL 33844
4 bd · 2 ba · 1,791 sqft
Alford Oaks
MLS ID #O6356510, REAL BROKER, LLC.
Listing provided by Stellar MLS

Listings courtesy of Stellar MLS as distributed by MLS GRID
IDX information is provided exclusively for consumers’ personal, non-commercial use and may not be used for any purpose other than to identify prospective properties consumers may be interested in purchasing.
Based on information submitted to the MLS GRID as of July 1, 2026 at 6:34 AM ET. All data is obtained from various sources and may not have been verified by broker or MLS GRID. Supplied Open House Information is subject to change without notice. All information should be independently reviewed and verified for accuracy. Properties may or may not be listed by the office/agent presenting the information.
All or a portion of the multiple listing information is provided by Stellar MLS, from a copyrighted compilation of listings. The compilation of listings and each individual listing are © 2026 Stellar MLS. All rights reserved.
Ryan Solberg, Broker · MaxLife Realty LLC · FL License #BK3354351 · Equal Housing Opportunity · Full disclaimer · DMCA