
$539,000
1609 Las Palmos Drive
Palm Bay, FL 32908
Listing updated: May 20, 2026 at 4:35 PM ET
Listing courtesy of Lpt Realty, Llc · Andres Ospina Rivera · MLS #O6407720 · Active · 877-366-2213Property type
Year built
Lot size
Price / sq ft
HOA dues
Day on market
Garage spaces
Flood zone
About this home
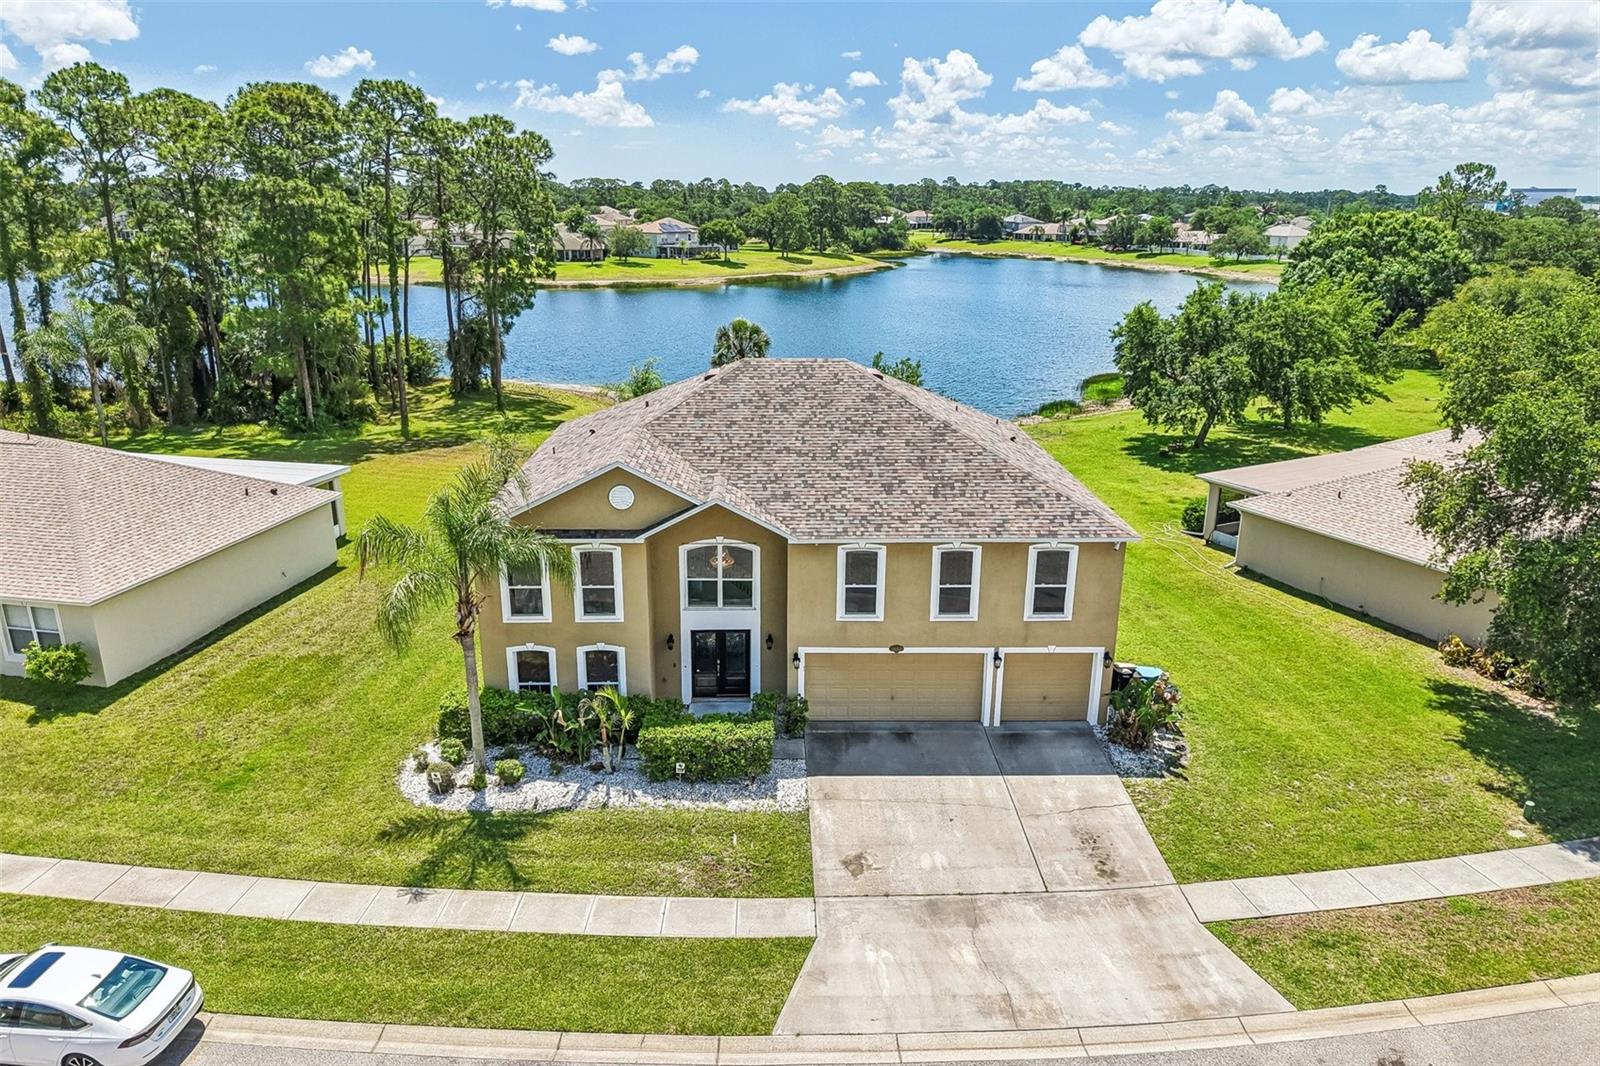
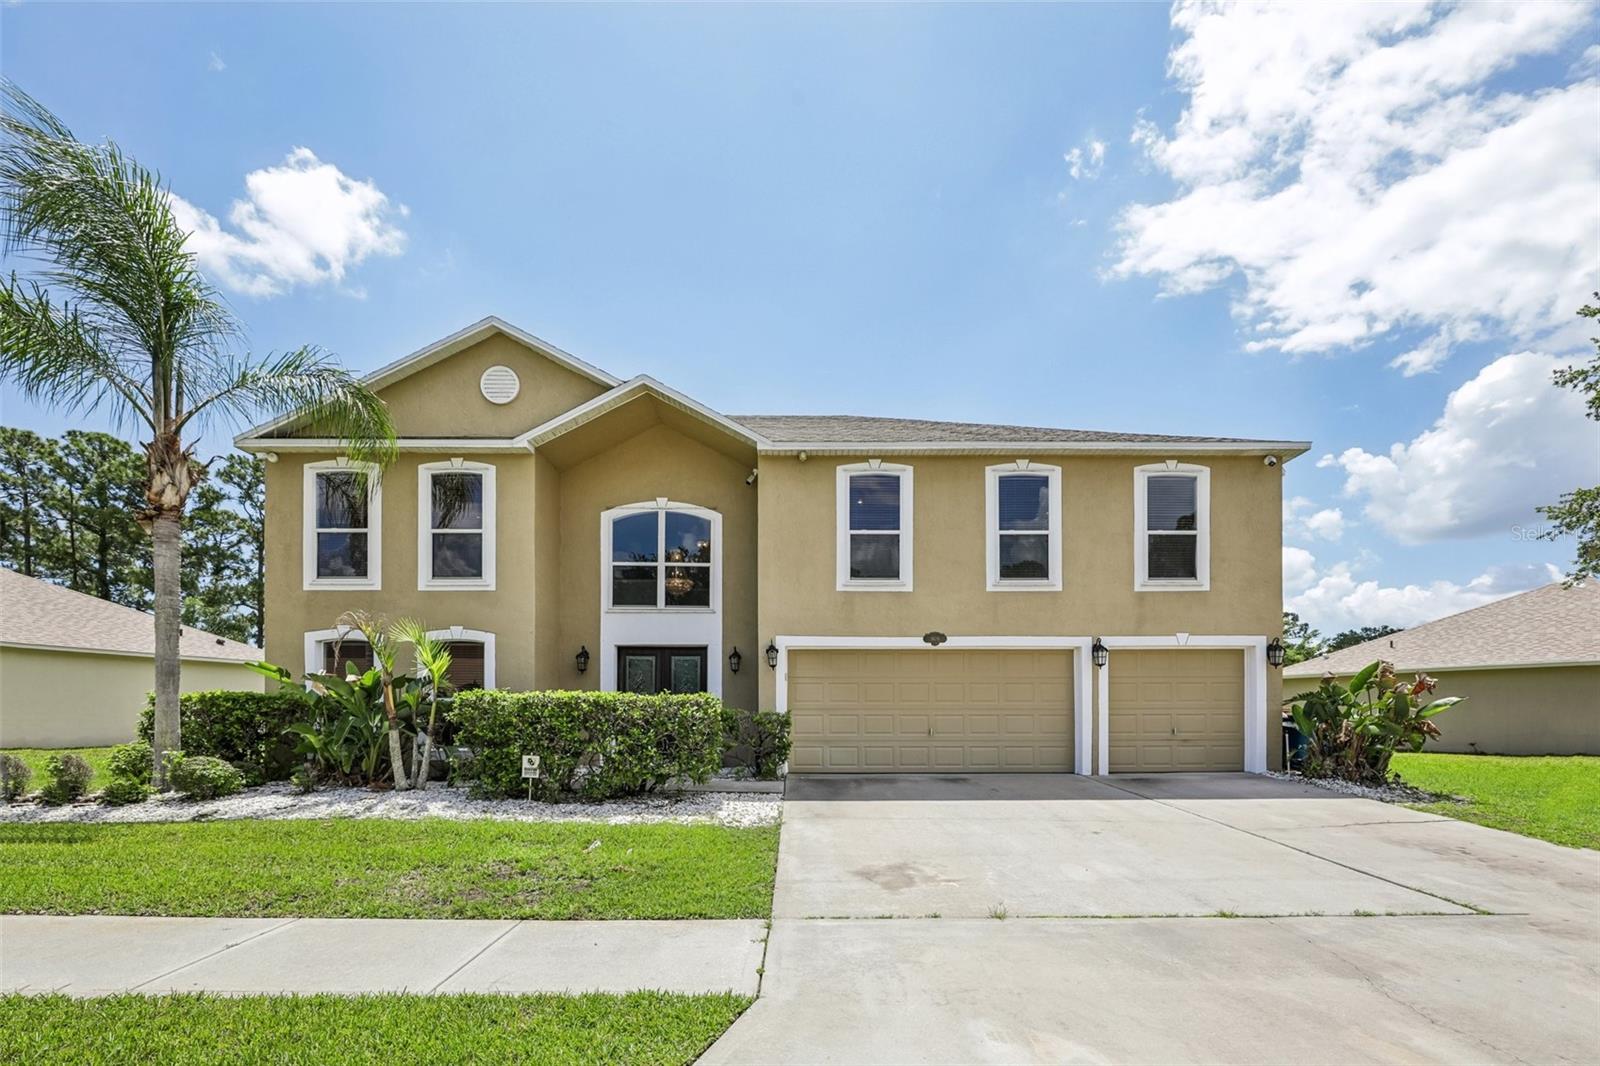
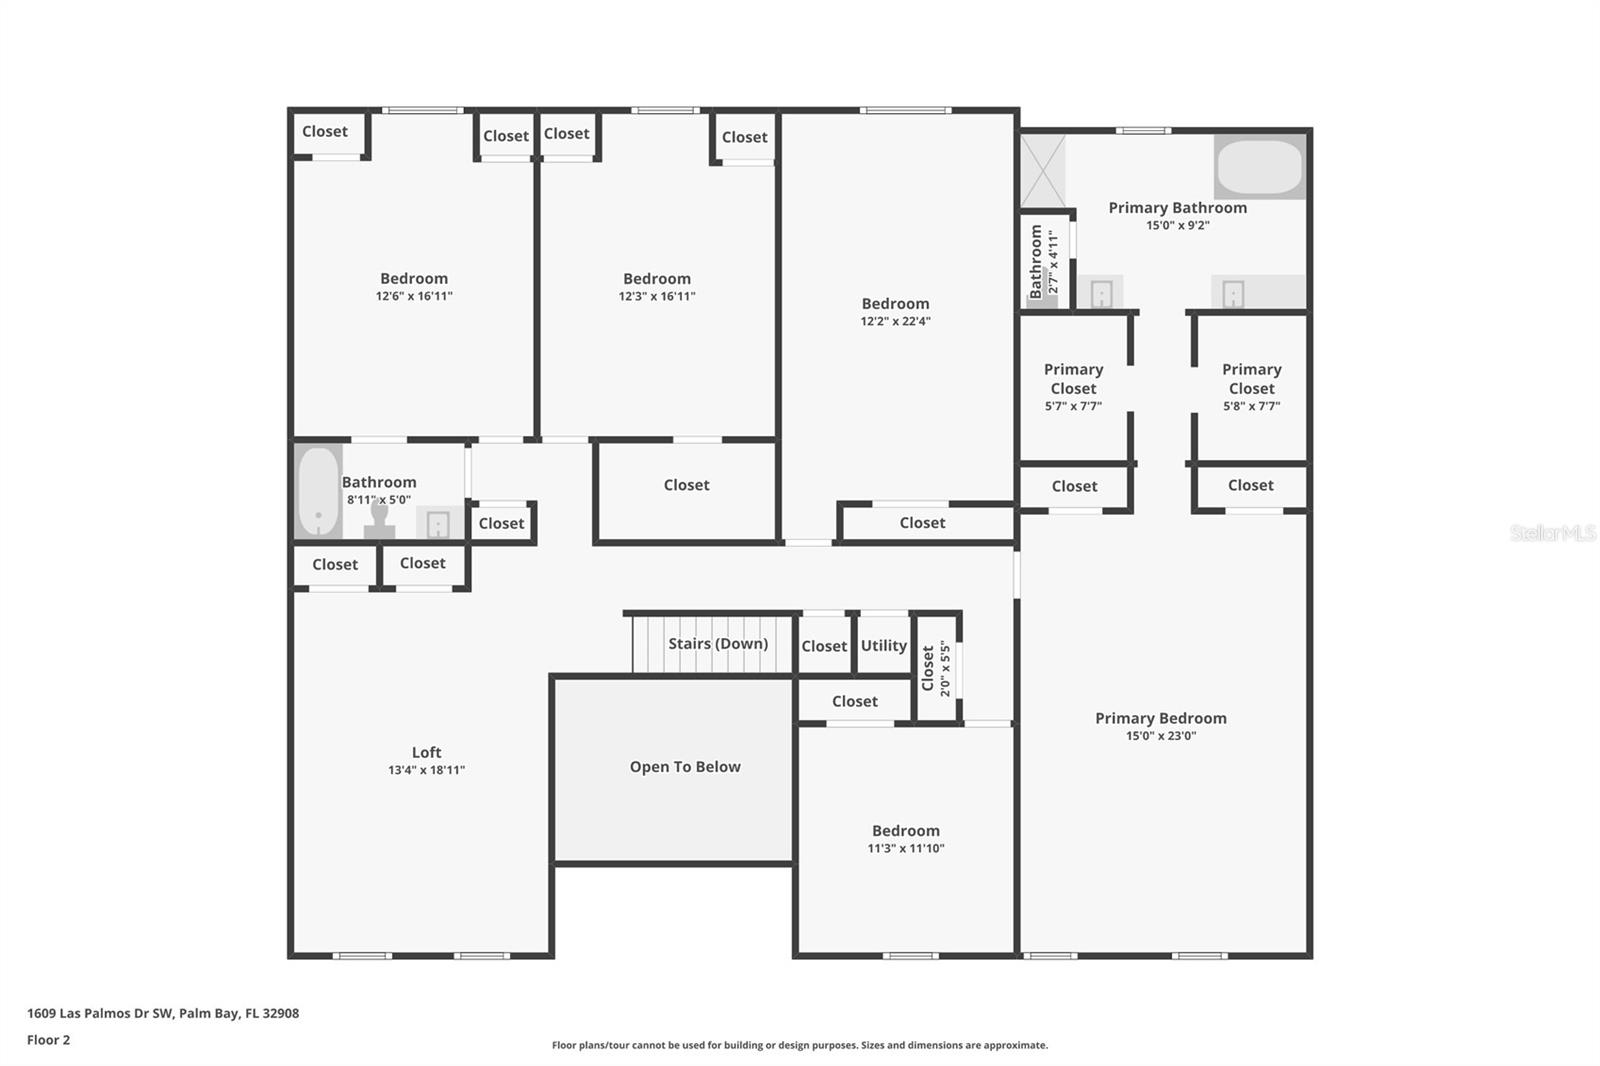
Spacious 6-bedroom, 4.5-bath lakefront home located in the desirable Bayside Lakes area of Palm Bay. This property offers an impressive floor plan, a large lot, and beautiful lake views from the backyard, creating a peaceful setting with excellent outdoor appeal. Major updates have already been completed, including a roof that is approximately 3 years old, two newer high-efficiency Daikin FIT HVAC systems installed in April 2025 (3-ton and 4-ton units), and a newer A.O. Smith 80-gallon Hybrid Electric Heat Pump water heater manufactured in 2023. These upgraded systems were designed to provide improved energy efficiency, increased comfort, quieter operation, and enhanced hot water capacity for larger households. The property also includes a newer GM Ultium PowerUp+ Level 2 electric vehicle charging station professionally installed at the home, offering convenient high-speed EV charging capability with up to 19.2 kW capacity. In addition, the home features a professionally installed, commercial-grade high-definition security camera system by Digital Guards Security Systems, using premium Hikvision surveillance equipment with a 16-channel monitoring setup and multiple ultra-high-definition cameras positioned throughout the property for enhanced security, remote monitoring, and full-property coverage. The home does need cosmetic updates such as paint, flooring, kitchen, and bathroom renovations, giving the next owner the opportunity to customize the property and add significant value. Located in a growing Palm Bay community near shopping, schools, parks, dining, and major roadways, this home is ideal for buyers looking for space, value, and long-term potential. Don’t miss the opportunity to make this spacious lakefront home your own.
Local Insight
At $137/sqft for a 2004 six-bedroom in a newer planned community phase, you're paying a modest premium over Palm Bay's entry-tier inland homes, but you're getting significantly more square footage and a modern layout—the real question is whether the $157 monthly HOA justifies the amenities versus owning outright in an older GDC neighborhood. The 0.26-acre lot is tight for a 3,926 sqft home, so this reads as a developer-friendly density play rather than a property with breathing room, which matters if you value privacy or outdoor space. Location-wise, Bridgewater at Bayside Lakes is part of the newer western expansion, so you're trading the character and established oak canopy of northeast Palm Bay for newer infrastructure and consistent build quality—solid bones, but without the neighborhood maturity or waterfront proximity that justifies higher pricing.
AI-generated insight based on listing data and neighborhood context. Verify independently.
Estimated monthly payment
Estimate only. Taxes use the listing's reported amount where available; insurance is a Florida-average estimate. Your actual payment will vary — run a full calculation or talk to a lender.
Price & listing history1 days on market
- Status: ActiveMay 19, 2026
- Listed$539,000May 19, 2026
- Price increased$539,000
Facts & features
- Property type
- Residential
- Sub type
- Single Family Residence
- Status
- Active
- Days on market
- 1
- Subdivision
- Bridgewater At Bayside Lakes, Ph 2
- County
- Brevard
- Year built
- 2004
- Living area
- 3,926 sq ft
- Price/sq ft
- $137
- Building area
- 4,566 sq ft (Public Records)
- Lot size
- 11,326 sq ft
- Lot category
- 1/4 to less than 1/2
- Flood zone
- X
- Garage
- 3 spaces
- Annual taxes
- $4,505 (2025)
- Parcel #
- 29-36-13-75-*-144
- Zoning
- RS2
- MLS #
- O6407720
Ask about this home
Have a question? Ask the broker directly.
Ryan Solberg answers personally — no call center, no spam. Your question goes straight to him.
Interior Details
- Bedrooms
- 6
- Full bathrooms
- 4
- Half bathrooms
- 1
- Flooring
- Carpet, Vinyl
- Appliances
- Dishwasher, Microwave, Range, Refrigerator
- Interior features
- Ceiling Fans(s)
- Laundry
- Inside
- Stories / Levels
- Two
- Direction faces
- North
Heating & Cooling
- Heating
- Central, Electric
- Cooling
- Central Air
Parking
- Garage spaces
- 3
- Attached garage
- Yes
HOA & Financial
- HOA fee
- $157 / Monthly
- Monthly HOA
- $157/mo
- Total monthly fees
- $192/mo
- Total annual fees
- $2,308
- HOA name
- Avria Community Management LLC
- CDD
- No
- Min lease term
- No Rent
- Listing terms
- Cash, Conventional, FHA, VA Loan
- Ownership
- Fee Simple
- Available for lease
- Yes
- Lease restrictions
- No
Exterior & Construction
- Exterior features
- French Doors, Lighting
- Construction materials
- Block, Stucco
- Roof
- Shingle
- Foundation
- Block, Slab
- Road surface
- Asphalt, Paved
Utilities
- Sewer
- Septic Tank
- Water source
- Well
- Utilities
- Electricity Available
Community
- Pets allowed
- Cats OK, Dogs OK
Room Details
| Room | Level | Dimensions |
|---|---|---|
| Primary Bedroom | Second | |
| Bedroom 1 | Second | |
| Bedroom 2 | Second | |
| Bedroom 3 | Second | |
| Bedroom 4 | Second | |
| Bedroom 5 | First | |
| Bathroom 1 | First | |
| Bathroom 2 | First | |
| Primary Bathroom | Second | |
| Bathroom 4 | Second | |
| Bathroom 5 | Second | |
| Living Room | First | |
| Dining Room | First | |
| Kitchen | First |
Listing Details
- Listing date
- 2026-05-13
- On market date
- 2026-05-19
- Original list price
- $539,000
- Occupant type
- Owner
- MLS area
- 32908 - Palm Bay/Melbourne
- Listing AOR
- Orlando Regional
- Status changed
- 2026-05-19
- Tax legal description
- BRIDGEWATER AT BAYSIDE LAKES, PH 2 LOT 144
Flood risk
Minimal-risk area outside the mapped floodplain. Flood insurance is optional and typically low-cost.
Source: FEMA flood zone reported on the listing. Confirm current designation at FEMA Flood Map Service Center.
Location
Directions
From I-95 take Exit 176 to Palm Bay Rd, continue to DeGroodt Rd SW, then turn into Bayside Lakes and continue to Las Palmos Dr SW. Property will be on the left.
More homes like this
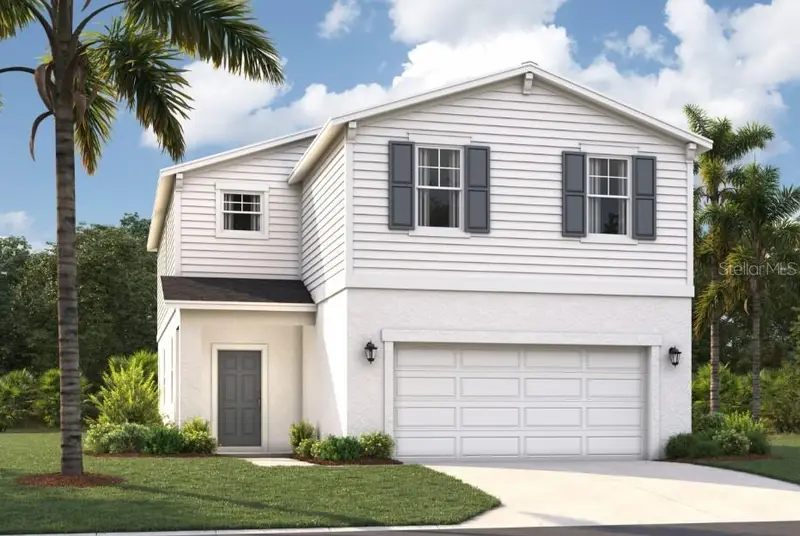
$399,050
926 Castleford Ave Ne
Palm Bay, FL 32905
4 bd · 3 ba · 2,313 sqft
Reserve At Country Club Lakes Estates
MLS ID #O6380135, SM FLORIDA BROKERAGE LLC.
Listing provided by Stellar MLS
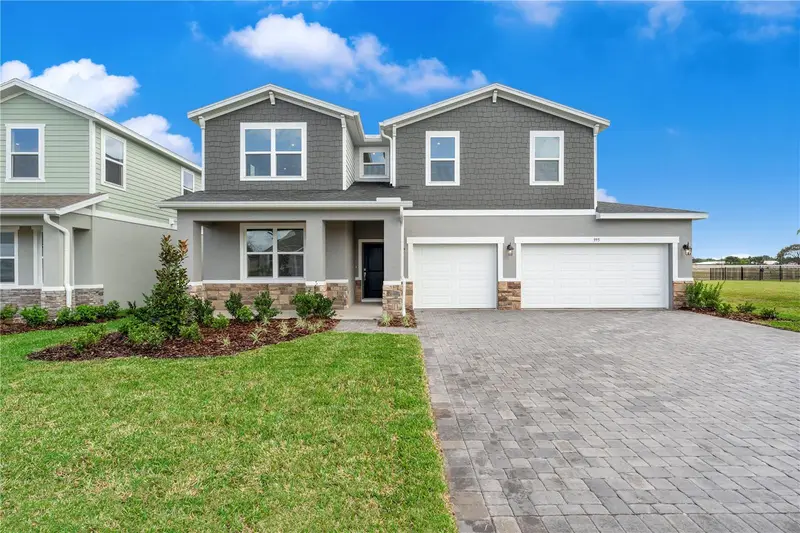
$395,500
927 Castleford Ave Ne
Palm Bay, FL 32905
4 bd · 3 ba · 2,313 sqft
Reserve At Country Club Lakes Estates
MLS ID #O6380038, SM FLORIDA BROKERAGE LLC.
Listing provided by Stellar MLS
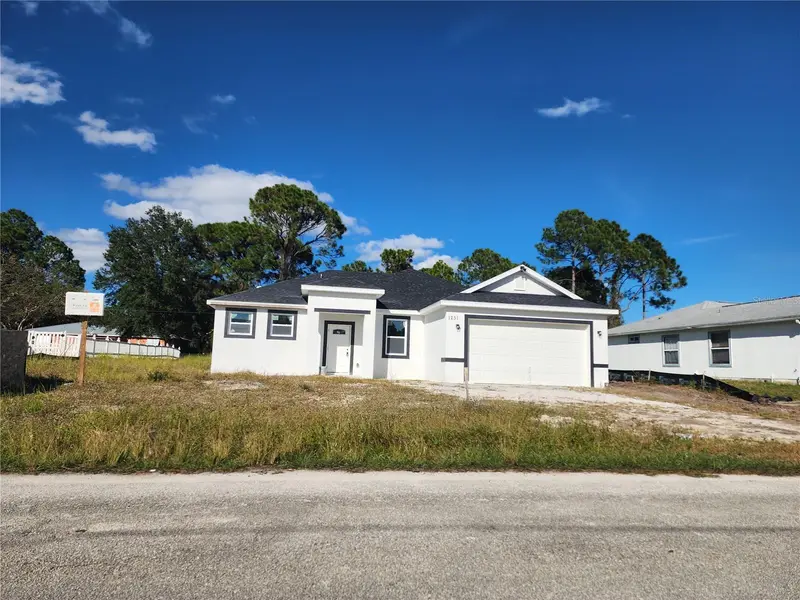
$464,500
995 Connolly Ln
Palm Bay, FL 32905
5 bd · 3 ba · 2,434 sqft
Reserve At Country Club Lakes Estates
MLS ID #O6379832, SM FLORIDA BROKERAGE LLC.
Listing provided by Stellar MLS
$369,000
1251 Scottish St Sw
Palm Bay, FL 32908
3 bd · 3 ba · 2,270 sqft
Port Malabar Unit 36
MLS ID #TB8453598, ARGO GROUP PROPERTIES LLC.
Listing provided by Stellar MLS

Listings courtesy of Stellar MLS as distributed by MLS GRID
IDX information is provided exclusively for consumers’ personal, non-commercial use and may not be used for any purpose other than to identify prospective properties consumers may be interested in purchasing.
Based on information submitted to the MLS GRID as of May 20, 2026 at 4:35 PM ET. All data is obtained from various sources and may not have been verified by broker or MLS GRID. Supplied Open House Information is subject to change without notice. All information should be independently reviewed and verified for accuracy. Properties may or may not be listed by the office/agent presenting the information.
Ryan Solberg, Broker · MaxLife Realty LLC · FL License #BK3354351 · Equal Housing Opportunity · Full disclaimer · DMCA