
$584,999
2006 Meadow Rue Court
Trinity, FL 34655
Listing updated: June 15, 2026 at 12:46 PM ET
Listing courtesy of Future Home Realty Inc · Denise Evelti · MLS #TB8508442 · Pending · 813-855-4982Property type
Year built
Lot size
Price / sq ft
HOA dues
Days on market
Garage spaces
Flood zone
About this home
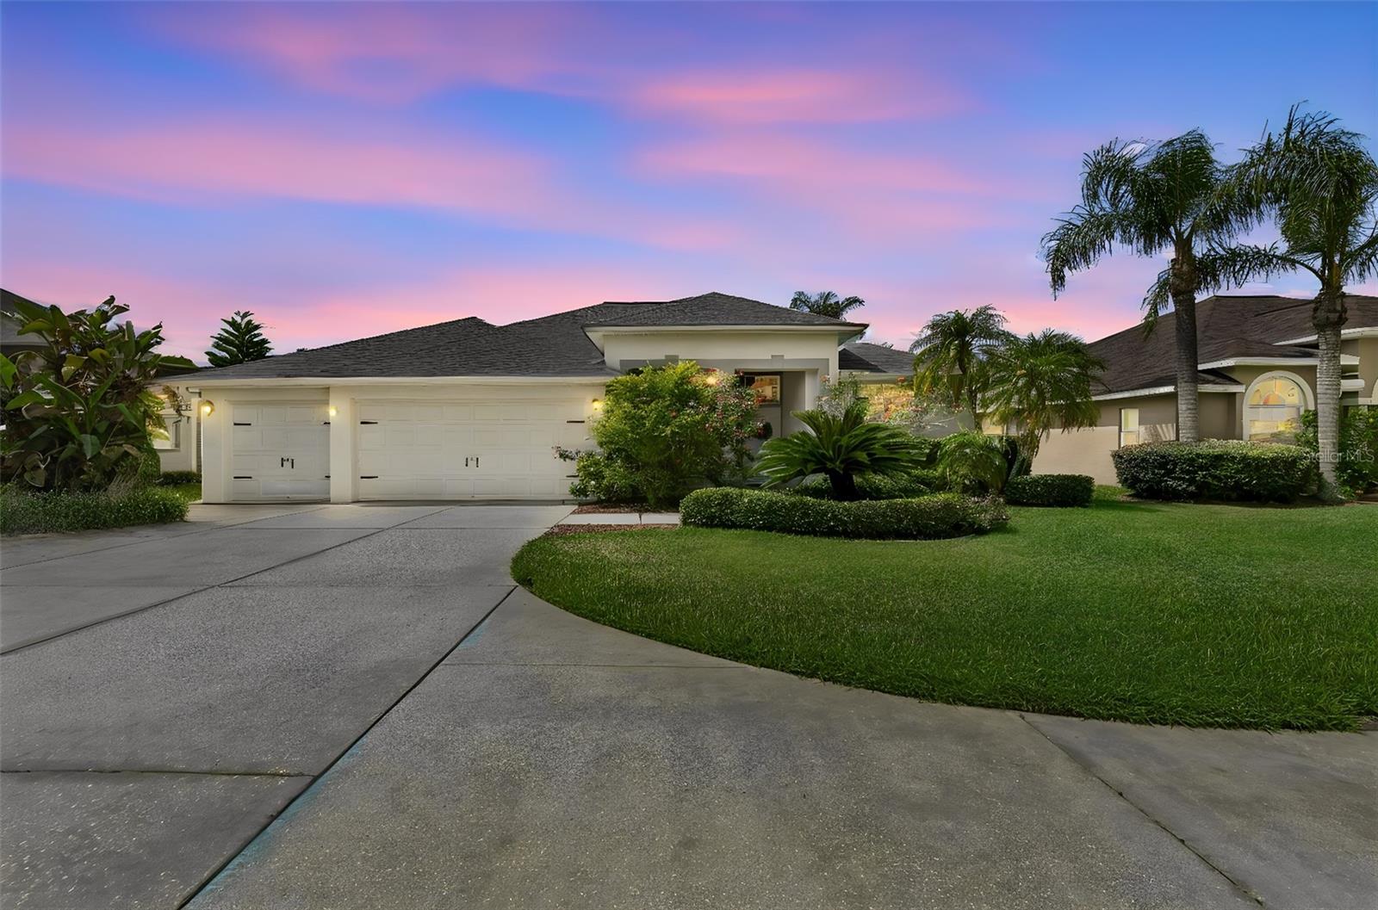
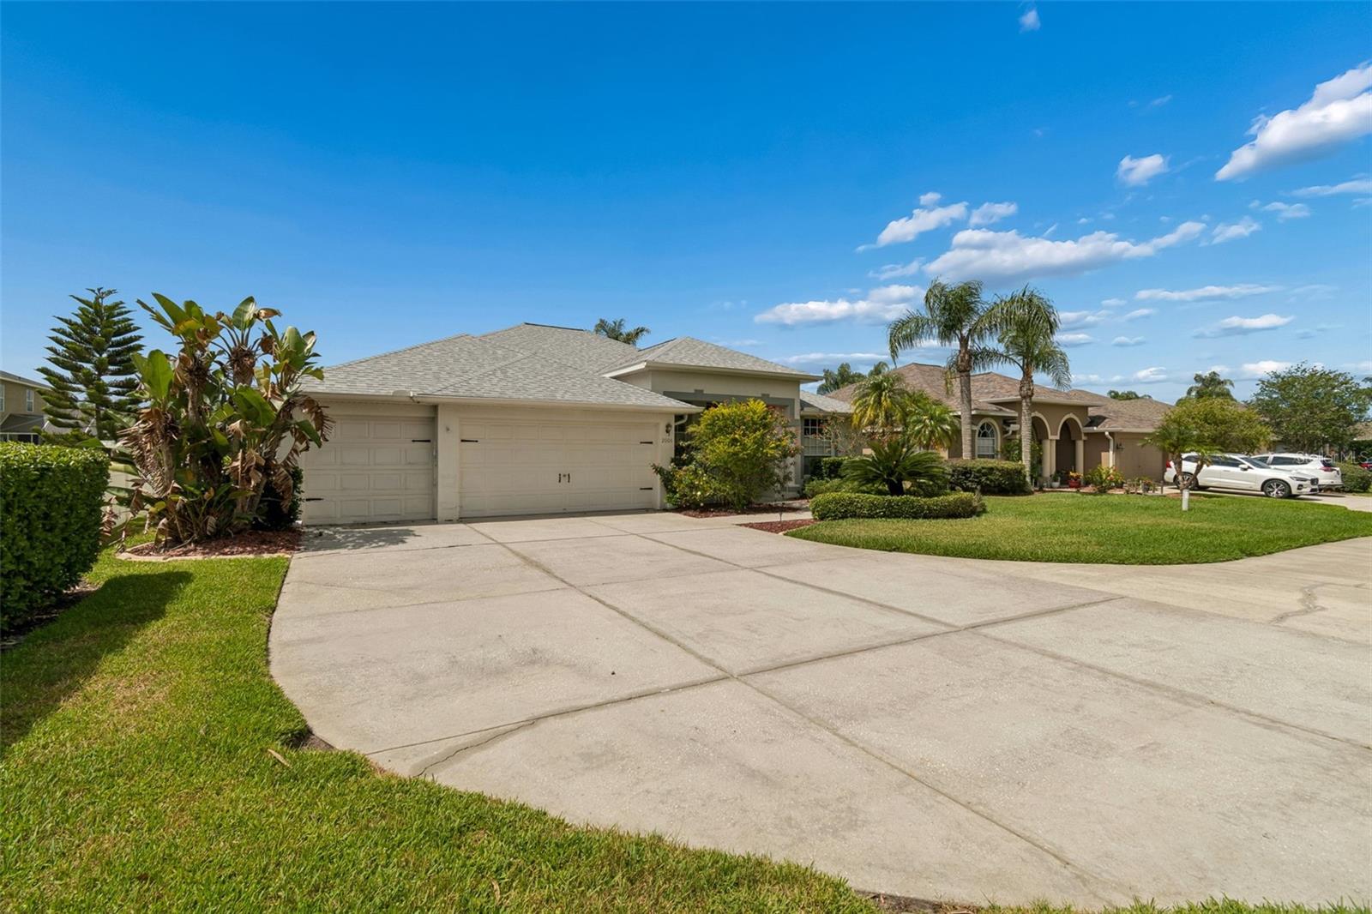
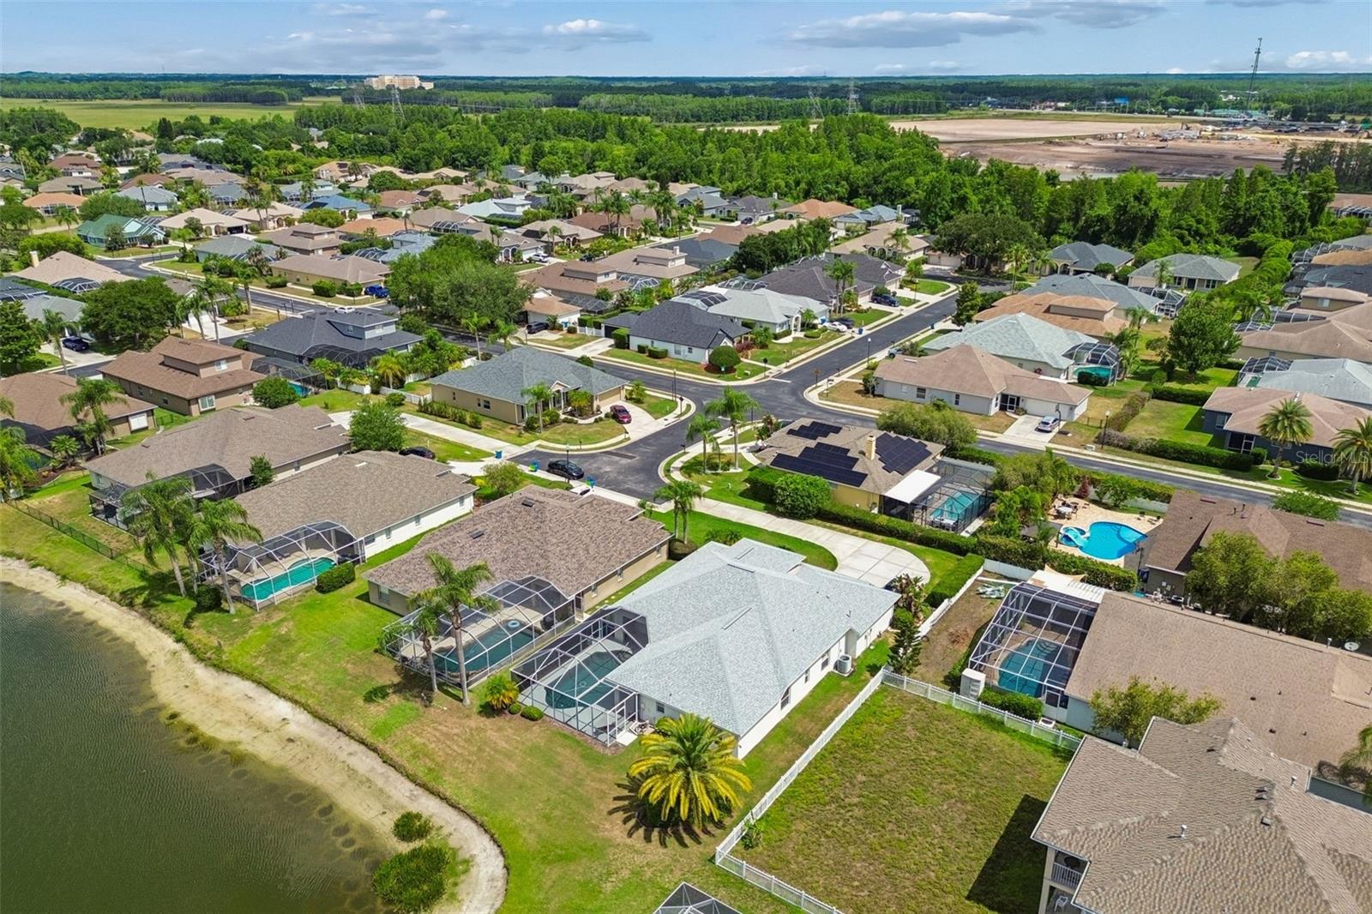
Under contract-accepting backup offers. Taking backup offers. HUGE PRICE ADJUSTMENT! Welcome to Luxury living in the desirable Fox Wood community of Trinity. This stunning 4 bedroom, 3 full bath home offers 2290 sq ft of living space on an oversized .27 acre lot with beautiful tropical curb appeal. Step inside to discover tile flooring throughout the open living space. This home has a beautifully appointed kitchen featuring granite countertops, kitchen garage, newer appliances, center island and pantry. The open floor plan is the perfect blend for everyday living or hosting guests. Oh and the pool! Enjoy Florida living at its finest in your private screened in area with 14x23 in ground pool and water view. Additional highlights include newer roof 2022, located on a cul-de-sac, 3 car garage, highly rated schools, shopping, dining, golf and beautiful Gulf Coast beaches. This beautifully maintained home is truly Luxury Florida living at its finest.
Estimated monthly payment
Estimate only. Taxes use the listing's reported amount where available; insurance is a Florida-average estimate. Your actual payment will vary — run a full calculation or talk to a lender.
Price & listing history28 days on market
- Status: PendingJun 12, 2026
- Listed$599,999May 14, 2026
- Price reduced$584,999
Facts & features
- Property type
- Residential
- Sub type
- Single Family Residence
- Status
- Pending
- Days on market
- 28
- Subdivision
- Fox Wood Ph 03
- County
- Pasco
- Year built
- 2002
- Living area
- 2,290 sq ft
- Price/sq ft
- $255
- Building area
- 3,322 sq ft (Public Records)
- Lot size
- 11,900 sq ft
- Lot category
- 1/4 to less than 1/2
- Flood zone
- X (12101C0360F)
- Garage
- 3 spaces
- Pool
- Private pool
- Annual taxes
- $6,174 (2025)
- Parcel #
- 17-26-31-005.0-000.00-397.0
- Zoning
- MPUD
- MLS #
- TB8508442
Ask about this home
Have a question? Ask the broker directly.
Ryan Solberg answers personally — no call center, no spam. Your question goes straight to him.
Interior Details
- Bedrooms
- 4
- Full bathrooms
- 3
- Flooring
- Ceramic Tile
- Appliances
- Dishwasher, Disposal, Dryer, Exhaust Fan, Gas Water Heater, Ice Maker, Microwave, Range, Refrigerator, Washer
- Interior features
- Ceiling Fans(s), Eat-in Kitchen, High Ceilings, Kitchen/Family Room Combo, L Dining, Open Floorplan, Primary Bedroom Main Floor, Stone Counters, Thermostat, Walk-In Closet(s), Window Treatments
- Laundry
- Gas Dryer Hookup, Laundry Room, Washer Hookup
- Stories / Levels
- One
- Direction faces
- Northeast
Heating & Cooling
- Heating
- Central, Electric
- Cooling
- Central Air
Parking
- Garage spaces
- 3
- Attached garage
- Yes
- Parking features
- Driveway, Garage Door Opener
HOA & Financial
- HOA fee
- $316 / Quarterly
- Monthly HOA
- $105/mo
- Total monthly fees
- $139/mo
- Total annual fees
- $1,664
- HOA name
- MANAGEMENT AND ASSOCIATES
- CDD
- No
- Homestead exemption
- Yes
- Min lease term
- 1-2 Years
- Listing terms
- Cash, Conventional, FHA, VA Loan
- Ownership
- Fee Simple
- Available for lease
- Yes
- Lease restrictions
- Yes
- Additional lease restrictions
- Please confirm lease restrictions with Management & Associates 813-433-2000
Exterior & Construction
- Exterior features
- Lighting, Private Mailbox, Sidewalk, Sliding Doors
- Construction materials
- Block, Stucco
- Roof
- Shingle
- Foundation
- Slab
- Pool
- Private pool
- Water access
- Yes
- Water view
- Yes
- Road surface
- Asphalt
Utilities
- Sewer
- Public Sewer
- Water source
- Public
- Utilities
- Cable Available, Cable Connected, Electricity Connected, Natural Gas Available, Phone Available, Sewer Connected, Underground Utilities
Community
- Pets allowed
- Breed Restrictions, Cats OK, Dogs OK
Schools
Letter grades: Florida DOE 2024–25 school grades (Orange, Seminole, Lake, Osceola, Brevard). Assigned schools from the listing agent — verify enrollment with the district.
Room Details
| Room | Level | Dimensions |
|---|---|---|
| Primary Bedroom | First | 18x12 |
| Bedroom 2 | First | 11x11 |
| Bedroom 3 | First | 11x11 |
| Kitchen | First | 17x11 |
| Bedroom 4 | First | 11x11 |
| Living Room | First | 17x13 |
| Utility Room | First | 9x5 |
Listing Details
- Listing date
- 2026-05-13
- On market date
- 2026-05-14
- Original list price
- $599,999
- Occupant type
- Owner
- MLS area
- 34655 - New Port Richey/Seven Springs/Trinity
- Listing AOR
- Suncoast Tampa
- Status changed
- 2026-06-12
- Tax legal description
- FOX WOOD PHASE THREE PB 37 PGS 130-139 LOT 397
Flood risk
Minimal-risk area outside the mapped floodplain. Flood insurance is optional and typically low-cost.
Source: FEMA flood zone reported on the listing. Confirm current designation at FEMA Flood Map Service Center.
Location
Directions
From SR 54 go south on Duck Slough Blvd to right on Green Ridge Drive. Right on to Winsloe Drive to stop sign. Make a right to stay on Winsloe and follow that to Meadow Rue Ct. Take a Left and home is the long driveway on the Left. From Trinity Blvd go north on Duck slough Blvd. Turn left on to Green Ridge Drive. Right on to Winsloe Drive to stop sign. Make a right to stay on Winsloe and follow that to Meadow Rue Ct. Take a Left and home is the long driveway on the Left.
More homes like this
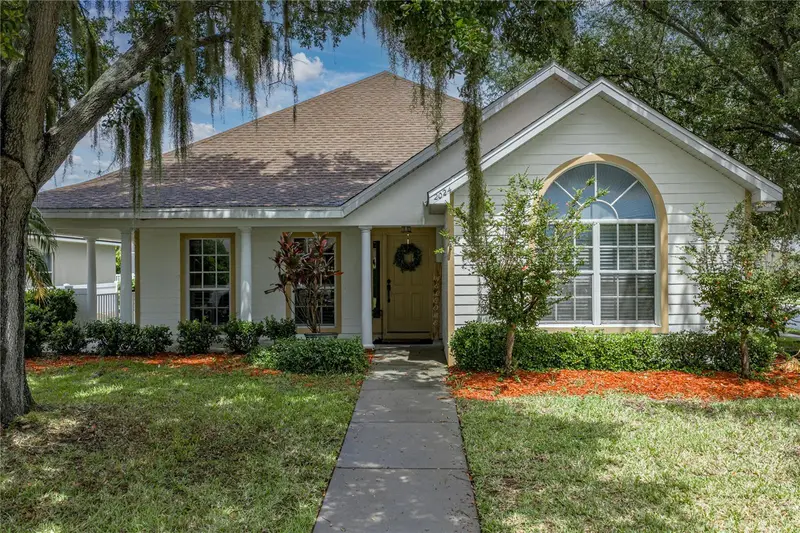
$515,000
2024 Larkspur Ct
Trinity, FL 34655
4 bd · 2 ba · 2,287 sqft
Fox Wood Ph 03
MLS ID #TB8519755, CHARLES RUTENBERG REALTY INC.
Listing provided by Stellar MLS
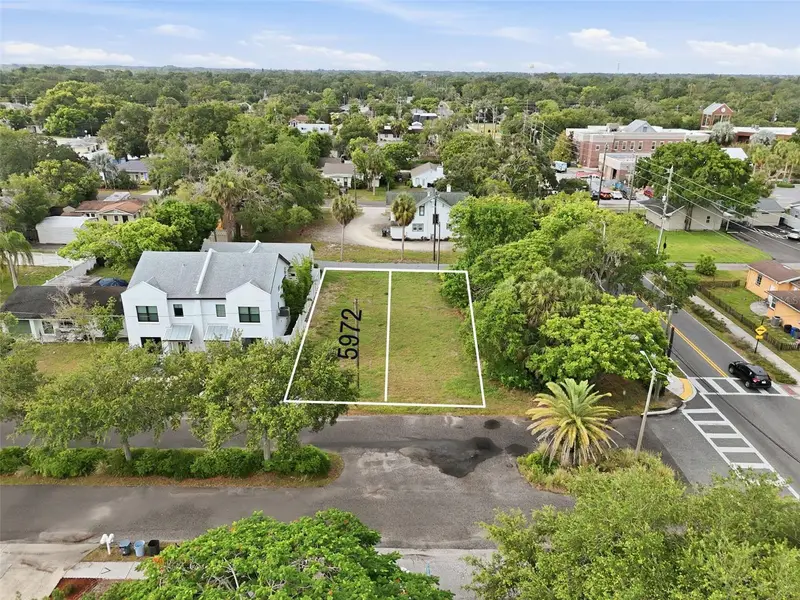
$450,000
5972 Central Ave
New Port Richey, FL 34653
3 bd · 3 ba · 1,835 sqft
Town/New Port Richey
MLS ID #TB8523182, EXP REALTY LLC.
Listing provided by Stellar MLS
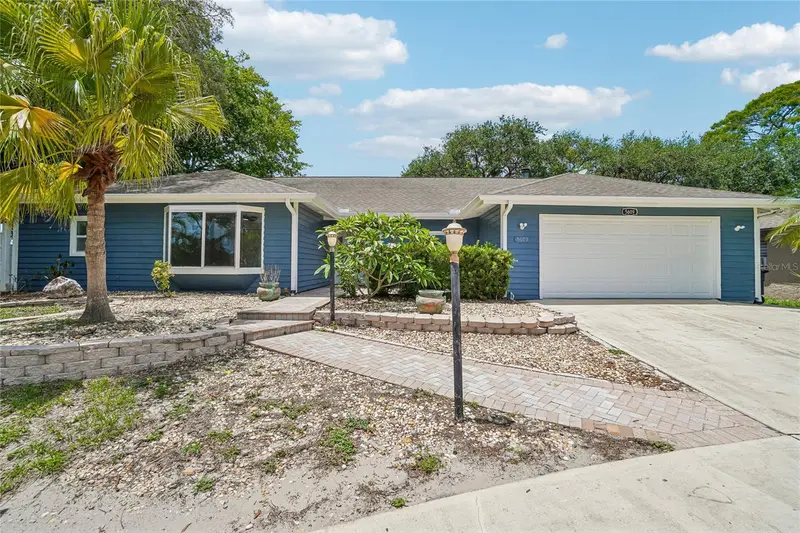
$660,000
5609 Executive Dr
New Port Richey, FL 34652
5 bd · 3 ba · 2,692 sqft
Executive Estates
MLS ID #O6399373, OPENDOOR BROKERAGE LLC.
Listing provided by Stellar MLS
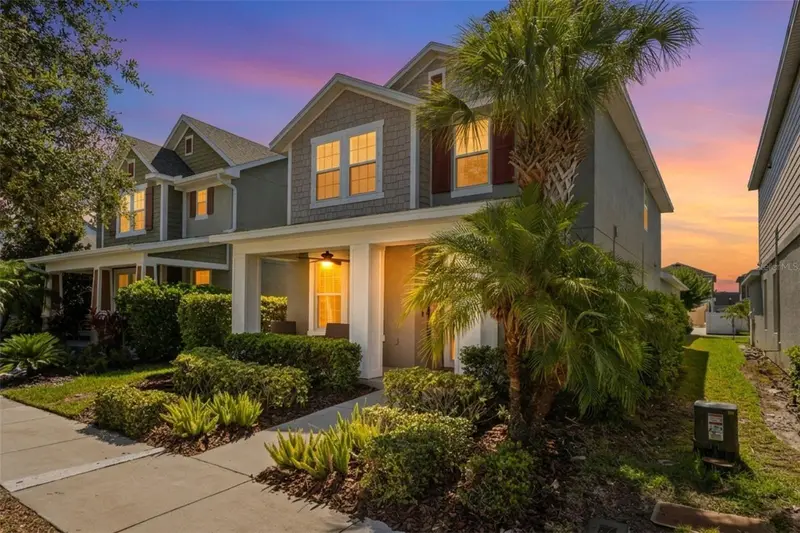
$525,000
2542 Claymore St
Odessa, FL 33556
4 bd · 4 ba · 2,471 sqft
Asturia Ph 1d
MLS ID #TB8510748, REAL BROKER, LLC.
Listing provided by Stellar MLS

Listings courtesy of Stellar MLS as distributed by MLS GRID
IDX information is provided exclusively for consumers’ personal, non-commercial use and may not be used for any purpose other than to identify prospective properties consumers may be interested in purchasing.
Based on information submitted to the MLS GRID as of June 15, 2026 at 12:46 PM ET. All data is obtained from various sources and may not have been verified by broker or MLS GRID. Supplied Open House Information is subject to change without notice. All information should be independently reviewed and verified for accuracy. Properties may or may not be listed by the office/agent presenting the information.
Ryan Solberg, Broker · MaxLife Realty LLC · FL License #BK3354351 · Equal Housing Opportunity · Full disclaimer · DMCA