
$1,500
3528 Rock Royal Drive
Holiday, FL 34691
Listing updated: July 1, 2026 at 12:42 PM ET
Listing courtesy of Keller Williams Tampa Prop. · Jason Maniecki · MLS #TB8508220 · Active · 813-264-7754Property type
Year built
Lot size
Price / sq ft
HOA dues
Days on market
Garage space
About this home
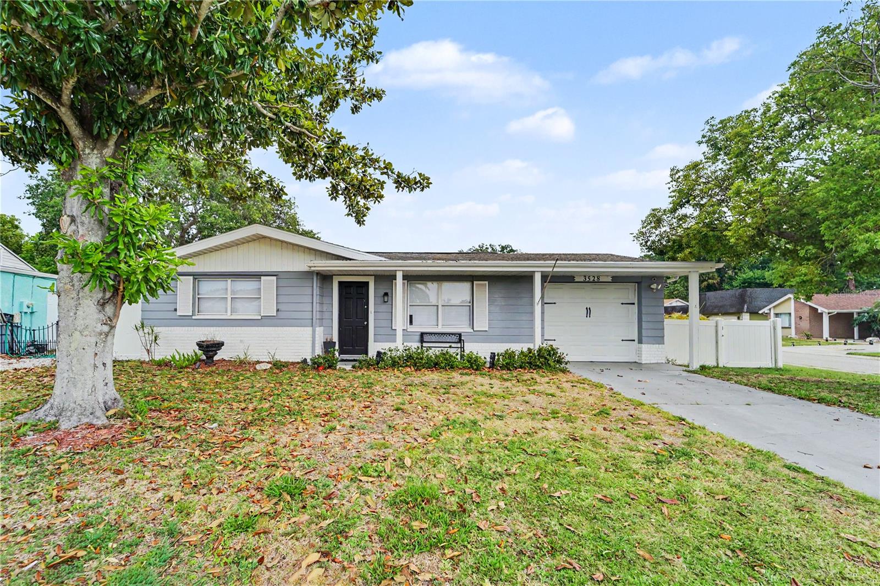
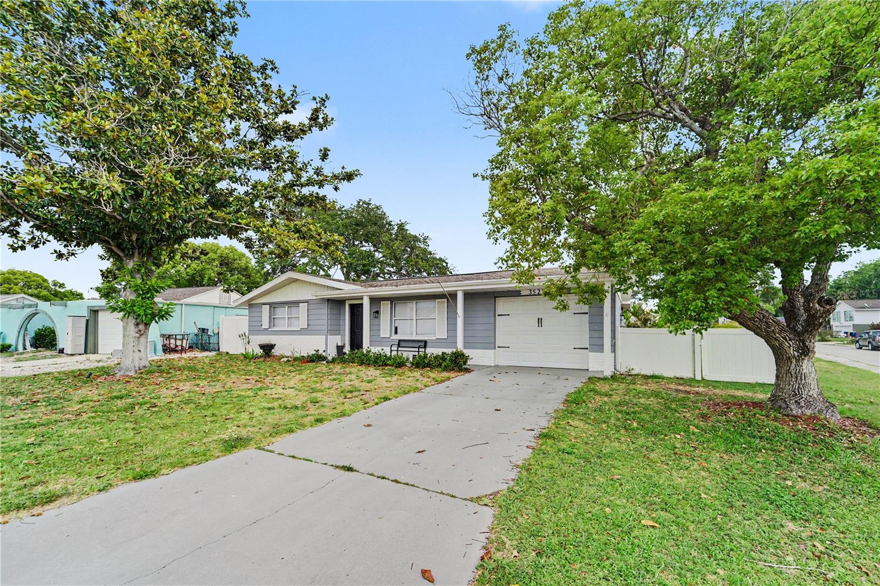
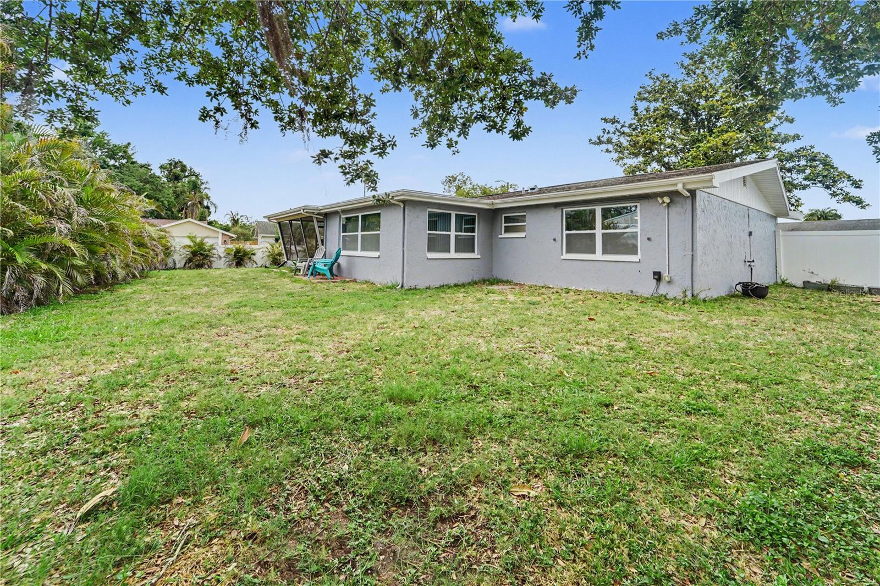
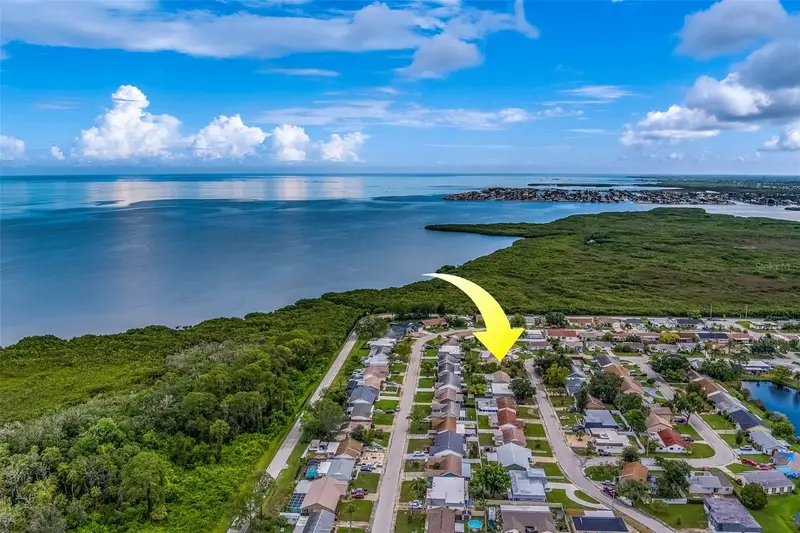
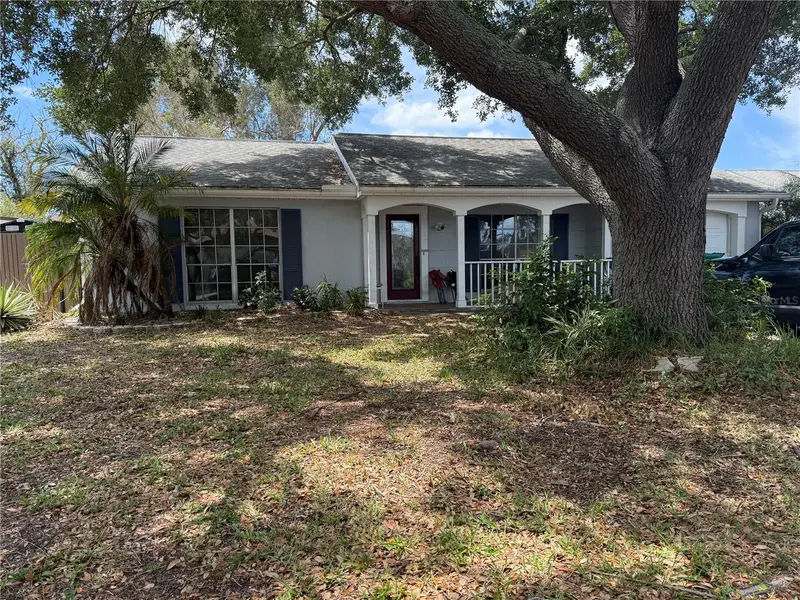
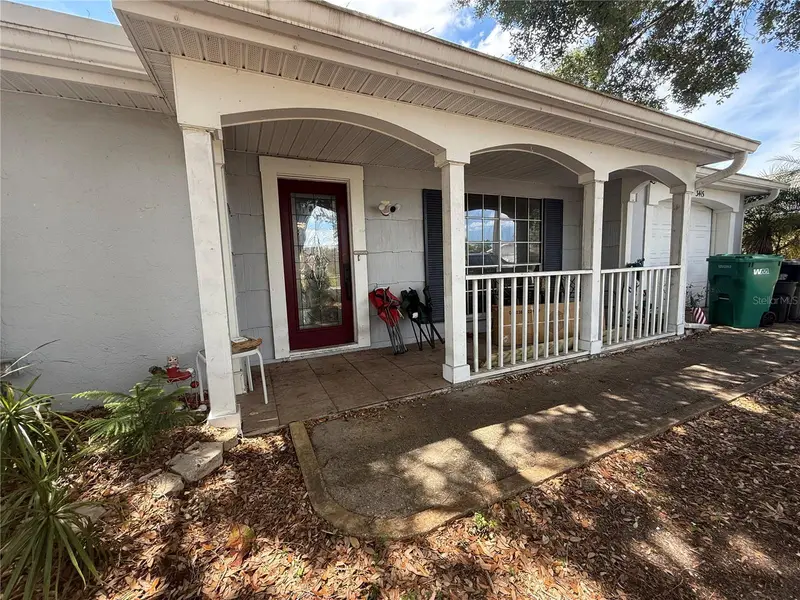
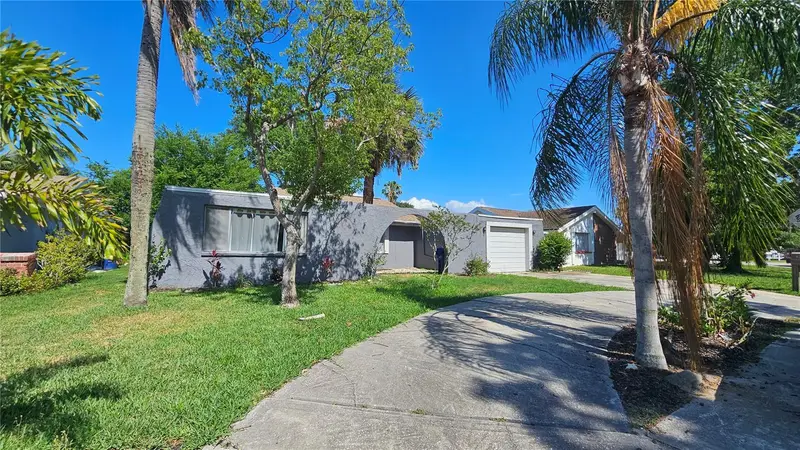
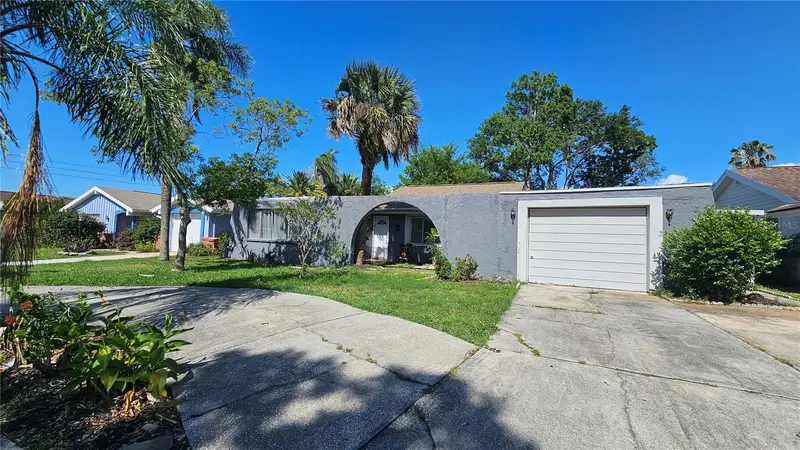
Discover this beautifully renovated, light-filled home located on a corner lot with a tranquil view of the pond. Home features two bedrooms, one full bathroom, and a one-car garage, fenced backyard and washer and dryer hookups. Inside, enjoy contemporary laminate flooring throughout the living areas and tiled floors in the wet areas. The kitchen has been updated with newer appliances. A The home is minutes away from the Gulf of Mexico, Parks, Fishing, Shopping, Dining, and a short commute to Tampa via the Veterans Expressway. Make your Appointment Today to see this Cute & Cozy Home with a Pond View. Schedule your visit today to see this charming and cozy home, ready for you to move in and enjoy the best of Florida living. Some pictures have been virtually staged.
Estimated monthly payment
Estimate only. Taxes use the listing's reported amount where available; insurance is a Florida-average estimate. Your actual payment will vary — run a full calculation or talk to a lender.
Price & listing history44 days on market
- Status: ActiveMay 18, 2026
- Listed$1,900May 18, 2026
- Price reduced$1,500
Facts & features
- Property type
- Residential Lease
- Sub type
- Single Family Residence
- Status
- Active
- Days on market
- 44
- Subdivision
- Beacon Square
- County
- Pasco
- Year built
- 1972
- Living area
- 1,052 sq ft
- Price/sq ft
- $1
- Building area
- 1,684 sq ft (Public Records)
- Lot size
- 6,035 sq ft
- Garage
- 1 spaces
- Parcel #
- 24-26-15-087G-00002-6840
- MLS #
- TB8508220
Ask about this home
Have a question? Ask the broker directly.
Ryan Solberg answers personally — no call center, no spam. Your question goes straight to him.
Interior Details
- Bedrooms
- 2
- Full bathrooms
- 1
- Flooring
- Ceramic Tile, Laminate
- Appliances
- Dishwasher, Disposal, Electric Water Heater, Microwave, Range, Refrigerator
- Interior features
- Ceiling Fans(s), Eat-in Kitchen, Living Room/Dining Room Combo, Solid Surface Counters
- Laundry
- Electric Dryer Hookup, In Garage, Inside
- Stories / Levels
- One
- Direction faces
- South
Heating & Cooling
- Heating
- Central, Electric
- Cooling
- Central Air
Parking
- Garage spaces
- 1
- Attached garage
- Yes
HOA & Financial
- Total monthly fees
- $0/mo
- Total annual fees
- $0
- HOA name
- NO HOA
- Min lease term
- 1-2 Years
Exterior & Construction
- Exterior features
- Rain Gutters, Sliding Doors
- Water view
- Yes
- Road surface
- Asphalt, Paved
Utilities
- Sewer
- Public Sewer
- Water source
- Public
- Utilities
- Electricity Connected, Public
Community
- Pets allowed
- Breed Restrictions, Dogs OK, Yes
Schools
Letter grades: Florida DOE 2024–25 school grades (Orange, Seminole, Lake, Osceola, Brevard). Assigned schools from the listing agent — verify enrollment with the district.
Room Details
| Room | Level | Dimensions |
|---|---|---|
| Bedroom 2 | First | 11x10 |
| Florida Room | First | 15x9 |
| Kitchen | First | 16x11 |
| Living Room | First | 18x11 |
| Primary Bedroom | First | 14x10 |
| Balcony/Porch/Lanai | First | 13x9 |
Listing Details
- Listing date
- 2026-05-18
- On market date
- 2026-05-18
- Original list price
- $1,900
- Occupant type
- Vacant
- MLS area
- 34691 - Holiday/Tarpon Springs
- Listing AOR
- Suncoast Tampa
- Status changed
- 2026-05-18
Location
Directions
Take North on US 19 coming from Tarpon Springs, turn left on Moog Rd, then turn Right on Rock Royal, the house is on your right.
More homes like this
$50,000
3631 Rockaway Dr
Holiday, FL 34691
0.14 acres
Beacon Square
MLS ID #TB8408932, CHARLES RUTENBERG REALTY INC.
Listing provided by Stellar MLS
$167,000
3415 Overland Dr
Holiday, FL 34691
2 bd · 2 ba · 1,068 sqft
Beacon Square
MLS ID #O6405431, MY NEW RENTAL.
Listing provided by Stellar MLS
$169,000
3648 Sail Dr
New Port Richey, FL 34652
2 bd · 2 ba · 1,519 sqft
Beacon Square
MLS ID #TB8524522, ARGO GROUP PROPERTIES LLC.
Listing provided by Stellar MLS
$169,900
3442 Overland Dr
Holiday, FL 34691
2 bd · 2 ba · 1,334 sqft
Beacon Square
MLS ID #TB8506662, REALTY ONE GROUP SUNSHINE.
Listing provided by Stellar MLS

Listings courtesy of Stellar MLS as distributed by MLS GRID
IDX information is provided exclusively for consumers’ personal, non-commercial use and may not be used for any purpose other than to identify prospective properties consumers may be interested in purchasing.
Based on information submitted to the MLS GRID as of July 1, 2026 at 12:42 PM ET. All data is obtained from various sources and may not have been verified by broker or MLS GRID. Supplied Open House Information is subject to change without notice. All information should be independently reviewed and verified for accuracy. Properties may or may not be listed by the office/agent presenting the information.
All or a portion of the multiple listing information is provided by Stellar MLS, from a copyrighted compilation of listings. The compilation of listings and each individual listing are © 2026 Stellar MLS. All rights reserved.
Ryan Solberg, Broker · MaxLife Realty LLC · FL License #BK3354351 · Equal Housing Opportunity · Full disclaimer · DMCA