
$252,000
14671 5th Place
Williston, FL 32696
Listing updated: September 17, 2026 at 11:59 AM ET
Listing courtesy of Lpt Realty, Llc · Jeannette McIntosh · MLS #G5112321 · Active · 877-366-2213Property type
Year built
Lot size
Price / sq ft
HOA dues
Days on market
Flood zone
About this home
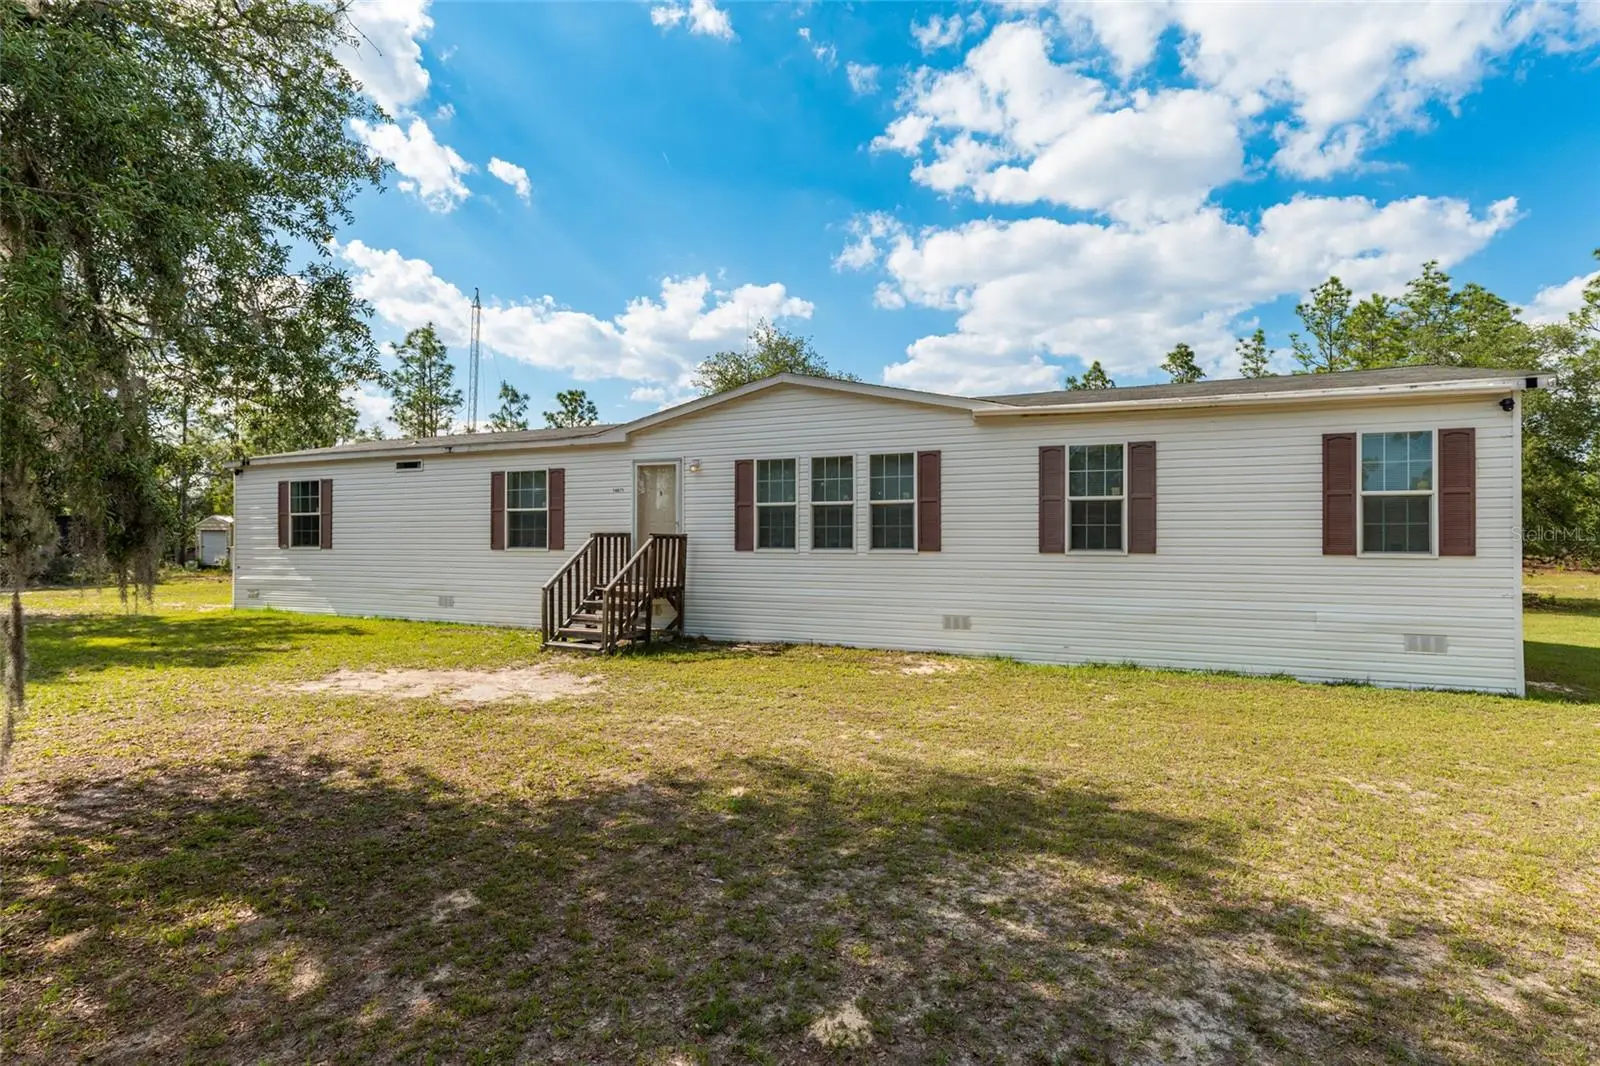
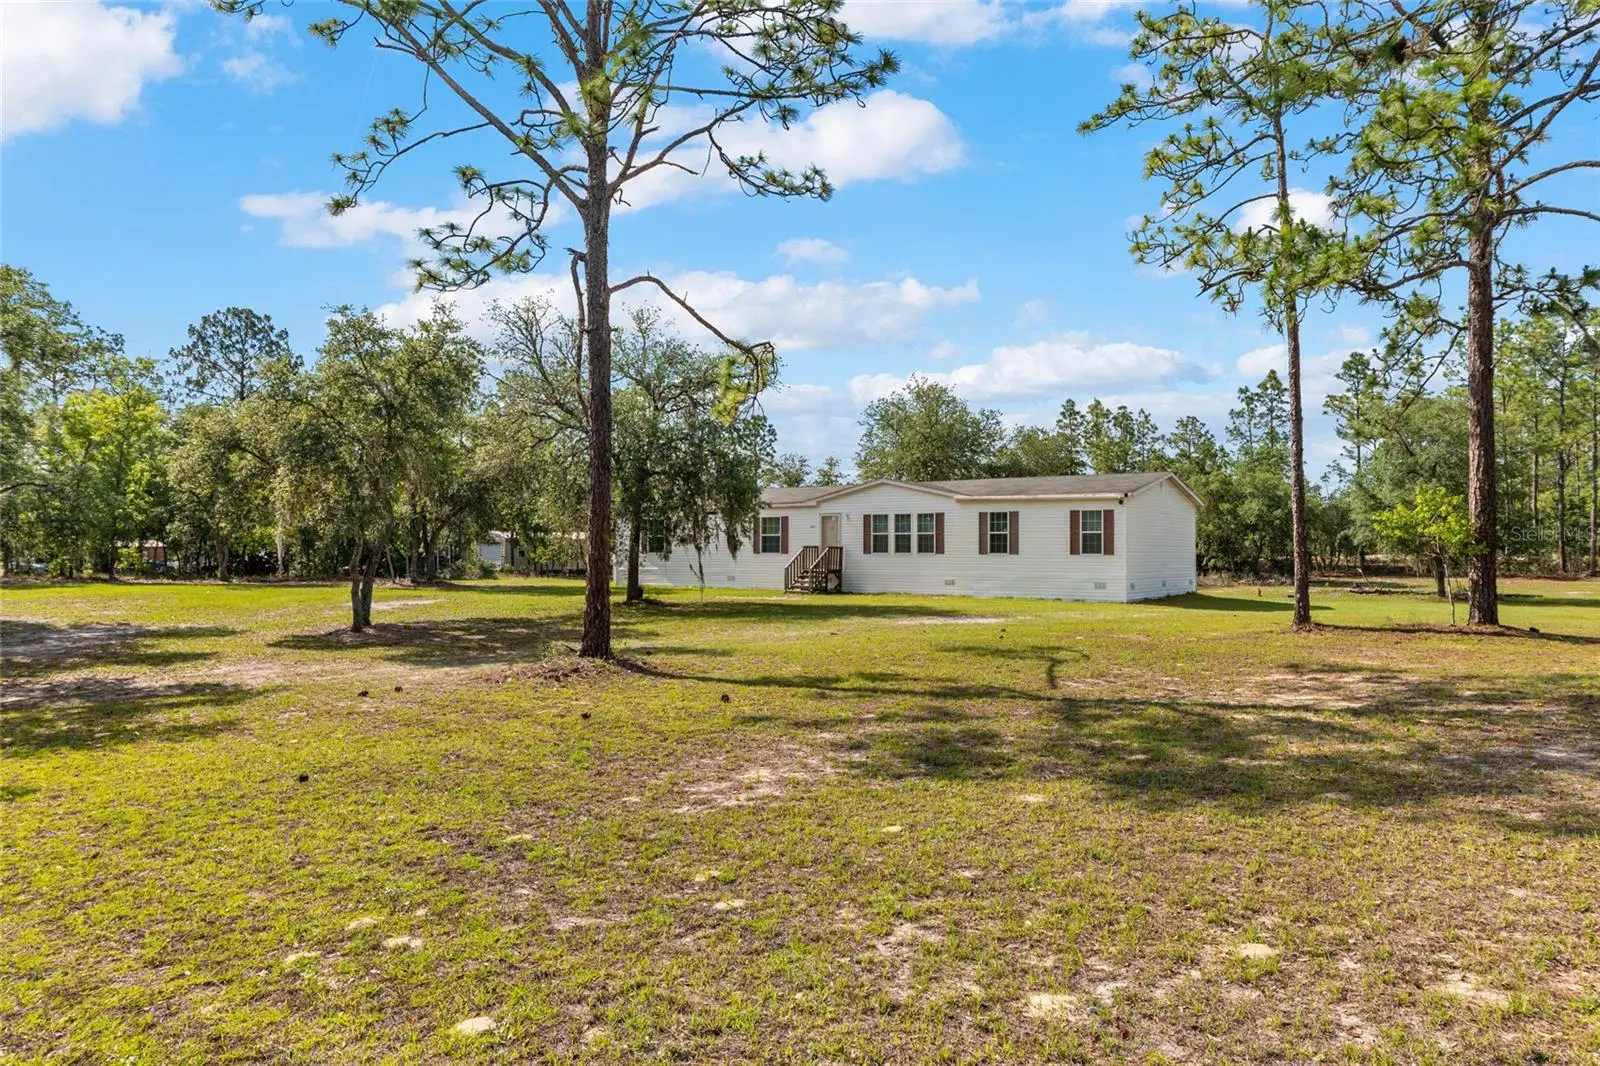
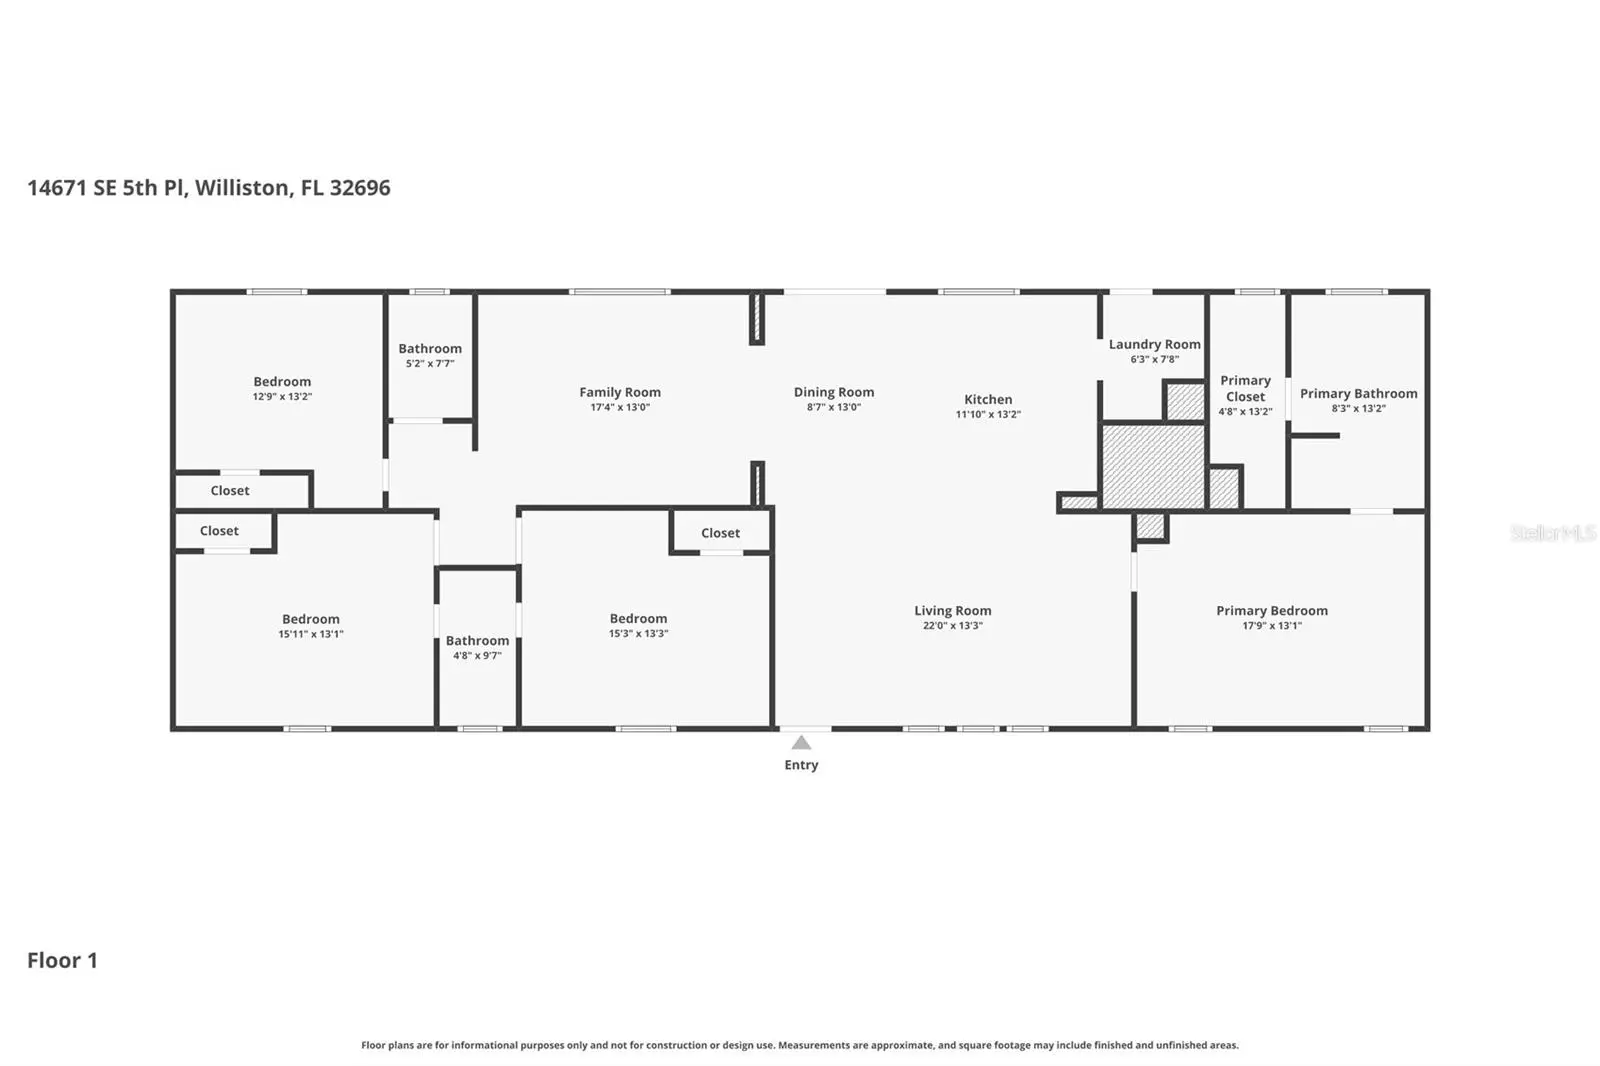
Step inside this double-wide manufactured home and be immediately impressed — tray ceilings, crown molding, and a sweeping view of your own land right through the back door make it feel anything but ordinary. The open feel continues into the large kitchen, complete with a center island, decorative range hood, and a cleverly concealed pantry designed to blend seamlessly with the cabinetry. With 4 bedrooms and 3 bathrooms, there is room for everyone. The primary suite offers a private retreat, while a Jack-and-Jill configuration serves two of the additional bedrooms — all featuring built-in closets. A fourth bedroom provides flexibility for guests, a home office, or whatever suits your needs. There is a short drive, less than half a mile, on a regularly scheduled, county-maintained limerock road to reach the property, which sits on 2.5 acres across two taxable lots, with the ability to split and add future value. Outside, the vinyl siding has been extended to ground level for a clean, polished look with no visible skirting. Generator wiring is already in place, making it easy to add a whole-home generator at your convenience. Gutters are currently installed on one area , with all remaining materials on hand to complete the full installation. A rare find with space, style, flexibility, and peace — don’t miss it!
Estimated monthly payment
Estimate only. Taxes use the listing's reported amount where available; insurance is a Florida-average estimate. Your actual payment will vary — run a full calculation or talk to a lender.
Price & listing history125 days on market
- Status: ActiveMay 15, 2026
- Listed$264,500May 15, 2026
- Price reduced$252,000
Facts & features
- Property type
- Residential
- Sub type
- Manufactured Home
- Status
- Active
- Days on market
- 125
- Cumulative DOM
- 273
- Subdivision
- Williston Highlands Unit 7
- County
- Levy
- Year built
- 2017
- Living area
- 2,079 sq ft
- Price/sq ft
- $121
- Lot size
- 108,900 sq ft
- Lot category
- 2 to less than 5
- Flood zone
- X (12075C0385F)
- Annual taxes
- $2,394 (2025)
- Parcel #
- 09583-008-00
- Zoning
- A/RR
- MLS #
- G5112321
Ask about this home
Have a question? Ask the broker directly.
Ryan Solberg answers personally — no call center, no spam. Your question goes straight to him.
Interior Details
- Bedrooms
- 4
- Full bathrooms
- 3
- Flooring
- Carpet, Laminate
- Appliances
- Dishwasher, Dryer, Electric Water Heater, Range, Range Hood, Refrigerator, Washer
- Interior features
- Ceiling Fans(s), Crown Molding, Eat-in Kitchen, Open Floorplan, Primary Bedroom Main Floor, Split Bedroom, Tray Ceiling(s), Walk-In Closet(s), Window Treatments
- Laundry
- Electric Dryer Hookup, Inside, Laundry Room, Washer Hookup
- Stories / Levels
- One
- Direction faces
- South
Heating & Cooling
- Heating
- Heat Pump
- Cooling
- Central Air, Attic Fan
Parking
- Parking features
- Off Street
HOA & Financial
- Total monthly fees
- $0/mo
- Total annual fees
- $0
- CDD
- No
- Homestead exemption
- Yes
- Min lease term
- No Minimum
- Listing terms
- Cash, Conventional, FHA, USDA Loan, VA Loan
- Ownership
- Fee Simple
- Available for lease
- Yes
- Lease restrictions
- No
Exterior & Construction
- Exterior features
- Private Mailbox
- Construction materials
- Vinyl Siding
- Roof
- Shingle
- Foundation
- Crawlspace, Pillar/Post/Pier
- Road surface
- Dirt
Utilities
- Sewer
- Septic Tank
- Water source
- Well
- Utilities
- BB/HS Internet Available, Electricity Connected, Fiber Optics
Room Details
| Room | Level | Dimensions |
|---|---|---|
| Primary Bedroom | First | 17.5x12.5 |
| Kitchen | First | 19x12 |
| Living Room | First | 22x13 |
| Bedroom 2 | First | 15x12.5 |
| Bedroom 3 | First | 11x12.5 |
| Bedroom 4 | First | 12x10 |
Listing Details
- Listing date
- 2026-05-11
- On market date
- 2026-05-15
- Original list price
- $264,500
- Occupant type
- Owner
- MLS area
- 32696 - Williston
- Listing AOR
- Orlando Regional
- Status changed
- 2026-05-15
- Tax legal description
- 29-13-18 WILLISTON HIGHLANDS UNIT 7 BLK 17 LOT 9 OR BOOK 1216 PAGE 340 29-13-18 WILLISTON HIGHLANDS UNIT 7 BLK 17 LOT 10 OR BOOK 1216 PAGE 340
Flood risk
Minimal-risk area outside the mapped floodplain. Flood insurance is optional and typically low-cost.
Source: FEMA flood zone reported on the listing. Confirm current designation at FEMA Flood Map Service Center.
Location
Directions
From Williston south on Hwy 41, Turn west (right) on SR121, turn north (right) on SE 5 Street, Turn west (left) on SE 150 Ave and immediate right (north) on SE 5th Place. Look for address on the Right.
More homes like this
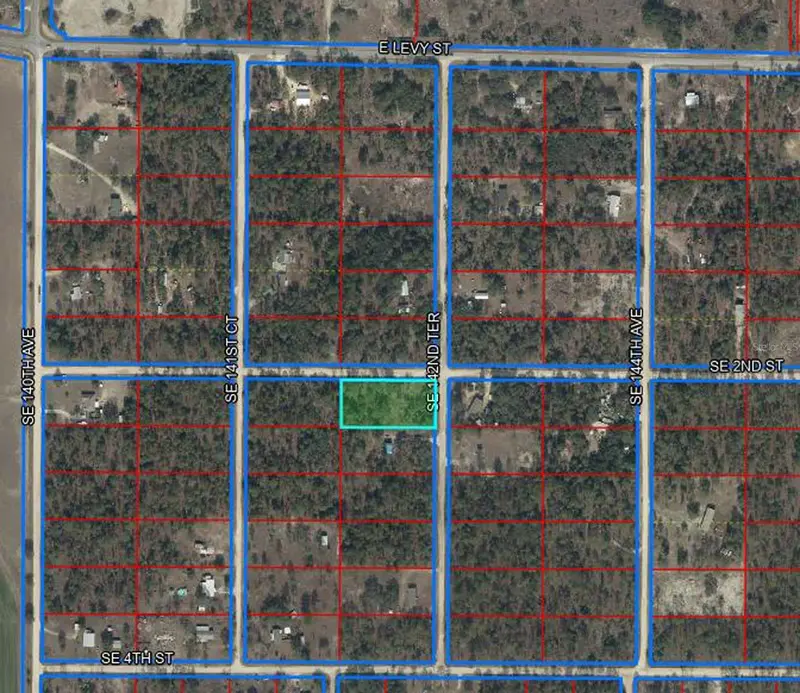
$28,900
14250 Se 2nd St
Williston, FL 32696
1.25 acres
Williston Highlands Unit 7
MLS ID #OM724424, HARRIETT DOWNS REAL ESTATE LLC.
Listing provided by Stellar MLS
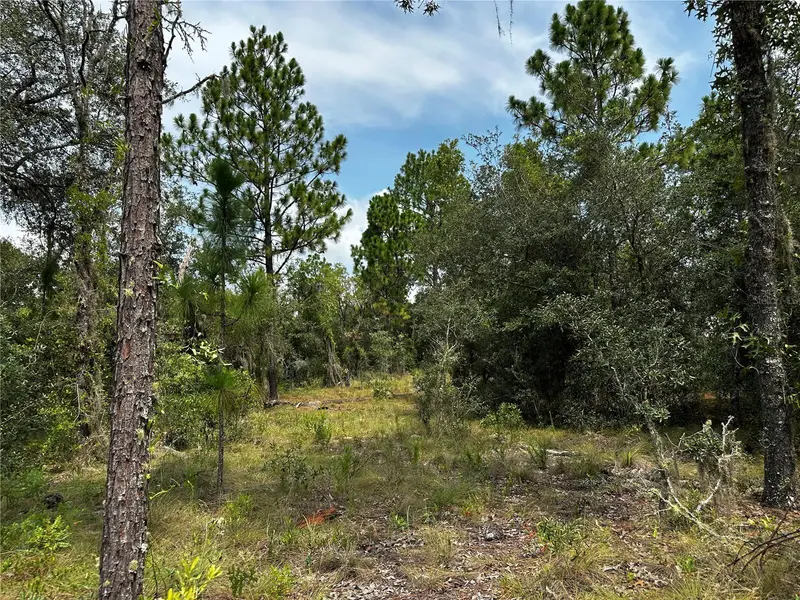
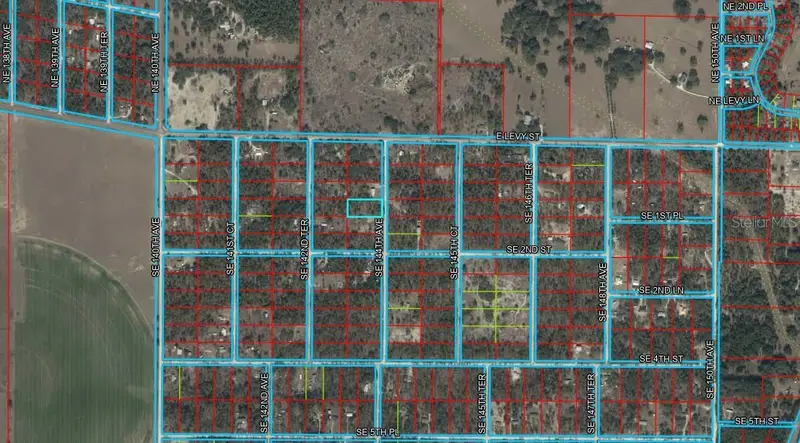
$34,500
150 Se 144th Ave
Williston, FL 32696
1.25 acres
Williston Highlands Unit 7
MLS ID #OM727834, HARRIETT DOWNS REAL ESTATE LLC.
Listing provided by Stellar MLS

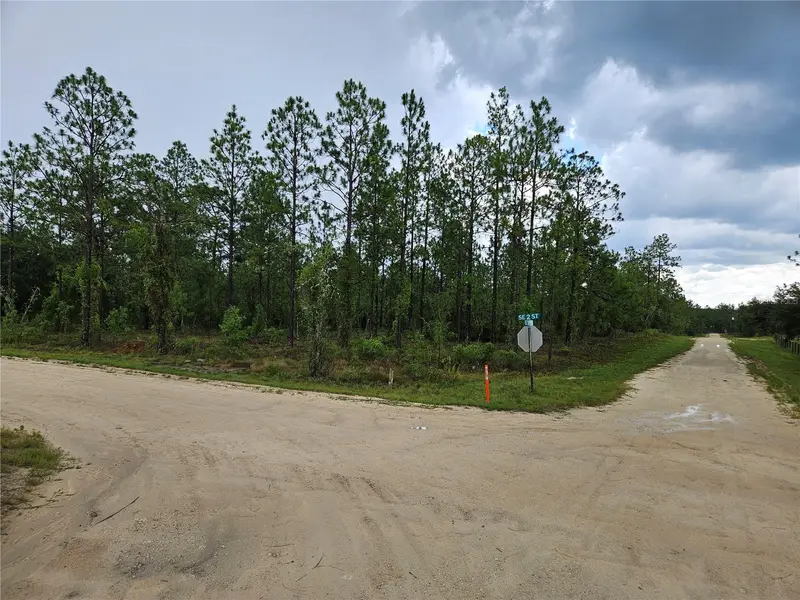
$67,000
231 Se 146th Ter
Williston, FL 32696
2.5 acres
Williston Highlands Unit 7
MLS ID #OM727308, HARRIETT DOWNS REAL ESTATE LLC.
Listing provided by Stellar MLS
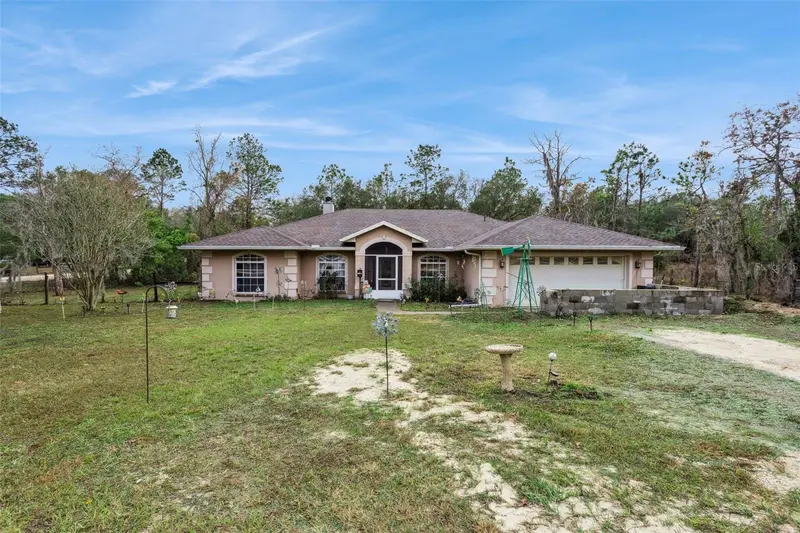
$520,000
14170 Se 4th St
Williston, FL 32696
4 bd · 3 ba · 2,455 sqft
Williston Highlands Unit 7
MLS ID #O6433760, KELLER WILLIAMS ADVANTAGE 2 REALTY.
Listing provided by Stellar MLS

Listings courtesy of Stellar MLS as distributed by MLS GRID
IDX information is provided exclusively for consumers’ personal, non-commercial use and may not be used for any purpose other than to identify prospective properties consumers may be interested in purchasing.
Based on information submitted to the MLS GRID as of September 17, 2026 at 11:59 AM ET. All data is obtained from various sources and may not have been verified by broker or MLS GRID. Supplied Open House Information is subject to change without notice. All information should be independently reviewed and verified for accuracy. Properties may or may not be listed by the office/agent presenting the information.
All or a portion of the multiple listing information is provided by Stellar MLS, from a copyrighted compilation of listings. The compilation of listings and each individual listing are © 2026 Stellar MLS. All rights reserved.
Ryan Solberg, Broker · MaxLife Realty LLC · FL License #BK3354351 · Equal Housing Opportunity · Full disclaimer · DMCA