
$299,000
17625 Opal Sand Drive
Venice, FL 34293
Listing updated: July 8, 2026 at 8:33 PM ET
Listing courtesy of Coldwell Banker Realty · Danny Wehunt · MLS #N6144323 · Active · 941-493-1000Property type
Year built
Lot size
Price / sq ft
HOA dues
Days on market
Flood zone
About this home
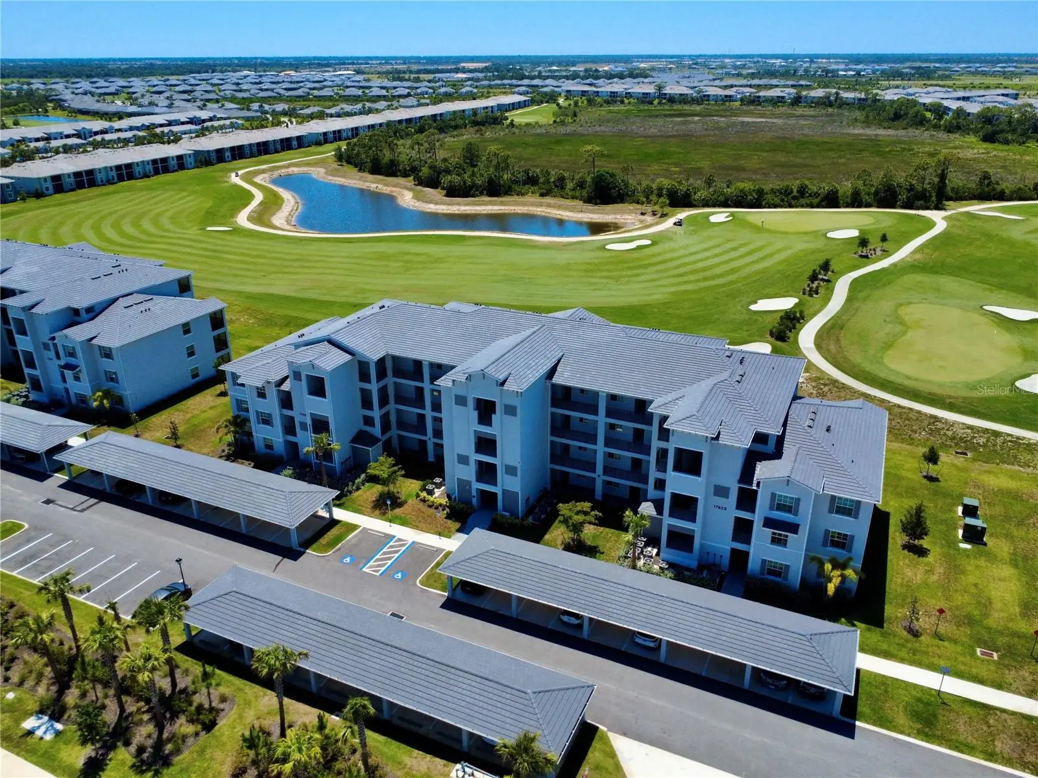
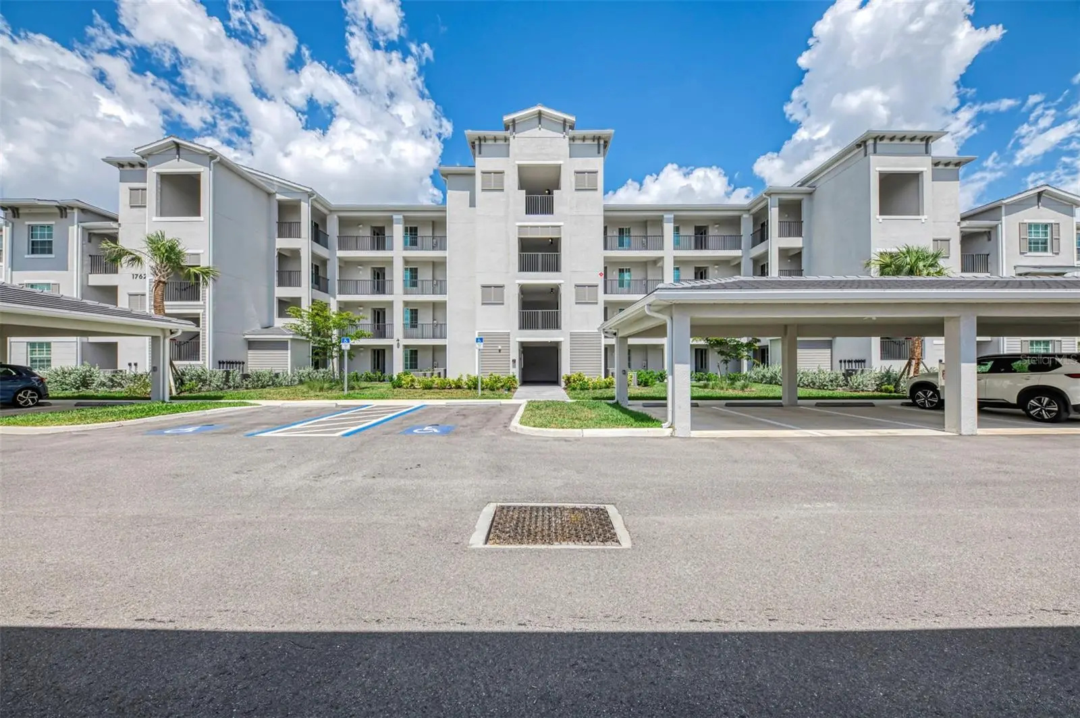
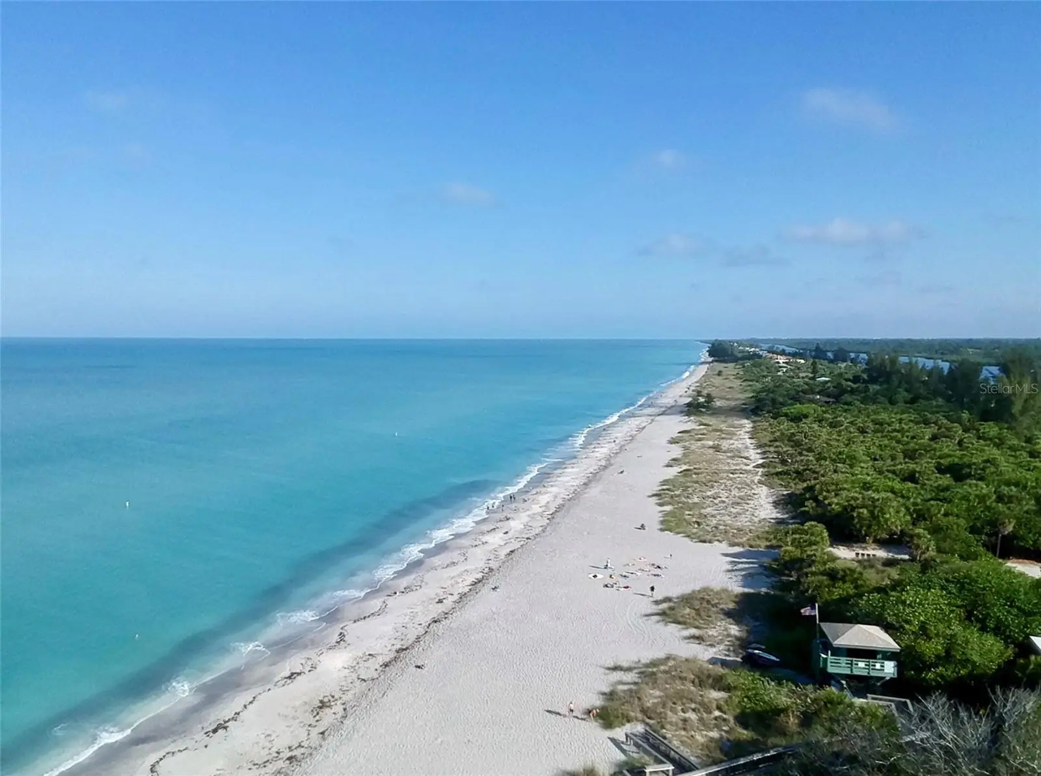
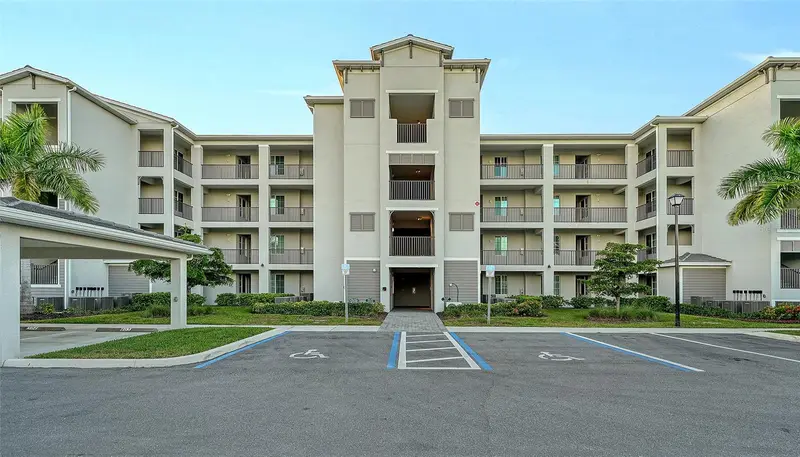
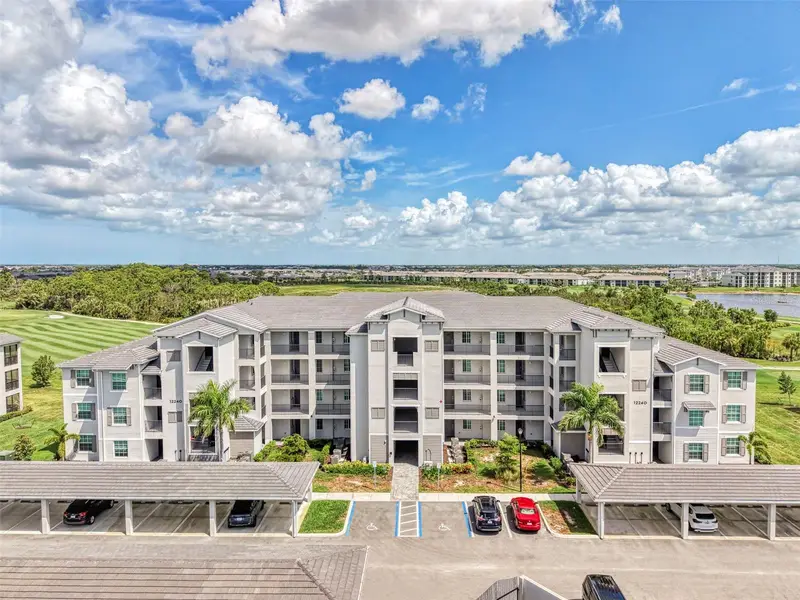
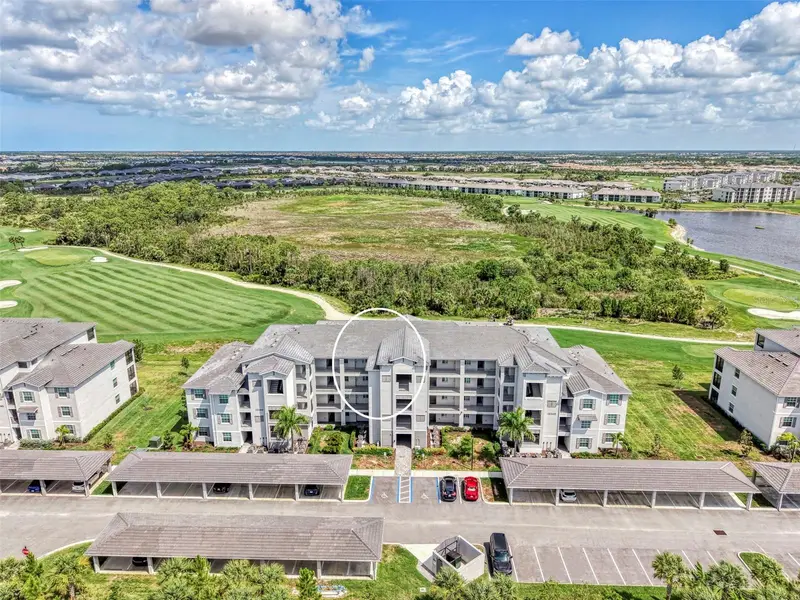
TURNKEY FURNISHED 3rd-floor condo with rare GOLF MEMBERSHIP (two included)! Perched above the signature 5th hole, this residence offers unobstructed panoramic views of the 5th & 6th holes, beautiful landscape and lush preserve—one of the most desirable vantage points in Wellen Park Golf & Country Club. The 3rd-floor location provides exceptional privacy, peace, and natural light throughout the open-concept living area. Easy elevator access with a storage unit right outside the front door. Interior features include tile flooring in main living spaces, brand-new carpet in bedrooms, a spacious primary suite with walk-in closet, and an en-suite bath with quartz counters and tile shower. The guest bedroom is conveniently located near a full bath and away from the primary bedroom—ideal for visitors. Residents enjoy resort-style amenities: an 18-hole championship golf course, resort pool with tiki bar, tennis, pickleball, bocce, fitness center, dog park, and a new clubhouse coming in 2027. Minutes to Downtown Wellen Park, dining, shopping, an 80-acre lake, trails, and Gulf beaches. Lennar is completely sold out of Golf Terrace condos, making this a rare opportunity to secure a 2025 built unit with a membership. A rare chance to own a top-floor golf condo with membership in one of Florida’s most talked-about master-planned communities. Schedule your showing today!
Estimated monthly payment
Estimate only. Taxes use the listing's reported amount where available; insurance is a Florida-average estimate. Your actual payment will vary — run a full calculation or talk to a lender.
Price & listing history47 days on market
- Status: ActiveMay 22, 2026
- Listed$309,000May 22, 2026
- Price reduced$299,000
Facts & features
- Property type
- Residential
- Sub type
- Condominium
- Status
- Active
- Days on market
- 47
- Subdivision
- Wellen Park Golf & Country Club
- County
- Sarasota
- Year built
- 2025
- Living area
- 1,124 sq ft
- Price/sq ft
- $266
- Building area
- 1,236 sq ft (Public Records)
- Lot size
- 79,617 sq ft
- Flood zone
- X (12115C0364G)
- Annual taxes
- $3,686 (2025)
- Parcel #
- 0807162020
- MLS #
- N6144323
Ask about this home
Have a question? Ask the broker directly.
Ryan Solberg answers personally — no call center, no spam. Your question goes straight to him.
Interior Details
- Bedrooms
- 2
- Full bathrooms
- 2
- Flooring
- Carpet, Tile
- Appliances
- Dishwasher, Disposal, Dryer, Microwave, Range, Refrigerator, Washer
- Interior features
- Built-in Features, Ceiling Fans(s), Elevator, Kitchen/Family Room Combo, Open Floorplan, Thermostat
- Laundry
- Inside, Laundry Closet
- Stories / Levels
- One
- Direction faces
- South
Heating & Cooling
- Heating
- Central
- Cooling
- Central Air
Parking
- Carport
- Yes
HOA & Financial
- HOA fee
- $1,269 / Quarterly
- Monthly HOA
- $423/mo
- Total monthly fees
- $991/mo
- Total annual fees
- $11,888
- HOA name
- ICON MANAGEMENT / KATE MACDONALD
- CDD
- Yes
- Min lease term
- 1 Month
- Listing terms
- Cash, Conventional
- Ownership
- Condominium
- Available for lease
- Yes
- Lease restrictions
- Yes
- Additional lease restrictions
- BUYER TO VERIFY LEASE RESTRICTIONS Lease applications must be sent to Icon Management at least 15 days prior to your tenant's arrival.
- Approval process
- Lease applications must be sent to Icon Management at least 15 days prior to your tenant's arrival.
Exterior & Construction
- Exterior features
- Balcony, Sidewalk, Sliding Doors, Storage
- Construction materials
- Stucco
- Roof
- Other
- Foundation
- Slab
- Water view
- Yes
- Road surface
- Paved
Utilities
- Sewer
- Public Sewer
- Water source
- Public
- Utilities
- BB/HS Internet Available, Cable Available, Electricity Connected, Public, Sewer Connected, Water Connected
Community
- Pets allowed
- Breed Restrictions, Cats OK, Dogs OK, Yes
Room Details
| Room | Level | Dimensions |
|---|---|---|
| Kitchen | First | |
| Living Room | First | |
| Primary Bedroom | First | |
| Bedroom 1 | First |
Listing Details
- Listing date
- 2026-05-11
- On market date
- 2026-05-22
- Original list price
- $309,000
- Occupant type
- Vacant
- MLS area
- 34293 - Venice
- Listing AOR
- Venice
- Status changed
- 2026-05-22
- Tax legal description
- UNIT 304, BLDG 102, TERRACE IV AT WELLEN PARK, PHASE 1
Flood risk
Minimal-risk area outside the mapped floodplain. Flood insurance is optional and typically low-cost.
Source: FEMA flood zone reported on the listing. Confirm current designation at FEMA Flood Map Service Center.
Location
Directions
Take US 41 to West Villages Parkway towards Cool Today Park. You will pass the park on your left. At roundabout, take the 2nd exit, continuing on to West Villages Parkway. The community gate will be on your right. Check in with guard. Once through the gate, stay straight and travel to the 1st stop sign. Turn right onto Opal Sand Drive. Road will take a sharp right turn and then a sharp left turn. Condo building will be up on your left.
More homes like this
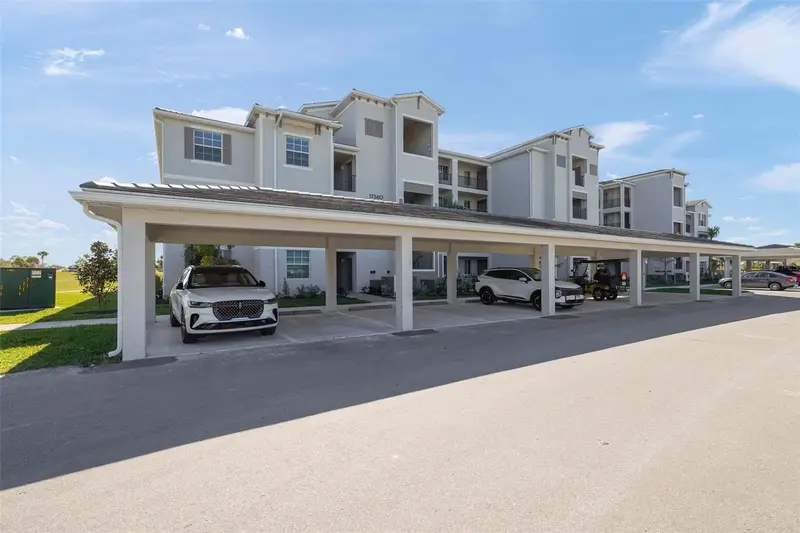
$242,988
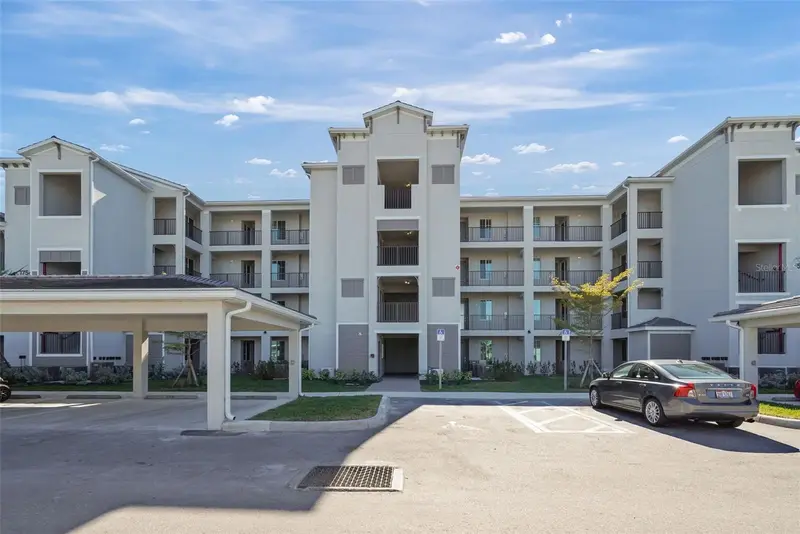
17630 Opal Sand Dr #102
Venice, FL 34293
2 bd · 2 ba · 1,154 sqft
Wellen Park Golf & Country Club
MLS ID #TB8524325, LENNAR REALTY INC.
Listing provided by Stellar MLS
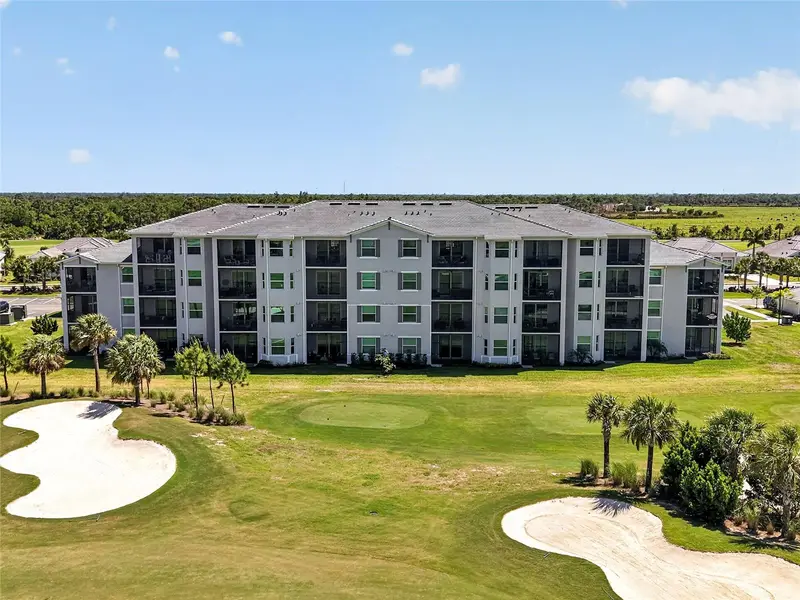
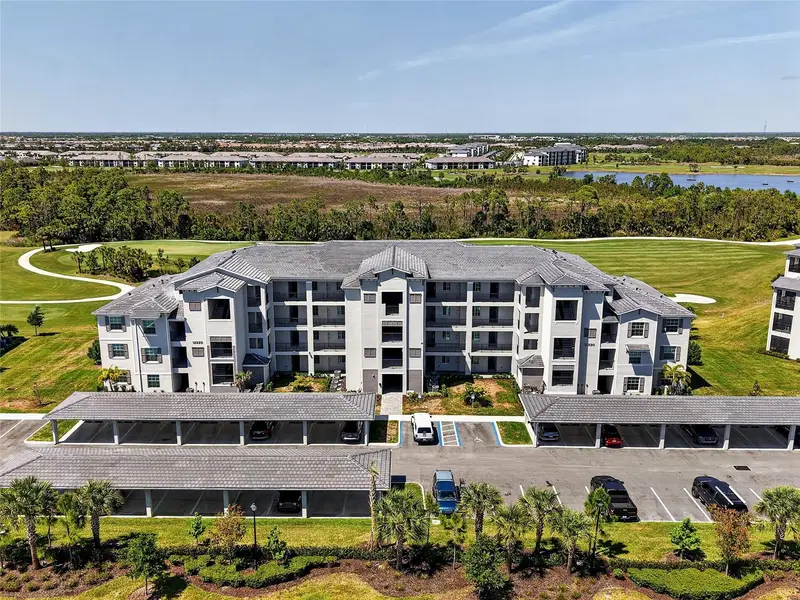
$279,900
12320 Wellen Golf St #306
Venice, FL 34293
2 bd · 2 ba · 1,232 sqft
Wellen Park Golf & Country Club
MLS ID #A4690622, BLUE SKY REAL ESTATE.
Listing provided by Stellar MLS
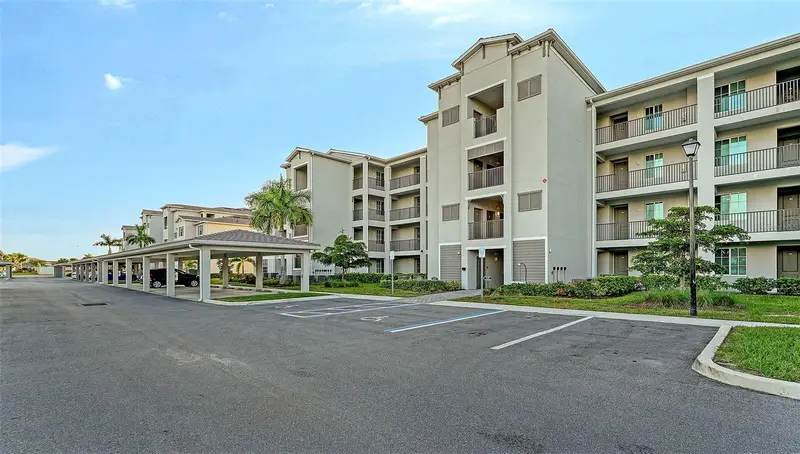
$289,000
12240 Wellen Golf St #403
Venice, FL 34293
2 bd · 2 ba · 1,149 sqft
Wellen Park Golf & Country Club
MLS ID #A4701068, EXIT KING REALTY.
Listing provided by Stellar MLS
$298,880
12240 Wellen Golf St #304
Venice, FL 34293
2 bd · 2 ba · 1,124 sqft
Wellen Park Golf & Country Club
MLS ID #N6144466, COLDWELL BANKER REALTY.
Listing provided by Stellar MLS

Listings courtesy of Stellar MLS as distributed by MLS GRID
IDX information is provided exclusively for consumers’ personal, non-commercial use and may not be used for any purpose other than to identify prospective properties consumers may be interested in purchasing.
Based on information submitted to the MLS GRID as of July 8, 2026 at 8:33 PM ET. All data is obtained from various sources and may not have been verified by broker or MLS GRID. Supplied Open House Information is subject to change without notice. All information should be independently reviewed and verified for accuracy. Properties may or may not be listed by the office/agent presenting the information.
All or a portion of the multiple listing information is provided by Stellar MLS, from a copyrighted compilation of listings. The compilation of listings and each individual listing are © 2026 Stellar MLS. All rights reserved.
Ryan Solberg, Broker · MaxLife Realty LLC · FL License #BK3354351 · Equal Housing Opportunity · Full disclaimer · DMCA