
$357,000
2904 Old State Road 64
Avon Park, FL 33825
Listing updated: August 5, 2026 at 8:39 AM ET
Listing courtesy of La Rosa Realty Prestige · Marisela Quintero · MLS #P4938715 · Active · 863-940-4850Property type
Year built
Lot size
Price / sq ft
HOA dues
Days on market
Garage spaces
Flood zone
About this home
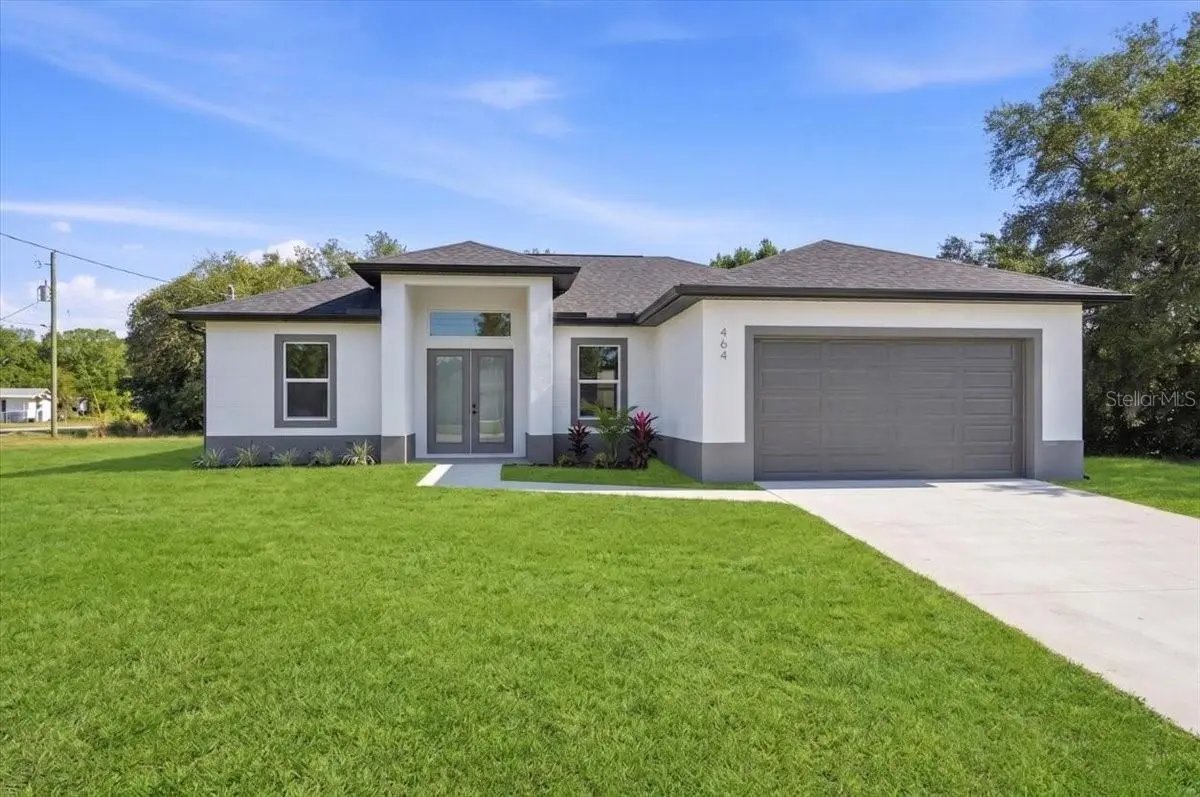
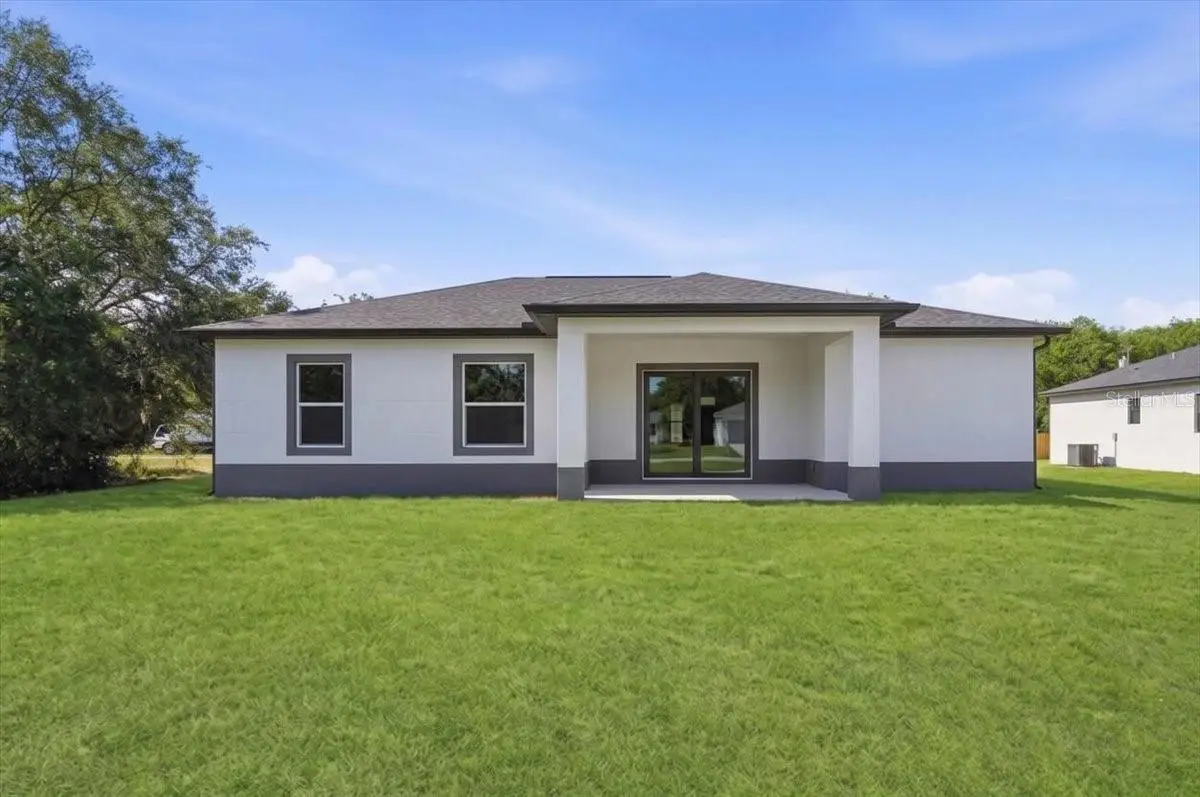
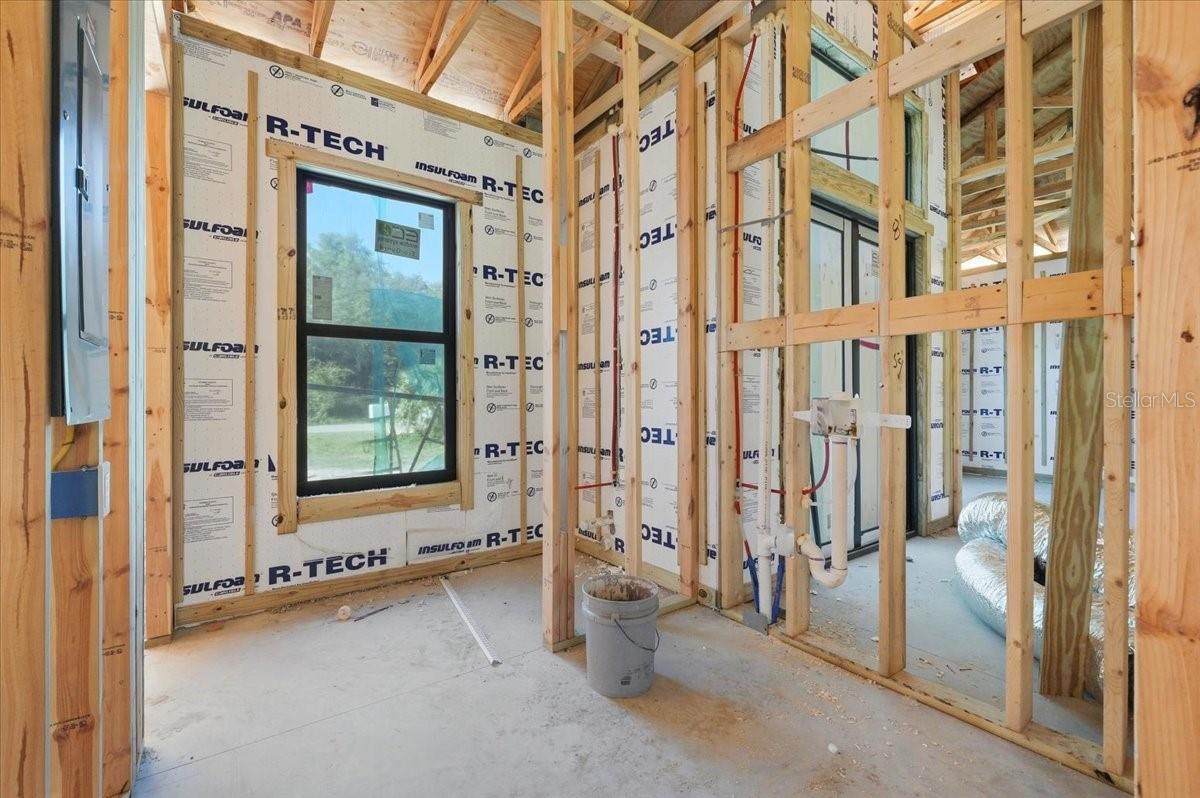
Under Construction. Under Construction, Seller is highly motivated and providing closing cost assistance, creating an outstanding opportunity for buyers to save on upfront costs while purchasing this beautifully crafted new construction home with premium finishes throughout. Stunning Home with Modern Finishes! This beautifully designed 3-bedroom, 2-bathroom home offers 1,628 sq ft of thoughtfully designed living space with the perfect blend of style, comfort, and quality craftsmanship. Featuring 10-foot walls and ceilings, this open-concept layout is loaded with upgrades throughout, including impact windows, impact entry doors, impact sliding glass doors, elegant French doors, and porcelain tile flooring throughout the home for added style, durability, and energy efficiency. The kitchen will showcase elegant quartz countertops, shaker-style cabinetry, modern fixtures, and included appliances, creating a sleek and timeless look. The spacious primary suite includes a tray ceiling, walk-in closets, and a luxurious bathroom featuring a double vanity with smart mirrors, glass shower doors, and upscale finishes. Additional highlights include an indoor laundry room, patio, shingle roof, exterior soffit lighting, a 4-inch submersible well with a 1-horsepower pump, and a 2-car garage. Enjoy the freedom of NO HOA and NO CDD fees. Conveniently located just minutes from US Hwy 27 and close to Main Street in Avon Park, offering easy access to shopping, dining, schools, medical facilities, and everyday conveniences. Don’t miss the opportunity to own this beautiful new construction custom home!
Estimated monthly payment
Estimate only. Taxes use the listing's reported amount where available; insurance is a Florida-average estimate. Your actual payment will vary — run a full calculation or talk to a lender.
Price & listing history84 days on market
- Status: ActiveMay 13, 2026
- Listed$357,000May 13, 2026
- Price increased$357,000
Facts & features
- Property type
- Residential
- Sub type
- Single Family Residence
- Status
- Active
- Days on market
- 84
- Subdivision
- Red Hill Farms
- County
- Highlands
- Year built
- 2026
- Living area
- 1,628 sq ft
- Price/sq ft
- $219
- Building area
- 2,380 sq ft (Builder)
- Lot size
- 12,160 sq ft
- Lot category
- 1/4 to less than 1/2
- Flood zone
- X (12055C0106C)
- Garage
- 2 spaces
- Annual taxes
- $173 (2025)
- Parcel #
- C-19-33-28-050-1210-0330
- Zoning
- R1
- MLS #
- P4938715
Ask about this home
Have a question? Ask the broker directly.
Ryan Solberg answers personally — no call center, no spam. Your question goes straight to him.
Interior Details
- Bedrooms
- 3
- Full bathrooms
- 2
- Flooring
- Tile
- Appliances
- Dishwasher, Disposal, Dryer, Electric Water Heater, Exhaust Fan, Microwave, Range, Range Hood, Refrigerator, Washer
- Interior features
- Ceiling Fans(s), High Ceilings, Open Floorplan, Primary Bedroom Main Floor, Solid Wood Cabinets, Thermostat, Walk-In Closet(s)
- Laundry
- Inside, Laundry Room, Washer Hookup
- Stories / Levels
- One
- Direction faces
- Southeast
- New construction
- Yes
Heating & Cooling
- Heating
- Central
- Cooling
- Central Air
Parking
- Garage spaces
- 2
- Attached garage
- Yes
- Parking features
- Driveway, Garage Door Opener
HOA & Financial
- Total monthly fees
- $0/mo
- Total annual fees
- $0
- CDD
- No
- Min lease term
- No Minimum
- Listing terms
- Cash, Conventional, FHA, USDA Loan, VA Loan
- Ownership
- Fee Simple
- Available for lease
- Yes
- Lease restrictions
- No
Exterior & Construction
- Exterior features
- French Doors, Lighting, Private Yard, Sliding Doors
- Construction materials
- Block, Stucco
- Roof
- Shingle
- Foundation
- Slab
- Road surface
- Asphalt
Utilities
- Sewer
- Septic Tank
- Water source
- Well
- Utilities
- BB/HS Internet Available, Cable Available, Electricity Connected, Underground Utilities, Water Connected
Community
- Pets allowed
- Cats OK, Dogs OK
Room Details
| Room | Level | Dimensions |
|---|---|---|
| Primary Bedroom | First | 12x23 |
| Living Room | First | 18x18 |
| Bathroom 3 | First | 12x11 |
| Bathroom 2 | First | 12x11 |
| Kitchen | First |
Listing Details
- Listing date
- 2026-05-11
- On market date
- 2026-05-13
- Original list price
- $357,000
- Occupant type
- Vacant
- MLS area
- 33825 - Avon Park/Avon Park AFB
- Listing AOR
- Lakeland
- Status changed
- 2026-05-13
- Tax legal description
- RED HILL FARMS PB 6 PG 33 LOTS 33 + 34 BLK 121
Flood risk
Minimal-risk area outside the mapped floodplain. Flood insurance is optional and typically low-cost.
Source: FEMA flood zone reported on the listing. Confirm current designation at FEMA Flood Map Service Center.
Location
Directions
From US Hwy 27, head west on FL-64 W/Main Street. Continue approximately 2 miles, then turn left onto Old State Route 64. Property will be located on the right-hand side at 2904 Old State Route 64, Avon Park, FL 33825.
More homes like this
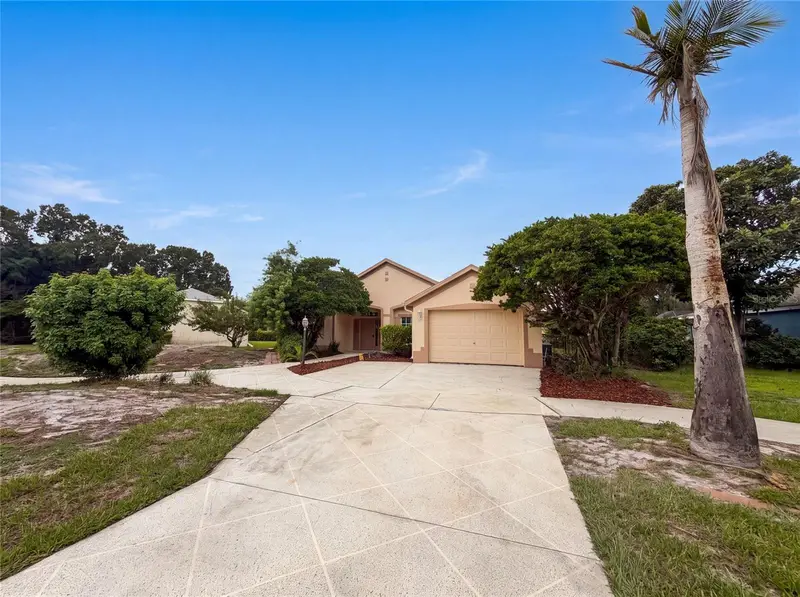
$270,000
5217 Ponce De Leon Blvd
Sebring, FL 33872
2 bd · 2 ba · 835 sqft
Sun N Lake
MLS ID #O6429165, OPENDOOR BROKERAGE LLC.
Listing provided by Stellar MLS
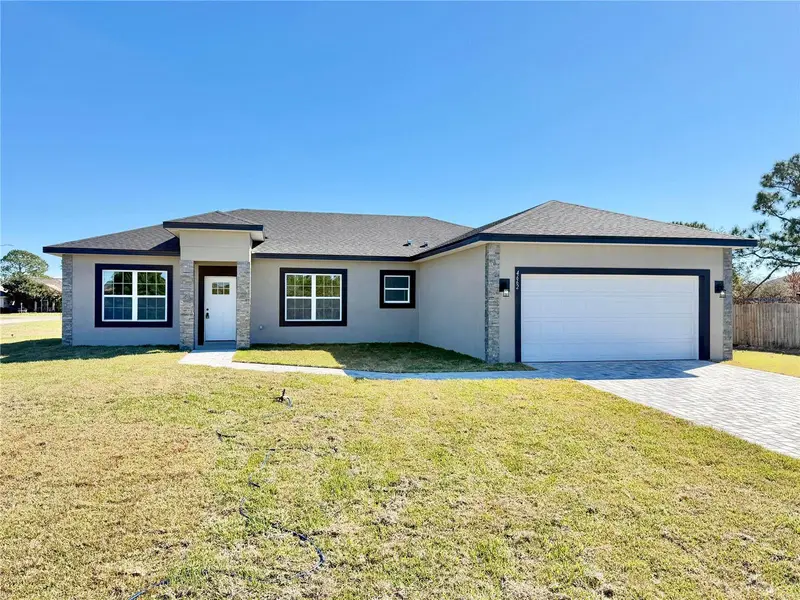
$329,000
4662 San Ignacio Dr
Sebring, FL 33872
4 bd · 3 ba · 1,894 sqft
Sun N Lake Est Of Sebring Unit 16
MLS ID #O6383394, BROKERS REAL ESTATE GROUP INC.
Listing provided by Stellar MLS
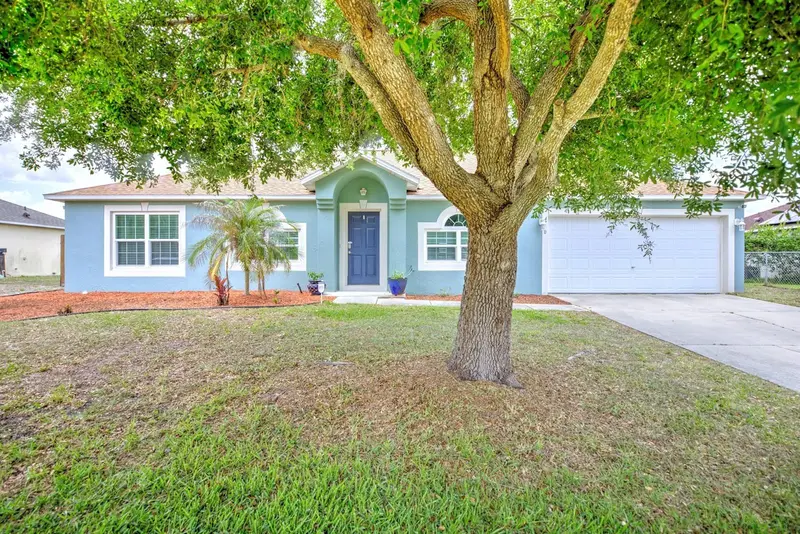
$364,500
4710 Tarrega St
Sebring, FL 33872
4 bd · 2 ba · 2,256 sqft
Sun N Lake
MLS ID #L4961844, HAMMOCK REALTY LLC.
Listing provided by Stellar MLS
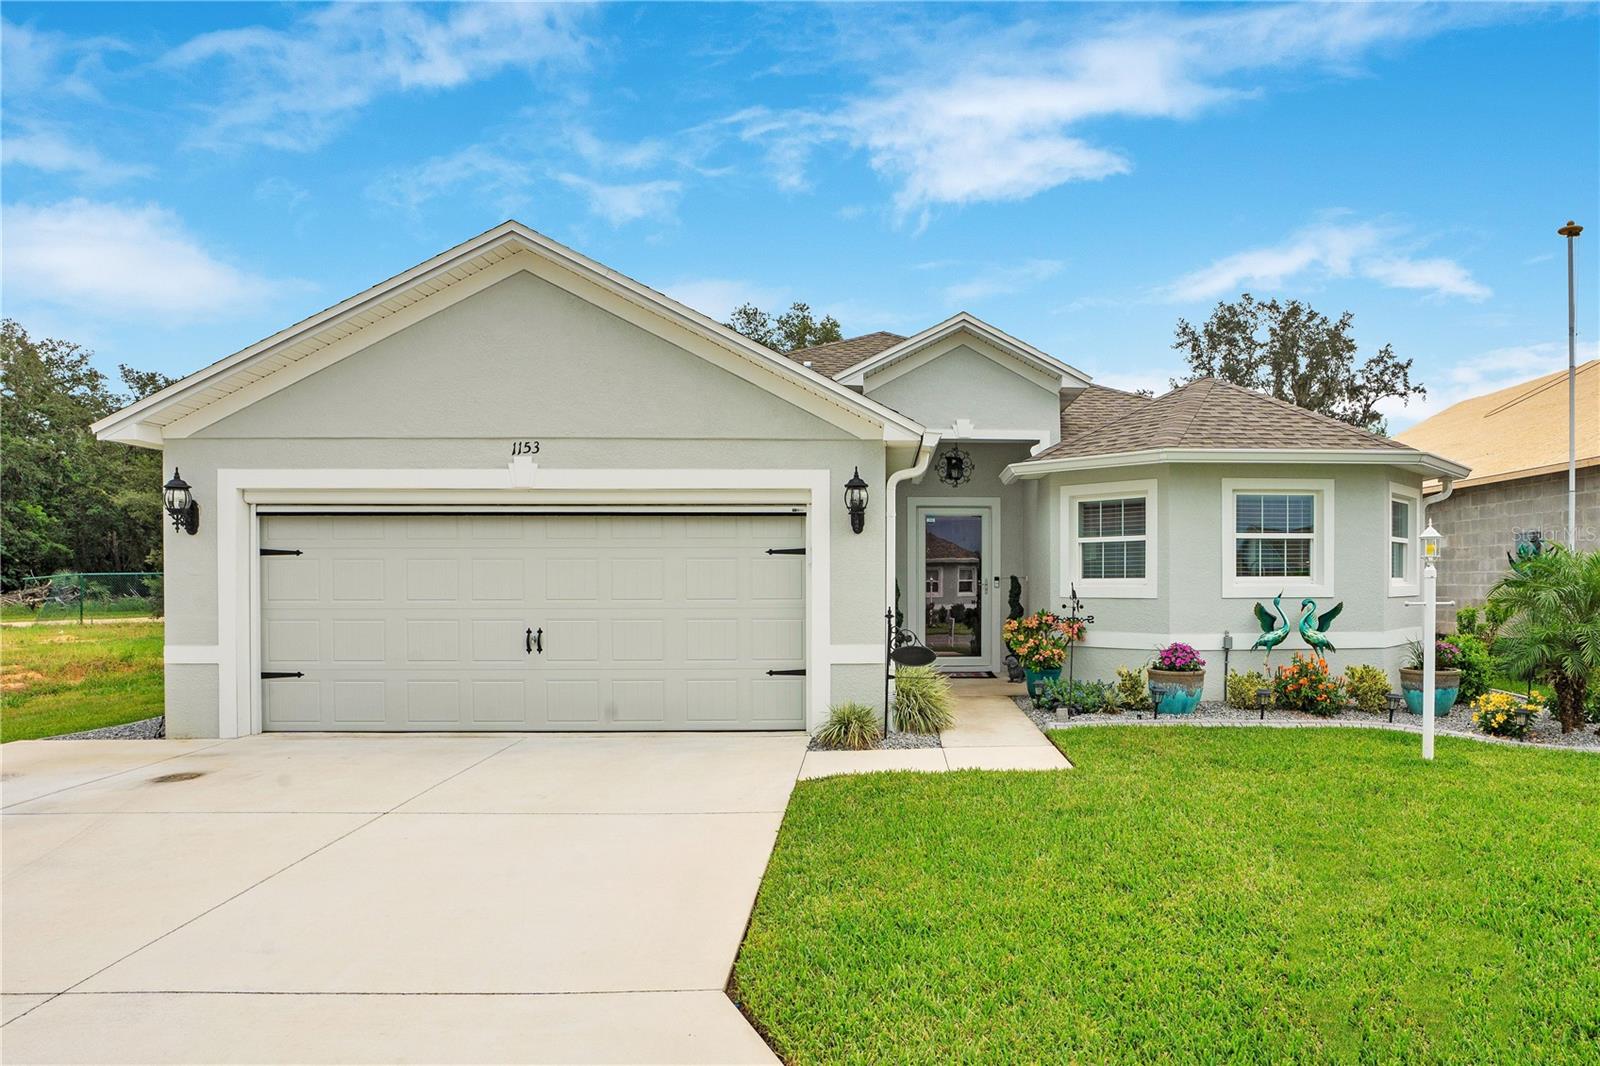
$260,000
1153 Bishop St
Avon Park, FL 33825
3 bd · 2 ba · 1,372 sqft
Oaks Retmt Village
MLS ID #G5116043, KELLER WILLIAMS ELITE PARTNERS III REALTY.
Listing provided by Stellar MLS

Listings courtesy of Stellar MLS as distributed by MLS GRID
IDX information is provided exclusively for consumers’ personal, non-commercial use and may not be used for any purpose other than to identify prospective properties consumers may be interested in purchasing.
Based on information submitted to the MLS GRID as of August 5, 2026 at 8:39 AM ET. All data is obtained from various sources and may not have been verified by broker or MLS GRID. Supplied Open House Information is subject to change without notice. All information should be independently reviewed and verified for accuracy. Properties may or may not be listed by the office/agent presenting the information.
All or a portion of the multiple listing information is provided by Stellar MLS, from a copyrighted compilation of listings. The compilation of listings and each individual listing are © 2026 Stellar MLS. All rights reserved.
Ryan Solberg, Broker · MaxLife Realty LLC · FL License #BK3354351 · Equal Housing Opportunity · Full disclaimer · DMCA