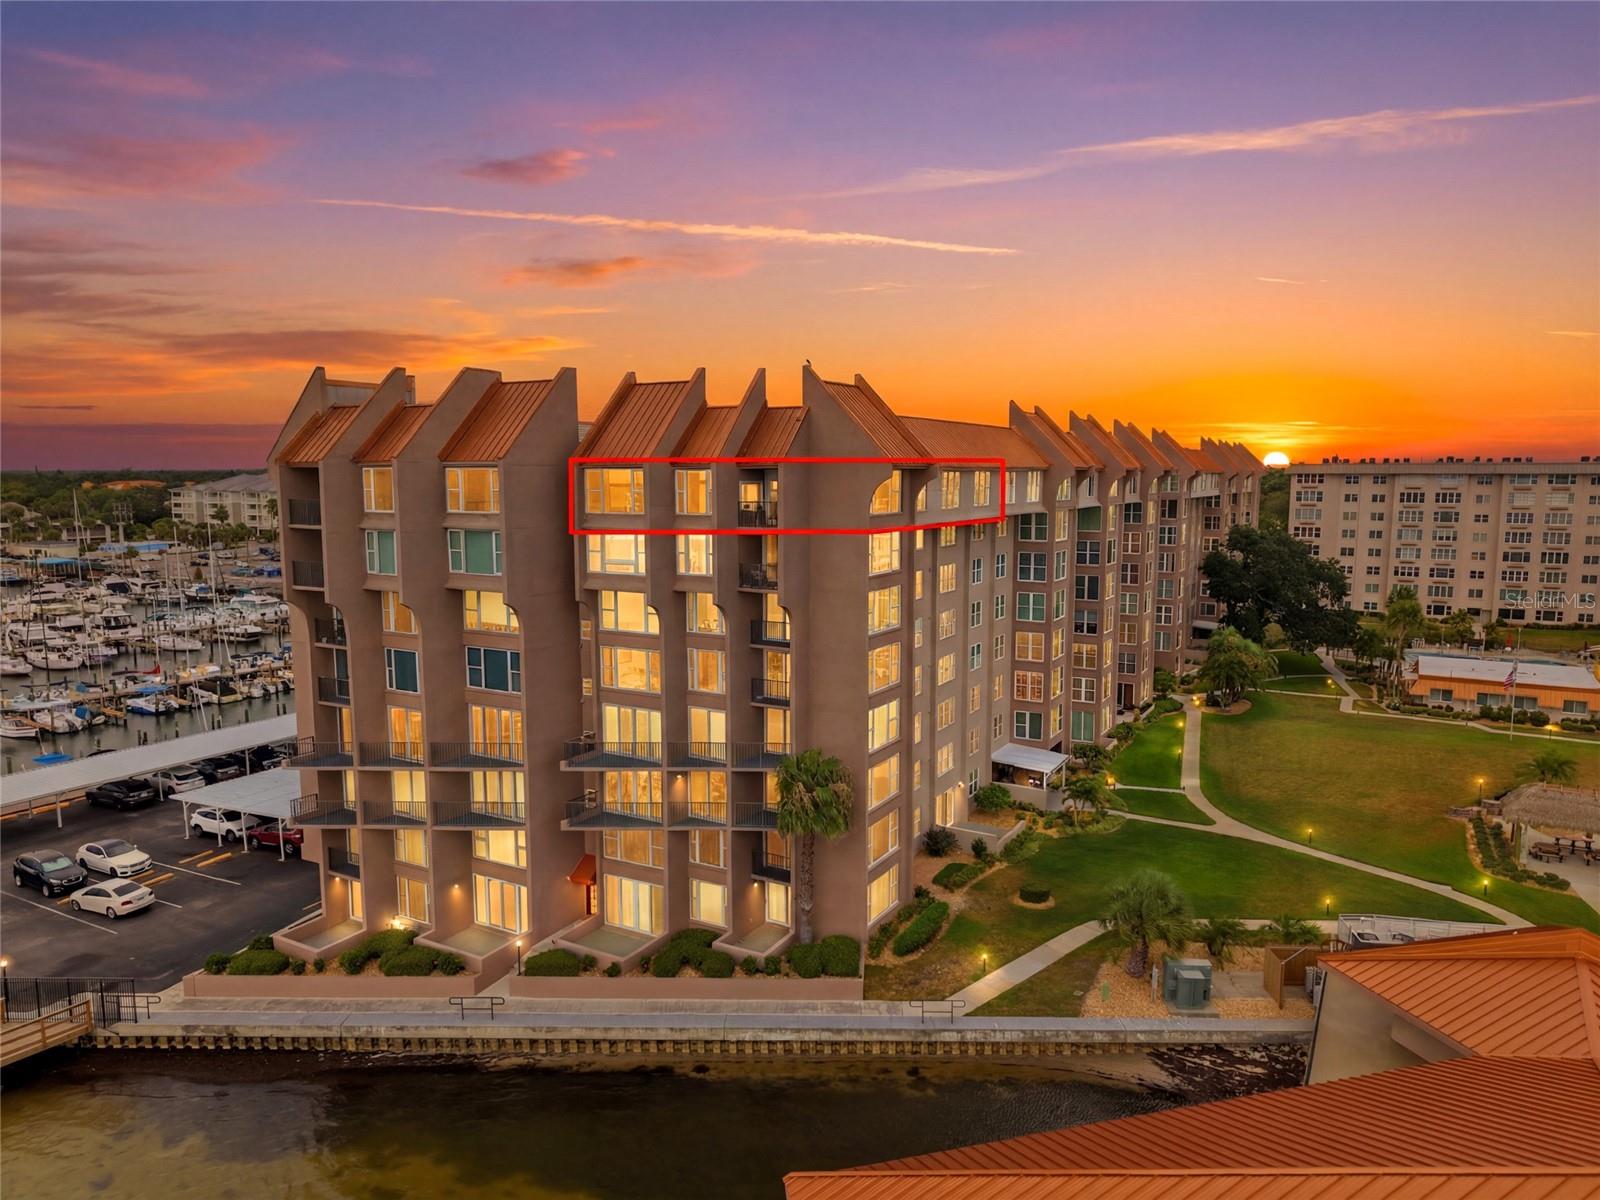



$1,100,000
634 Edgewater Drive
Dunedin, FL 34698
Listing updated: July 15, 2026 at 6:48 AM ET
Listing courtesy of Coldwell Banker Realty · Samuel Rudolph · MLS #TB8508038 · Active · 727-822-9111Property type
Year built
Price / sq ft
HOA dues
Day on market
Flood zone
About this home
Rarely Available Top Floor Corner Penthouse with Wraparound St. Joseph Sound water views – Dunedin! Welcome to 634 Edgewater Drive, Unit 844 a stunning 8th-floor corner penthouse offering some of the best unobstructed views of St. Joseph Sound in Dunedin. This rarely available 3-bedroom, 3-bathroom residence spans 2,565 SQFT of open concept living, wrapped in floor to ceiling windows that flood every room with natural light and panoramic water views from nearly every angle. Buy with confidence the association is fully funded with the milestone inspection already completed, no deferred maintenance headaches. Association fees cover virtually everything the buyer is only responsible for electric, making ownership refreshingly simple. The fully updated kitchen is a showstopper, featuring solid wood cabinetry, gleaming granite countertops, stainless steel appliances, and an oversized island with bar seating perfect for entertaining while soaking in the view. Both bathrooms have been beautifully updated as well, and the unit includes an in unit washer and dryer plus a 2 year young AC system for total move in ready convenience. Enjoy your morning coffee or evening sunset over St. Joseph Sound from your private balcony, then head downstairs to launch a kayak right from the community, or take advantage of two dedicated car wash stations and private storage rare amenities you won't find elsewhere. This waterfront community offers resort style living with a sparkling pool, fitness center, clubhouse, and elevator access, all just minutes from downtown Dunedin's shops, restaurants, and the Pinellas Trail. Corner penthouse units on this floor with these views, a fully funded association, and a completed milestone inspection almost never hit the market together. Schedule your private showing today — units like this don't last.
Estimated monthly payment
Estimate only. Taxes use the listing's reported amount where available; insurance is a Florida-average estimate. Your actual payment will vary — run a full calculation or talk to a lender.
Price & listing history1 days on market
- Status: ActiveJul 14, 2026
- Listed$1,100,000Jul 14, 2026
- Price increased$1,100,000
Facts & features
- Property type
- Residential
- Sub type
- Condominium
- Status
- Active
- Days on market
- 1
- Subdivision
- Edgewater Arms 4th Condo
- County
- Pinellas
- Year built
- 1974
- Living area
- 2,565 sq ft
- Price/sq ft
- $429
- Lot size
- 0 sq ft
- Lot category
- Non-Applicable
- Flood zone
- AE (12103C0068H)
- Annual taxes
- $15,383 (2025)
- Parcel #
- 34-28-15-24906-000-8440
- MLS #
- TB8508038
Ask about this home
Have a question? Ask the broker directly.
Ryan Solberg answers personally — no call center, no spam. Your question goes straight to him.
Interior Details
- Bedrooms
- 3
- Full bathrooms
- 2
- Half bathrooms
- 1
- Flooring
- Carpet, Luxury Vinyl
- Appliances
- Dishwasher, Disposal, Dryer, Microwave, Refrigerator, Washer
- Interior features
- Open Floorplan, Walk-In Closet(s)
- Laundry
- Inside, Washer Hookup
- Stories / Levels
- One
- Direction faces
- North
Heating & Cooling
- Heating
- Central
- Cooling
- Central Air
Parking
- Carport
- Yes
HOA & Financial
- Total monthly fees
- $1,756/mo
- Total annual fees
- $21,072
- HOA name
- Resource Property Management / Renee Brooks
- CDD
- No
- Homestead exemption
- Yes
- Min lease term
- 1-2 Years
- Listing terms
- Cash, Conventional, FHA, USDA Loan, VA Loan
- Ownership
- Fee Simple
- Available for lease
- Yes
- Lease restrictions
- Yes
- Additional lease restrictions
- Contact Association for lease restrictions
Exterior & Construction
- Exterior features
- Outdoor Grill
- Construction materials
- Block, Stucco
- Roof
- Built-Up, Concrete
- Foundation
- Slab
- Waterfront
- Yes
- Water access
- Yes
- Water view
- Yes
- Road surface
- Asphalt, Paved
Utilities
- Sewer
- Public Sewer
- Water source
- Public
- Utilities
- Electricity Connected, Public, Sewer Connected, Water Connected
Community
- Pets allowed
- No
- Senior community
- Yes
Room Details
| Room | Level | Dimensions |
|---|---|---|
| Primary Bedroom | First | 18x26.4 |
| Primary Bathroom | First | 14.8x11 |
| Bedroom 2 | First | 12.7x22.1 |
| Bathroom 3 | First | 13.2x22.1 |
| Bathroom 2 | First | 6.3x11 |
| Bathroom 3 | First | 4.9x6.4 |
| Living Room | First | 25.3x23.11 |
| Dining Room | First | 14.5x11.6 |
| Kitchen | First | 16.3x13.9 |
| Foyer | First | 9.3x13.1 |
Listing Details
- Listing date
- 2026-05-12
- On market date
- 2026-07-14
- Original list price
- $1,100,000
- Occupant type
- Vacant
- MLS area
- 34698 - Dunedin
- Listing AOR
- Suncoast Tampa
- Status changed
- 2026-07-14
- Tax legal description
- EDGEWATER ARMS 4TH CONDO UNIT 844
Flood risk
FEMA Special Flood Hazard Area (1% annual-chance / “100-year” floodplain). Flood insurance is generally required by mortgage lenders.
Source: FEMA flood zone reported on the listing. Confirm current designation at FEMA Flood Map Service Center.
Location
Directions
Take US-19 N to Alt US-19/Bayshore Blvd into Dunedin, follow it as it becomes Edgewater Dr, and the building will be on your left along the waterfront just north of the marina.

Listings courtesy of Stellar MLS as distributed by MLS GRID
IDX information is provided exclusively for consumers’ personal, non-commercial use and may not be used for any purpose other than to identify prospective properties consumers may be interested in purchasing.
Based on information submitted to the MLS GRID as of July 15, 2026 at 6:48 AM ET. All data is obtained from various sources and may not have been verified by broker or MLS GRID. Supplied Open House Information is subject to change without notice. All information should be independently reviewed and verified for accuracy. Properties may or may not be listed by the office/agent presenting the information.
All or a portion of the multiple listing information is provided by Stellar MLS, from a copyrighted compilation of listings. The compilation of listings and each individual listing are © 2026 Stellar MLS. All rights reserved.
Ryan Solberg, Broker · MaxLife Realty LLC · FL License #BK3354351 · Equal Housing Opportunity · Full disclaimer · DMCA