
$919,990
1205 Basalt Lane
Sanford, FL 32771
Listing updated: August 19, 2026 at 10:55 AM ET
Listing courtesy of Keller Williams Advantage Realty · Stacie Brown Kelly · MLS #O6407326 · Active · 407-977-7600Property type
Year built
Lot size
Price / sq ft
HOA dues
Days on market
Garage spaces
Flood zone
About this home
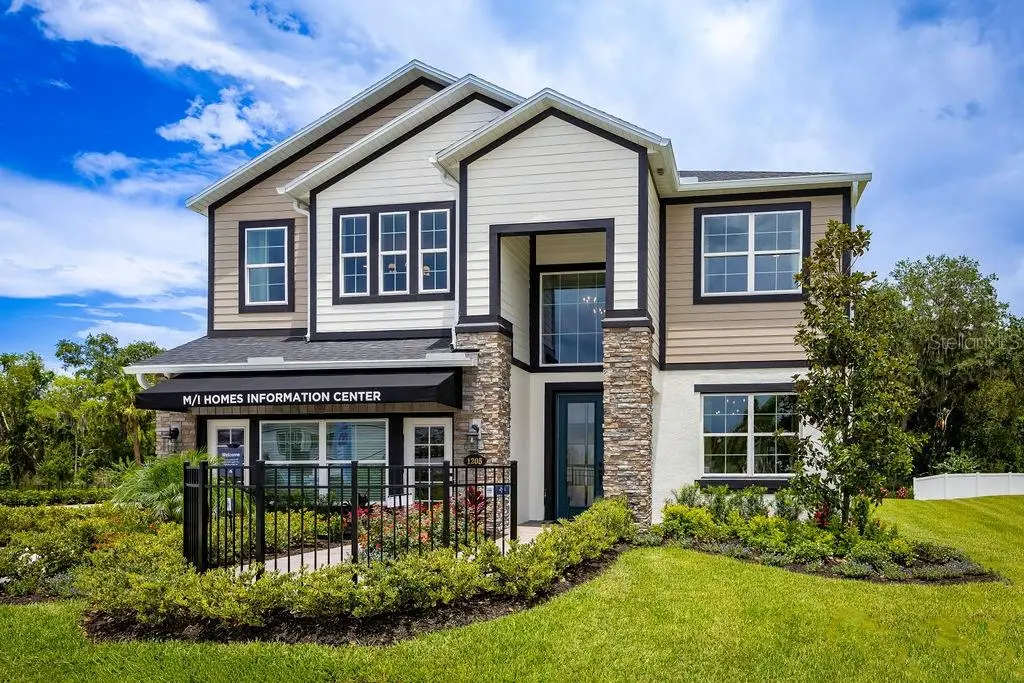
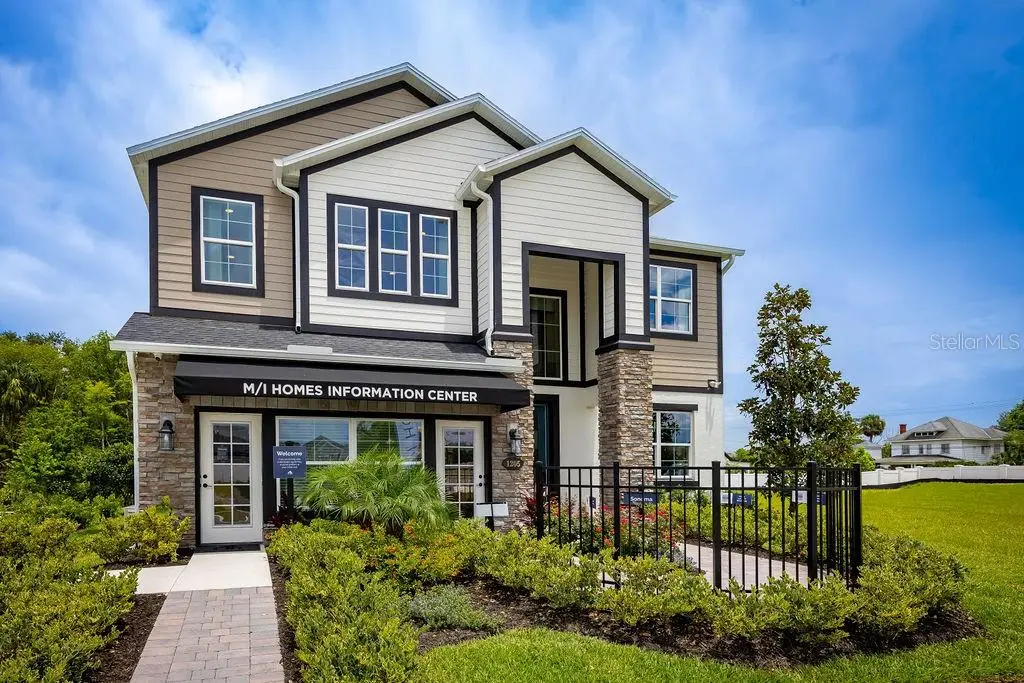
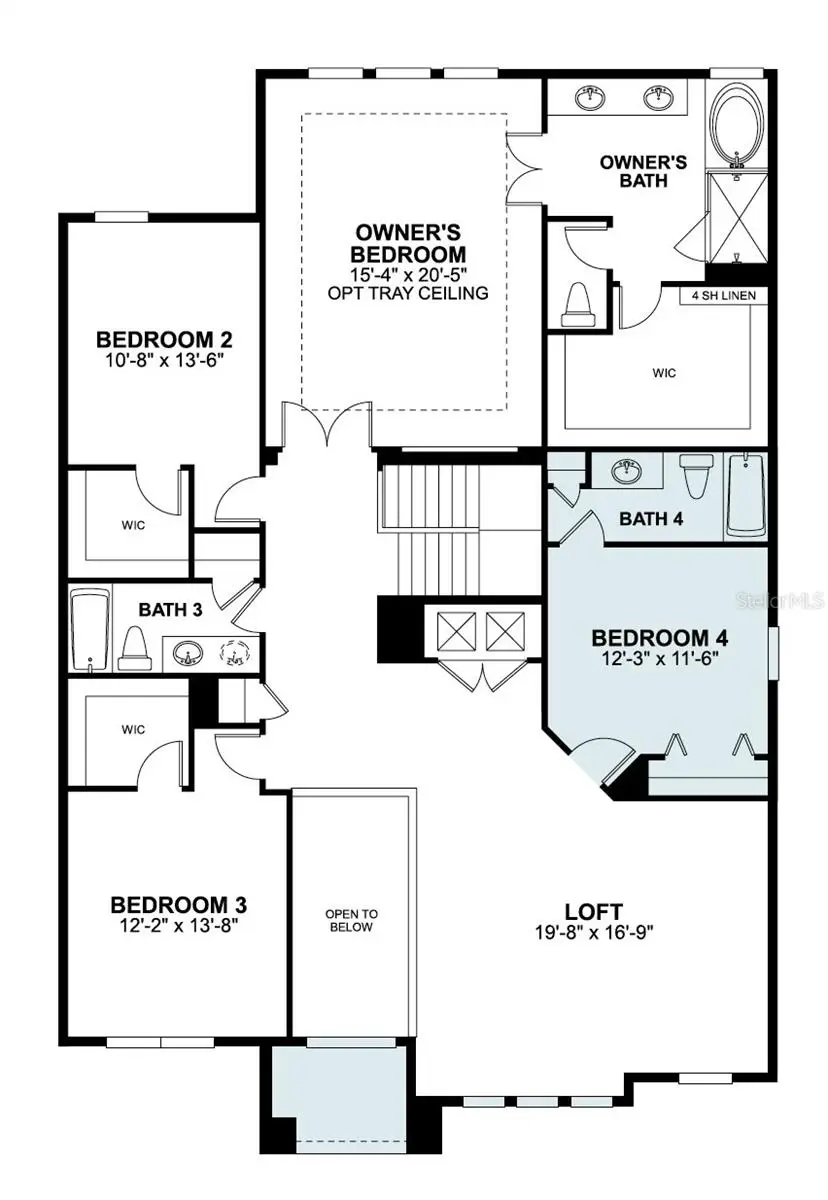
Welcome to 1205 Basalt Lane, a stunning 5-bedroom, 5-bathroom model home located in the vibrant community of Sanford, FL. This contemporary 2-story residence boasts new construction and was impeccably crafted by M/I Homes, known for quality and attention to detail. Upon entering, you'll be impressed by the spacious layout spanning over 3,556 square feet, offering ample room for comfortable living and entertaining. A flex room located just off the foyer can be used as formal dining room, offering you quick access to the kitchen through the butler's pantry. The home features 5 generously sized bedrooms, providing plenty of space for family members or guests to retreat and unwind. A first-floor secondary owner's bedroom makes for the ideal guest suite. The well-equipped kitchen is a chef's dream, featuring modern appliances, sleek countertops, and abundant storage space for all your culinary needs. Whether preparing a quick meal for yourself or hosting a dinner party, this kitchen is sure to inspire your inner chef. Each of the 5 full bathrooms is elegantly designed, offering both style and functionality. The bathrooms are equipped with high-quality fixtures and finishes, creating a spa-like atmosphere where you can relax and rejuvenate after a long day. This home also includes a variety of rooms that cater to your lifestyle needs. From a cozy living room where you can unwind with loved ones to a spacious loft where you can host movie and game nights, there is a space for every occasion. Outside, you'll find an 11' x 12' extended lanai area perfect for enjoying the Florida sunshine. Whether you're hosting a barbecue with friends or simply relaxing with a good book, the outdoor space offers endless possibilities for leisure and entertainment. With the 2-car garage, you'll have plenty of room for your vehicles and guests. Don't miss the opportunity to tour this beautiful Sanford home. Contact us today to schedule a viewing and experience the charm and comfort that 1205 Basalt Lane has to offer. This model is a true gem, ready to welcome you home.
Estimated monthly payment
Estimate only. Taxes use the listing's reported amount where available; insurance is a Florida-average estimate. Your actual payment will vary — run a full calculation or talk to a lender.
Price & listing history96 days on market
- Status: ActiveMay 15, 2026
- Listed$999,990May 15, 2026
- Price reduced$919,990
Facts & features
- Property type
- Residential
- Sub type
- Single Family Residence
- Status
- Active
- Days on market
- 96
- Subdivision
- Estates At Rivercrest
- County
- Seminole
- Year built
- 2026
- Living area
- 3,784 sq ft
- Price/sq ft
- $243
- Lot size
- 7,911 sq ft
- Lot category
- 0 to less than 1/4
- Flood zone
- X (12117C0090F)
- Garage
- 2 spaces
- Pool
- Private pool
- Annual taxes
- $1,231 (2025)
- Parcel #
- 28-19-31-505-0000-0030
- Zoning
- PD
- MLS #
- O6407326
Ask about this home
Have a question? Ask the broker directly.
Ryan Solberg answers personally — no call center, no spam. Your question goes straight to him.
Interior Details
- Bedrooms
- 5
- Full bathrooms
- 5
- Flooring
- Carpet, Ceramic Tile
- Appliances
- Cooktop, Dishwasher, Disposal, Dryer, Exhaust Fan, Microwave, Other, Range Hood, Refrigerator, Washer
- Interior features
- Built-in Features, Crown Molding, Eat-in Kitchen, Open Floorplan, Primary Bedroom Main Floor, PrimaryBedroom Upstairs, Tray Ceiling(s), Walk-In Closet(s)
- Laundry
- Inside
- Stories / Levels
- Two
- Direction faces
- West
- New construction
- Yes
Heating & Cooling
- Heating
- Central, Electric
- Cooling
- Central Air
Parking
- Garage spaces
- 2
- Attached garage
- Yes
HOA & Financial
- HOA fee
- $220 / Monthly
- Monthly HOA
- $220/mo
- Total monthly fees
- $220/mo
- Total annual fees
- $2,640
- HOA name
- Janelle Boyd
- CDD
- No
- Min lease term
- 8-12 Months
- Ownership
- Fee Simple
- Available for lease
- Yes
- Lease restrictions
- No
- Additional lease restrictions
- Please reach out to the HOA to confirm all information
- Approval process
- Please reach out to the HOA to confirm all information
Exterior & Construction
- Exterior features
- Lighting, Rain Gutters, Sidewalk, Sliding Doors
- Construction materials
- Block, Concrete, HardiPlank Type, Stucco
- Roof
- Shingle
- Foundation
- Slab
- Pool
- Private pool
- Road surface
- Asphalt
Utilities
- Sewer
- Public Sewer
- Water source
- Public
- Utilities
- Public
Community
- Pets allowed
- Yes
Schools
Letter grades: Florida DOE 2024–25 school grades (Orange, Seminole, Lake, Osceola, Brevard). Assigned schools from the listing agent — verify enrollment with the district.
Room Details
| Room | Level | Dimensions |
|---|---|---|
| Bonus Room | First | 11x12 |
| Kitchen | First | |
| Dining Room | First | 12x12 |
| Living Room | First | 15x22 |
| Primary Bedroom | First | 12x17 |
| Primary Bathroom | First | 8x10 |
| Loft | Second | 19x16 |
| Primary Bedroom | Second | 15x20 |
| Primary Bathroom | Second | |
| Bedroom 2 | Second | 10x13 |
| Bedroom 3 | Second | 12x13 |
| Bedroom 4 | Second | 12x11 |
Listing Details
- Listing date
- 2026-05-15
- On market date
- 2026-05-15
- Original list price
- $999,990
- Occupant type
- Vacant
- MLS area
- 32771 - Sanford/Lake Forest
- Listing AOR
- Orlando Regional
- Status changed
- 2026-05-15
- Tax legal description
- LOT 3 ESTATES AT RIVERCREST PLAT BOOK 90 PAGES 67-73
Flood risk
Minimal-risk area outside the mapped floodplain. Flood insurance is optional and typically low-cost.
Source: FEMA flood zone reported on the listing. Confirm current designation at FEMA Flood Map Service Center.
Location
Directions
From 417 take the Lake Mary exit and go east on E. Lake Mary Blvd. Drive past the Sanford International Airport. Cross over SR 46 (Publix on the right). Turn left onto Fl-415 Alt S (0.4 miles) and turn left on Fl-415 Alt S / Celery Ave. Turn right onto River Stone Trail (community entrance).
More homes like this
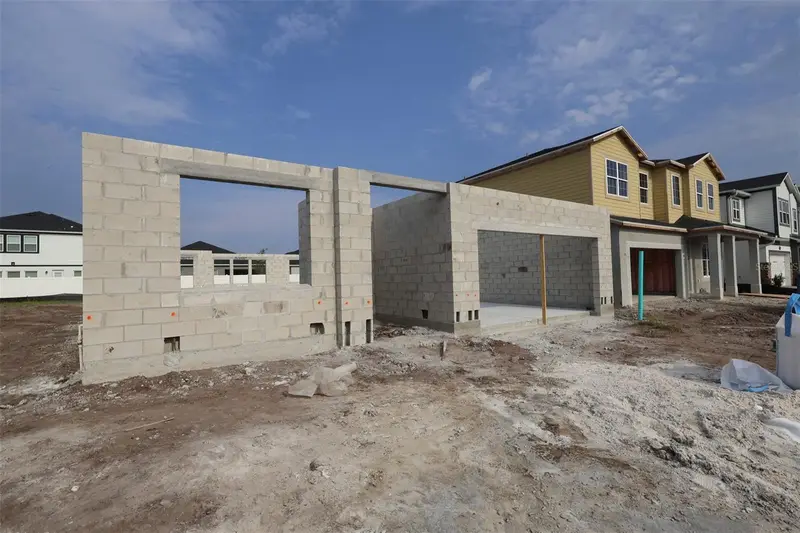
$524,990
1164 Basalt Ln
Sanford, FL 32771
4 bd · 3 ba · 2,194 sqft
Estates At Rivercrest
MLS ID #O6429469, KELLER WILLIAMS ADVANTAGE REALTY.
Listing provided by Stellar MLS
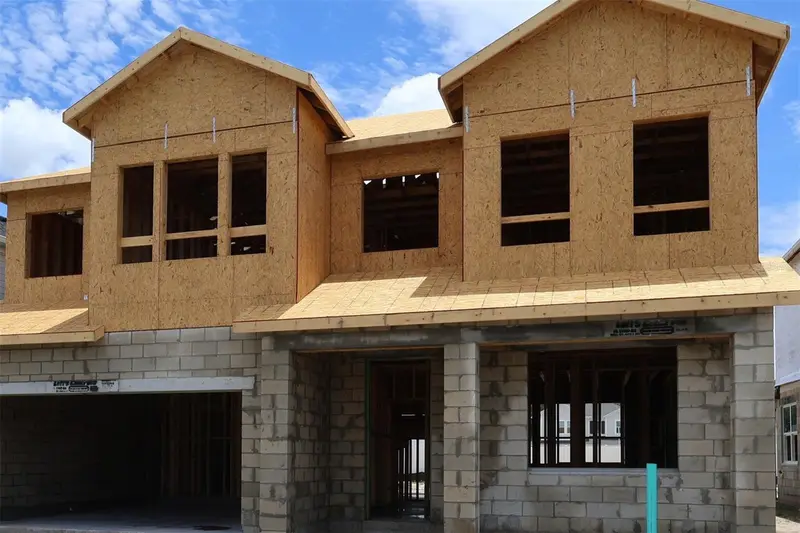
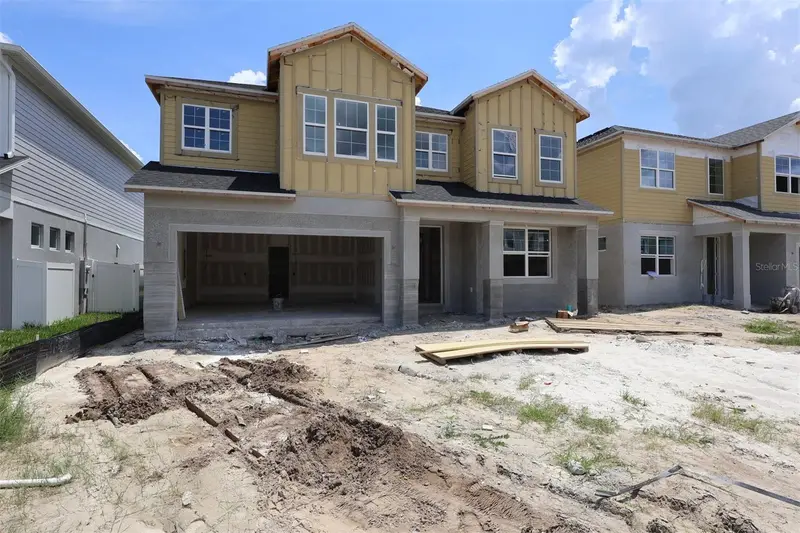
$569,990
829 River Stone Trl
Sanford, FL 32771
4 bd · 3 ba · 2,489 sqft
Estates At Rivercrest
MLS ID #O6429416, KELLER WILLIAMS ADVANTAGE REALTY.
Listing provided by Stellar MLS
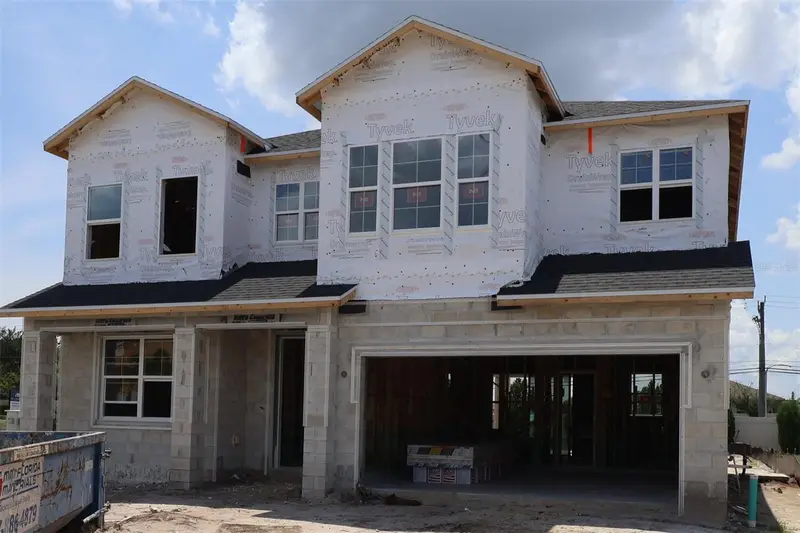
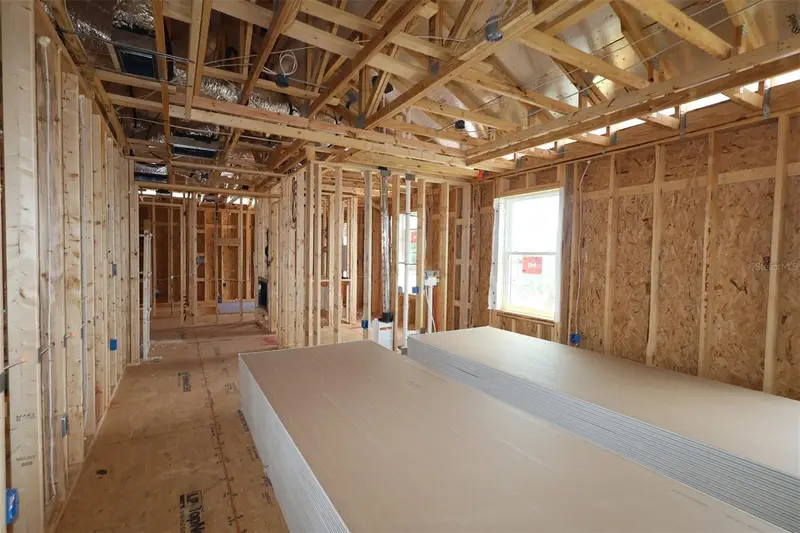
$604,990
874 River Stone
Sanford, FL 32771
4 bd · 3 ba · 2,489 sqft
Estates At Rivercrest
MLS ID #O6430263, KELLER WILLIAMS ADVANTAGE REALTY.
Listing provided by Stellar MLS
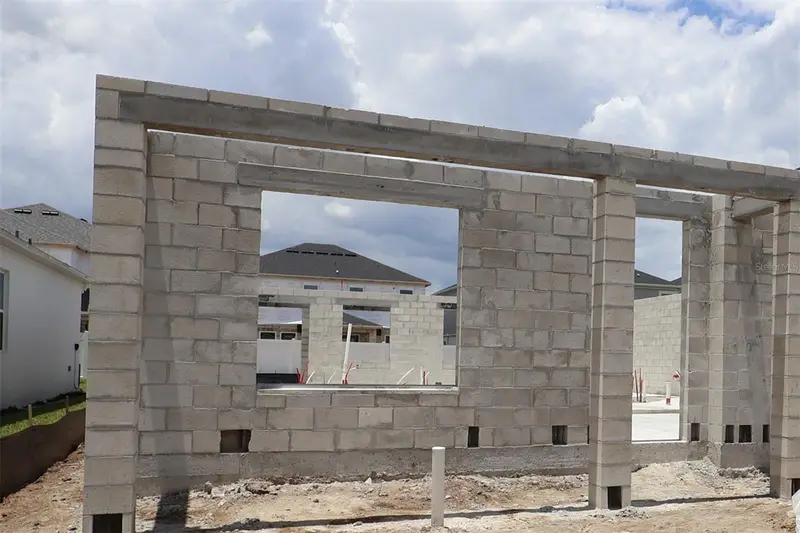
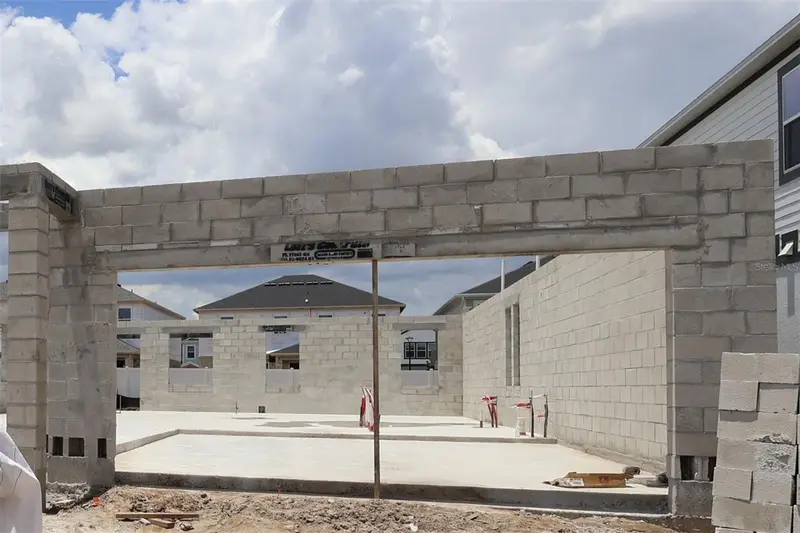
$639,990
1176 Basalt Ln
Sanford, FL 32771
5 bd · 5 ba · 3,119 sqft
Estates At Rivercrest
MLS ID #O6429734, KELLER WILLIAMS ADVANTAGE REALTY.
Listing provided by Stellar MLS

Listings courtesy of Stellar MLS as distributed by MLS GRID
IDX information is provided exclusively for consumers’ personal, non-commercial use and may not be used for any purpose other than to identify prospective properties consumers may be interested in purchasing.
Based on information submitted to the MLS GRID as of August 19, 2026 at 10:55 AM ET. All data is obtained from various sources and may not have been verified by broker or MLS GRID. Supplied Open House Information is subject to change without notice. All information should be independently reviewed and verified for accuracy. Properties may or may not be listed by the office/agent presenting the information.
All or a portion of the multiple listing information is provided by Stellar MLS, from a copyrighted compilation of listings. The compilation of listings and each individual listing are © 2026 Stellar MLS. All rights reserved.
Ryan Solberg, Broker · MaxLife Realty LLC · FL License #BK3354351 · Equal Housing Opportunity · Full disclaimer · DMCA