
$3,475,000
400 Central Avenue
St Petersburg, FL 33701
Listing updated: May 15, 2026 at 3:17 PM ET
Listing courtesy of Compass Florida Llc · Andrew Salamone · MLS #TB8507907 · Active · 727-339-7902Property type
Year built
Lot size
Price / sq ft
HOA dues
Day on market
Garage spaces
Flood zone
About this home
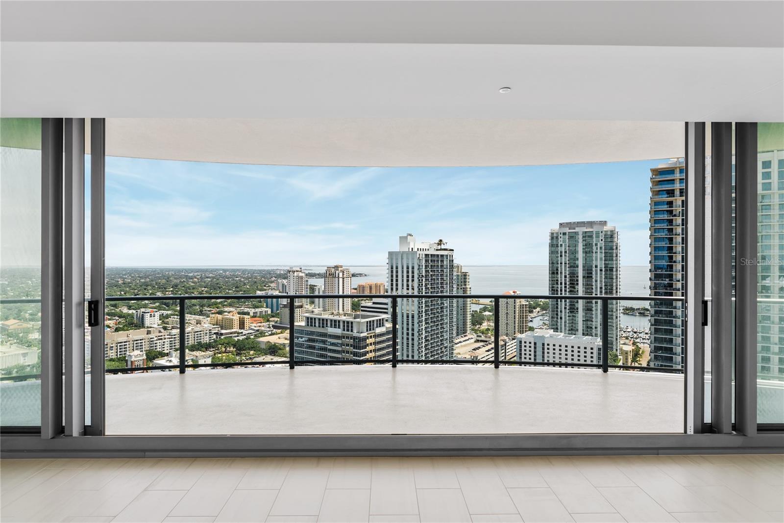
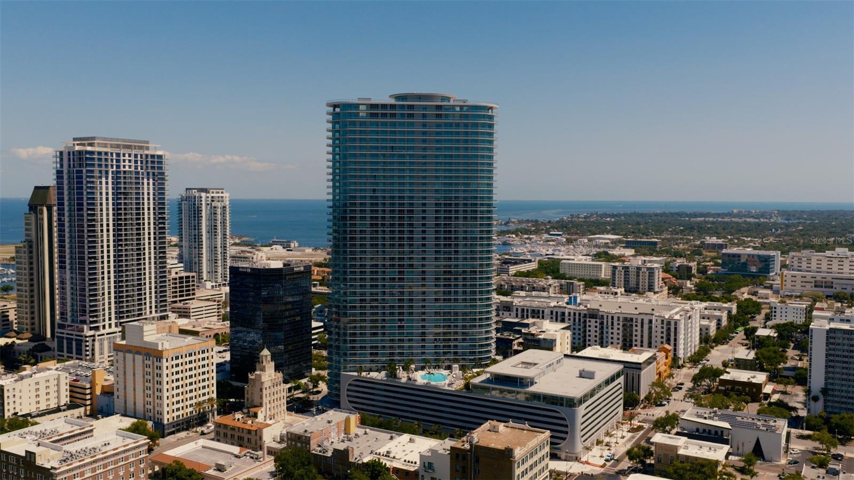
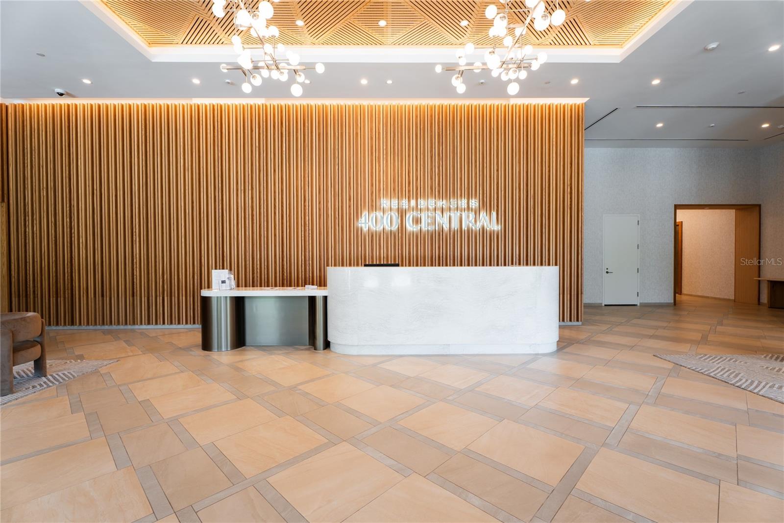
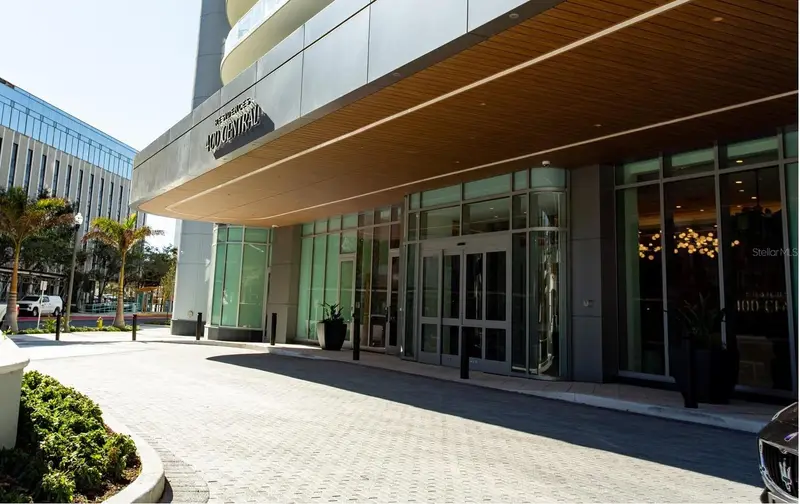
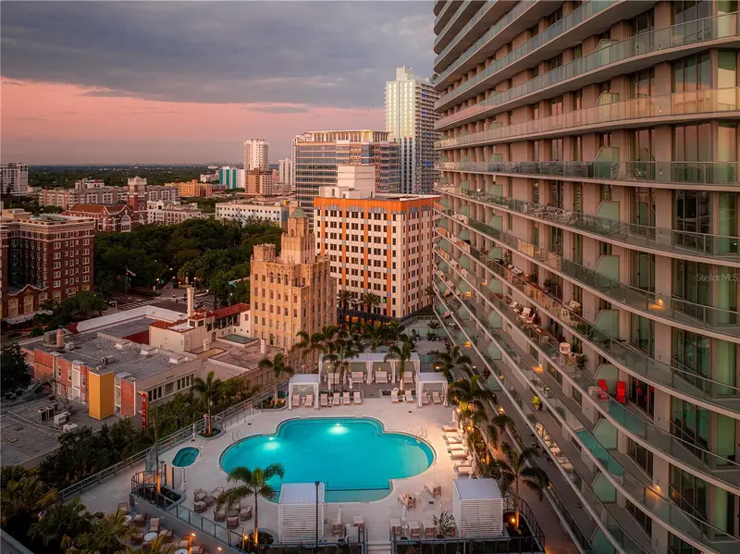
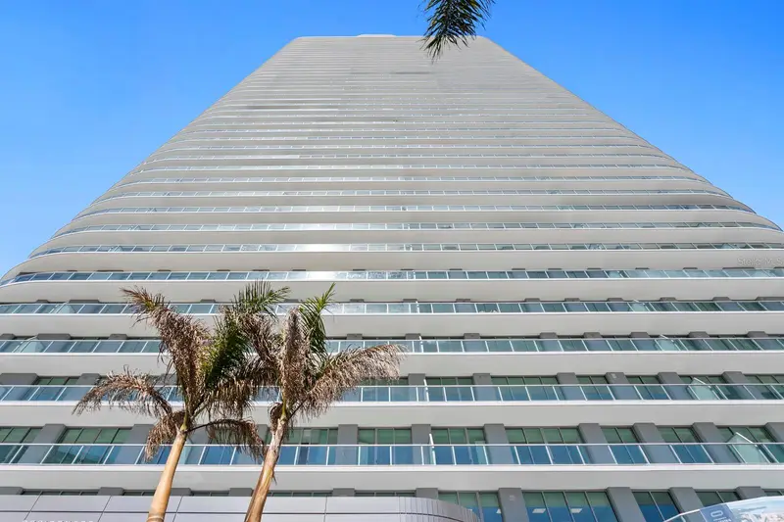
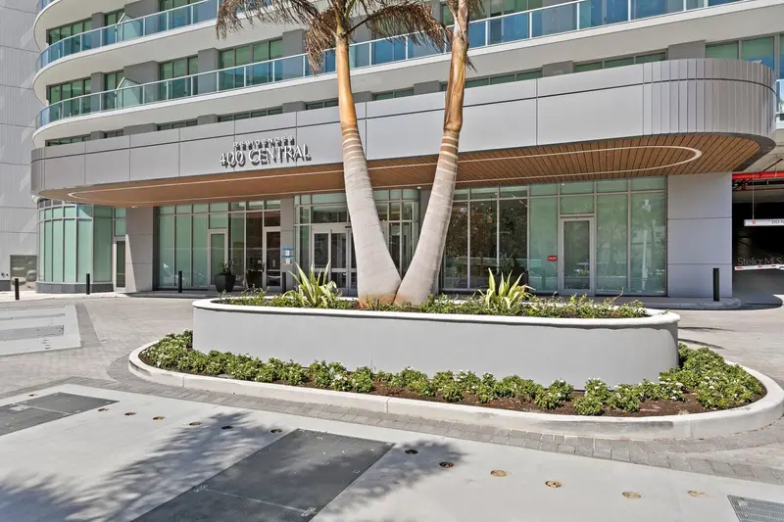
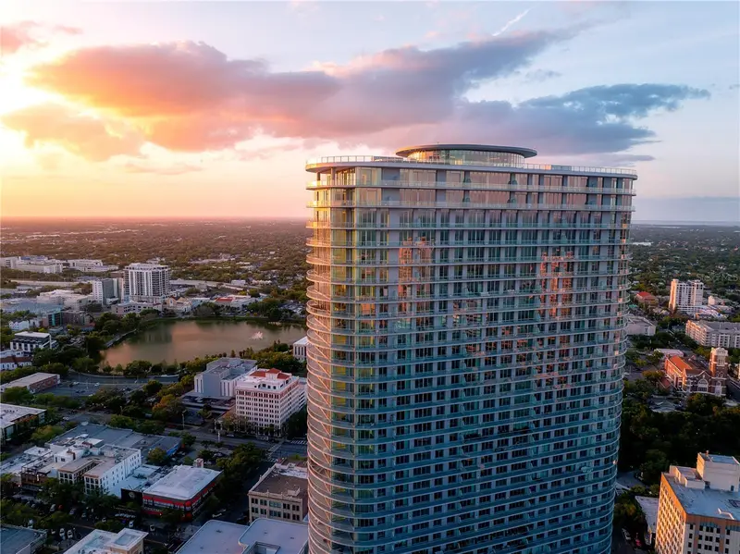
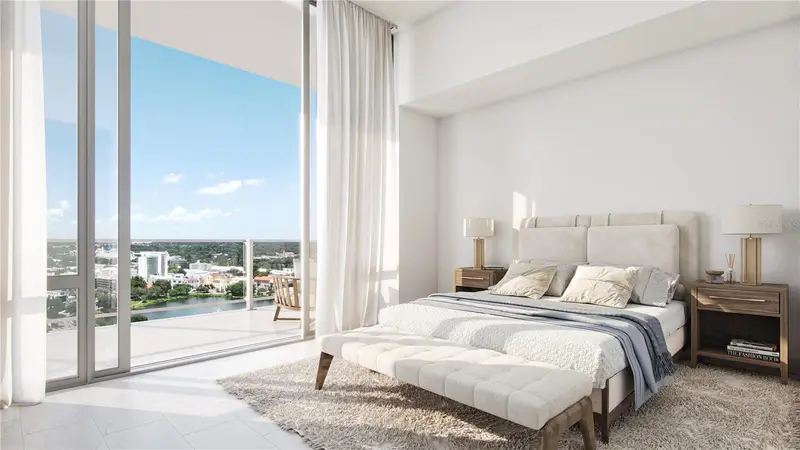
You may think you know St. Petersburg, but you've never seen her like this. You will feel like the king or queen of the city as you survey your domain from this 31st-floor residence in St. Petersburg's newest building. The views are nearly impossible to describe — they simply have to be experienced. As you walk in the front door, a spacious gallery opens up to the expansive main living area that looks out over the city towards Tampa Bay, with the city of Tampa in the distance. Step through the glass doors onto the wraparound terrace and the full picture comes into focus. Nearly 270 degrees of exposure puts Tampa Bay straight ahead, with Tampa's skyline rising across the water in the distance. Below you, the entire city reveals itself: Bayboro Harbor, Albert Whitted Airport, the St. Pete Municipal Marina, the base of the Pier, the Vinoy, Mirror Lake, and all the way around to the Gulf — from two different vantages at each end. Every bedroom shares a part of these views, and every bedroom opens onto this same magnificent balcony that stretches around the scope of the entire unit. There's really nothing else like it. Designed by award-winning Arquitectonica with interiors by New York's Celano Design Studio, the residence delivers on every expectation those views create. Ten-foot ceilings and walls of floor-to-ceiling glass carry the outdoors inside. The open great room flows into the kitchen and dining area, where European cabinetry with undercabinet lighting, quartz countertops, a six-burner gas cooktop, wine cooler, and a full JennAir appliance package meet the standard set by this price point. Grohe fixtures, a freestanding soaking tub, frameless glass shower with rain and handheld heads, and a dual-sink quartz vanity define the primary bath. Porcelain tile runs through the main living areas, each bedroom has its own en suite bath, and a powder room for guests with a spacious laundry room round out your day-to-day living. The building's amenities are equally serious: A 36,000-square-foot amenity deck on the seventh floor includes a resort-style heated pool, yoga lawn, state-of-the-art fitness center, Zen garden, poolside cabanas, theater lounge, private dining room, and a dedicated dog run. The Sky Lounge and Observatory on the 45th floor offer 360-degree views of Tampa Bay, the Gulf, and the city below. The address itself is an amenity. Central Avenue is St. Petersburg's creative spine, and 400 Central sits at the heart of it, in a block that is quickly becoming one of the city's most vibrant. Il Ritorno, one of four area restaurants to earn a Michelin Guide recommendation, is as close as across the street. The Dalí Museum, the Chihuly Collection, the Museum of Fine Arts, and the St. Pete Pier are all minutes away. From your unit high above, you'll witness the city, but walk out the front door, and you're living it.
Estimated monthly payment
Estimate only. Taxes use the listing's reported amount where available; insurance is a Florida-average estimate. Your actual payment will vary — run a full calculation or talk to a lender.
Price & listing history1 days on market
- Status: ActiveMay 14, 2026
- Listed$3,475,000May 14, 2026
- Price increased$3,475,000
Facts & features
- Property type
- Residential
- Sub type
- Condominium
- Status
- Active
- Days on market
- 1
- Subdivision
- 400 Central
- County
- Pinellas
- Year built
- 2022
- Living area
- 2,606 sq ft
- Price/sq ft
- $1,333
- Building area
- 3,610 sq ft (Builder)
- Lot size
- 98,259 sq ft
- Lot category
- 2 to less than 5
- Flood zone
- X
- Garage
- 2 spaces
- Parcel #
- 19-31-17-17773-000-3107
- Zoning
- DC-C
- MLS #
- TB8507907
Ask about this home
Have a question? Ask the broker directly.
Ryan Solberg answers personally — no call center, no spam. Your question goes straight to him.
Interior Details
- Bedrooms
- 3
- Full bathrooms
- 3
- Half bathrooms
- 1
- Flooring
- Carpet, Tile
- Appliances
- Built-In Oven, Cooktop, Dishwasher, Disposal, Dryer, Electric Water Heater, Exhaust Fan, Freezer, Ice Maker, Microwave, Range, Range Hood, Refrigerator, Washer
- Interior features
- Eat-in Kitchen, Kitchen/Family Room Combo, Living Room/Dining Room Combo, Open Floorplan, Primary Bedroom Main Floor, Solid Surface Counters, Split Bedroom, Walk-In Closet(s)
- Laundry
- Inside, Laundry Room
- Stories / Levels
- One
- Direction faces
- Southeast
- New construction
- Yes
Heating & Cooling
- Heating
- Central
- Cooling
- Central Air
Parking
- Garage spaces
- 2
- Attached garage
- No
- Parking features
- Assigned, Covered, Guest, Basement, Valet
HOA & Financial
- Total monthly fees
- $1,925/mo
- Total annual fees
- $23,100
- HOA name
- Ralph Zirinsky
- CDD
- No
- Min lease term
- 6 Months
- Listing terms
- Cash, Conventional
- Ownership
- Condominium
- Available for lease
- Yes
- Lease restrictions
- Yes
- Additional lease restrictions
- TBD
- Approval process
- Application
Exterior & Construction
- Exterior features
- Balcony, Dog Run, Lighting, Other, Outdoor Grill, Outdoor Kitchen, Sliding Doors, Storage
- Construction materials
- Block, Concrete, Metal Frame, Stucco
- Roof
- Membrane
- Foundation
- Slab
- Water view
- Yes
- Road surface
- Paved
Utilities
- Sewer
- Public Sewer
- Water source
- Public
- Utilities
- Cable Connected, Electricity Connected, Natural Gas Connected, Water Connected
Community
- Pets allowed
- Yes
Schools
Letter grades: Florida DOE 2024–25 school grades (Orange, Seminole, Lake, Osceola, Brevard). Assigned schools from the listing agent — verify enrollment with the district.
Room Details
| Room | Level | Dimensions |
|---|---|---|
| Living Room | First | 17.7x28 |
| Kitchen | First | 18.5x13.9 |
| Primary Bedroom | First | 13.11x13.6 |
| Primary Bathroom | First | |
| Bedroom 2 | First | 13.8x11 |
| Bedroom 3 | First | 11x11 |
Listing Details
- Listing date
- 2026-05-12
- On market date
- 2026-05-14
- Original list price
- $3,475,000
- Occupant type
- Vacant
- MLS area
- 33701 - St Pete
- Listing AOR
- Suncoast Tampa
- Status changed
- 2026-05-14
- Tax legal description
- Lot 1, Block 1 of the Abram C. Pheil Sub
Flood risk
Minimal-risk area outside the mapped floodplain. Flood insurance is optional and typically low-cost.
Source: FEMA flood zone reported on the listing. Confirm current designation at FEMA Flood Map Service Center.
Location
Directions
Building is located at 400 Central Ave. Park on Central and then walk south on 4th St, or to access building entrance and driveway, approach from the west on 1st Ave S.
More homes like this
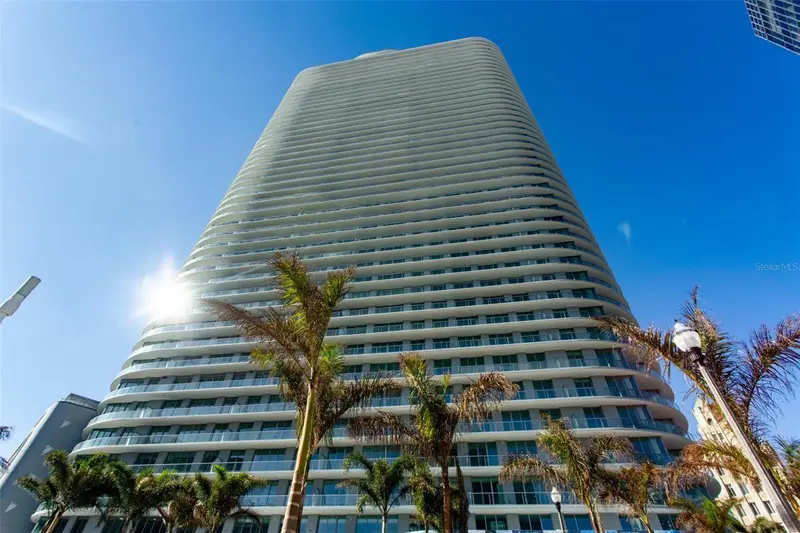
$1,049,000
400 Central Ave #1008
St Petersburg, FL 33701
2 bd · 3 ba · 1,348 sqft
400 Central
MLS ID #TB8473823, COASTAL PROPERTIES GROUP INTERNATIONAL.
Listing provided by Stellar MLS
$1,145,000
400 Central Ave #1103
St Petersburg, FL 33701
2 bd · 3 ba · 1,358 sqft
400 Central
MLS ID #TB8515673, MICHAEL SAUNDERS & COMPANY.
Listing provided by Stellar MLS
$1,250,000
400 Central Ave #1704
St Petersburg, FL 33701
2 bd · 3 ba · 1,311 sqft
400 Central
MLS ID #TB8506111, COMPASS FLORIDA LLC.
Listing provided by Stellar MLS
$1,260,000
400 Central Ave #2208
St Petersburg, FL 33701
2 bd · 3 ba · 1,348 sqft
400 Central
MLS ID #TB8518360, MICHAEL SAUNDERS & COMPANY.
Listing provided by Stellar MLS

Listings courtesy of Stellar MLS as distributed by MLS GRID
IDX information is provided exclusively for consumers’ personal, non-commercial use and may not be used for any purpose other than to identify prospective properties consumers may be interested in purchasing.
Based on information submitted to the MLS GRID as of May 15, 2026 at 3:17 PM ET. All data is obtained from various sources and may not have been verified by broker or MLS GRID. Supplied Open House Information is subject to change without notice. All information should be independently reviewed and verified for accuracy. Properties may or may not be listed by the office/agent presenting the information.
Ryan Solberg, Broker · MaxLife Realty LLC · FL License #BK3354351 · Equal Housing Opportunity · Full disclaimer · DMCA